

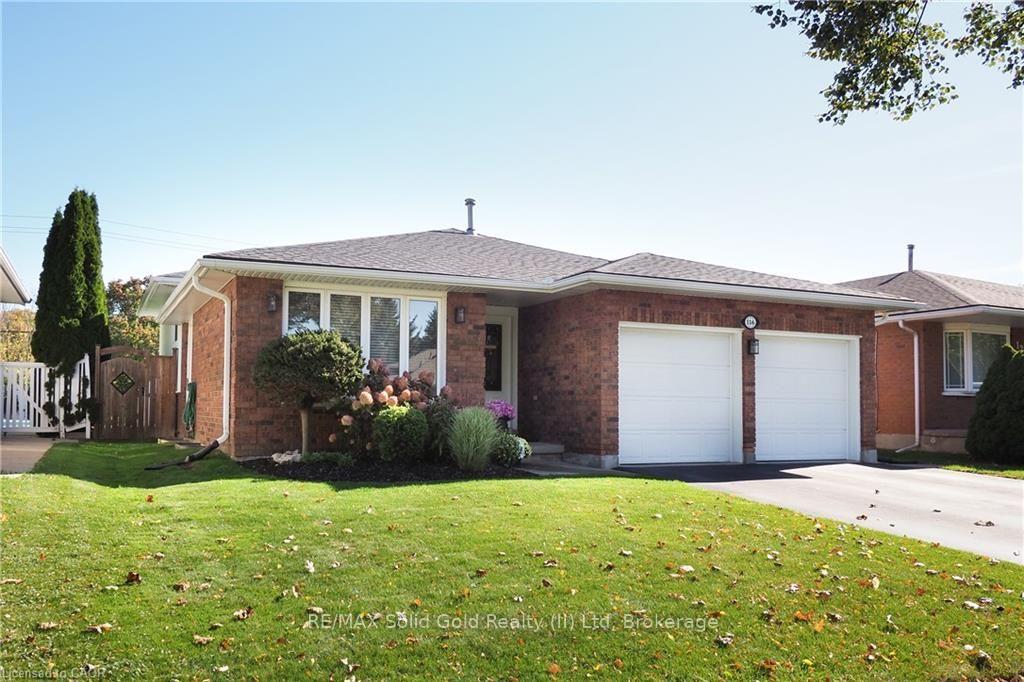
116 Michener Crescent
116 Michener Crescent
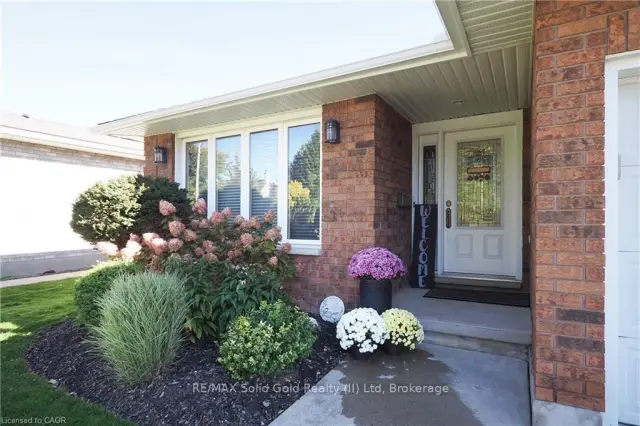 See all 50 photos
Facts and features
- BasementFull
- Age of home31–50 years
- Price per sq ft~$615
- Water, sewerMunicipal
- Fireplace
- Central air
The homeDetached, Backsplit 3, Age 31–50 years
- TypeDetached
- StyleBacksplit 3
- Age31–50 years
- Living space1,100–1,500 sq ft
- BasementFull, partial basement
InsideFireplace Yes, family room, Auto garage door remote, central vacuum, sump pump, water softener, Rooms above ground 12
- FireplaceYes, family room
- FeaturesAuto garage door remote, central vacuum, sump pump, water softener
- Rooms above ground12
- Bedrooms3 + 1 in the basement
- Bathrooms3
- Kitchens1
- Family roomYes
Outside and lotBrick veneer, vinyl siding, Asphalt shingle, Poured concrete
- ExteriorBrick veneer, vinyl siding
- RoofAsphalt shingle
- FoundationPoured concrete
- Size49.21 × 147.64 ft
- ZoningR2A
Parking2 Garage, Attached, Private double
- Spaces2 Garage
- GarageAttached
- DrivewayPrivate double
Heating, water and powerForced air, gas, Central air, Municipal water
- HeatingForced air, gas
- CoolingCentral air
- WaterMunicipal water
- SewerMunicipal sewer
Costs and taxesTaxes $5,366 a year, HST No HST, Hot water heater
- Taxes, 2026$5,366 a year
- HSTNo HST
- Rental itemsHot water heater
Included in the saleBuilt-in microwave, central vac, dishwasher, dryer, freezer, garage door opener, refrigerator, stove, washer, window coverings
- IncludedBuilt-in microwave, central vac, dishwasher, dryer, freezer, garage door opener, refrigerator, stove, washer, window coverings
NearbyGreenbelt/conservation, place of worship, public transit, school, skiing
- Close toGreenbelt/conservation, place of worship, public transit, school, skiing
Listing detailsX14195226, For Sale, Nov 18, 2026
- MLS® numberX14195226
- StatusFor Sale
- Listed onNov 18, 2026
- Days on market2
- UpdatedNov 19, 2026
- Possession2026-12-30 / 30-59 days
- Occupied byOwner
- Listing brokerageRE/MAX Solid Gold Realty (II) Ltd
About this home
116 Michener Crescent, Kitchener (Idlewood), ON N2A 3T8
Custom built and well maintained, this four-level backsplit at 116 Michener Crescent has plenty of living space and a lovely deep lot inKitchener's established Idlewood neighbourhood. Large windows bring in plenty of natural light, and the layout gives everyone room to spreadout while still feeling connected. The family room is a comfortable place to gather, with a lovely gas fireplace to enjoy on cooler evenings. Afourth bedroom, bathroom and laundry are also on the third level, providing a practical setup for family life and extra space for overnight guestsor a home office. With four levels, there's flexibility to suit your needs as they change. Outside, the deep backyard is a real highlight. The patiohas plenty of room for a table, barbecue and seating, making it a lovely spot for summer dinners or having friends over. There's room to gardenand play, along with a shed to keep outdoor tools and equipment tucked away. Idlewood is an established neighbourhood with schools, parks andwalking trails close by. Shopping, restaurants and Stanley Park Mall are within easy reach, as is the ski hill for winter recreation. Fairway Roadand Highway 401 are just a short drive away, making this a convenient location for both everyday errands and commuting. A well-cared-forhome with space to grow, a backyard to enjoy and so much close at hand.
Book a viewing
Around this home
Daily convenience, out of 100, from the distances below
Schools nearby
School rating, out of 10.
Helpful calculators
Your HOMEH agent

"I would see it this week."