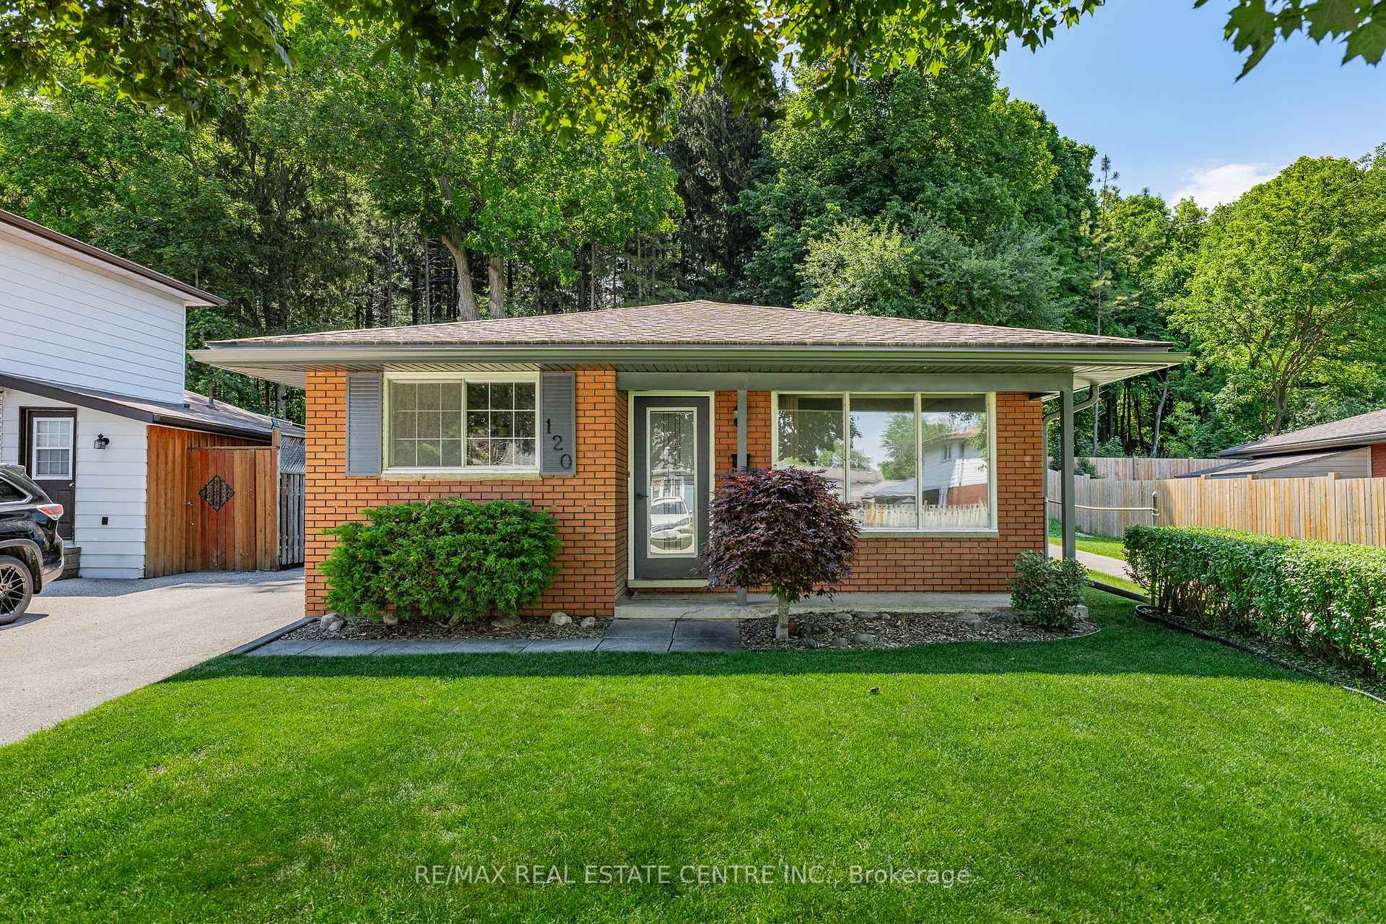
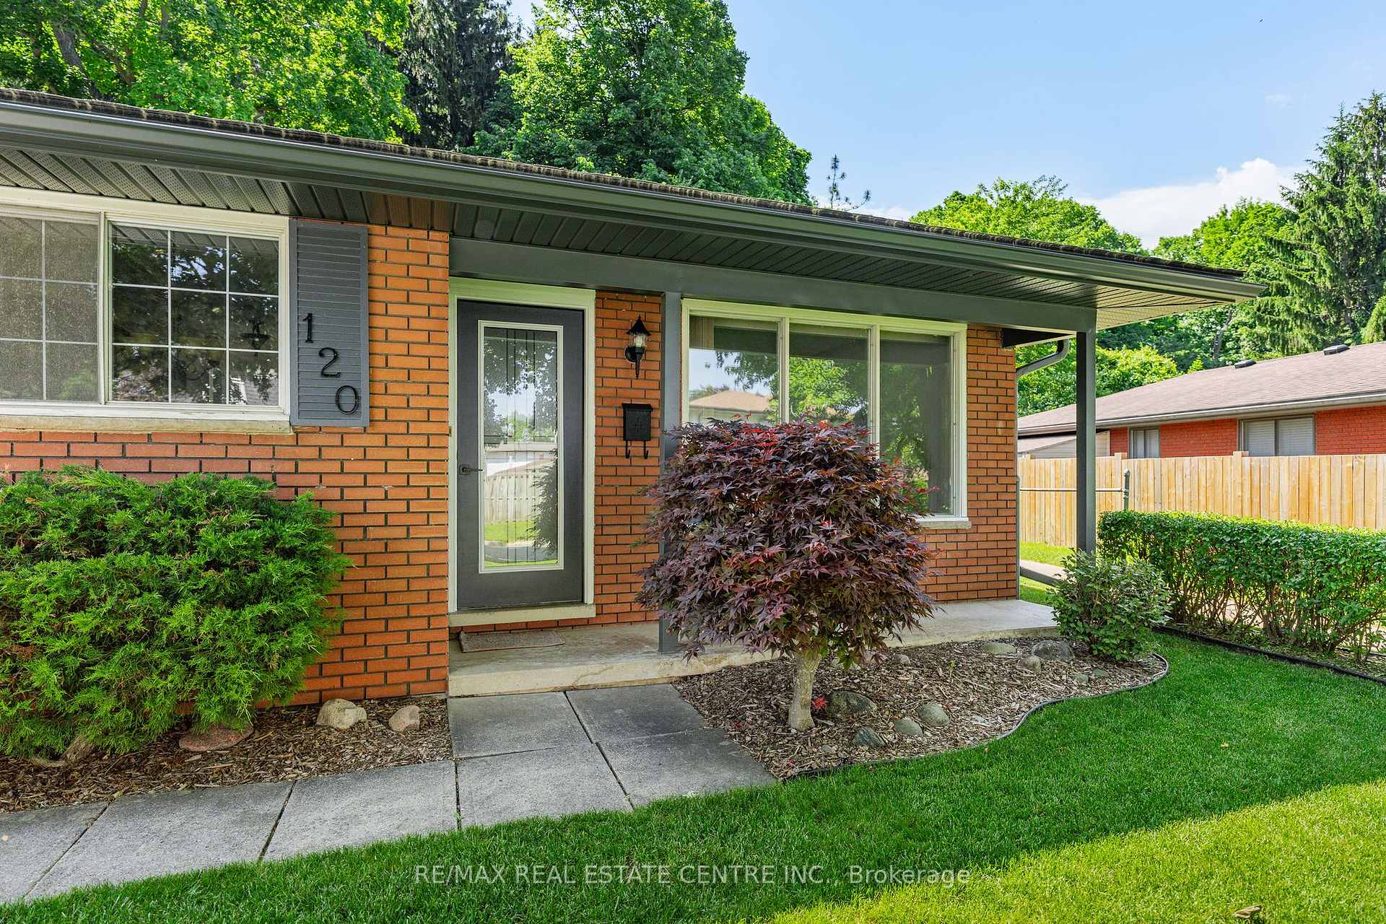
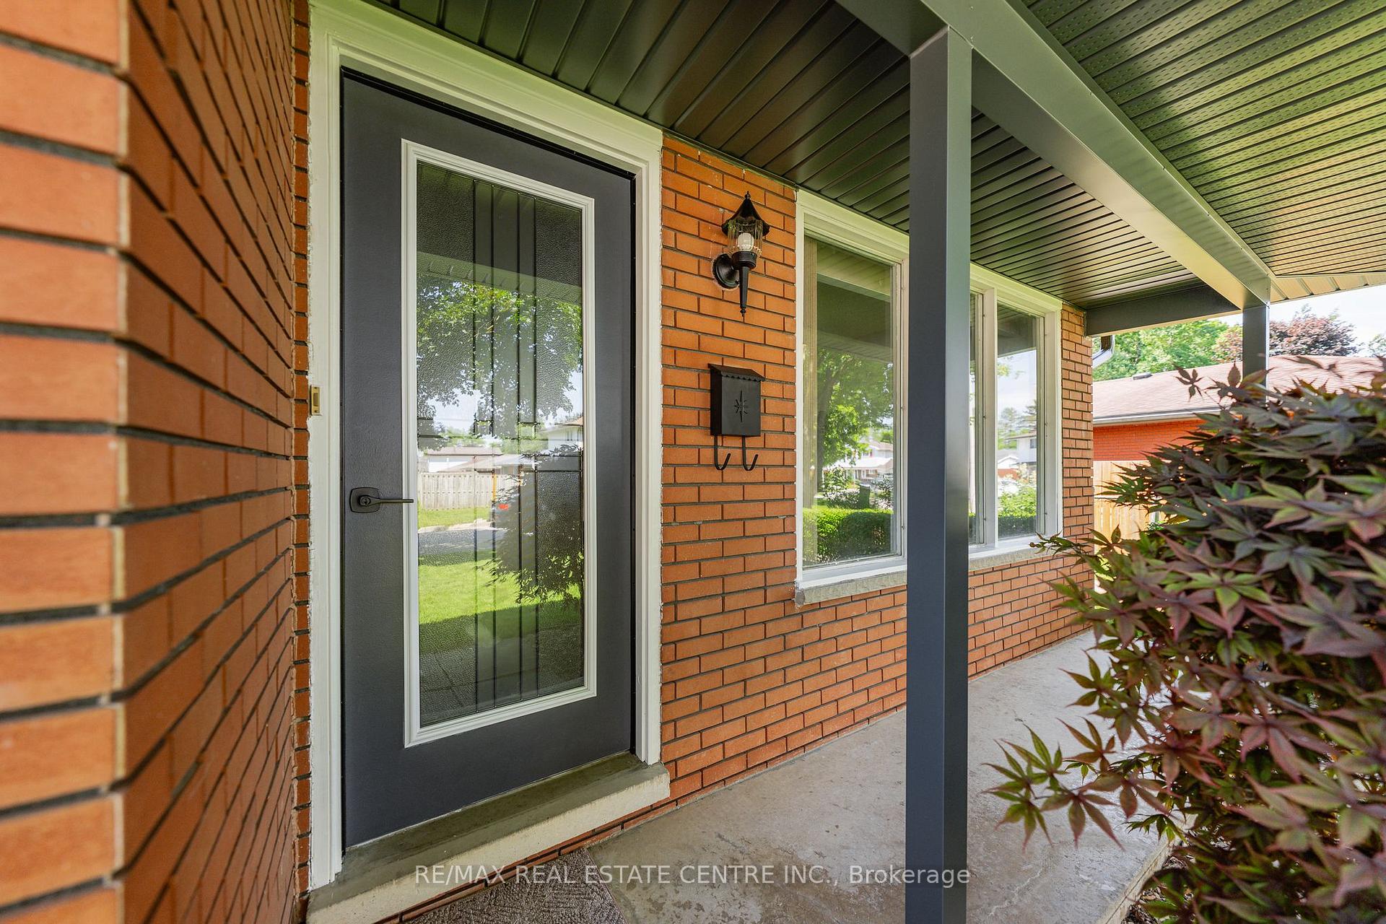
Welcome to 120 Arrowhead Crescent, a well-maintained brick backsplit backing onto Homer Watson Park, one of Kitchener's most sought-after natural settings. Pride of ownership is evident throughout this 3+2 bedroom, 2 full bathroom home, offering 1,471 square feet of finished living space and a versatile layout suited to first-time homebuyers, families, multi-generational living, or investment potential. The separate entrance provides flexibility for an in-law setup or potential mortgage helper, while the beautifully landscaped grounds enhance the home's curb appeal and outdoor enjoyment. Situated on a spacious 40 x 100 lot, this property offers the rare opportunity to enjoy mature forest, walking trails, and the scenic Grand River valley right in your own backyard, providing a level of privacy and natural beauty seldom found within the city. Upgrades include: ROOF (2020), FURNACE (2020), REFRIGERATOR (2020), HOT WATER TANK (2020), A/C UNIT (2022), EAVESTROUGHS, SOFFITS &FASCIA (2026), DISHWASHER (2026), and RANGE HOOD (2026). Conveniently located close to schools, shopping, parks, public transit, and everyday amenities, with quick access to Highway 8 and Highway 401 for commuters. Whether you're looking for additional living space, income potential, or a peaceful setting surrounded by nature, this home offers a unique opportunity in a highly desirable Kitchener neighbourhood.
Read more
Other
Facts & features
TypeDetached
StyleBacksplit 3
Built51-99
Size700~1.1K Sq.Ft.
Lot40 x 100 ft
Tax$3,419 (2025)
HeatingForced air, gas
CoolingCentral air
BasementSeparate entrance, finished, full
Parking4 drive
WaterMunicipal
Book a viewing
Wed28Oct
Thu29Oct
Fri30Oct
Sat31Oct
Sun1Nov
Pick a time
Rooms
12 rooms · 2 bathrooms
Main floor7 rooms
Primary bedroom11′4″ × 10′7″120 sq.ft.
Dining room8′10″ × 6′10″60 sq.ft.
Bedroom 39′2″ × 10′7″97 sq.ft.
Kitchen11′6″ × 9′2″105 sq.ft.
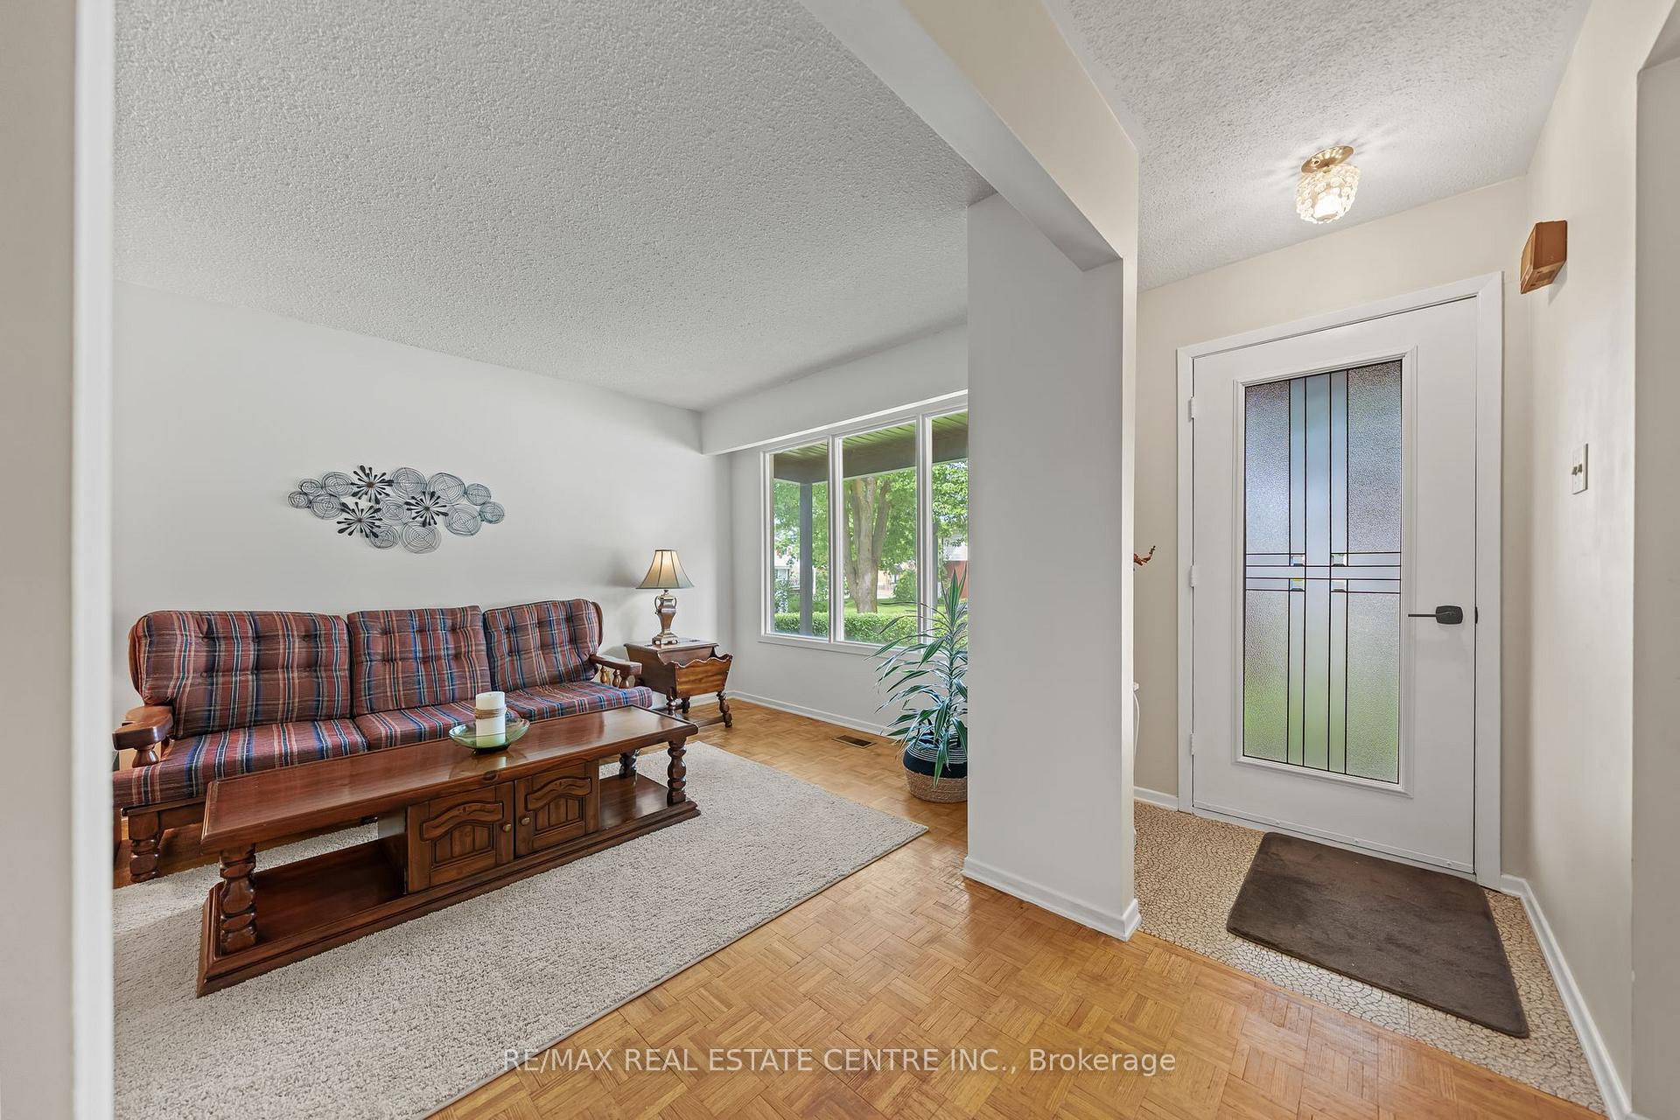
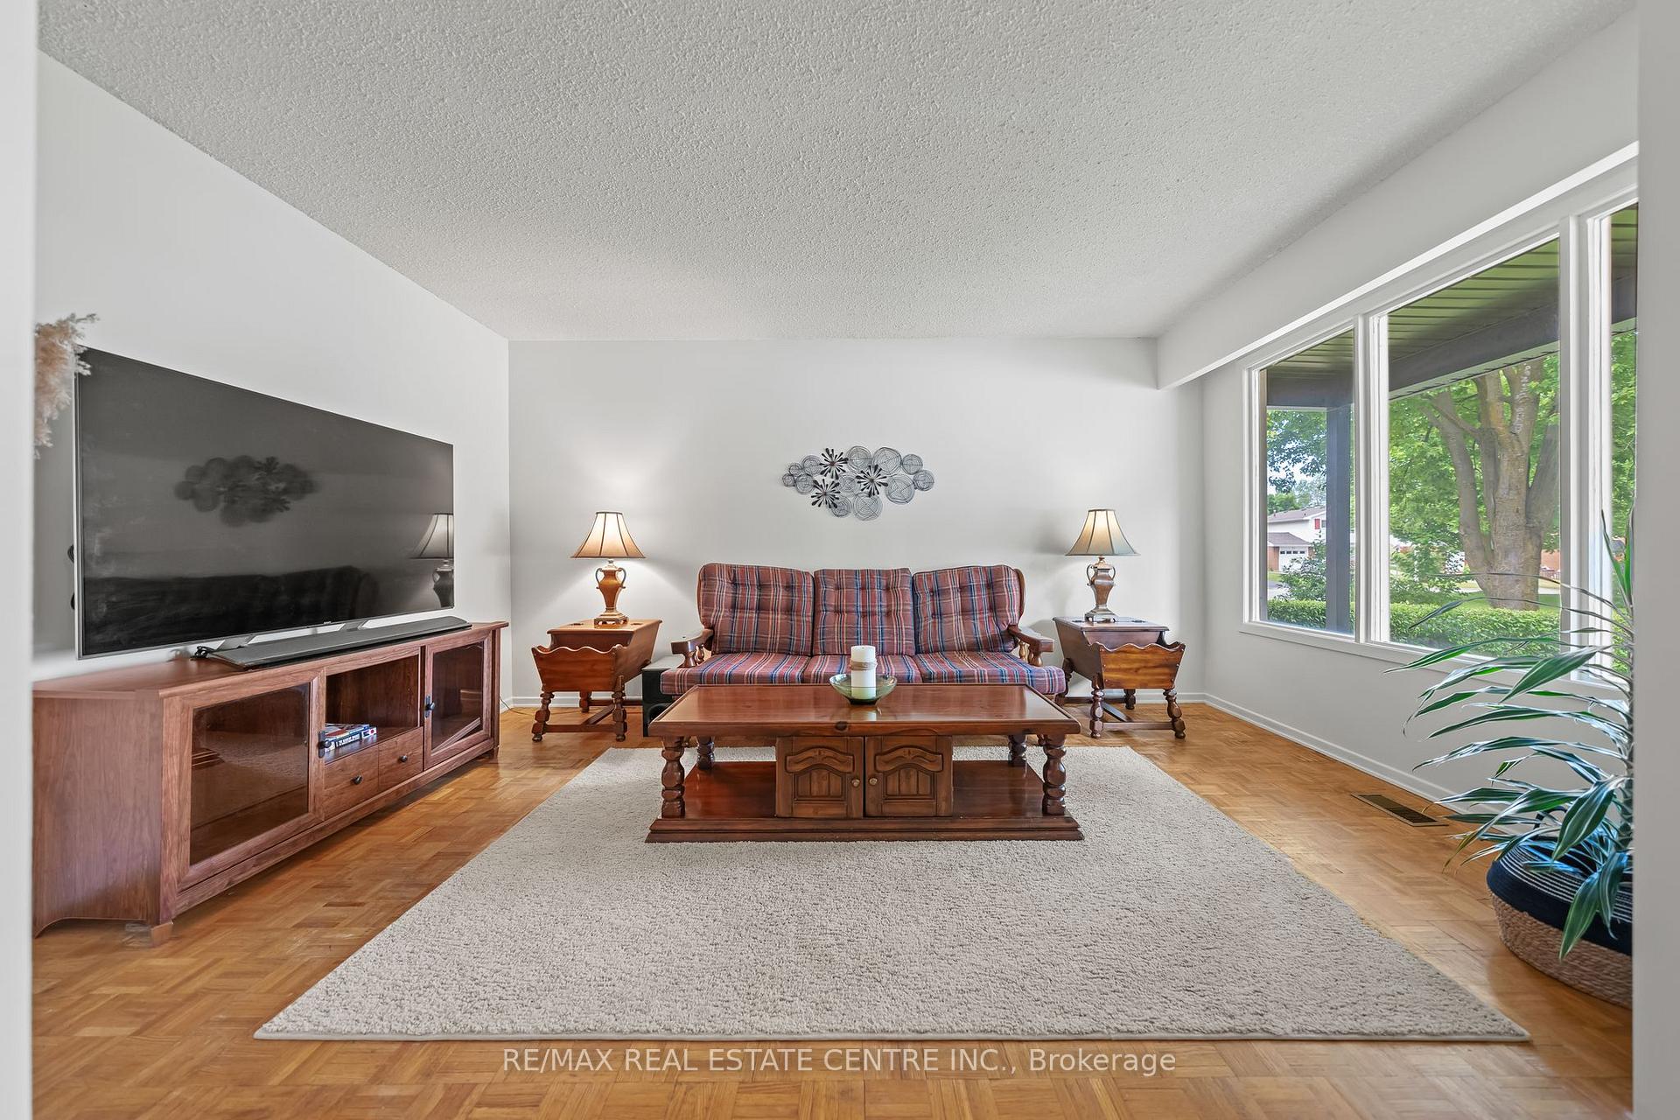
Living room15′3″ × 11′2″170 sq.ft.
Bedroom 211′4″ × 8′5″95 sq.ft.
Bathroom9′2″ × 5′1″47 sq.ft.
Basement5 rooms
Bathroom6′1″ × 5′3″32 sq.ft.
Bedroom 510′7″ × 9′6″101 sq.ft.
Utility room5′6″ × 3′8″20 sq.ft.
Kitchen11′11″ × 10′10″129 sq.ft.
Bedroom 410′7″ × 9′95 sq.ft.
Bathrooms2
4-pcMain3-pcBasement
Thinking of selling your home?See what your home is worth today.

 See all 43 photos
