

159 Pondcliffe Drive
159 Pondcliffe Drive
 See all 50 photos
Facts and features
- BasementApartment
- Age of home6–15 years
- Price per sq ft~$430
- Water, sewerSeptic
- Second kitchen
- Walk-out basement
- Fireplace
- Central air
The homeDetached, 2-storey, Age 6–15 years
- TypeDetached
- Style2-storey
- Age6–15 years
- Living space3,000–3,500 sq ft
- BasementFinished with walk-out, apartment
InsideFireplace Yes, Carpet free, central vacuum, Rooms above ground 11
- FireplaceYes
- FeaturesCarpet free, central vacuum
- Rooms above ground11
- Bedrooms4 + 3 in the basement
- Bathrooms5
- Kitchens2
- Family roomYes
Outside and lotBrick, stone, Asphalt shingle, Concrete block
- ExteriorBrick, stone
- RoofAsphalt shingle
- FoundationConcrete block
- FeaturesDeck
- Size47.59 × 140 ft
- ShapeRectangular
Parking2 Garage, Attached, Private
- Spaces2 Garage
- GarageAttached
- DrivewayPrivate
Heating, water and powerForced air, gas, Central air, Municipal water
- HeatingForced air, gas
- CoolingCentral air
- WaterMunicipal water
- SewerSeptic
Costs and taxesTaxes $8,669 a year, HST included in the price, Hot water tank
- Taxes, 2025$8,669 a year
- HSTHST included in the price
- Rental itemsHot water tank
Included in the saleAll elfs, window coverings, washerx2, dryerx2, fridgex2, stovex2, dishwasher,
- IncludedAll elfs, window coverings, washerx2, dryerx2, fridgex2, stovex2, dishwasher,
NearbyFenced yard
- Close toFenced yard
Listing detailsX14139132, For Sale, Nov 2, 2026
- MLS® numberX14139132
- StatusFor Sale
- Listed onNov 2, 2026
- Days on market18
- UpdatedNov 14, 2026
- Possession2026-12-24 / Flexible
- Occupied byOwner
- Listing brokerageAstra Realty Group
About this home
159 Pondcliffe Drive, Kitchener (Doon South), ON N2R 0M4
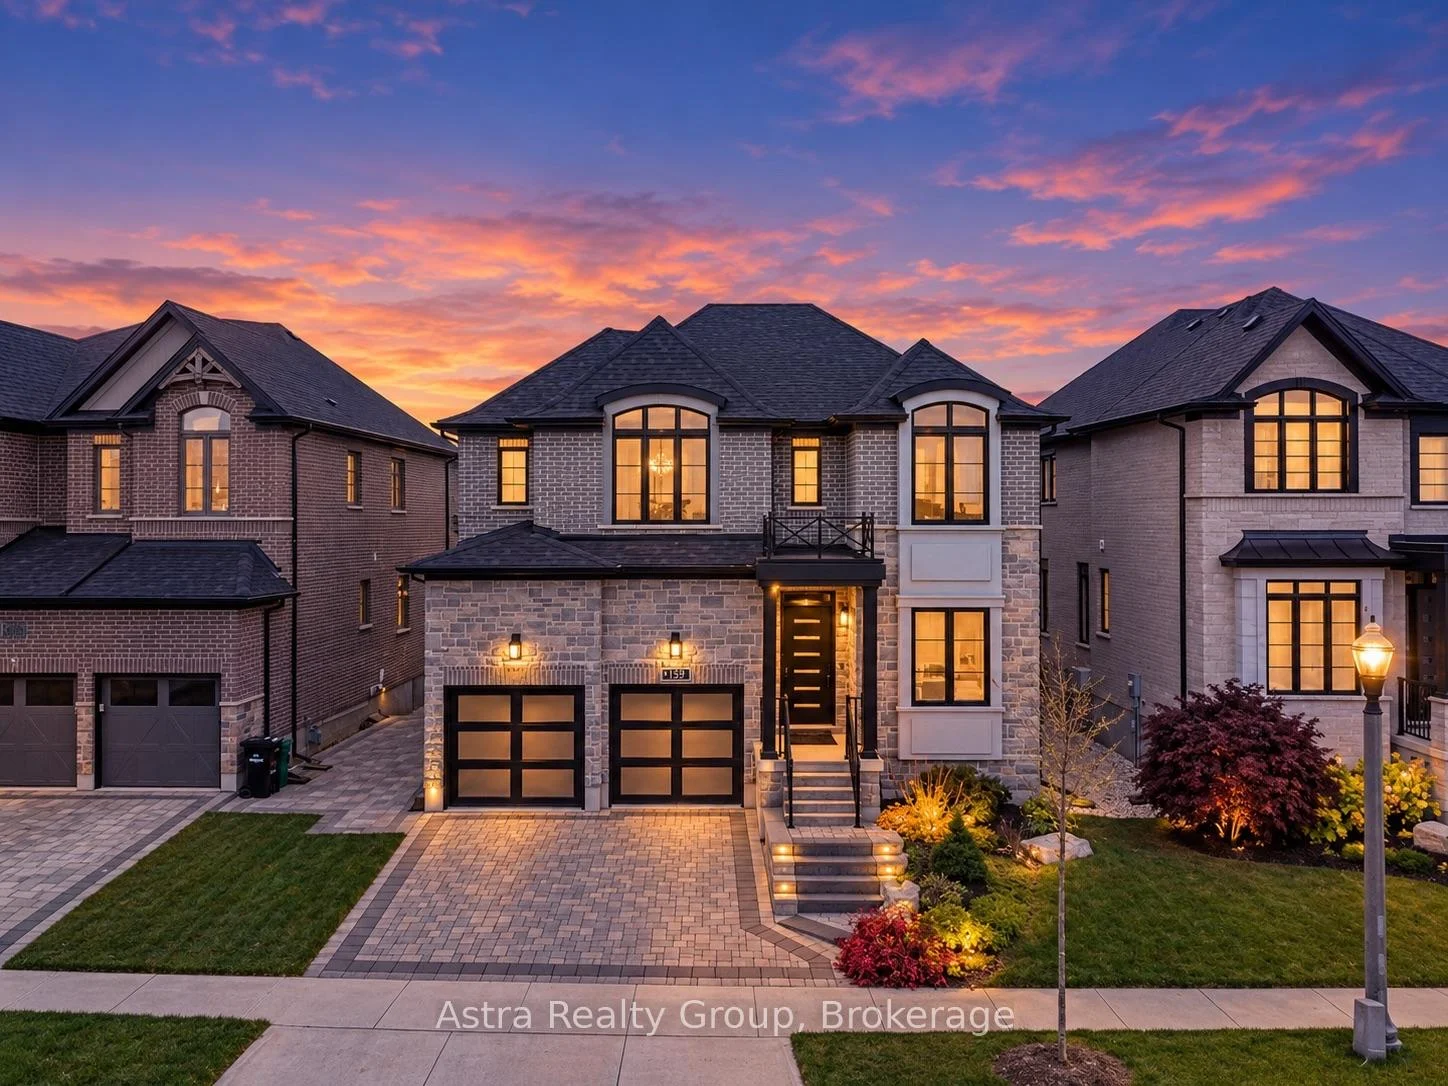
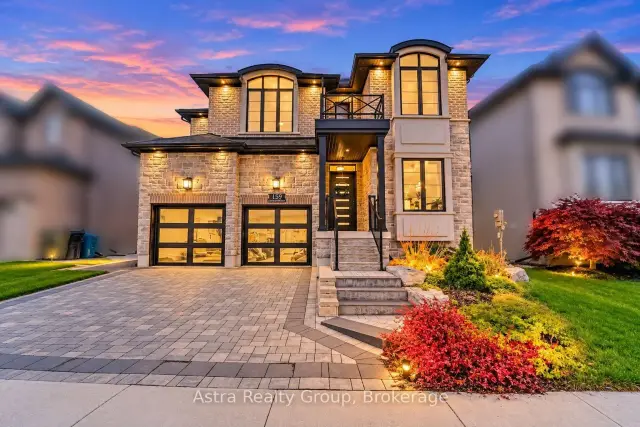
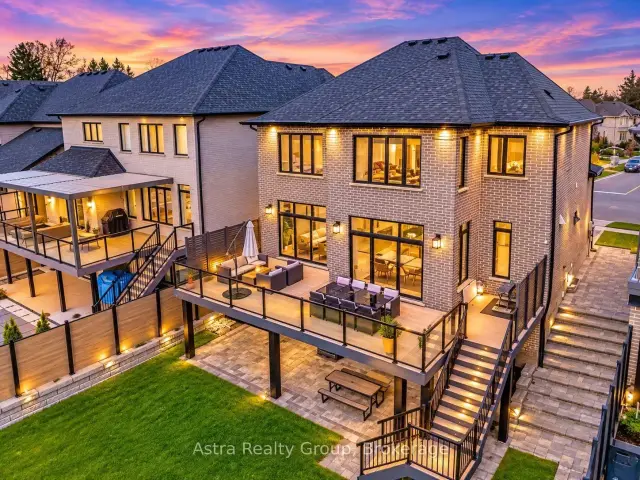
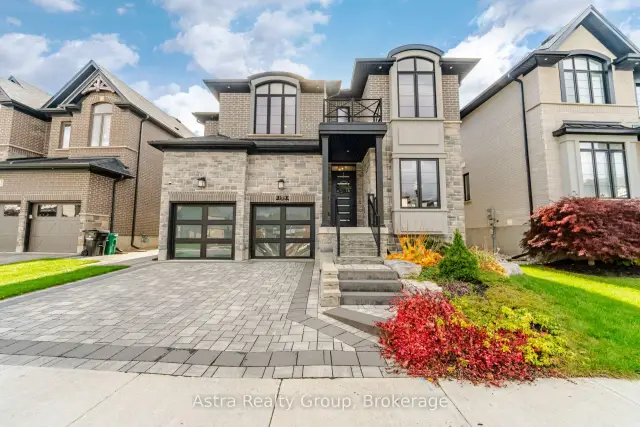
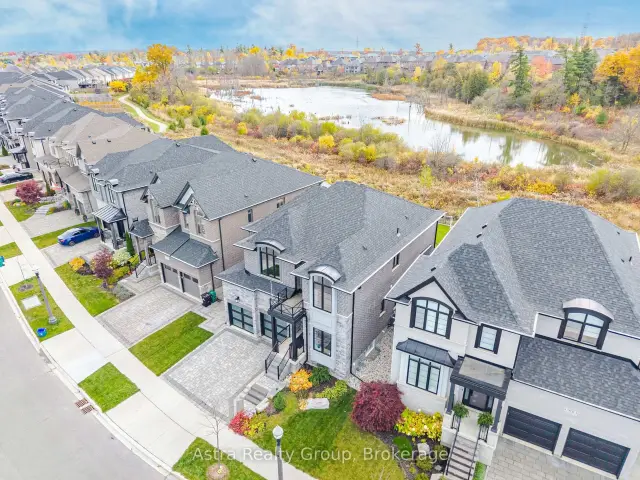
Welcome To This Exceptional, Extensively Upgraded Home In The Highly Sought-After Community Of Doon South, Kitchener, One Of Waterloo Region's Most Desirable Neighbourhoods! Offering 3,064 Sq. Ft. Of Above-Grade Living Space And Over 4,000 Sq. Ft. Of Total Finished Living Space Including The Basement, The Popular KELOWNA Model Features 4+3 Bedrooms And 6 Bathrooms. This Impressive Residence Sits On A Premium 47' X 140' Ravine Lot, Featuring An Oversized Backyard And Stunning Natural Views. Showcasing Over $125K In Original Builder Upgrades And Pre-Construction Enhancements Selected At The Time Of Purchase, This Home Boasts Soaring 11' Main Floor Ceilings, 9' Basement Ceilings, An Upgraded Kitchen With Extended Waterfall Island, Premium Appliances, Engineered Hardwood Flooring, A Fully Slate-Tiled Fireplace, Custom Interior Finishes, Elegant Black Windows And Black Doors With Gold Hardware. The Luxurious Primary Ensuite Features A Freestanding Tub And Upgraded Glass Shower, While The Primary Walk-In Closet Offers A Convenient Built-In Laundry Chute. Further Enhancing The Property, A Custom 520 Sq. Ft. Composite Deck Was Added After The Home's Completion, Spanning The Rear Of The Home And Providing The Perfect Setting For Entertaining While Taking In The Breathtaking Ravine Views, Changing Seasons, And Surrounding Wildlife. The Fully Approved Legal Walk-Out Basement Features A Separate 2-Bedroom Apartment, Plus An Additional Bedroom And Full Bathroom For Personal Use, Providing Exceptional Flexibility And Income Potential. Currently Generating $1,875/Month With An AAA Tenant Willing To Stay. Additional Features Include Smart Lighting, A Multi-Room Multimedia System, Central Vacuum, And Motorized Rear Blinds. A Rare Opportunity To Enjoy Luxury, Space, Privacy, And Income Potential In One Of Kitchener's Most Desirable Communities. Experience The Feeling Of Living In Your Own Private Retreat, 365 Days A Year!
Book a viewing
Around this home
Daily convenience, out of 100, from the distances below
Schools nearby
School rating, out of 10.
Helpful calculators

Your HOMEH agent
"Priced 2% over the Hestimate. I would see it this week."