

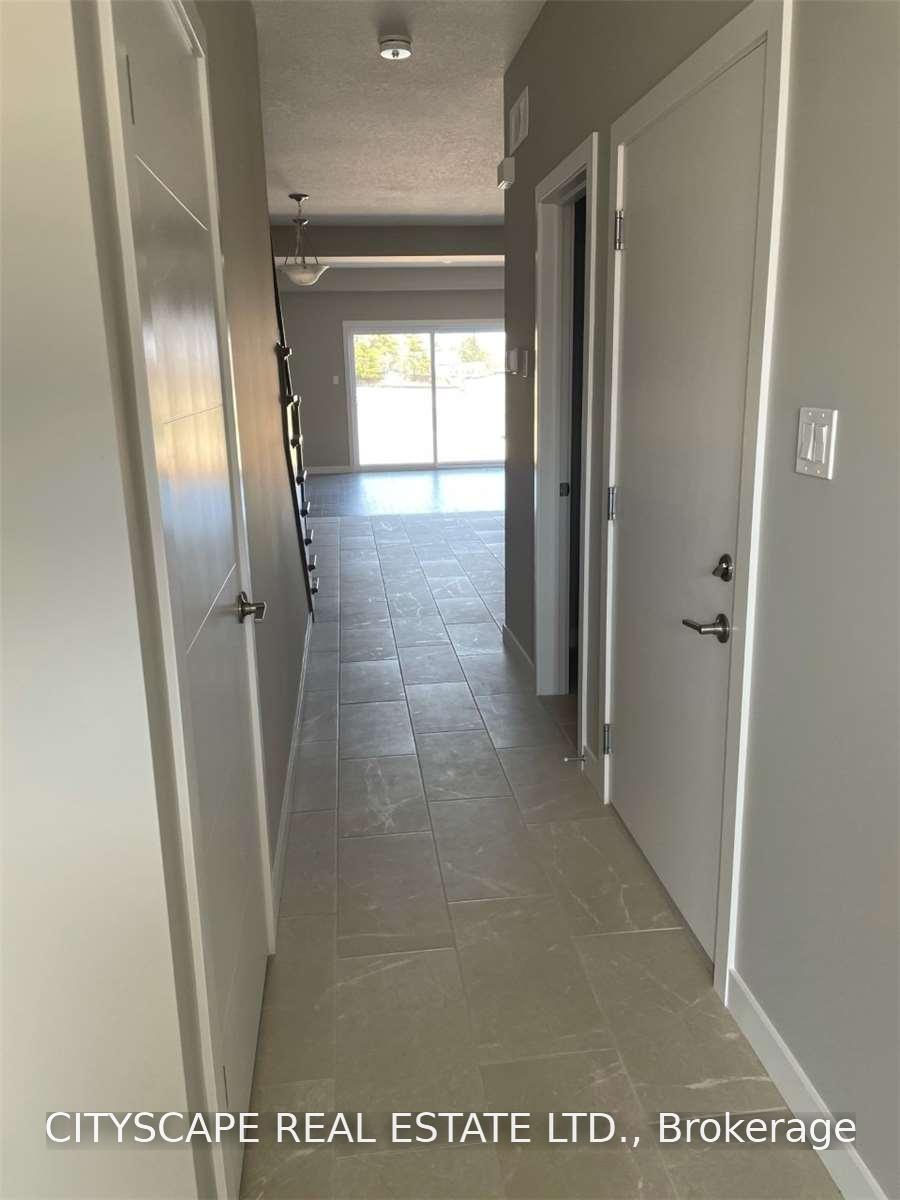
941 Robert Ferrie Drive
Freehold Townhouse Rented
1/19941 Robert Ferrie Drive
Freehold Townhouse Rented
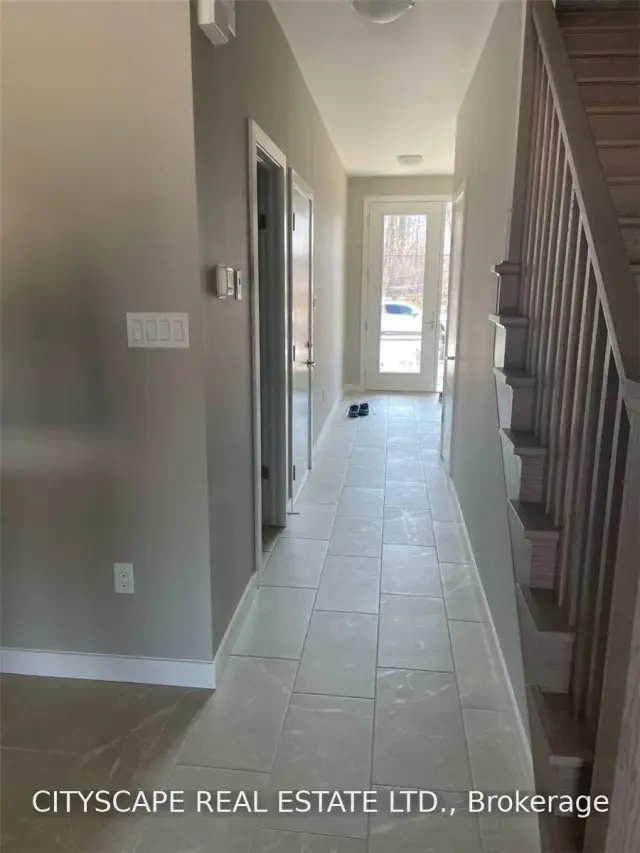 See all 19 photos
3 Bedrooms
4 Bathrooms
1 Garage
1.5K–2K sq.ft
Entire Home
— Unit
Property history
Facts and features
- BasementWalk-out
- Lease term12 months
- FurnishedUnfurnished
- Age of homeNew
What stands out
- Hardwood floors
- Central air
The homeFreehold Townhouse, 2-storey, New
- TypeFreehold Townhouse
- Style2-storey
- AgeNew
- Living space1,500–2,000 sq ft
- BasementFinished with walk-out
InsideCeramic, Broadloom, Hardwood, Ensuite, Primary bedroom - main floor, sump pump, water heater, water softener
- FlooringCeramic, Broadloom, Hardwood
- LaundryEnsuite
- FeaturesPrimary bedroom - main floor, sump pump, water heater, water softener
- Rooms above ground8
- Bedrooms3
- Bathrooms4
- Kitchens1
Outside and lotBrick, stone, Shingles, Concrete
- ExteriorBrick, stone
- RoofShingles
- FoundationConcrete
Parking1 Garage, Attached, Private
- Spaces1 Garage
- GarageAttached
- DrivewayPrivate
Heating, water and powerForced air, gas, Central air, Municipal water
- HeatingForced air, gas
- CoolingCentral air
- WaterMunicipal water
- SewerMunicipal sewer
Rent and termsRent $2,800 a month, Entire property, Unfurnished
- Rent$2,800 a month
- Space for rentEntire property
- FurnishedUnfurnished
- Lease12 months
- DepositRequired
- Credit checkRequired
- Employment letterRequired
- Rental applicationRequired
- ReferencesRequired
IncludedStainless steel appliances fridge, stove, b/i dish washer, washer and dryer, central ac, all lighting fixture, garage door remote.
- IncludedStainless steel appliances fridge, stove, b/i dish washer, washer and dryer, central ac, all lighting fixture, garage door remote.
NearbyGreenbelt/conservation, hospital, library, park, ravine
- Close toGreenbelt/conservation, hospital, library, park, ravine
Listing detailsX14138584, Rented, Nov 2, 2026
- MLS® numberX14138584
- StatusRented
- Listed onNov 2, 2026
- Days on market7
- UpdatedNov 9, 2026
- Possession2026-11-02 / Immediate
- Occupied byVacant
- Listing brokerageCITYSCAPE REAL ESTATE LTD.
About this home
941 Robert Ferrie Drive, Kitchener (Brigadoon), ON N2R 0P2
Primary Bedroom - Main FloorSump PumpWater HeaterWater SoftenerGreenbelt/ConservationHospital
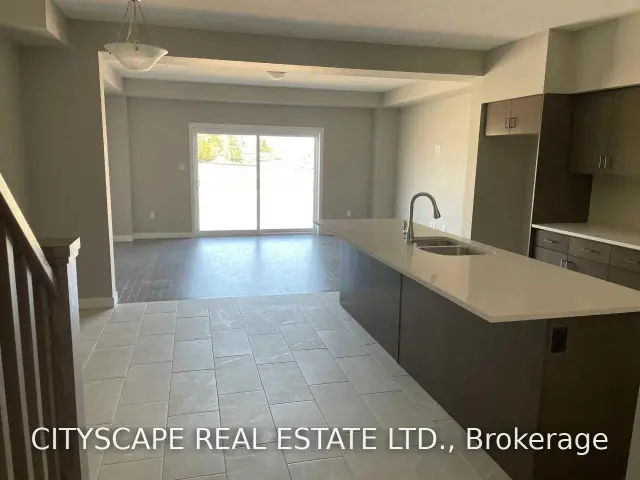
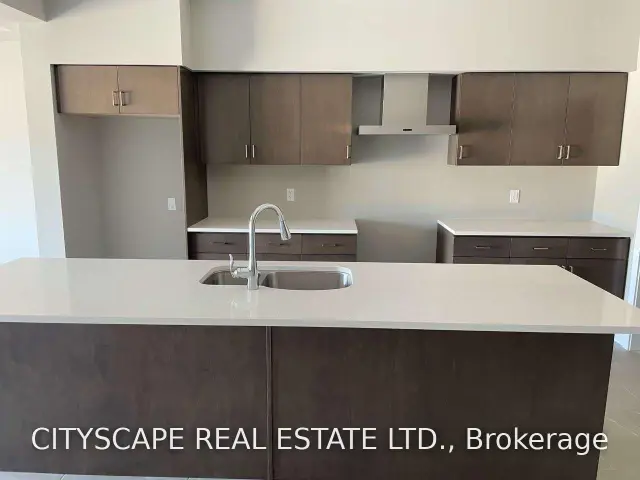
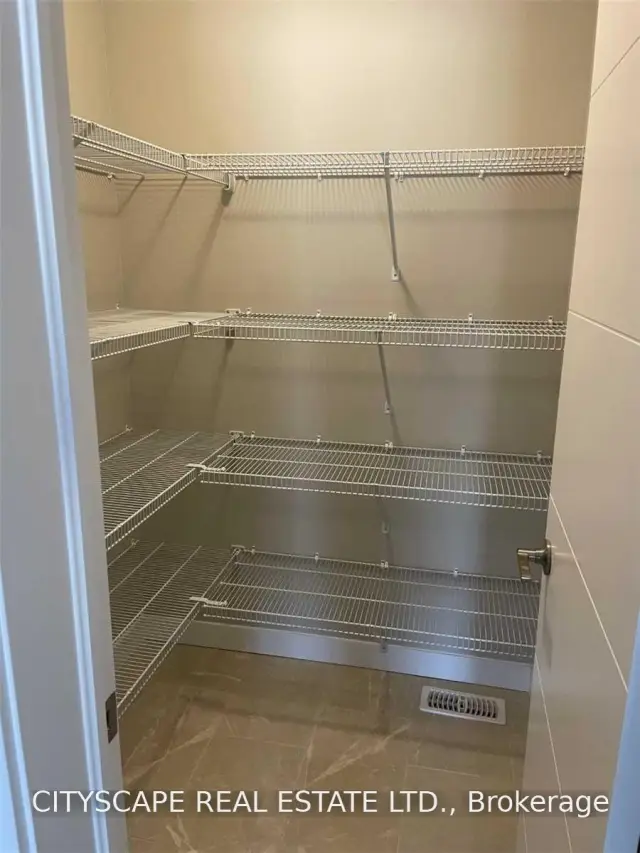
Beautiful and spacious 1,810 sq. ft. townhouse featuring 3 bedrooms, 4 bathrooms, and a fully finishedbasement. The main level boasts an open-concept layout with a generous kitchen and dining area-perfectfor entertaining. Additional highlights include 9-foot ceilings and convenient second-floor laundry. Situatedin one of Kitchener's most desirable neighbourhods, just 5 minutes from Highway 401. Tenants areresponsible for all utilities. Nice deck outside.
Read more
Ask about this home
A HOMEH agent will answer your questions about this home.
Ask a question
Around this home
Robert Ferrie Dr/ Caryndale Dr
Errands
Parks
Schools
Daily convenience, out of 100, from the distances below
ParkDoon Creek Corridor · 2 within 1 km10 min walk636 m
SchoolBrigadoon Public School13 min walk780 m
PharmacyGuardian32 min walk2.0 km
WalkDriveStraight-line distance, open map data
Park0.6 km
Schools nearby
School rating, out of 10.
Brigadoon Public Schoolelementary · Public · 0.8 km
7.0/10
Carmel New Church Schoolelementary · Private · 0.8 km
—
Groh Public Schoolelementary · Public · 1.2 km
7.2/10
Contact agent
Helpful calculators
Rent vs buy
Affordability
Mortgage
Down payment
Stress test
CMHC insurance
Your HOMEH agent

KimHOMEH agent · Kitchener
"I would see it this week."
Ask Kim