

162 Stamson Street
162 Stamson Street
 See all 50 photos
Facts and features
- BasementUnfinished
- Lease term12 months
- FurnishedUnfurnished
- Age of home0–5 years
- Central air
The homeFreehold Townhouse, 2-storey, Age 0–5 years
- Type: Freehold Townhouse
- Style: 2-storey
- Age: 0–5 years
- Living space: 1,500–2,000 sq ft
- Basement: Unfinished, full
InsideEnsuite, upper level, Other, auto garage door remote, water softener, water heater owned, Smoke detector, other
- Laundry: Ensuite, upper level
- Features: Other, auto garage door remote, water softener, water heater owned
- Security: Smoke detector, other
- Rooms above ground: 9
- Bedrooms: 4
- Bathrooms: 3
- Kitchens: 1
Outside and lotBrick, vinyl siding, Shingles, Concrete
- Exterior: Brick, vinyl siding
- Roof: Shingles
- Foundation: Concrete
- Features: Deck
Parking1 Garage, Attached, Private
- Spaces: 1 Garage
- Garage: Attached
- Driveway: Private
Heating, water and powerForced air, gas, Central air, Municipal water
- Heating: Forced air, gas
- Cooling: Central air
- Water: Municipal water
- Sewer: Municipal sewer
Rent and termsRent $2,850 a month, Entire property, Unfurnished
- Rent: $2,850 a month
- Space for rent: Entire property
- Furnished: Unfurnished
- Lease: 12 months
- Rent includes: Parking, water heater
- Deposit: Required
- Credit check: Required
- Employment letter: Required
- Rental application: Required
- References: Required
- Rental items: None
IncludedS/s appliance, washer & dryer, tankless hwt, water softener, all elf, blinds, garage door opener, Tenant to pay all utilities and maintain tenant insurance throughout the tenancy.
- Included: S/s appliance, washer & dryer, tankless hwt, water softener, all elf, blinds, garage door opener
- Not included: Tenant to pay all utilities and maintain tenant insurance throughout the tenancy.
NearbyLibrary, park, public transit, school
- Close to: Library, park, public transit, school
Listing detailsX14185544, For Rent, Nov 16, 2026
- MLS® number: X14185544
- Status: For Rent
- Listed on: Nov 16, 2026
- Days on market: 6
- Updated: Nov 20, 2026
- Possession: Immediate
- Occupied by: Vacant
- Listing brokerage: THE AGENCY
About this home
162 Stamson Street, Kitchener (Huron Park), ON N2R 0V2
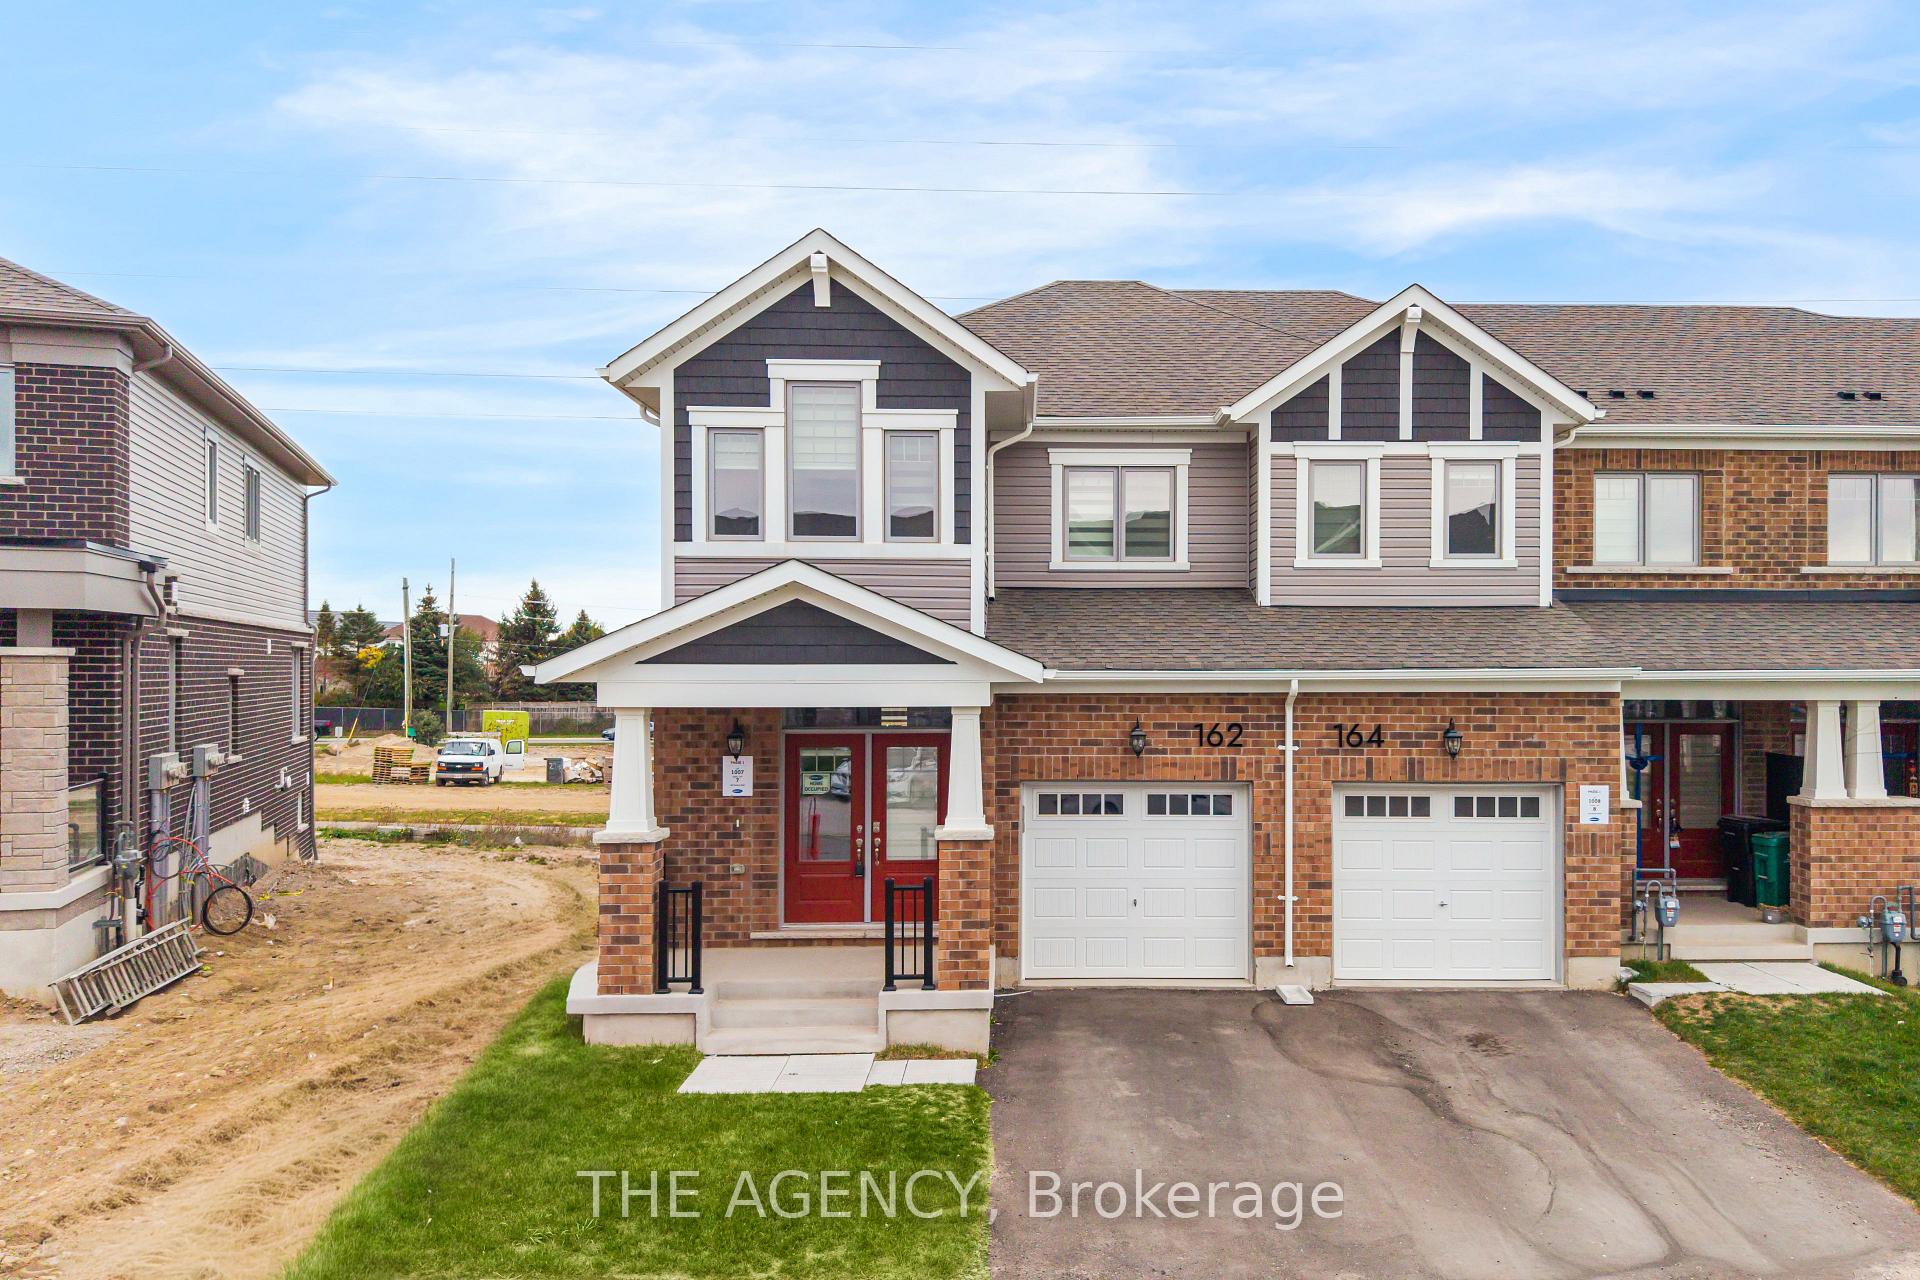
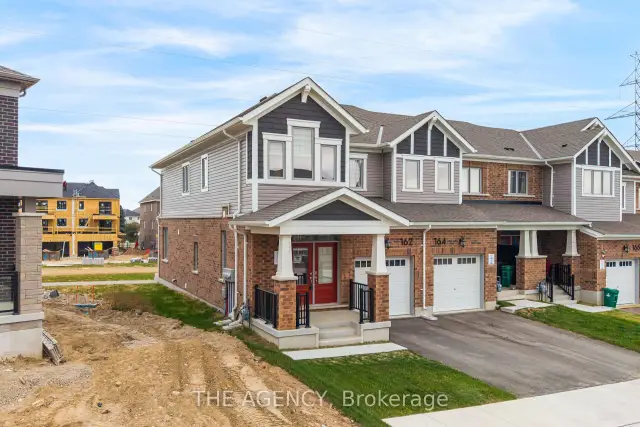
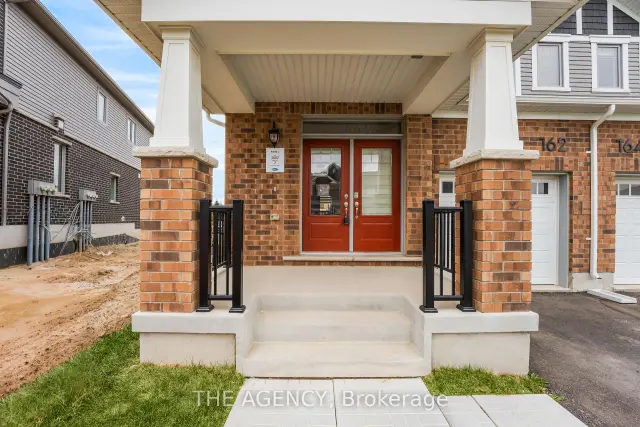
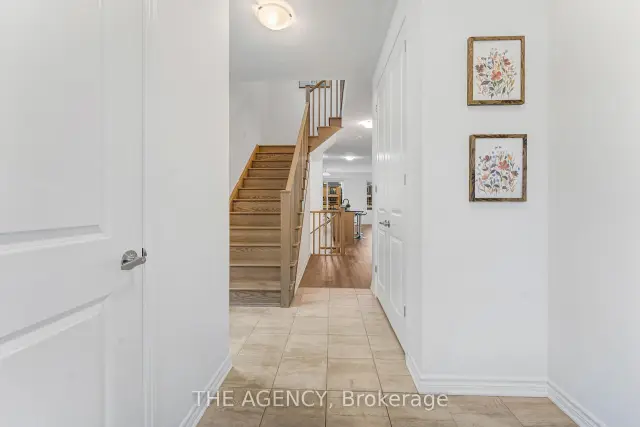
FOR LEASE | Stunning 2025-Built Freehold End-Unit Townhome | Semi-Detached Feel | 1,829 Sq. Ft. | 4 Bedrooms | 3 Bathrooms Welcome to this beautifully maintained, 2025-built freehold end-unit townhome in the highly desirable Wildflower community of southwest Kitchener! Featuring the sought-after Trussler End Model and 1,829 sq. ft. of thoughtfully designed living space, this home offers the added privacy and spacious feel of a semi-detached property. Step inside through the impressive double-door entrance and enjoy a bright, open-concept main floor featuring 9-foot ceilings, perfect for comfortable family living and entertaining. The upgraded kitchen boasts quartz countertops, stylish cabinetry, a centre island, stainless steel appliances, an upgraded Kindred sink, a sleek matte-black pull-down faucet, and an over-the-range microwave with hood fan. The upper level features four spacious bedrooms, including a primary bedroom retreat with a private ensuite and upgraded glass shower enclosure. Enjoy outdoor relaxation on the rear deck, perfect for morning coffee or evening gatherings. Additional features include an owned hot water tank, water softener, and reinforced wall framing with conduit and a recessed electrical receptacle for future TV installation. Ideally located close to parks, schools, shopping, and everyday amenities. A fantastic opportunity to lease a nearly new, move-in-ready home offering modern finishes, a functional family-friendly layout, and the benefits of freehold living. A must-see!
Book a viewing
Around this home
Daily convenience, out of 100, from the distances below
Schools nearby
School rating, out of 10.
Helpful calculators

Your HOMEH agent
"I would see it this week."