

Upper Level, 165 Seabrook Drive
Upper Level, 165 Seabrook Drive
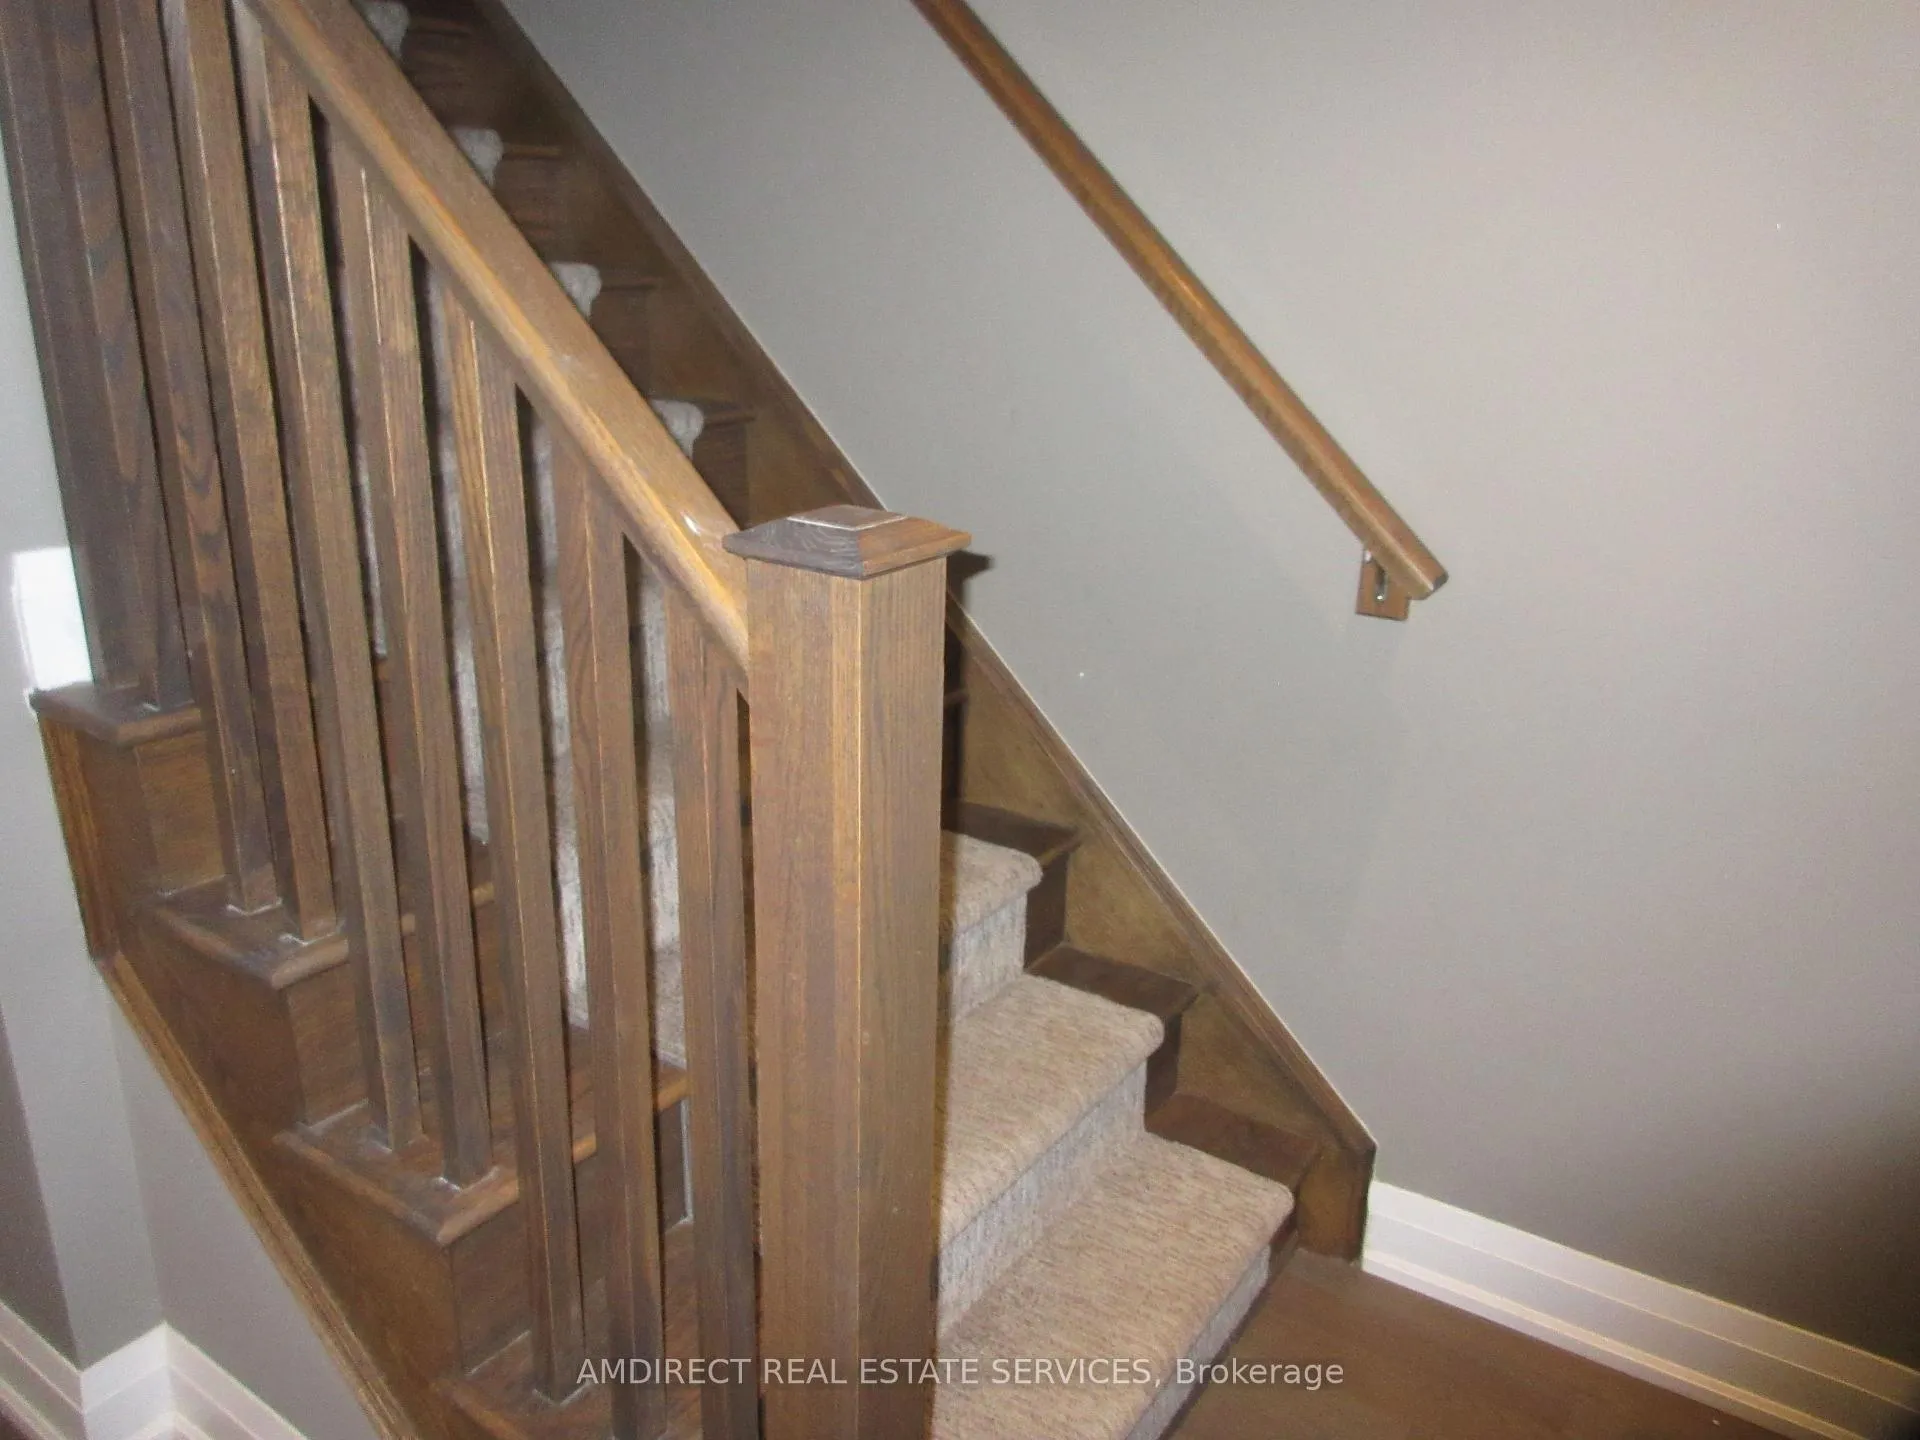 See all 20 photos
Property history
Facts and features
- BasementNone
- Lot size26 ft frontage
- Lease term12 months
- FurnishedUnfurnished
- Central air
The homeFreehold Townhouse, 3-storey, 1,500–2,000 sq ft
- TypeFreehold Townhouse
- Style3-storey
- Living space1,500–2,000 sq ft
- BasementNone
InsideEnsuite, Carpet free, auto garage door remote, erv/hrv, countertop range, water softener, Rooms above ground 6
- LaundryEnsuite
- FeaturesCarpet free, auto garage door remote, erv/hrv, countertop range, water softener
- Rooms above ground6
- Bedrooms3
- Bathrooms3
- Kitchens1
Outside and lotBrick, Shingles, Concrete block
- ExteriorBrick
- RoofShingles
- FoundationConcrete block
- Size25.72 ft frontage
Parking2 Garage, Attached, Private
- Spaces2 Garage
- GarageAttached
- DrivewayPrivate
Heating, water and powerForced air, gas, Central air, Municipal water
- HeatingForced air, gas
- CoolingCentral air
- WaterMunicipal water
- SewerMunicipal sewer
Rent and termsRent $2,400 a month, 2nd floor, 3rd floor, Unfurnished
- Rent$2,400 a month
- Space for rent2nd floor, 3rd floor
- FurnishedUnfurnished
- Lease12 months
- PaidMonthly
- Rent includesWater heater
- DepositRequired
- Credit checkRequired
- Employment letterRequired
- Rental applicationRequired
- ReferencesRequired
IncludedExclusive use of all kitchen appliances, in-suite laundry, window coverings.
- IncludedExclusive use of all kitchen appliances, in-suite laundry, window coverings.
Listing detailsX12791902, Rented, Feb 16, 2026
- MLS® numberX12791902
- StatusRented
- Listed onFeb 16, 2026
- Days on market60
- UpdatedApr 17, 2026
- Possession2026-03-01 / Flexible
- Occupied byPartial
- Listing brokerageAMDIRECT REAL ESTATE SERVICES
About this home
Upper Level, 165 Seabrook Drive, Kitchener, ON N2R 0E6
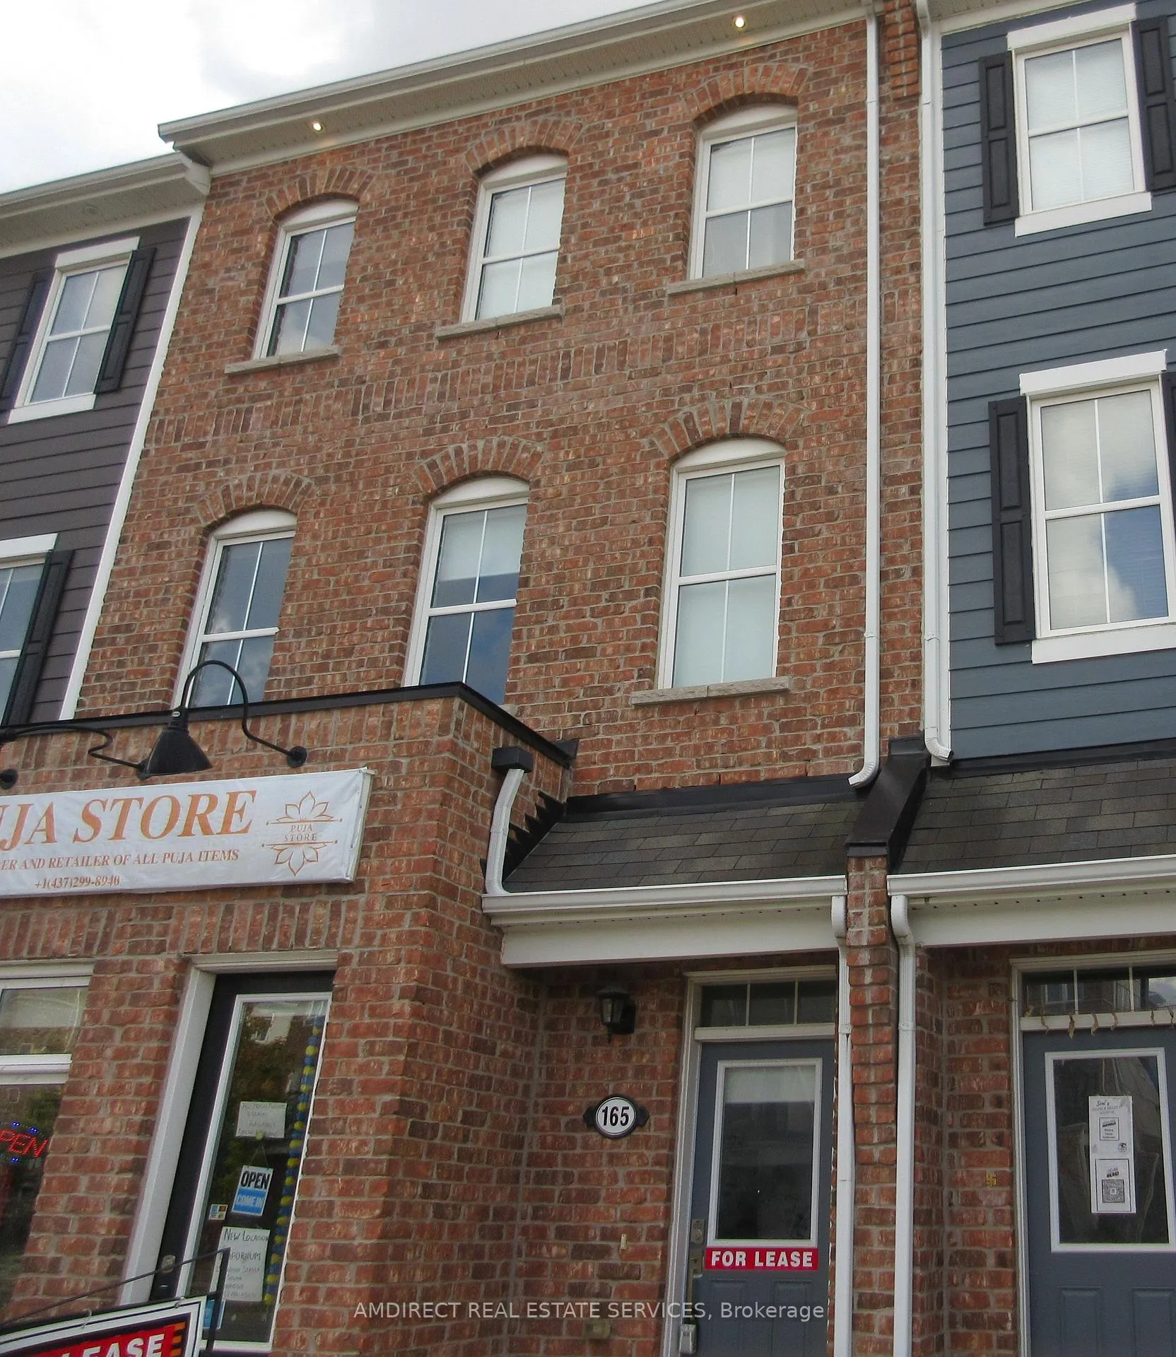
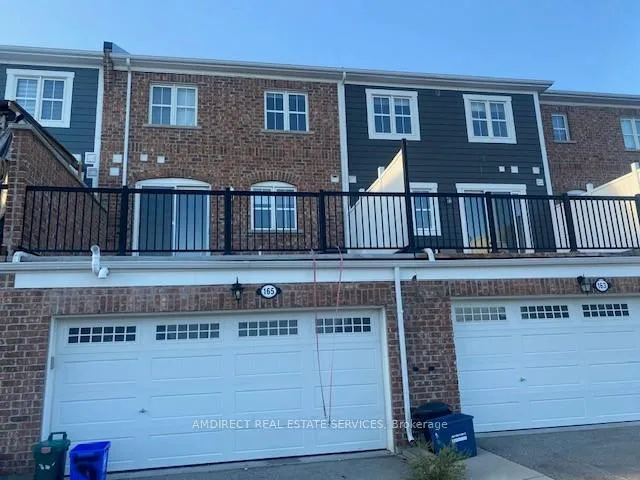
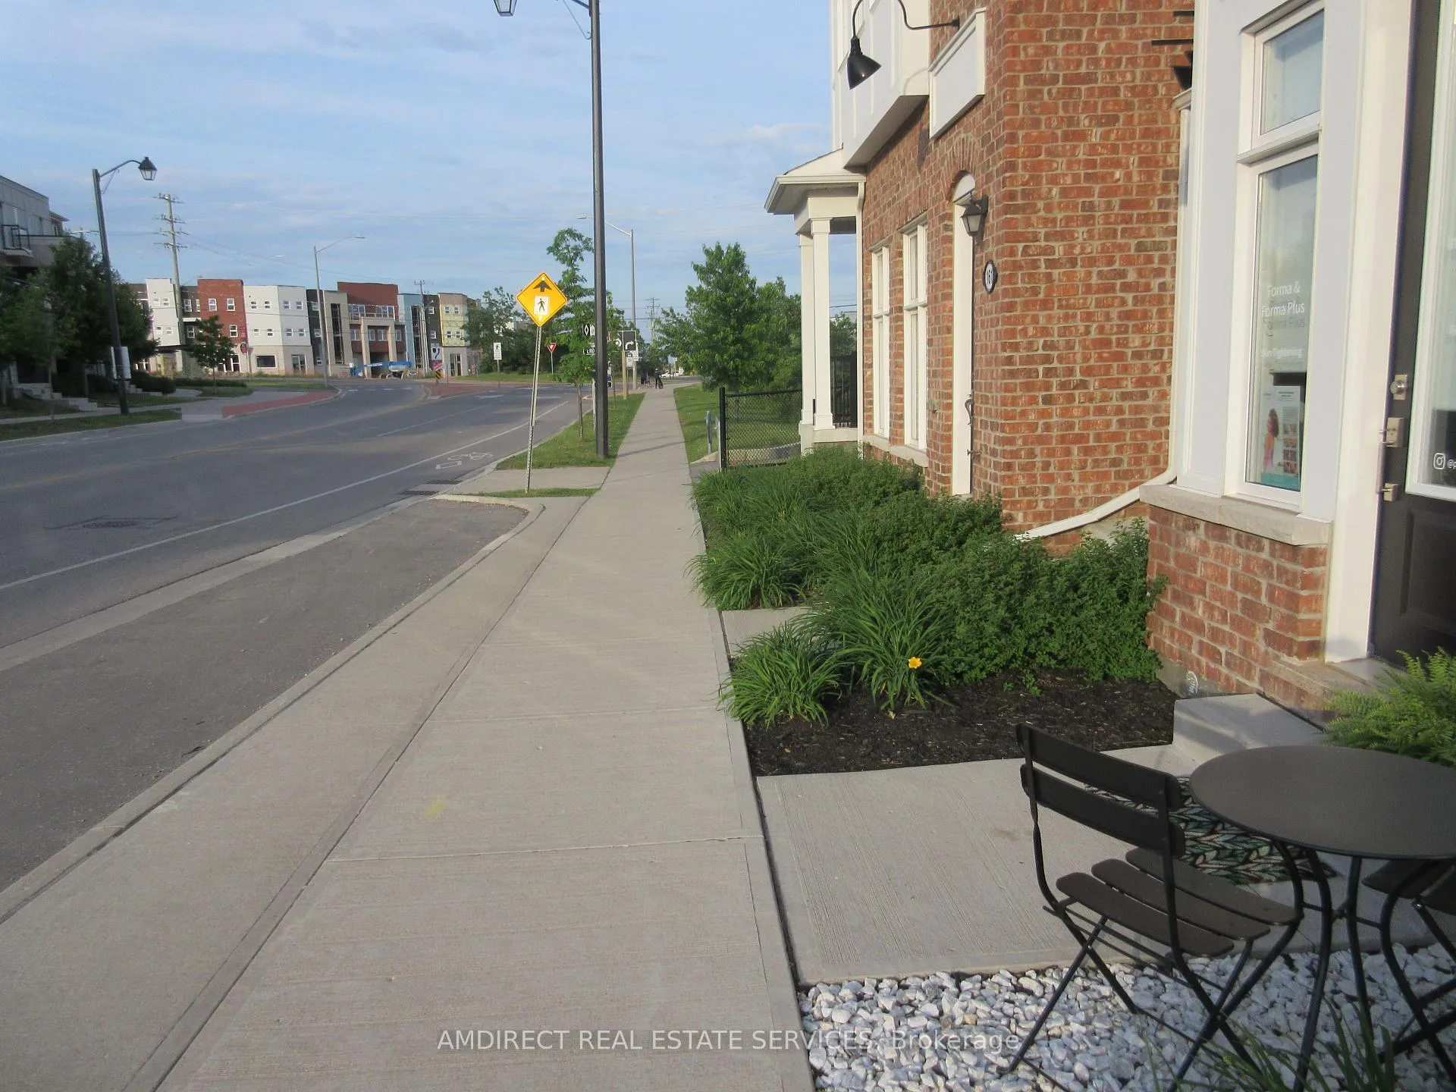
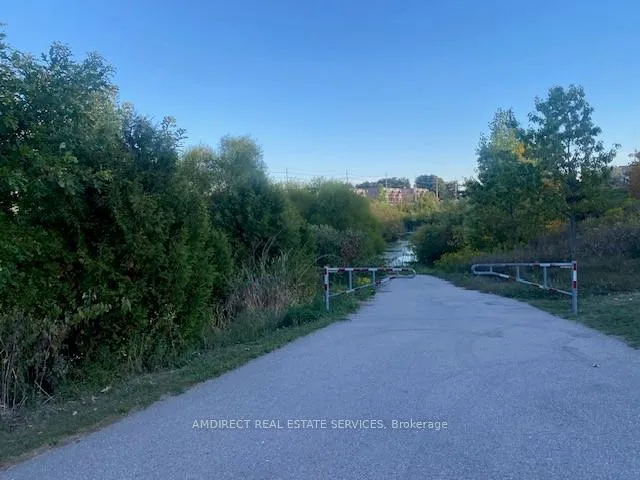
Three bedroom, 2.5 bathrooms, 3 car parking (2 garage, 1 driveway) upper level - 2nd and third floor. The ground floor storefront is leased separately. On the 2nd floor you have large living room, high ceiling, large window, spacious kitchen, separate dining room with pantry and walkout to the balcony facing south and a 2-piece powder room. Laminate flooring throughout. On the third floor you have the primary bedroom with walk-in closet, 3-piece ensuite, large windows, 2 other bedrooms, 4 piece common bathroom, laundry. The attractive rent of $2,400- include 2 car garage, 1 drive way parking. The tenant shares the utilities (gas, hydro, water) with storefront tenant at a ratio of 80/20, 80% by the upper level. The landlord pays the hot water tank rental, property tax, property insurance. The tenant will arrange their own tenant insurance. Family oriented neighbourhood, walking distance to schools, parkettes, RBJ Schlegel Park, GRT bus stop steps away, walker/biker friendly streets. Come and join the Wildflower community.
Ask about this home
A HOMEH agent will answer your questions about this home.
Around this home
Daily convenience, out of 100, from the distances below
Schools nearby
School rating, out of 10.
Helpful calculators
Your HOMEH agent

"I would see it this week."