

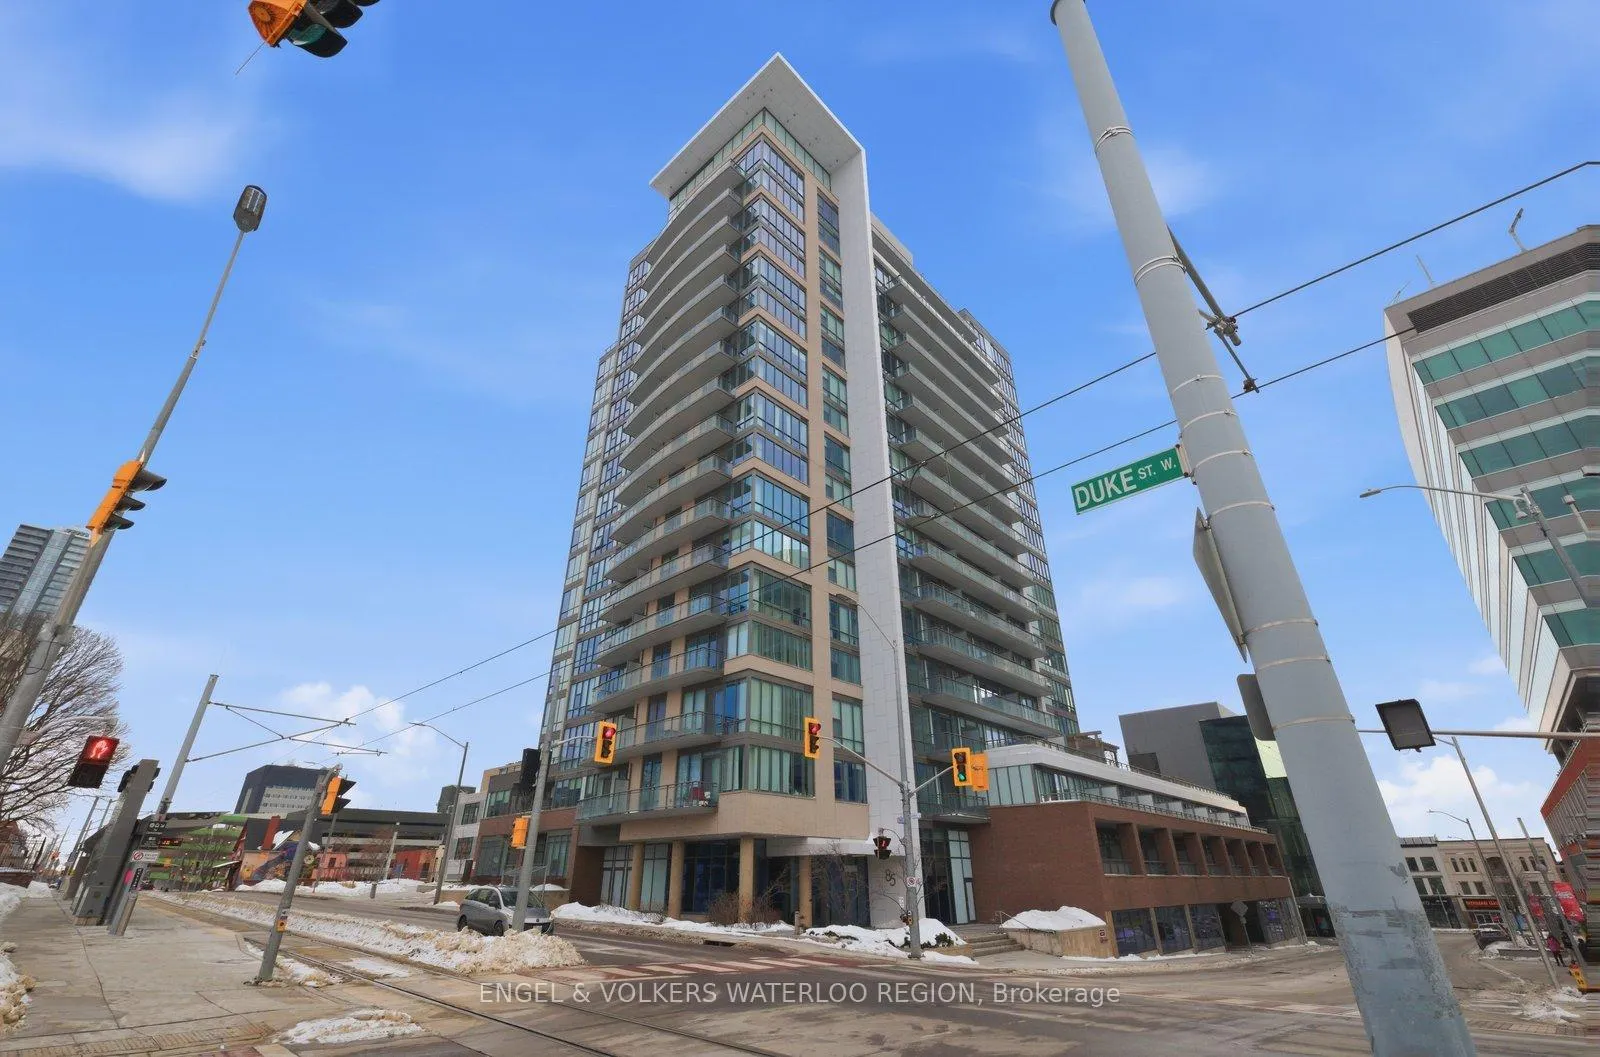
Unit 808, 85 Duke Street W
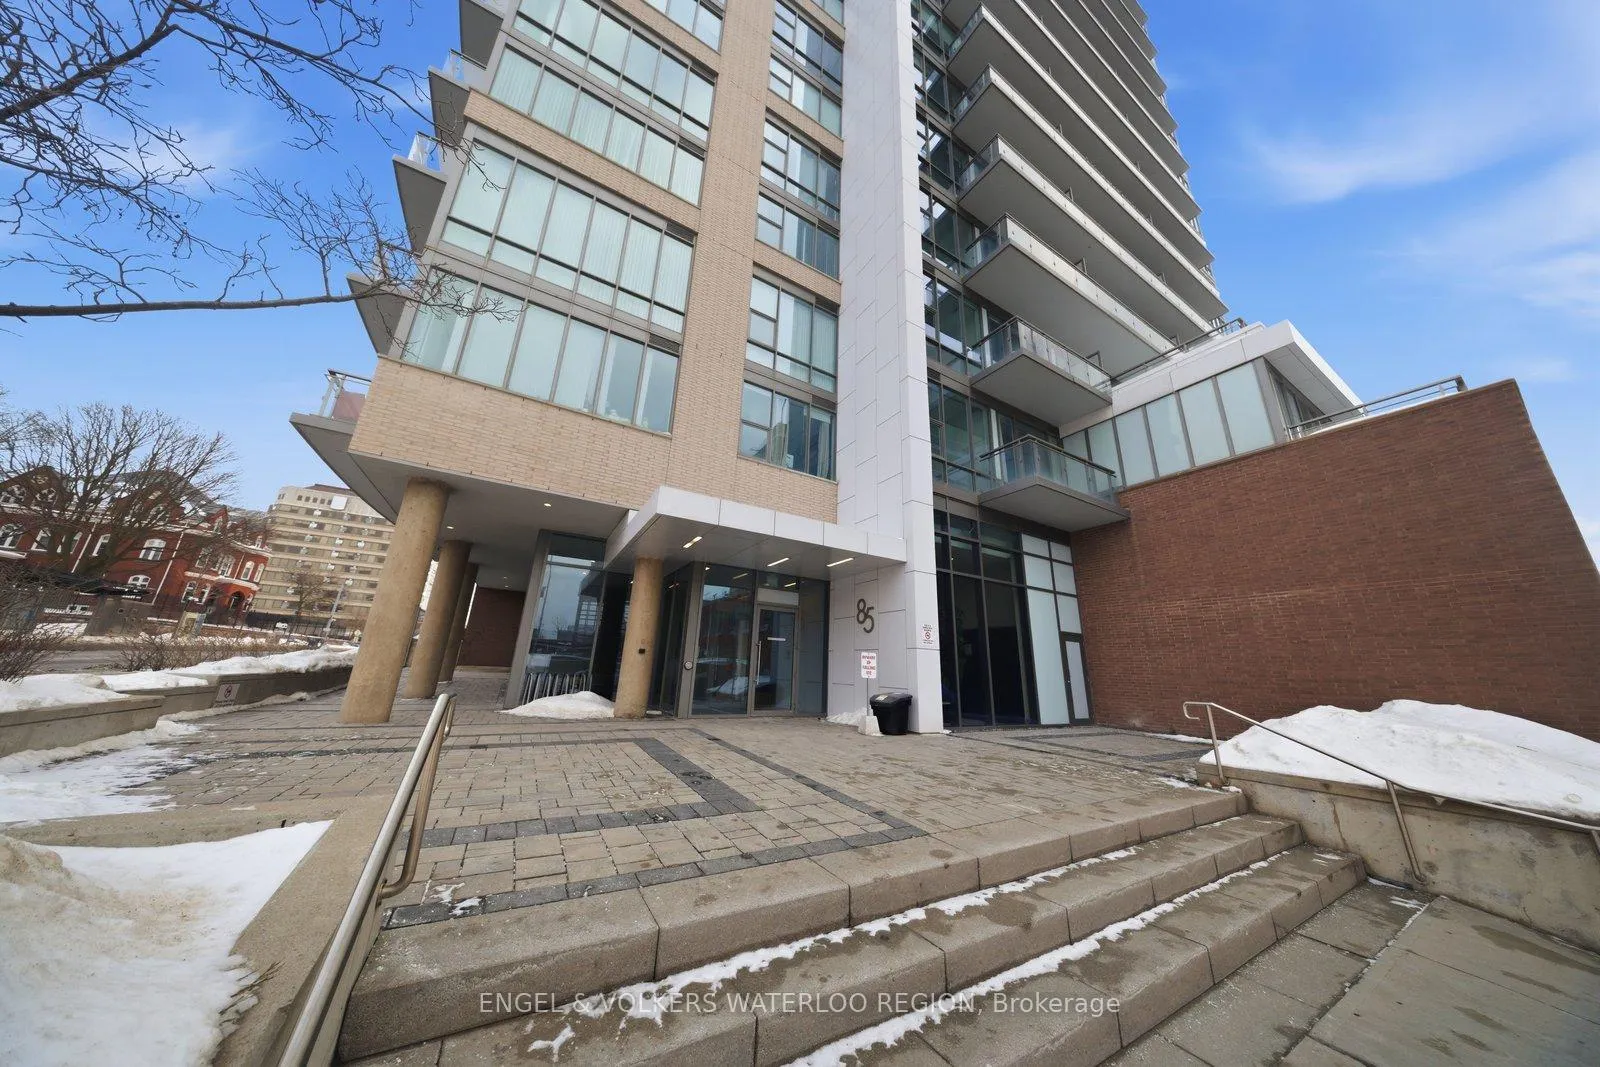
Unit 808, 85 Duke Street W
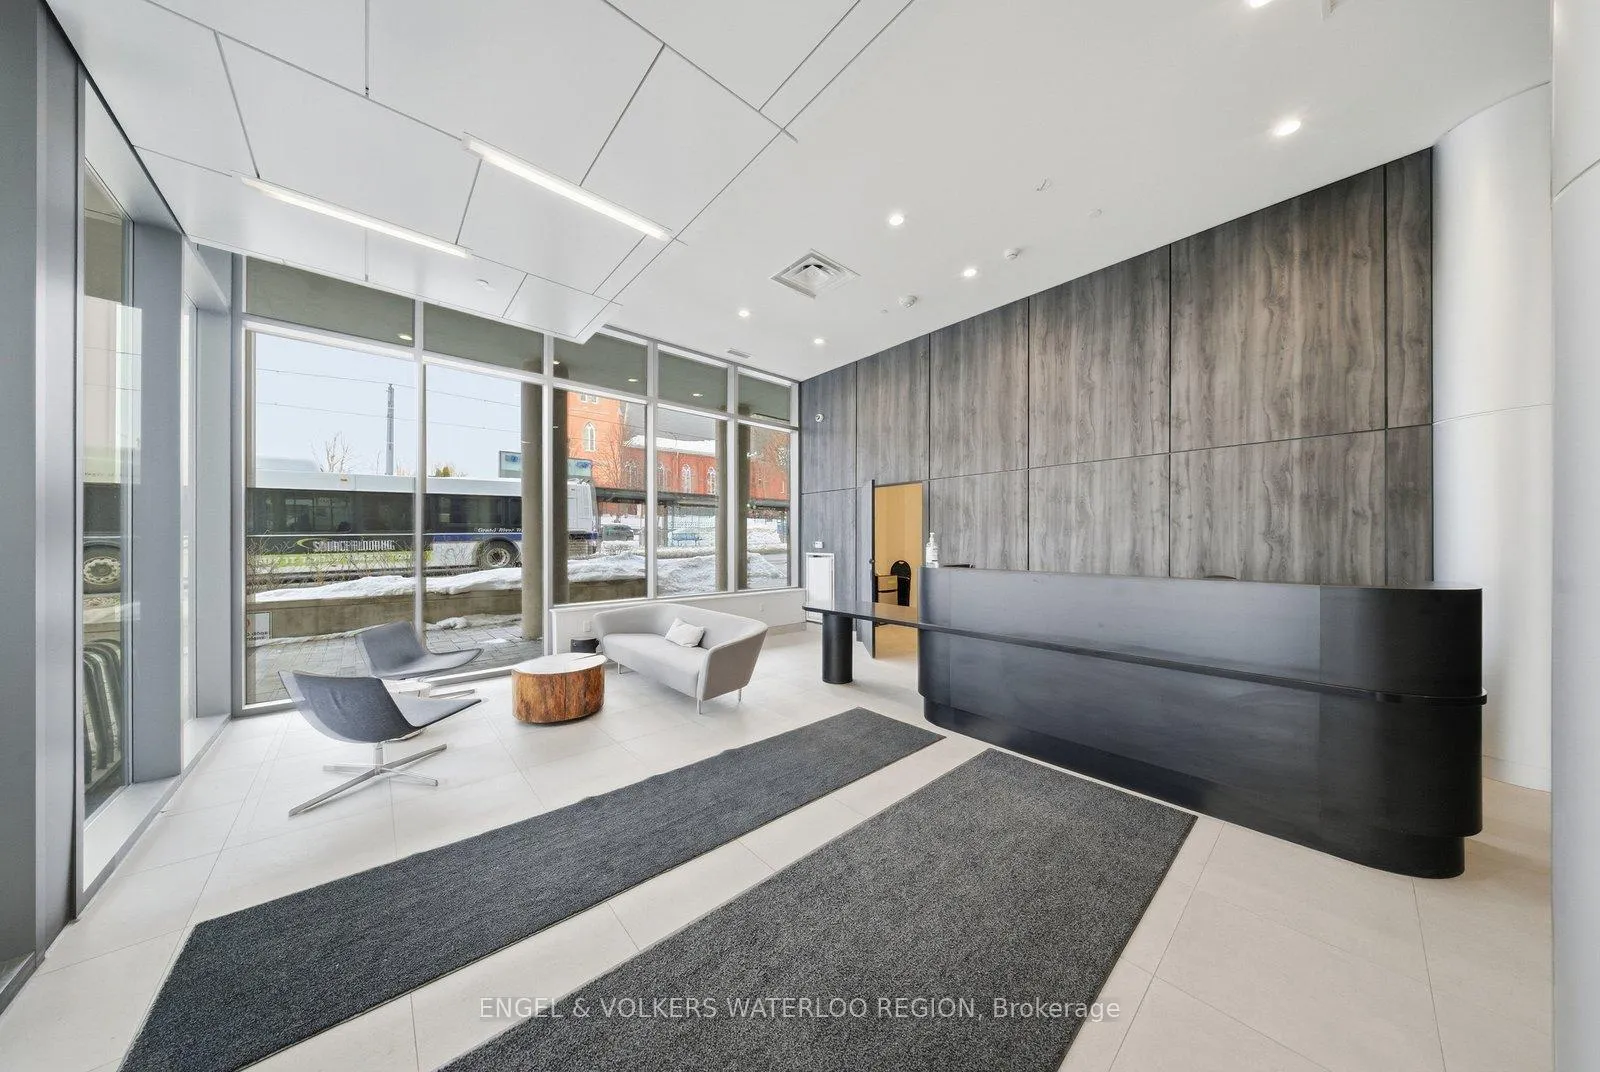 See all 35 photos
Property history
Facts and features
- ExposureEast
- LaundryIn-suite
- LockerOwned
- BalconyOpen
- Central air
- Exercise room
- Party room/meeting room
- Rooftop deck/garden
The homeCondo Apartment, 1 storey/apt, 900–999 sq ft
- TypeCondo Apartment
- Style1 storey/apt
- Living space900–999 sq ft
- BasementNone
- ExposureEast
InsideIn-suite laundry, Auto garage door remote, generator - full, water heater, water softener, Elevator Yes
- LaundryIn-suite laundry
- FeaturesAuto garage door remote, generator - full, water heater, water softener
- ElevatorYes
- Rooms above ground9
- Bedrooms2
- Bathrooms2
- Kitchens1
OutsideConcrete block, Asphalt rolled, Open
- ExteriorConcrete block
- RoofAsphalt rolled
- BalconyOpen
Parking and locker1 Parking, Underground, Parking type Owned
- Spaces1 Parking
- GarageUnderground
- Parking typeOwned
- LockerOwned
- Locker number814
BuildingCity Centre Condominiums, Condo corporation 616, Bbqs allowed, elevator, exercise room, ind. water softener, party room/meeting room, rooftop deck/garden
- NameCity Centre Condominiums
- Condo corporation616
- AmenitiesBbqs allowed, elevator, exercise room, ind. water softener, party room/meeting room, rooftop deck/garden
- PetsAllowed
Heating, water and powerForced air, gas, Central air
- HeatingForced air, gas
- CoolingCentral air
Costs and taxesTaxes $4,640 a year, Condo fee $984 a month, Building insurance included, water included
- Taxes, 2025$4,640 a year
- Condo fee$984 a month
- Fee includesBuilding insurance included, water included
- HSTHST included in the price
Included in the saleBuilt-in microwave, dishwasher, dryer, garage door opener, range hood, refrigerator, smoke detector, stove, washer, window coverings, 2 tv mounts, Curtains in both bedrooms and all staging material, large mirror in hallway, patio furniture on balcony
- IncludedBuilt-in microwave, dishwasher, dryer, garage door opener, range hood, refrigerator, smoke detector, stove, washer, window coverings, 2 tv mounts
- Not includedCurtains in both bedrooms and all staging material, large mirror in hallway, patio furniture on balcony
Listing detailsX12792810, Sold, Feb 17, 2026
- MLS® numberX12792810
- StatusSold
- Listed onFeb 17, 2026
- Days on market121
- UpdatedJun 18, 2026
- PossessionFlexible
- Occupied byOwner
- Listing brokerageENGEL & VOLKERS WATERLOO REGION
About this home
Unit 808, 85 Duke Street W, Kitchener, ON N2H 0B7
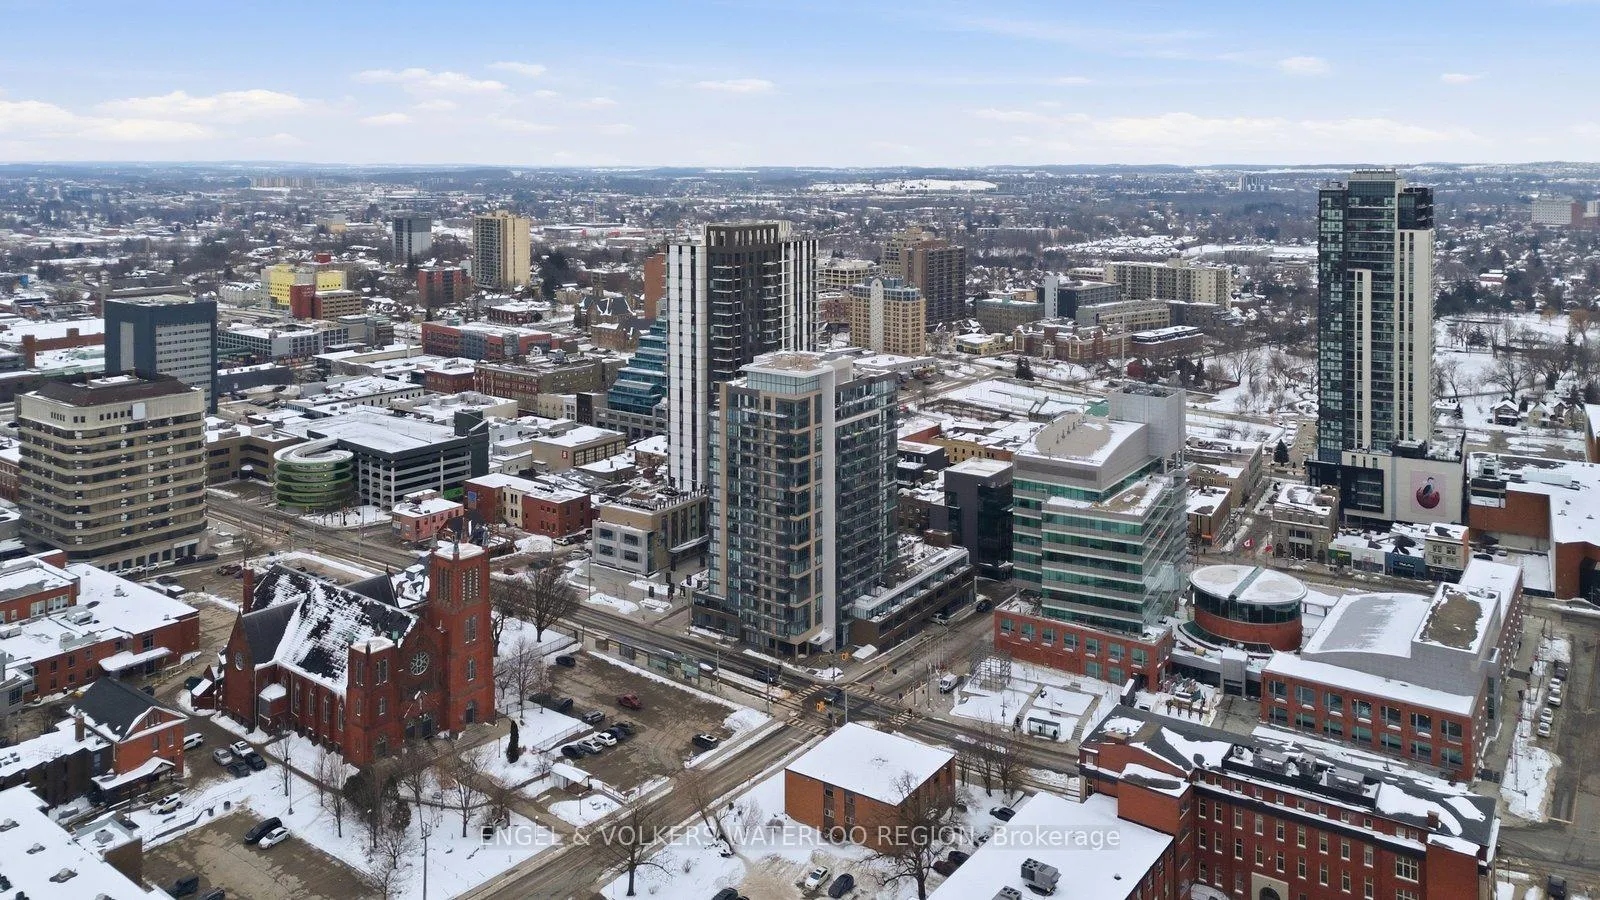
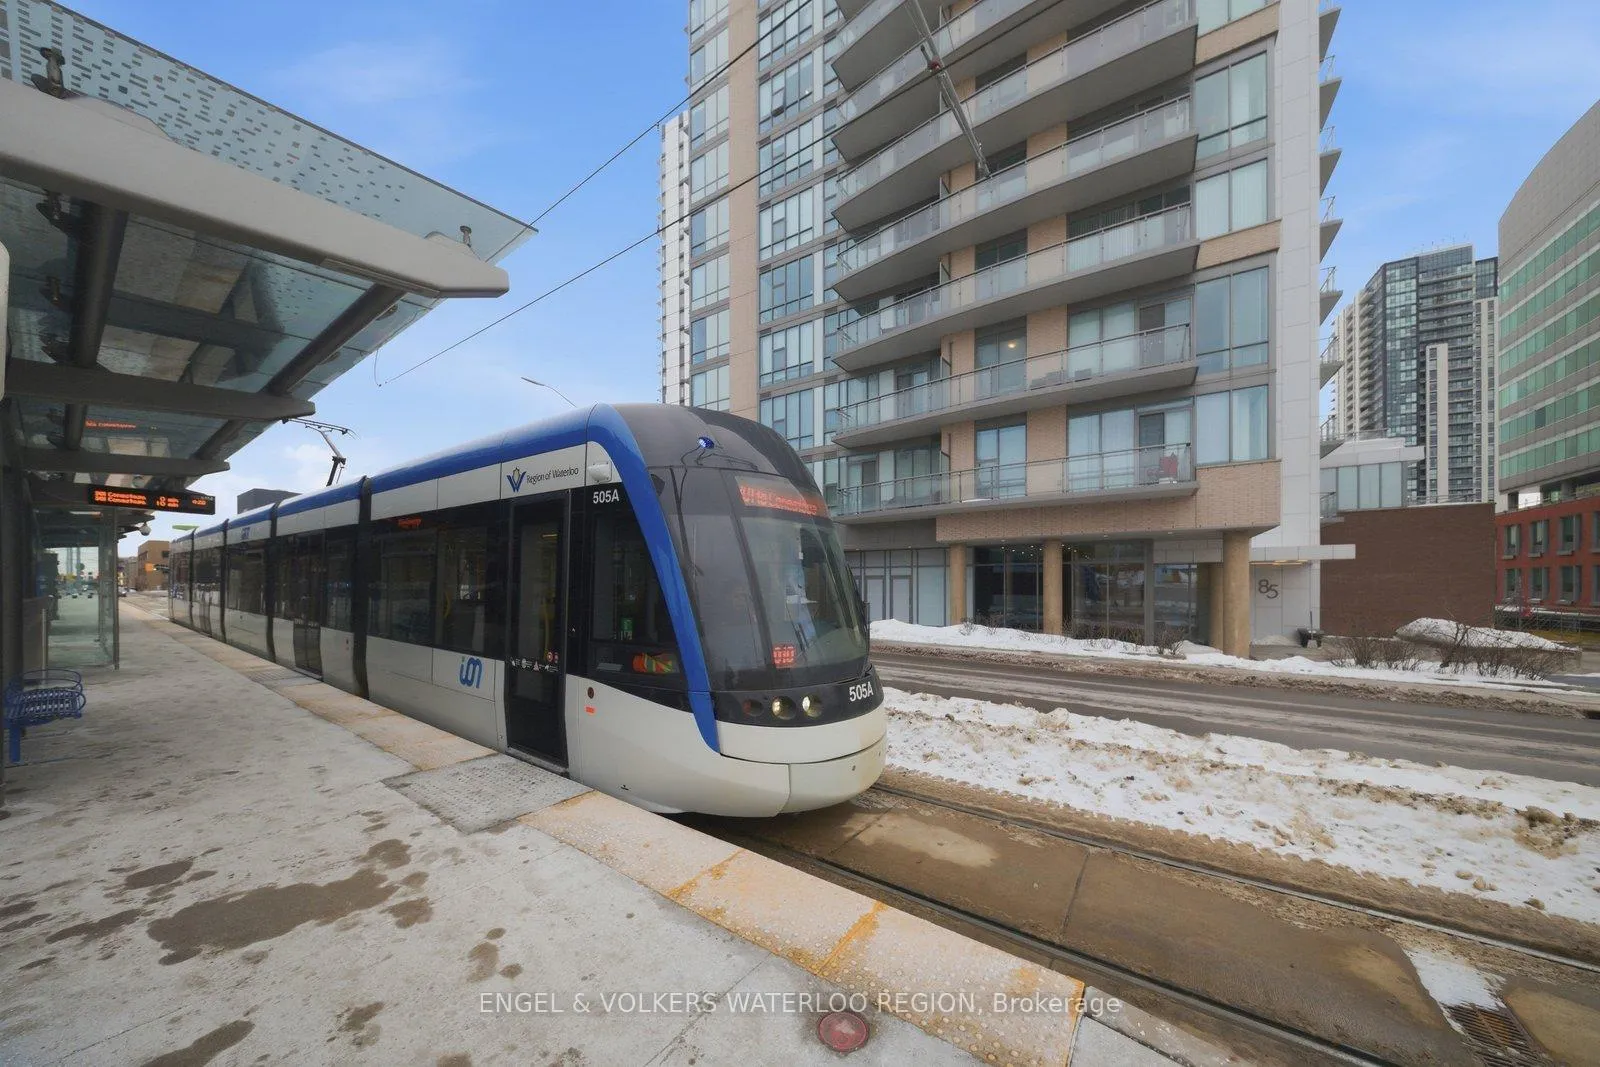
ublic Remarks: Welcome to elevated urban living in this stunning former model suite at 85 Duke Street West in the heart of Downtown Kitchener. This bright and spacious 2-bedroom, 2-bathroom corner unit offers approximately 1000 square feet of thoughtfully designed living space with a smart open-concept layout and floor-to-ceiling windows that flood the home with natural light and large balcony. As a corner suite, this home features a wrap-around balcony, perfect for enjoying city views and outdoor living. The contemporary kitchen flows effortlessly into the living and dining areas, making it ideal for entertaining. The primary bedroom offers a private ensuite, while the second bedroom is perfect for guests, or family living. The Large hallway and office cove complete the unit. This space is impeccably maintained-clean, bright, and move-in ready. Convenience continues with one underground parking space and a private storage room located on the same floor as the unit. Residents enjoy premium building amenities and an unbeatable downtown location steps to the LRT, tech offices, restaurants, cafés, Victoria Park, and more. An exceptional opportunity for professionals, downsizers, or investors seeking a turnkey condo in a vibrant, walkable community. Amenities include, Party room at 85 Duke, and the party room and gym at 55 Duke, along with a enclosed dog run, 24 hour concierge.
Ask about this home
A HOMEH agent will answer your questions about this home.
Know more about City Centre Condominiums
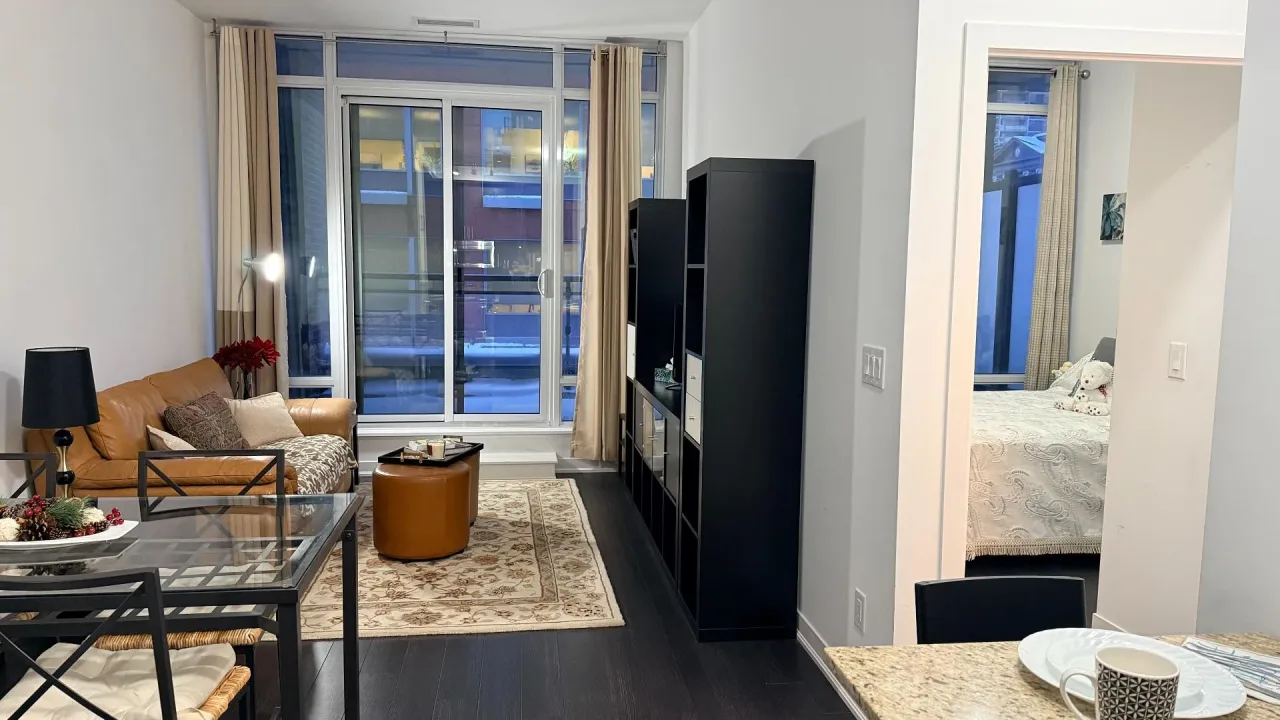
Condo building · 85 Duke Street
City Centre Condominiums is a condo. Right now 7 for sale and 1 for rent are on the market here.
- $466/sq ft
No similar units for sale in City Centre Condominiums right now.
Around this home
Daily convenience, out of 100, from the distances below
Schools nearby
School rating, out of 10.
Helpful calculators
Your HOMEH agent

"I would see it this week."