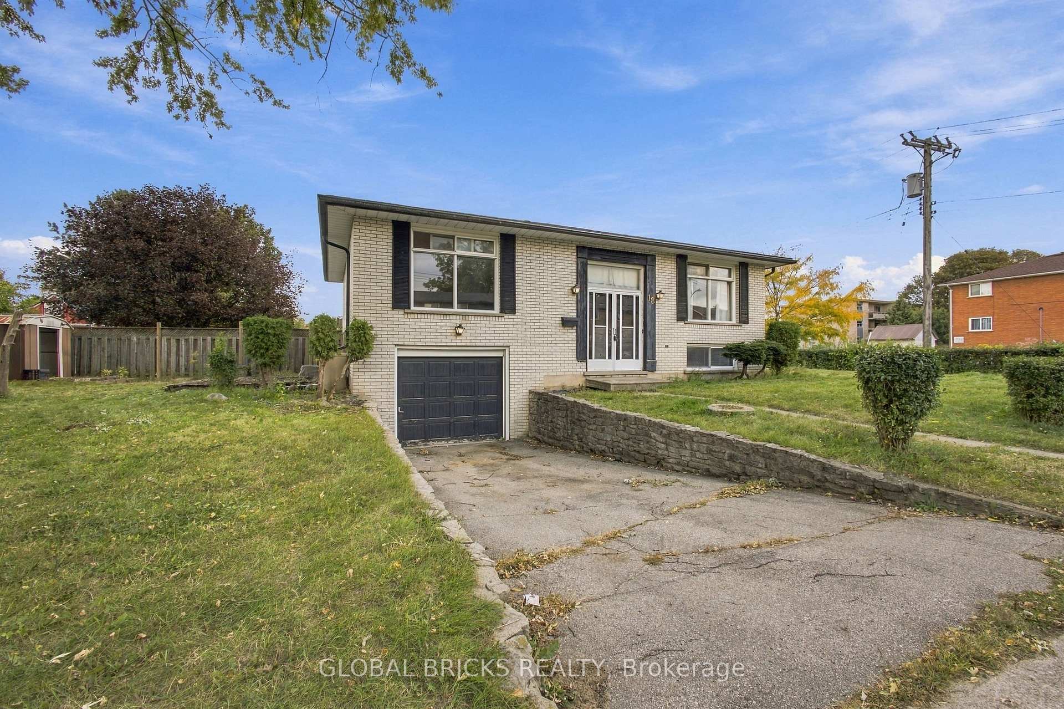
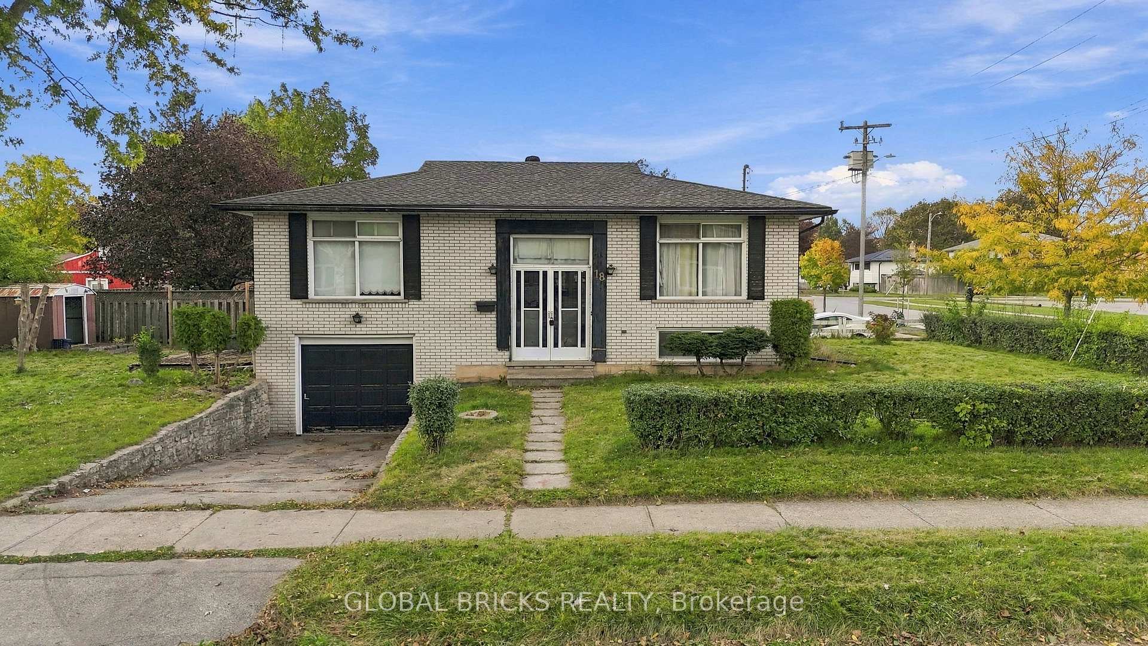
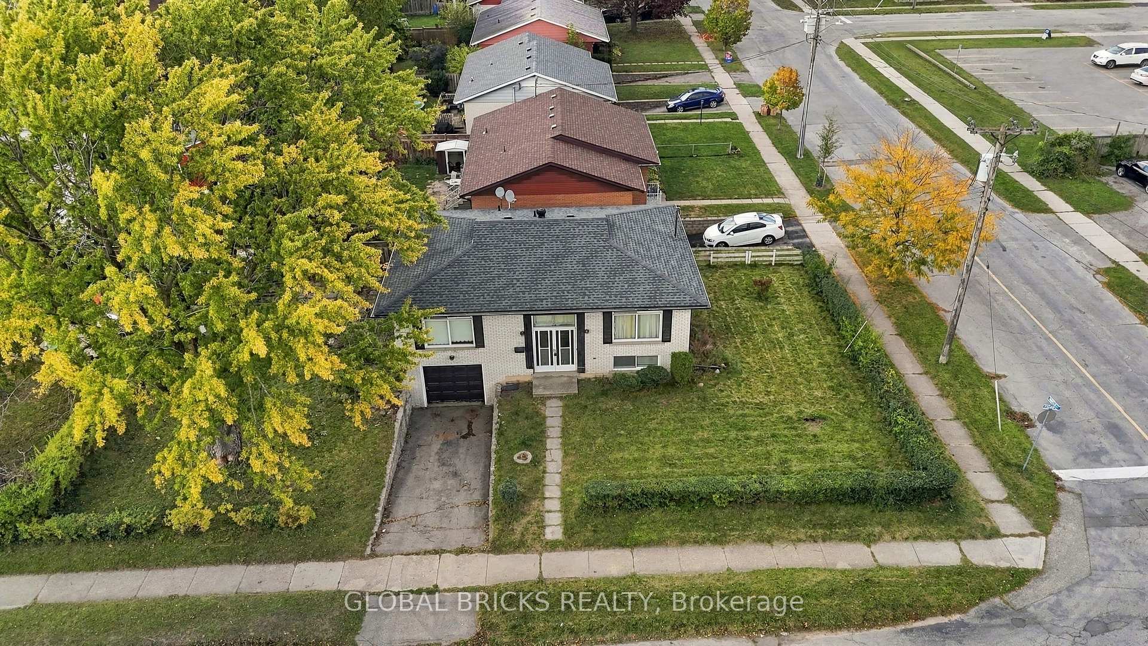
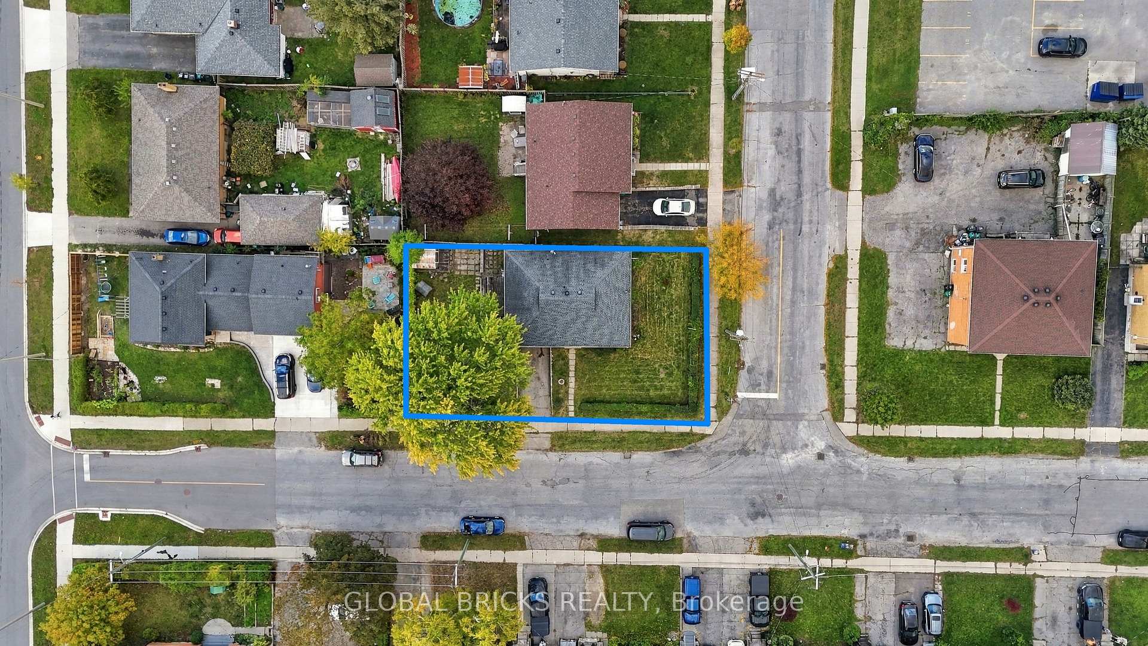
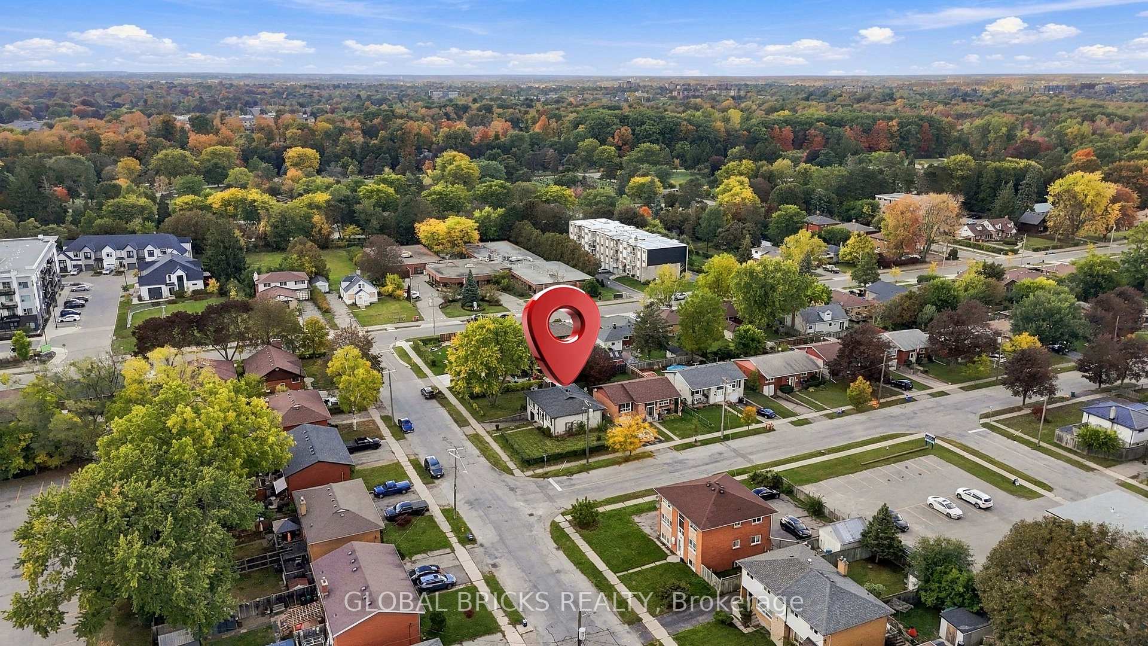
Attention Investors, Contractors, Flippers & First-Time Home Buyers! Welcome to 18 Falesy Ave, a detached bungalow situated in a desirable and established Kitchener neighbourhood. Offering plenty of potential and an opportunity to add value, this property is ready for your vision and personal touch. The main floor features 2 comfortable bedrooms and a full 4-piece bathroom. The basement provides additional usable space with a family room with fireplace and a large recreation room and convenient 2-piece bathroom, offering flexibility for a variety of future uses. Whether you're looking to renovate and flip, explore a multi-unit conversion, or create your ideal starter home, this property presents an exciting opportunity. Take advantage of Kitchener's updated zoning regulations, which may permit up to 4 residential units on a qualifying lot. Subject to applicable requirements and municipal approvals, buyers may wish to explore possibilities such as a fourplex conversion or an additional residential unit in the backyard. Offered "AS-IS", the property requires some TLC but offers significant potential for the right buyer. Conveniently located near amenities and commuter routes, this could be an excellent opportunity for homeowners and investors alike. Buyer Due Diligence: Buyers are responsible for conducting their own due diligence and confirming all zoning, multi-unit development and permit possibilities directly with the City of Kitchener. The Seller and Listing Brokerage make no representations or warranties, expressed or implied, regarding the feasibility, zoning, or approval of any development or conversion of the property. Don't miss this opportunity to unlock the potential of 18 Falesy Ave. Schedule your private showing today!
Read more
In-Law CapabilityStorage
Facts & features
TypeDetached
StyleBungalow-raised
Built51-99
Size700~1.1K Sq.Ft.
Lot58.1 x 100.17 ft
Tax$3,704 (2025)
HeatingForced air, gas
CoolingCentral air
BasementPartially finished
Parking1 drive
WaterMunicipal
FireplaceYes
Book a viewing
Wed28Oct
Thu29Oct
Fri30Oct
Sat31Oct
Sun1Nov
Pick a time
Rooms
7 rooms · 2 bathrooms
Main floor5 rooms
Dining room8′8″ × 11′4″98 sq.ft.
Bedroom8′11″ × 15′1″135 sq.ft.
Living room13′3″ × 15′3″202 sq.ft.
Kitchen10′4″ × 11′4″117 sq.ft.
Primary bedroom16′8″ × 11′6″191 sq.ft.
Basement2 rooms
Family room13′3″ × 15′6″206 sq.ft.
Recreation19′11″ × 12′11″257 sq.ft.
Bathrooms2
3-pcMain2-pcBasement
Around this home
Weber St E and Fergus Ave
4Walking
Schools nearby
School rating, out of 10.
St Aloysiuselementary · Private · 0.9 km
5.6/10
Howard Robertsonelementary · Public · 1.0 km
3.9/10
Franklinelementary · Public · 1.2 km
6.2/10
Listing details
MLS® numberX14120222
Listed onOct 26, 2026
Days on market2
UpdatedOct 27, 2026
Listing brokerageGlobal Bricks Realty
PossessionFlexible
Helpful tools
Mortgage calculator
Closing costs
Land transfer tax
Buyer guide
Your HOMEH agent
KimHOMEH agent · Kitchener
"Priced 6% under our estimate. I would see it this week."
Ask Kim
Ask HOMEH about this home
Price, neighbourhood, monthly cost. Ask anything.
HOMEH Intelligent Agent is an AI, not a licensed representative. Check anything important with your agent.

 See all 41 photos
