

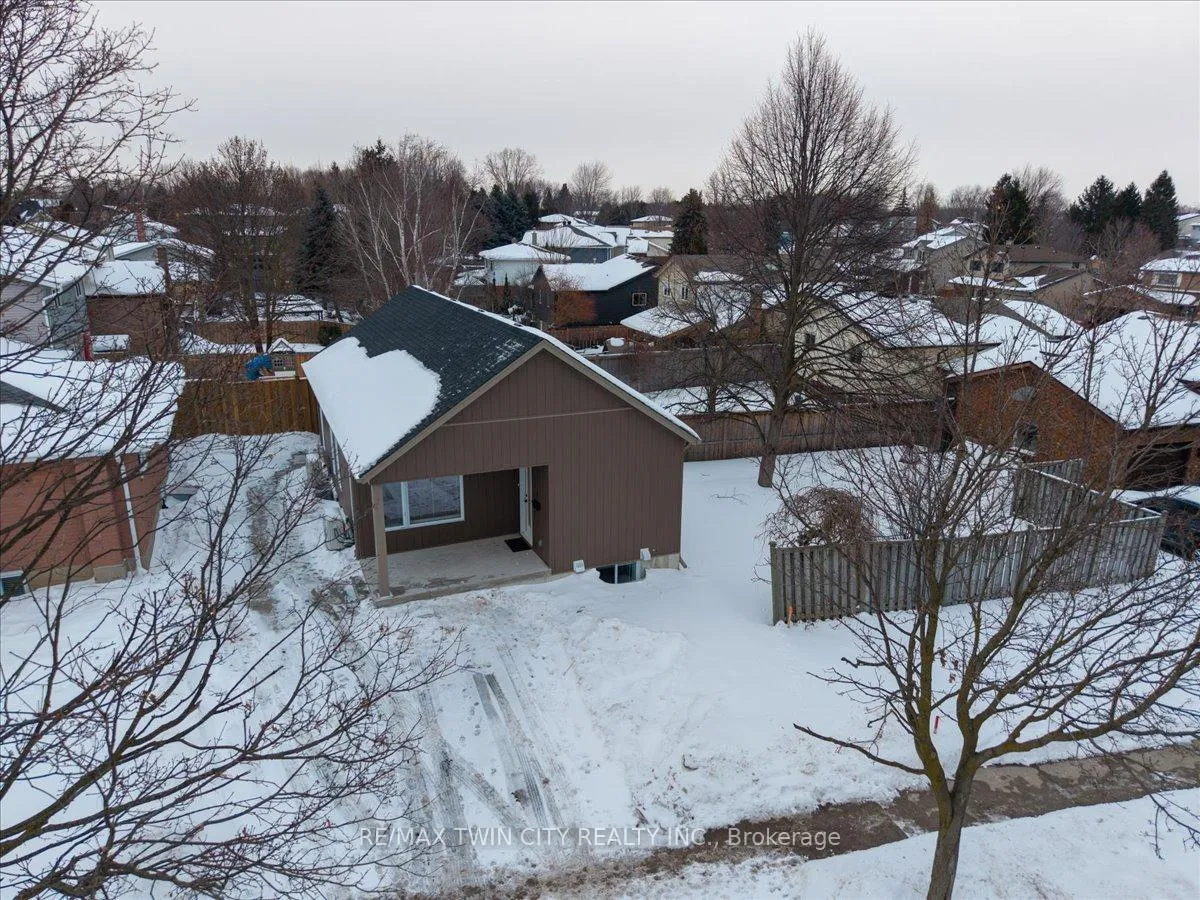
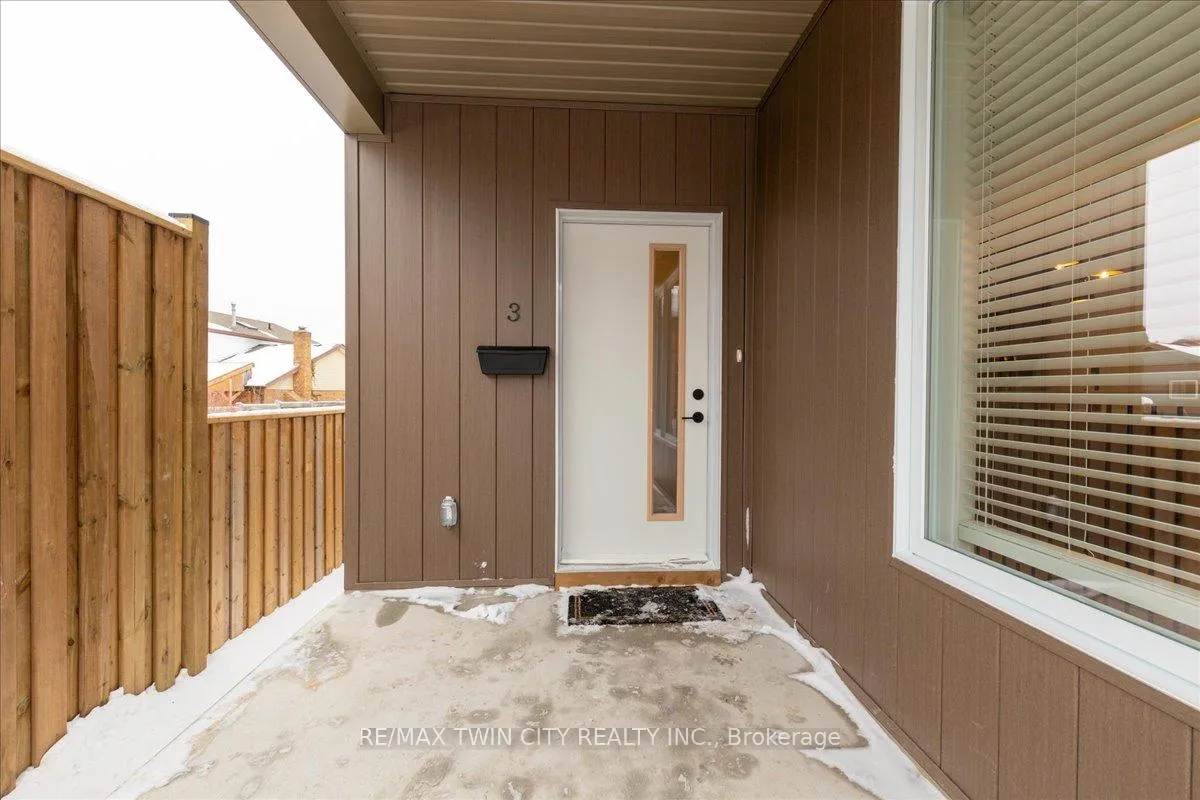
Unit 3, 2 Pipers Green Court
Unit 3, 2 Pipers Green Court
 See all 31 photos
Property history
Facts and features
- BasementFinished
- Lot size67 ft frontage
- Lease term12 months
- FurnishedUnfurnished
- Central air
The homeMultiplex, 2-storey, Age 0–5 years
- TypeMultiplex
- Style2-storey
- Age0–5 years
- Living spaceUnder 700 sq ft
- BasementFinished
InsideIn-suite laundry, Water heater, carpet free, Rooms above ground 7
- LaundryIn-suite laundry
- FeaturesWater heater, carpet free
- Rooms above ground7
- Bedrooms2
- Bathrooms2
- Kitchens1
Outside and lotVinyl siding, Asphalt shingle, Poured concrete
- ExteriorVinyl siding
- RoofAsphalt shingle
- FoundationPoured concrete
- Size66.75 ft frontage
Parking1 Parking
- Spaces1 Parking
Heating, water and powerForced air, gas, Central air, Municipal water
- HeatingForced air, gas
- CoolingCentral air
- WaterMunicipal water
- SewerMunicipal sewer
Rent and termsRent $2,075 a month, Basement, main, Unfurnished
- Rent$2,075 a month
- Space for rentBasement, main
- FurnishedUnfurnished
- Lease12 months
- Rent includesWater heater
Listing detailsX12772808, Rented, Feb 9, 2026
- MLS® numberX12772808
- StatusRented
- Listed onFeb 9, 2026
- Days on market50
- UpdatedMar 31, 2026
- PossessionImmediate
- Occupied byVacant
- Listing brokerageRE/MAX TWIN CITY REALTY INC.
About this home
Unit 3, 2 Pipers Green Court, Kitchener, ON N2E 3C6
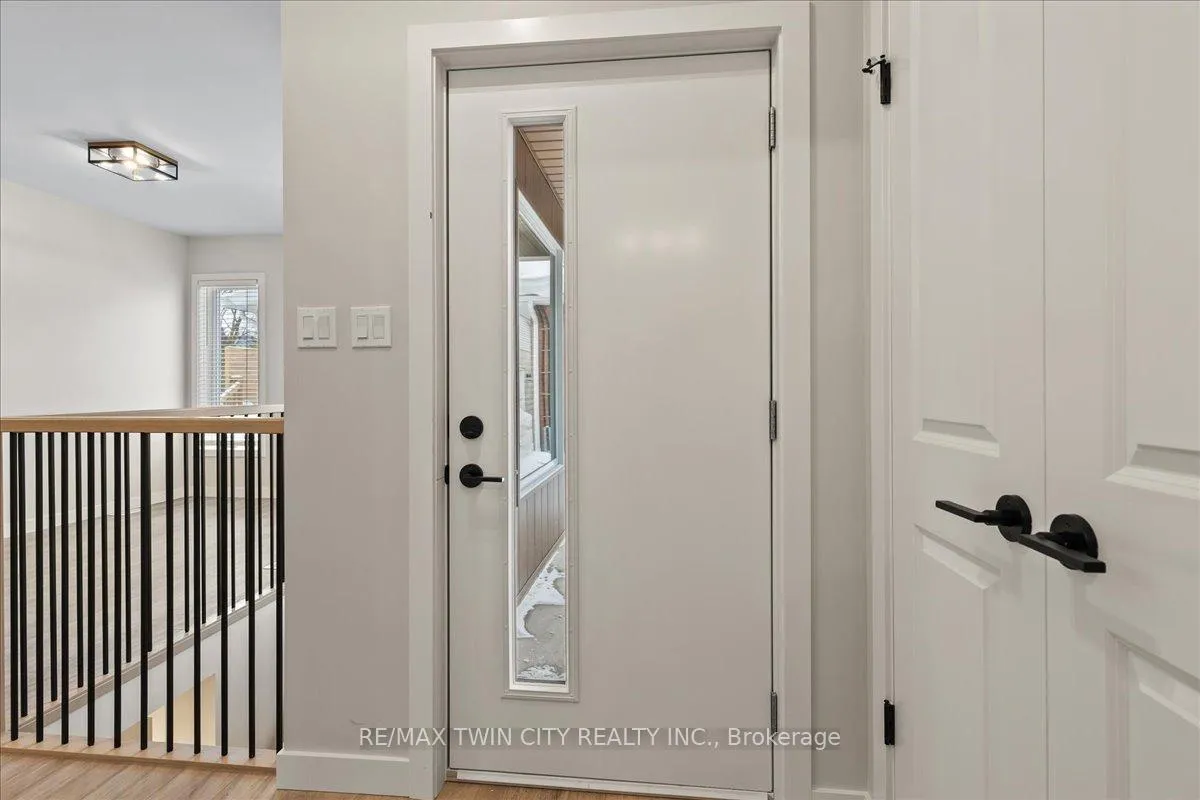
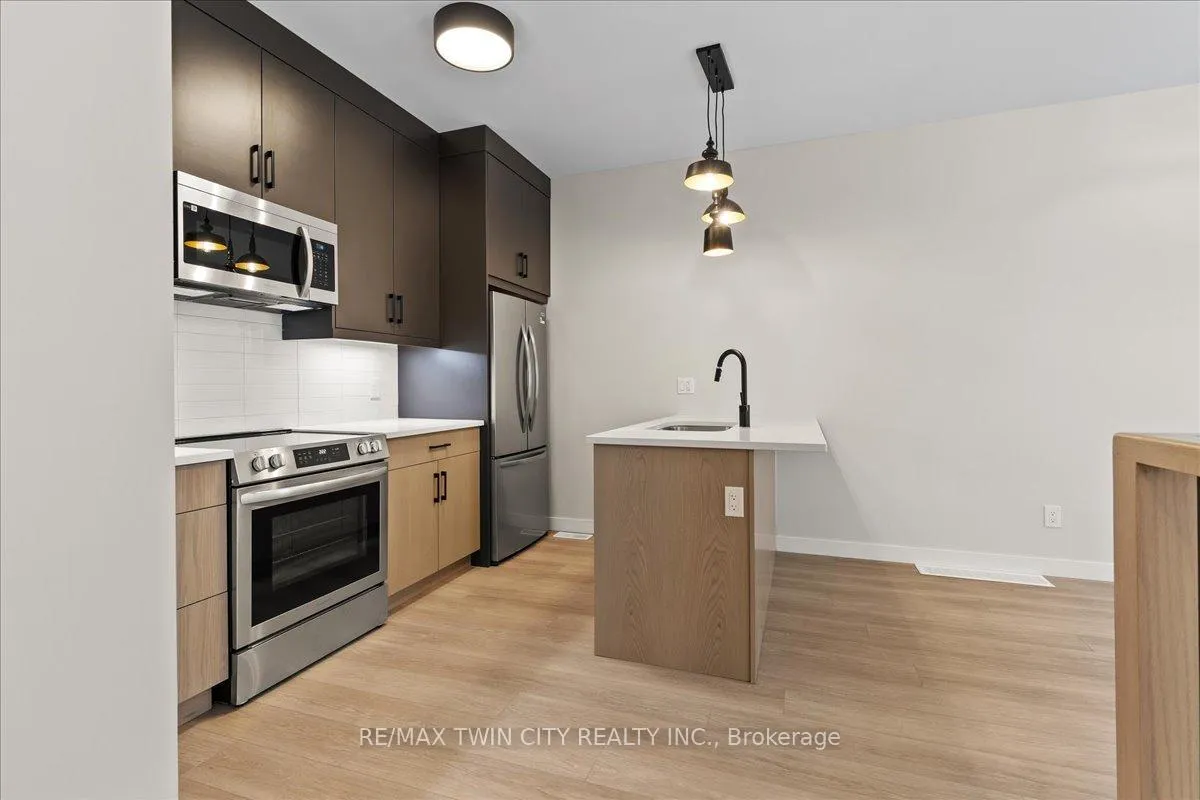
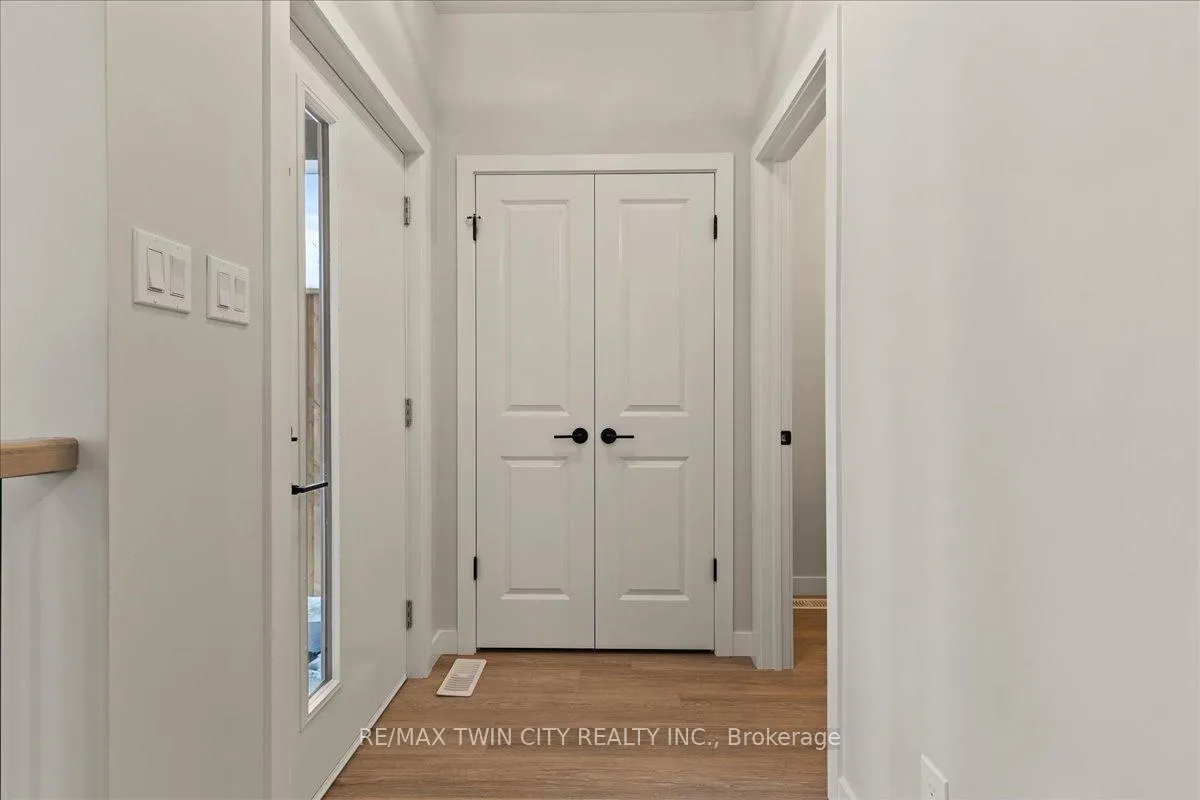
Beautiful rental! This energy efficient and modern compact unit offers luxury finishes comparable to a custom home. At 860 square feet and offering 2 bedrooms, 1.5 bathrooms, this unit comes with large main floor windows, 9' ceilings and a wide open layout making for a bright space. The living room, kitchen, and powder room all occupy the main floor. The two-tone kitchen is a combination of a white oak finish with satin grey floor to ceiling cabinets and soft close mechanisms along with quartz countertops throughout the kitchen and bathrooms. Brand new stainless steel kitchen appliances and stackable laundry washer and dryer. The black hardware contrasts the white trim and matches the black plumbing fixtures throughout. LVP flooring in the entire unit matches the oak staircase and iron spindles leading to the basement. Two bedrooms; one with built in drawers, a laundry, and a four-piece bathroom make up the lower level. Conveniently Country Hill location!
Ask about this home
A HOMEH agent will answer your questions about this home.
Around this home
Daily convenience, out of 100, from the distances below
Schools nearby
School rating, out of 10.
Helpful calculators
Your HOMEH agent

"I would see it this week."