

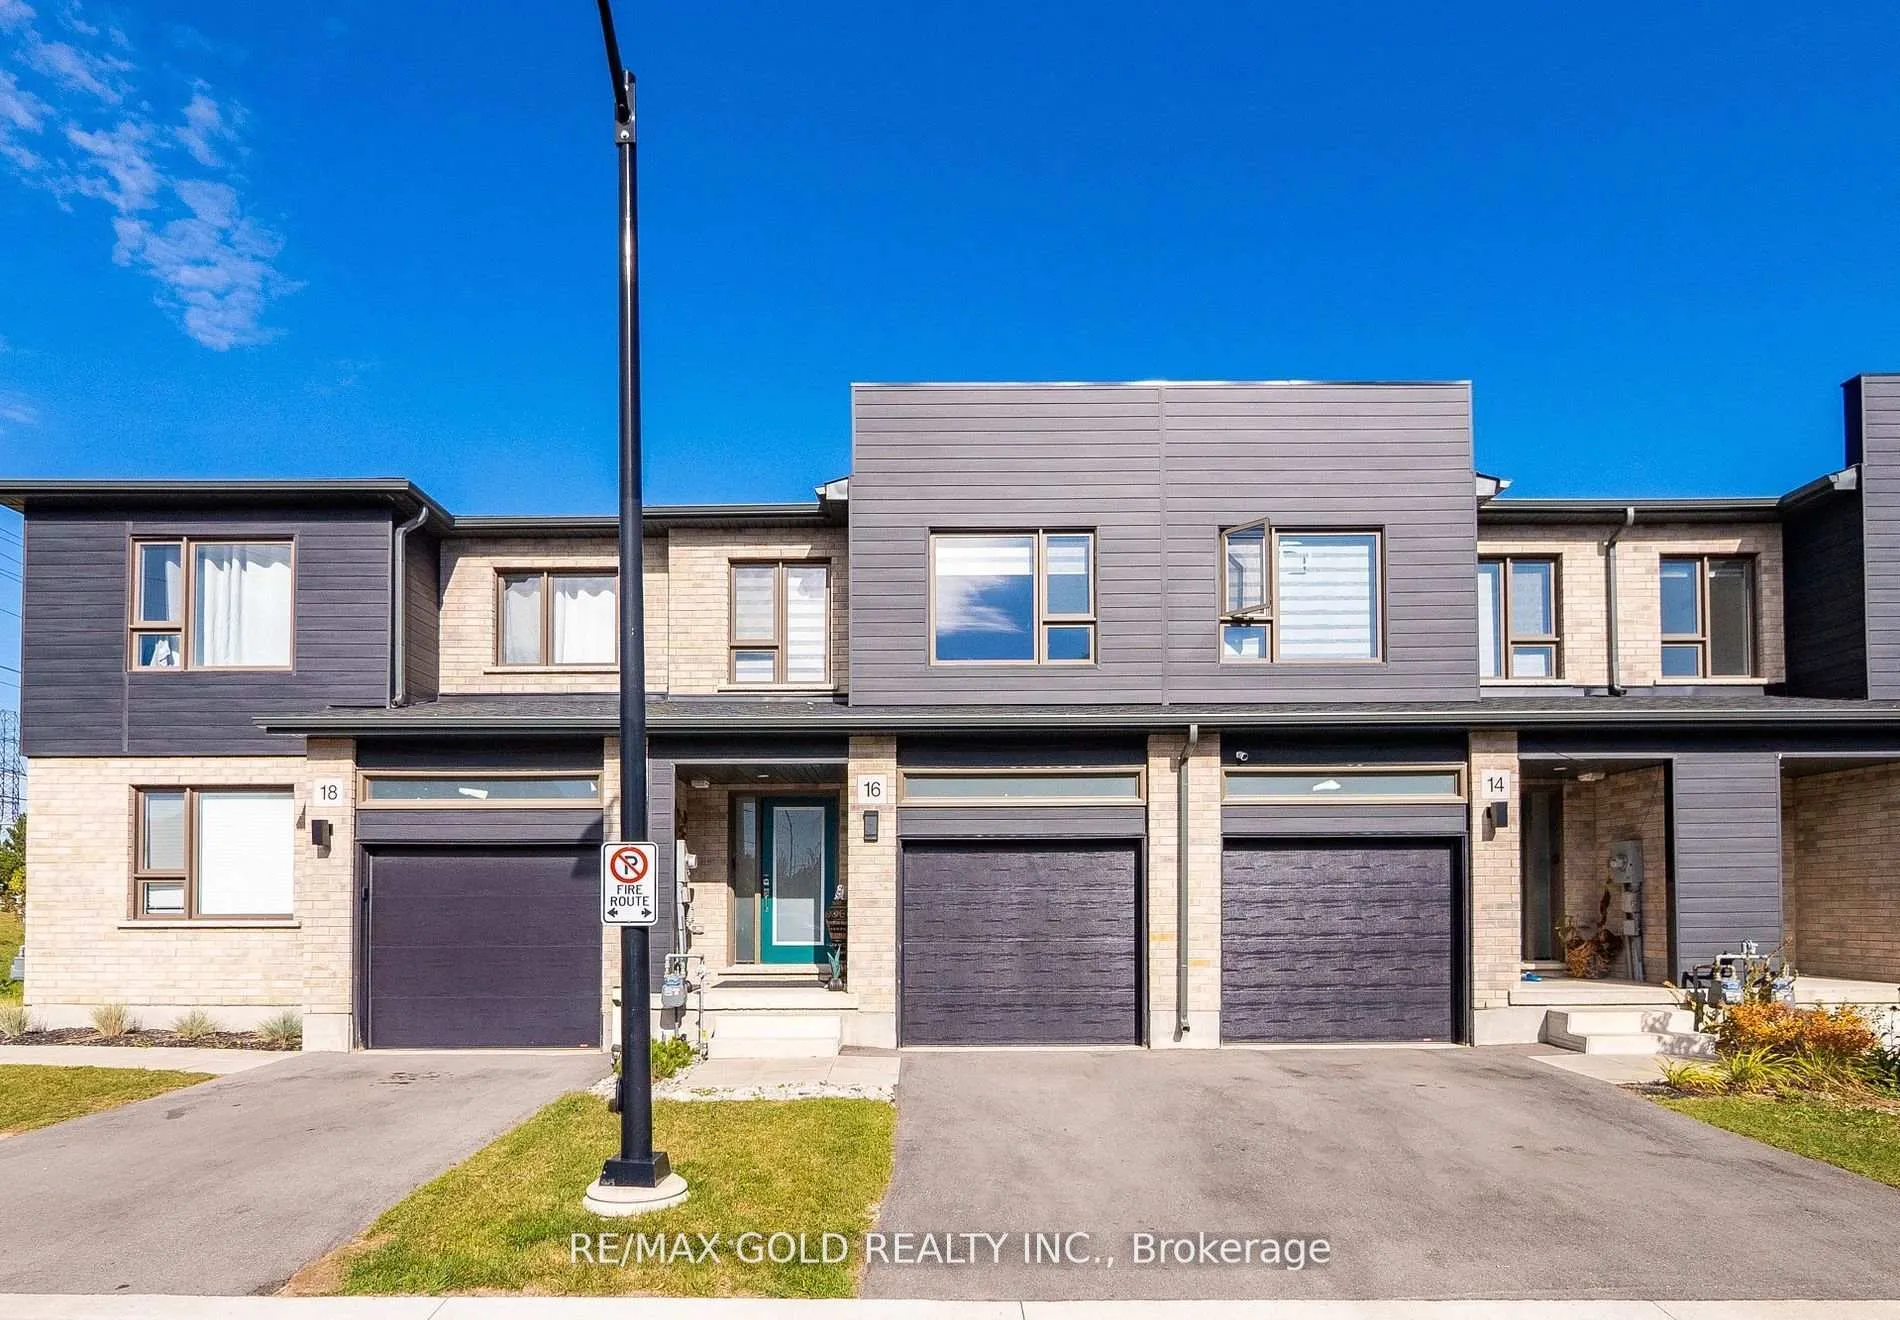
16 Roper Place
16 Roper Place
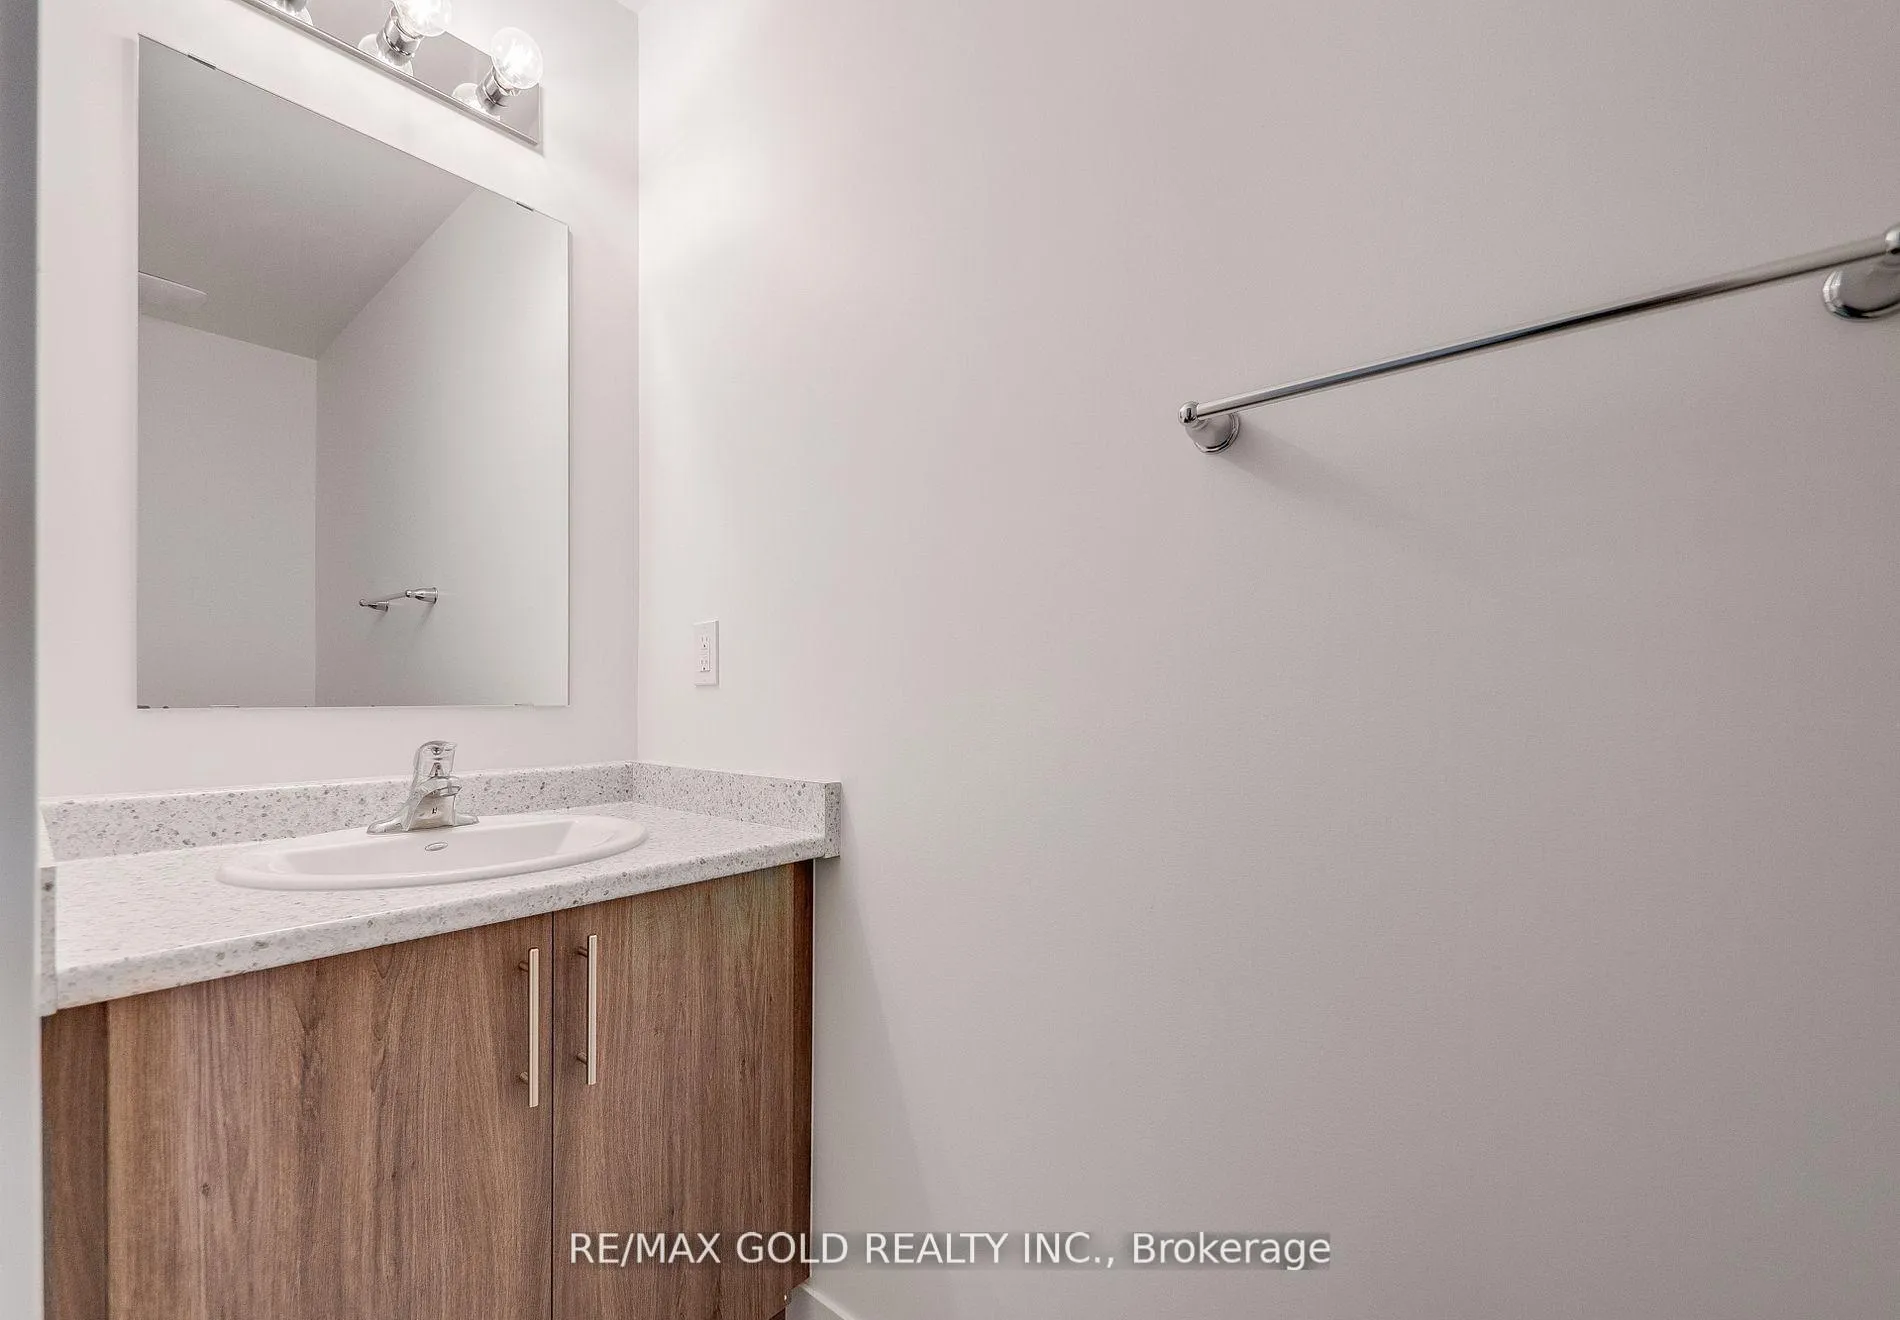 See all 13 photos
Property history
Facts and features
- BasementUnfinished
- Lot size18 × 99 ft
- Lease term12 months
- FurnishedUnfurnished
- Hardwood floors
- Central air
The homeFreehold Townhouse, 2-storey, Age 0–5 years
- TypeFreehold Townhouse
- Style2-storey
- Age0–5 years
- Living space1,100–1,500 sq ft
- BasementUnfinished
- ViewClear
- Special designationOther
InsideHardwood, Broadloom, Tile, Laundry closet, upper level, Sump pump
- FlooringHardwood, Broadloom, Tile
- LaundryLaundry closet, upper level
- FeaturesSump pump
- Rooms above ground7
- Bedrooms3
- Bathrooms3
- Kitchens1
Outside and lotAluminum siding, brick, Shingles, Concrete
- ExteriorAluminum siding, brick
- RoofShingles
- FoundationConcrete
- FeaturesDeck
- AccessibilityOther
- Size18 × 98.61 ft
- ShapeOther
Parking1 Garage, Attached, Mutual
- Spaces1 Garage
- GarageAttached
- DrivewayMutual
Heating, water and powerForced air, gas, Central air, Municipal water
- HeatingForced air, gas
- CoolingCentral air
- WaterMunicipal water
- SewerMunicipal sewer
- Natural gasYes
- HydroYes
Rent and termsRent $2,600 a month, Entire property, Unfurnished
- Rent$2,600 a month
- Space for rentEntire property
- FurnishedUnfurnished
- Lease12 months
- PaidMonthly
- DepositRequired
- Credit checkRequired
- Employment letterRequired
- Rental applicationRequired
- Rental itemsHot water tank
IncludedStainless steel fridge/stove/dishwasher. washer and dryer, water softener, all electric light fixtures and all window coverings/zebra blinds.
- IncludedStainless steel fridge/stove/dishwasher. washer and dryer, water softener, all electric light fixtures and all window coverings/zebra blinds.
NearbyPublic transit, school, place of worship, library, clear view, park
- Close toPublic transit, school, place of worship, library, clear view, park
Listing detailsX12772646, Rented, Feb 9, 2026
- MLS® numberX12772646
- StatusRented
- Listed onFeb 9, 2026
- Days on market49
- UpdatedMar 30, 2026
- PossessionOther
- Occupied byTenant
- Listing brokerageRE/MAX GOLD REALTY INC.
About this home
16 Roper Place, Kitchener, ON N2R 1R2
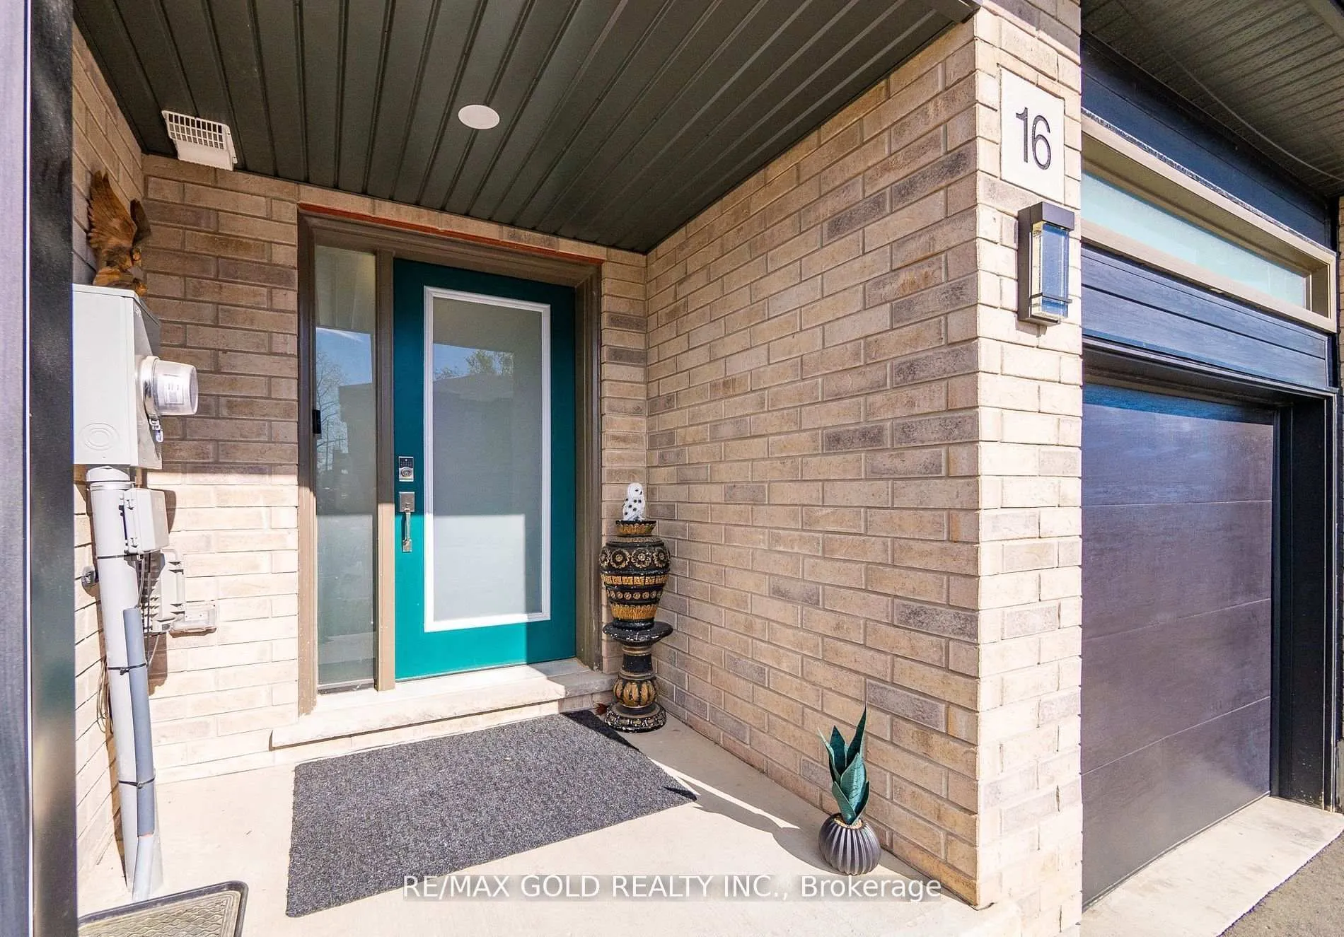
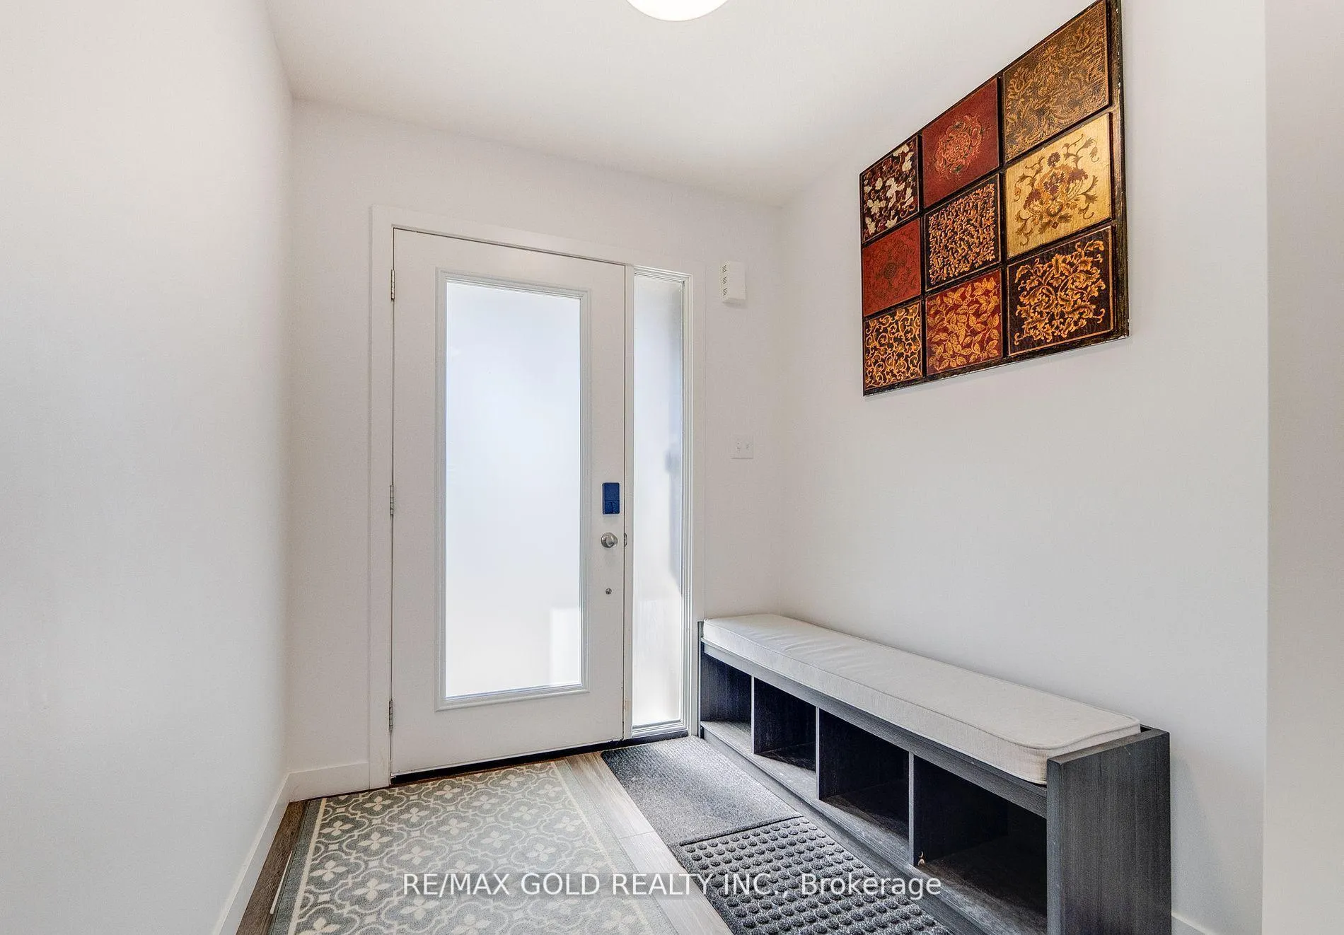
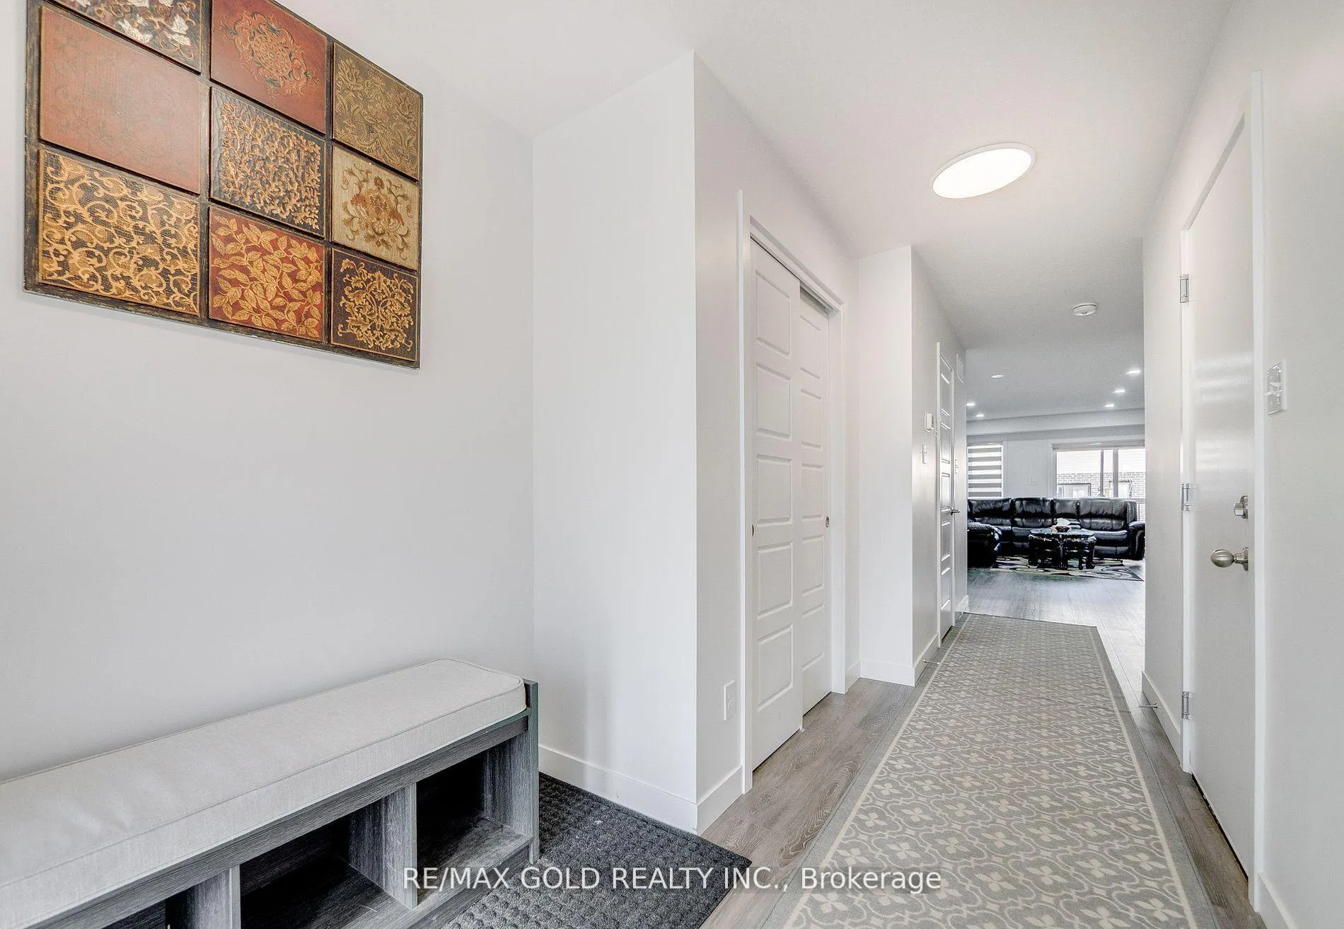
Welcome to 16 Roper Place, Kitchener for lease available, a stunning example of modern living in the highly sought-after Huron Village. This exquisite townhouse, located on a tranquil court, welcomes you with its contemporary exterior, hinting at the elegance inside. Step through the inviting entrance into a carpet-free main floor that flows beautifully throughout, beautiful oak stairs. The spacious living room, filled with natural light, offers the perfect space for relaxation and family time with nice upgraded pot lights. The kitchen is a chefs dream, featuring white cabinetry and High-end stainless-steel appliances, open concept the dining area is ideal for hosting family dinners to larger gatherings. The master suite serves as a private retreat, complete with a generous walk-in closet and ensuite 4pc. Two additional bedrooms, both bright and spacious, offer plenty of room for family or guests, along with large closets and a stylish 4-piece bathroom. The convenience of an upstairs laundry room adds to the thoughtful design. The unfinished basement, featuring a lookout window, provides limitless possibilities for customization - whether it's a home theatre, gym, or extra living space. Its prime location places you close to top-rated schools, the scenic Schlegel Park, trails, and Conestoga College. With shopping, amenities, and quick access to HWY 8 and 401 nearby, convenience is always within reach.
Ask about this home
A HOMEH agent will answer your questions about this home.
Around this home
Daily convenience, out of 100, from the distances below
Schools nearby
School rating, out of 10.
Helpful calculators
Your HOMEH agent

"I would see it this week."