

262 Madison Avenue S
262 Madison Avenue S
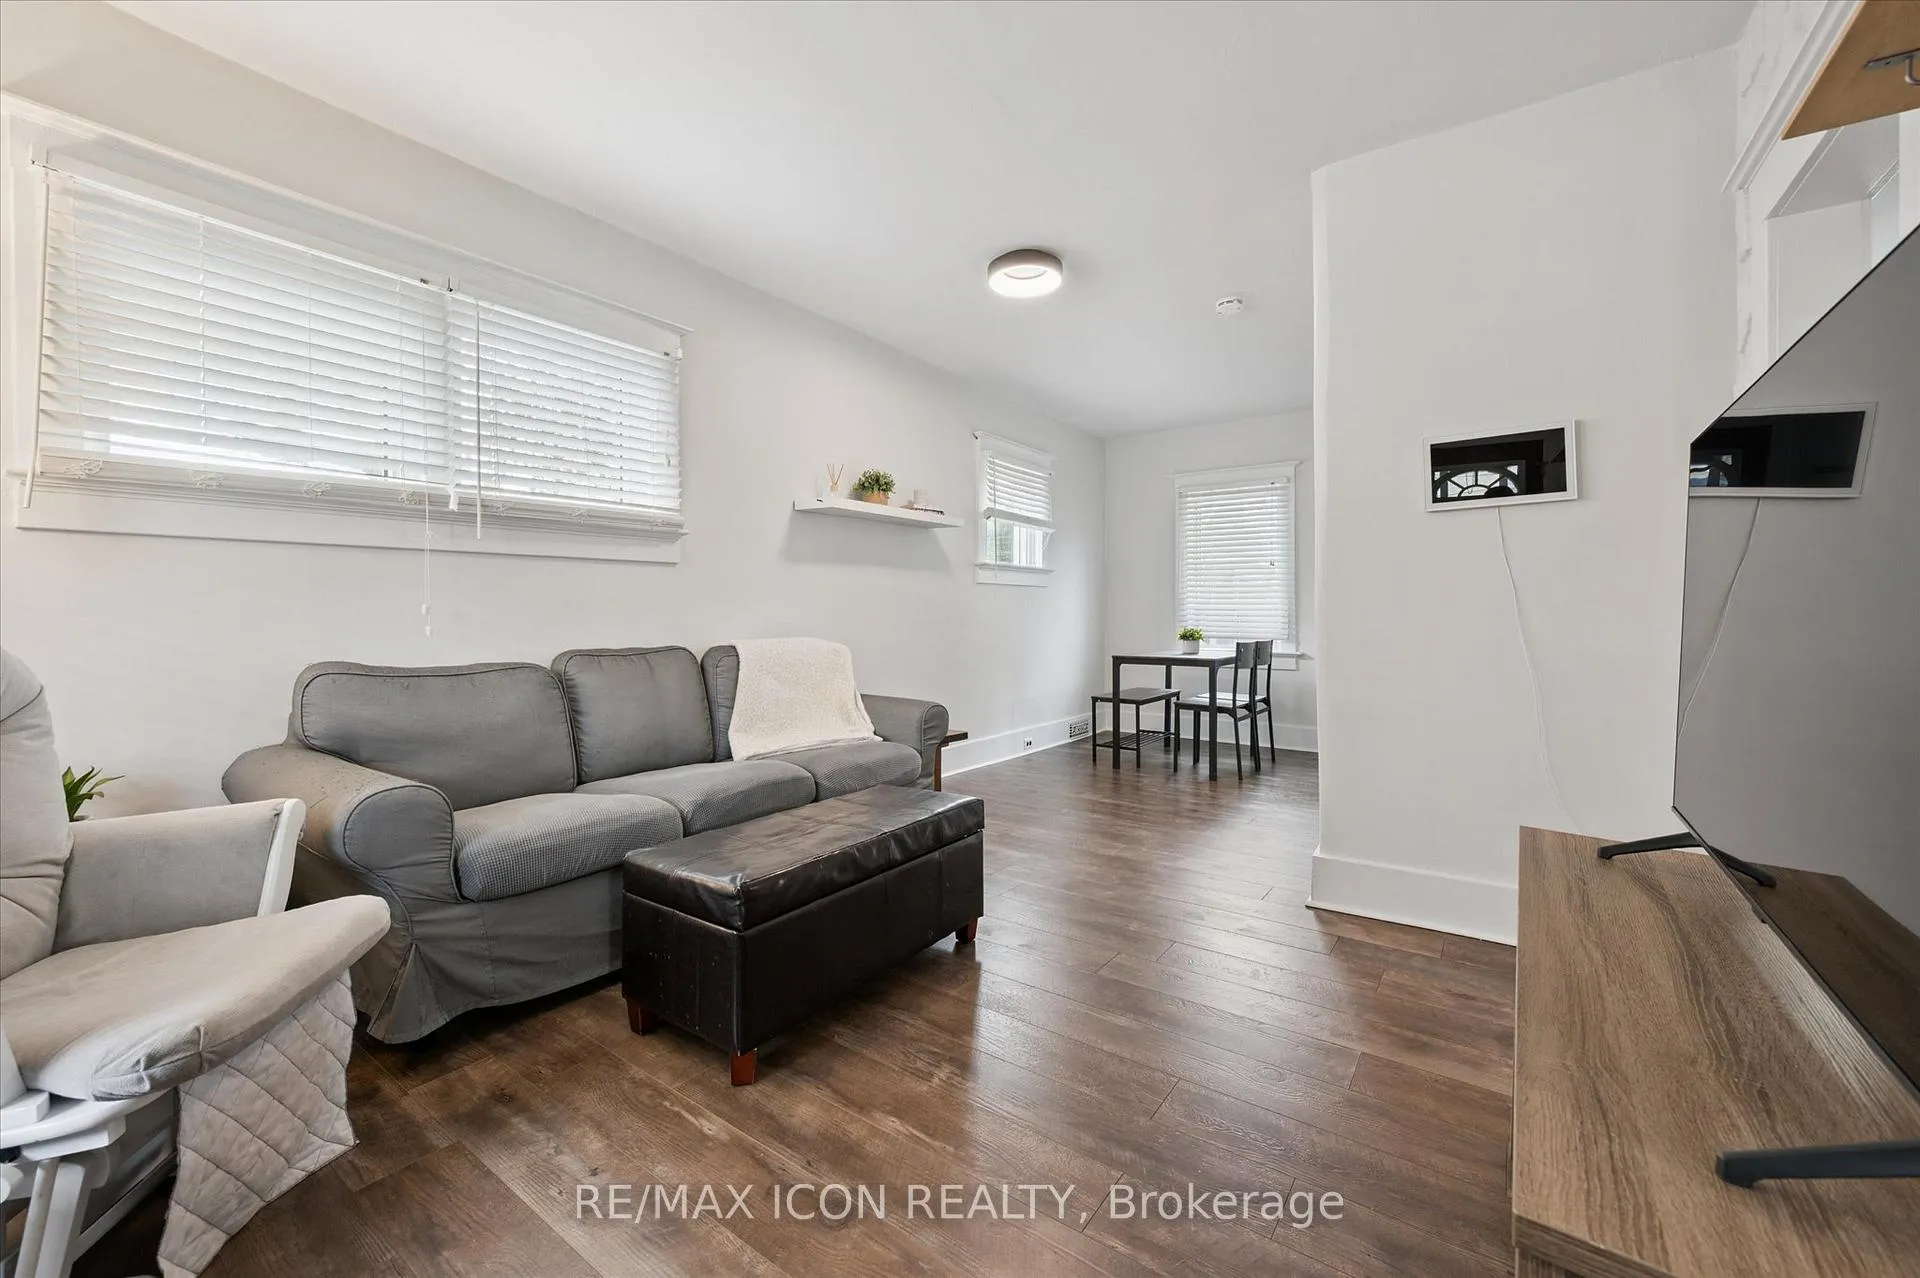 See all 19 photos
Property history
Facts and features
- BasementPart finished
- Age of home100+
- Water, sewerMunicipal
- HeatingForced air
- Central air
The homeDetached, 1 1/2 storey, 100+
- Type: Detached
- Style: 1 1/2 storey
- Age: 100+
- Living space: 700–1,100 sq ft
- Basement: Partially finished
InsidePrimary bedroom - main floor, water softener, sump pump, Rooms above ground 6, Rooms in the basement 3
- Features: Primary bedroom - main floor, water softener, sump pump
- Rooms above ground: 6
- Rooms in the basement: 3
- Bedrooms: 2
- Bathrooms: 1
- Kitchens: 1
Outside and lotBrick, Asphalt shingle, Poured concrete
- Exterior: Brick
- Roof: Asphalt shingle
- Foundation: Poured concrete
- Size: 42.07 × 74.12 ft
- Zoning: R2
Parking1 Garage, Detached, Private
- Spaces: 1 Garage
- Garage: Detached
- Driveway: Private
Heating, water and powerForced air, gas, Central air, Municipal water
- Heating: Forced air, gas
- Cooling: Central air
- Water: Municipal water
- Sewer: Municipal sewer
Costs and taxesTaxes $2,659 a year, HST No HST, Hot water heater
- Taxes, 2025: $2,659 a year
- HST: No HST
- Rental items: Hot water heater
Included in the saleFridge, stove, washer, dryer, water softener, window coverings.
- Included: Fridge, stove, washer, dryer, water softener, window coverings.
Listing detailsX12773426, Sold, Feb 9, 2026
- MLS® number: X12773426
- Status: Sold
- Listed on: Feb 9, 2026
- Days on market: 31
- Updated: Mar 12, 2026
- Possession: 2026-04-13 / 60-89 days
- Occupied by: Owner
- Listing brokerage: RE/MAX ICON REALTY
About this home
262 Madison Avenue S, Kitchener, ON N2M 3H4
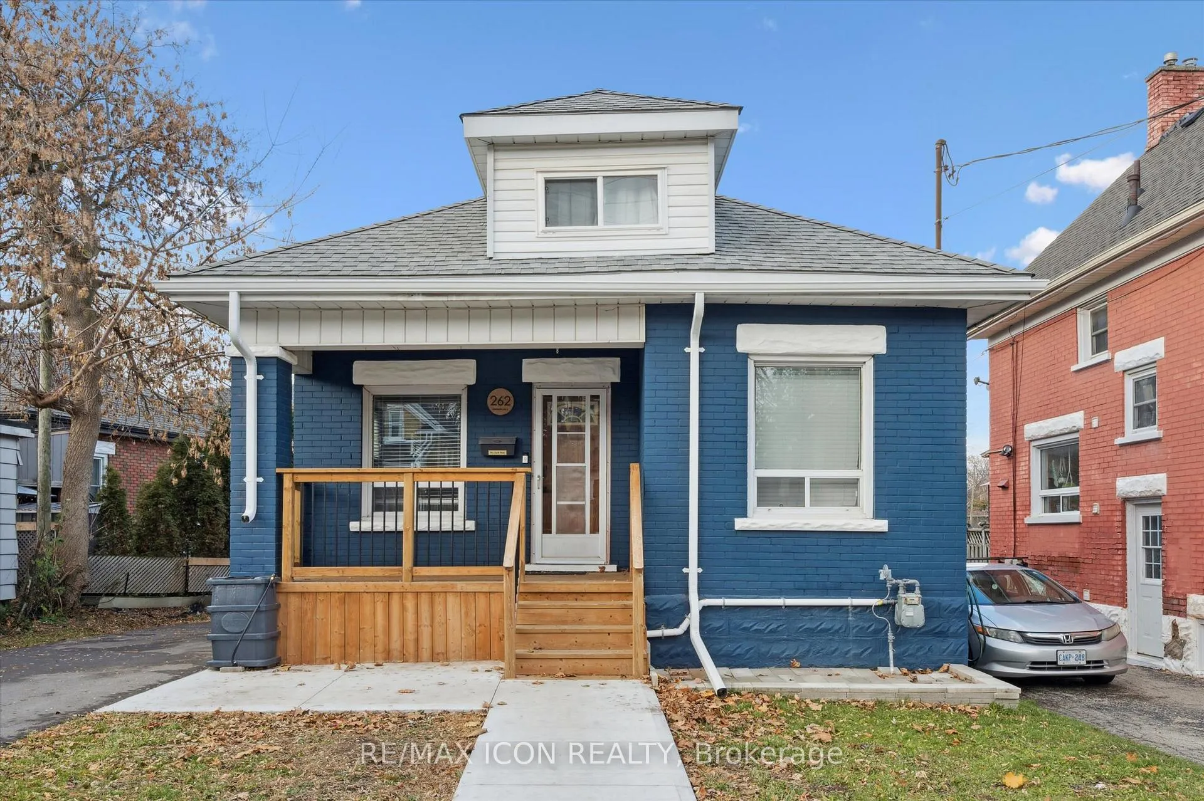
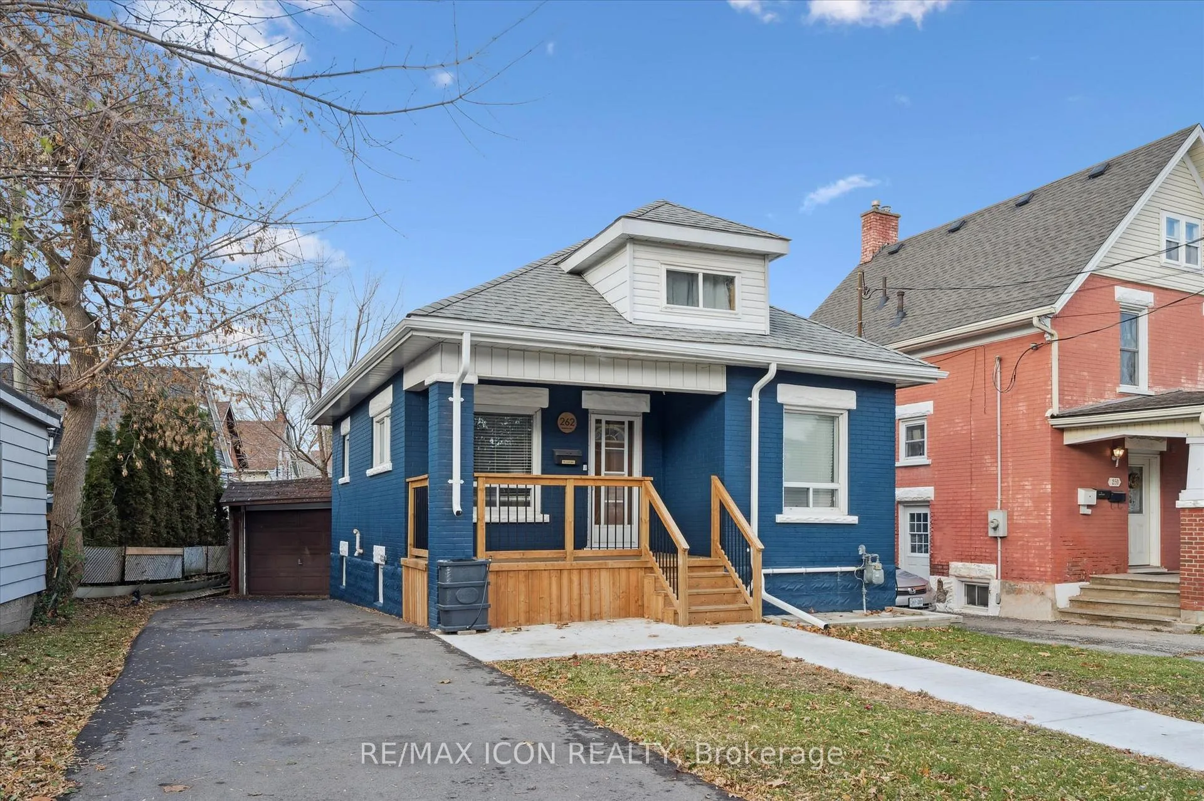
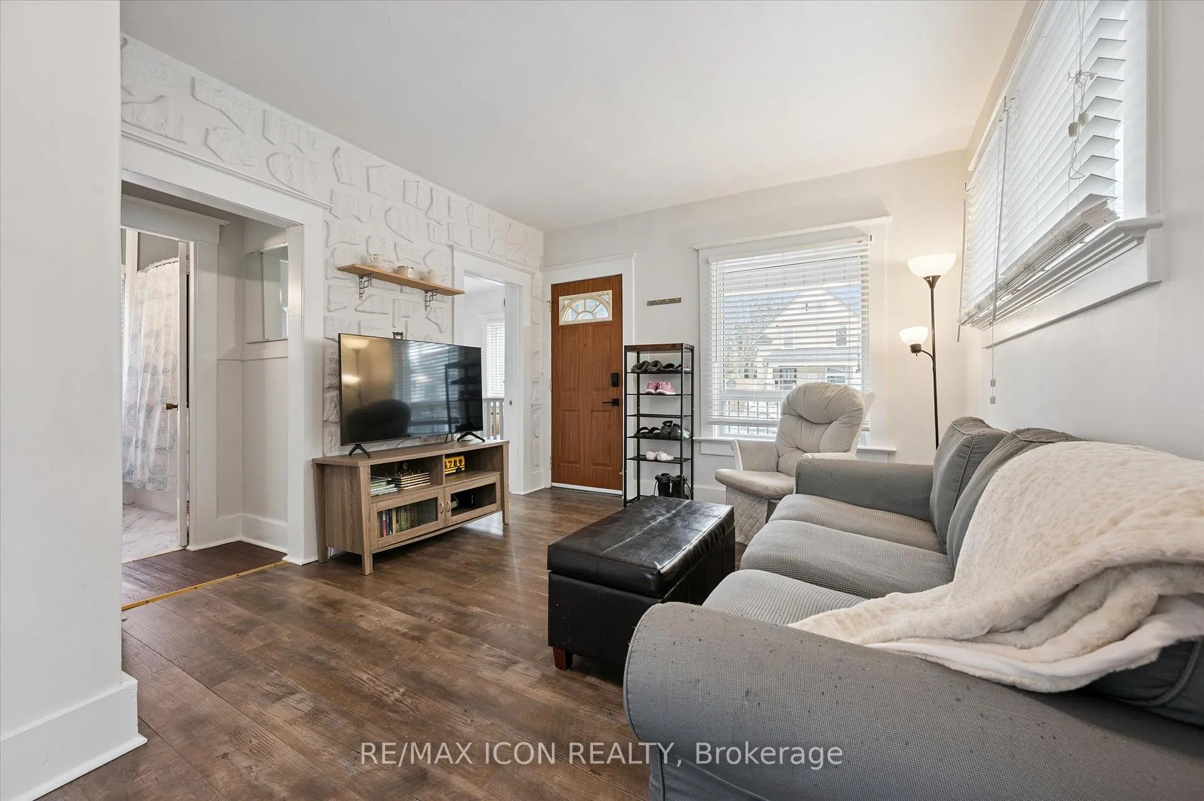
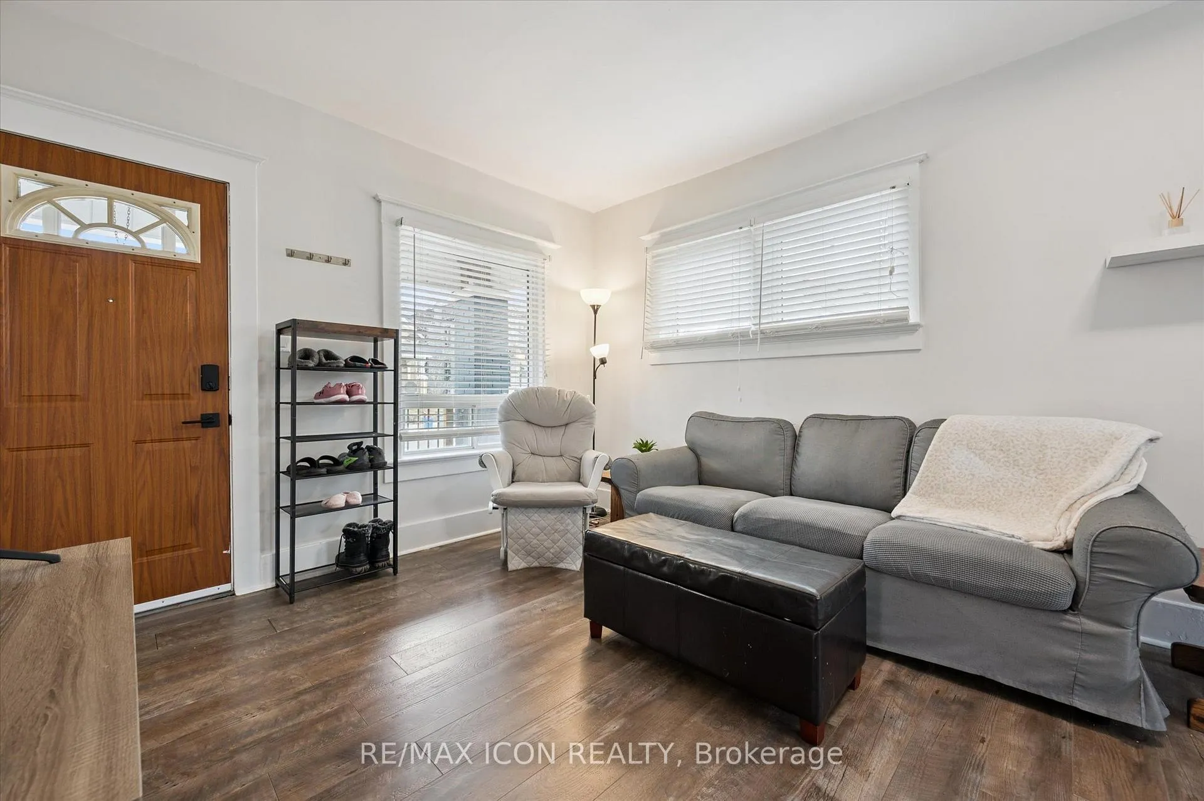
Calling all first-time home buyers and investors! This is your opportunity to get into the market with an affordable and charming century home, circa 1923. Ideally located close to downtown Kitchener and within walking distance to the LRT, Iron Horse Trail, Mill Courtland Community Centre, St. Mary's Hospital, schools, and churches. The main floor features a welcoming living room with laminate flooring that flows into the dining area, a charming kitchen, a main-floor bedroom conveniently located next to the 4-piece bathroom, plus a loft-style bedroom upstairs. The finished basement offers a cozy rec room, laundry area, and a large storage space -perfect for a home gym - along with a walkout to the fenced backyard. Over the past two years, this home has seen numerous updates including exterior masonry work with the brick fully painted, a repaved driveway, new front porch and walkway, new eavestroughs, added attic insulation, new basement windows and back door, carpet updates, and mechanical improvements such as a new hot water tank, water softener, sump pump. Freshly painted and move-in ready, this home offers excellent value in a central, walkable location.
Ask about this home
A HOMEH agent will answer your questions about this home.
Around this home
Daily convenience, out of 100, from the distances below
Schools nearby
School rating, out of 10.
Helpful calculators
Your HOMEH agent

"I would see it this week."