

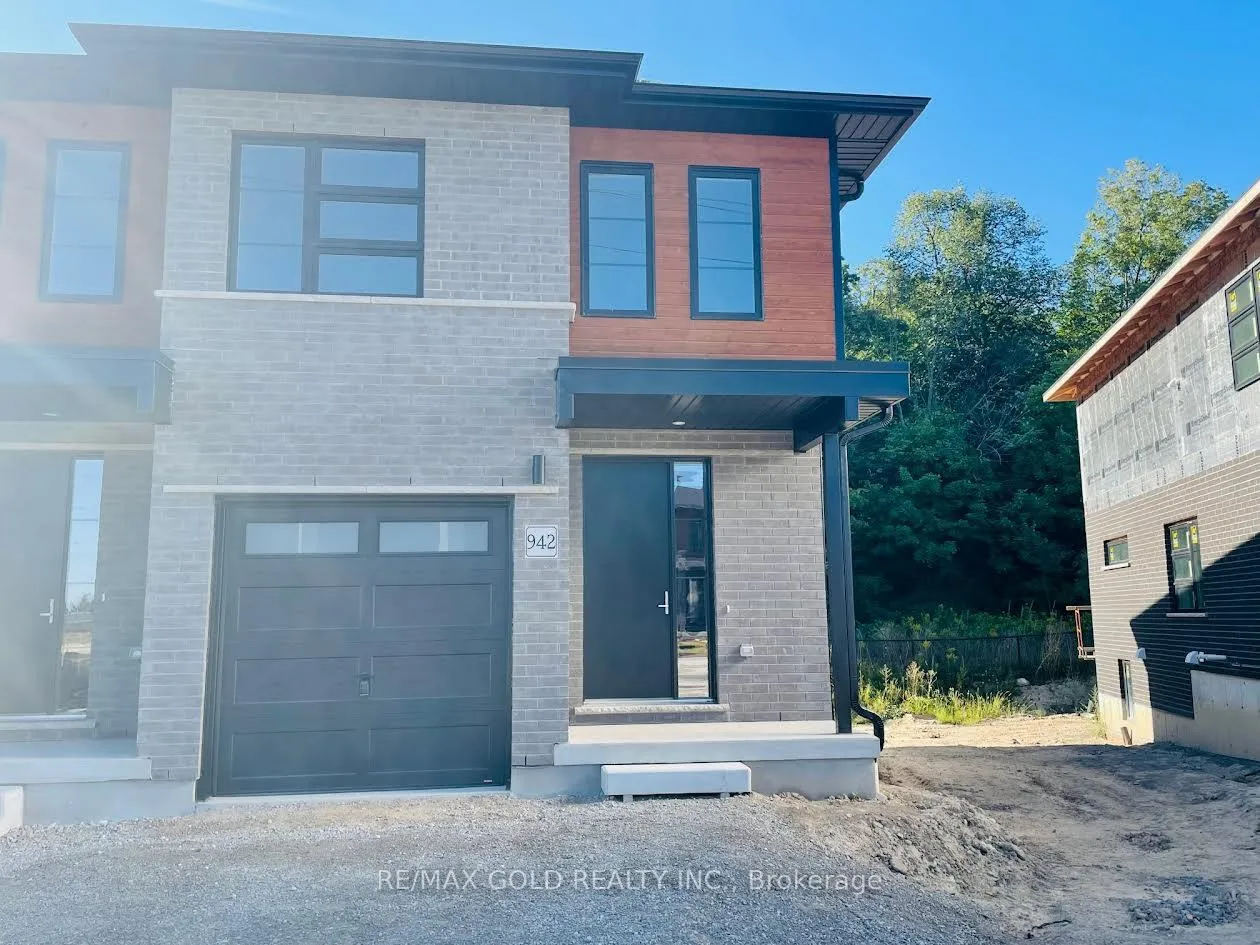
942 Robert Ferrie Drive
Freehold Townhouse Rented
1/20942 Robert Ferrie Drive
Freehold Townhouse Rented
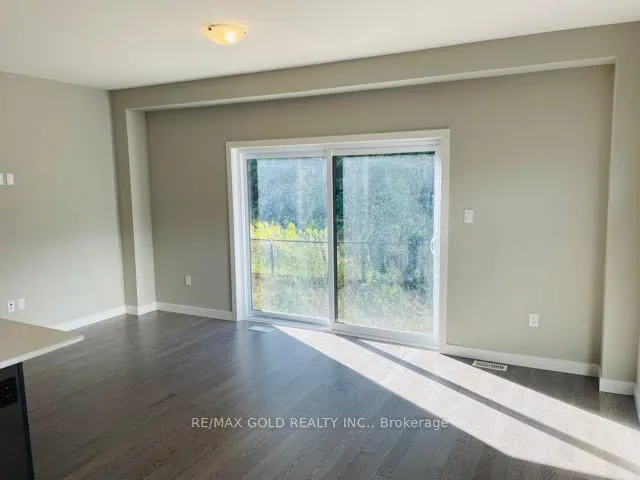 See all 20 photos
3 Bedrooms
3 Bathrooms
1 Garage
1.5K–2K sq.ft
Entire Home
— Unit
Property history
Facts and features
- BasementUnfinished
- Lease term12 months
- FurnishedUnfurnished
- Age of home0–5 years
What stands out
- Central air
The homeFreehold Townhouse, 2-storey, Age 0–5 years
- TypeFreehold Townhouse
- Style2-storey
- Age0–5 years
- Living space1,500–2,000 sq ft
- BasementUnfinished
InsideEnsuite, Other, Rooms above ground 8
- LaundryEnsuite
- FeaturesOther
- Rooms above ground8
- Bedrooms3
- Bathrooms3
- Kitchens1
- Family roomYes
Outside and lotBrick, Other, Other
- ExteriorBrick
- RoofOther
- FoundationOther
Parking1 Garage, Attached, Private
- Spaces1 Garage
- GarageAttached
- DrivewayPrivate
Heating, water and powerForced air, gas, Central air, Municipal water
- HeatingForced air, gas
- CoolingCentral air
- WaterMunicipal water
- SewerMunicipal sewer
Rent and termsRent $2,600 a month, Entire property, Unfurnished
- Rent$2,600 a month
- Space for rentEntire property
- FurnishedUnfurnished
- Lease12 months
- Rent includesOther
- DepositRequired
- Credit checkRequired
- Employment letterRequired
- Rental applicationRequired
- ReferencesRequired
- Rental itemsHwt tank $45/month rent
Listing detailsX12773988, Rented, Feb 9, 2026
- MLS® numberX12773988
- StatusRented
- Listed onFeb 9, 2026
- Days on market25
- UpdatedMar 6, 2026
- PossessionFlexible
- Occupied byTenant
- Listing brokerageRE/MAX GOLD REALTY INC.
About this home
942 Robert Ferrie Drive, Kitchener (Doon South), ON N2R 1P2
Other
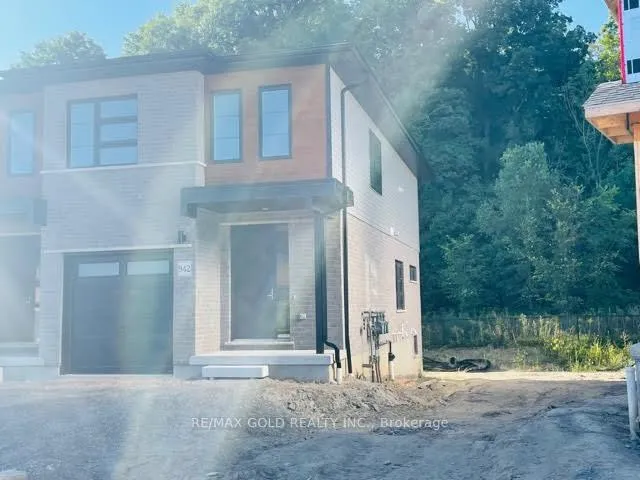
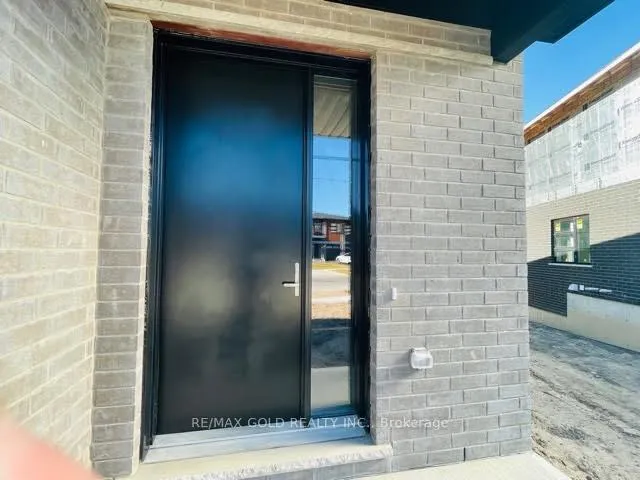
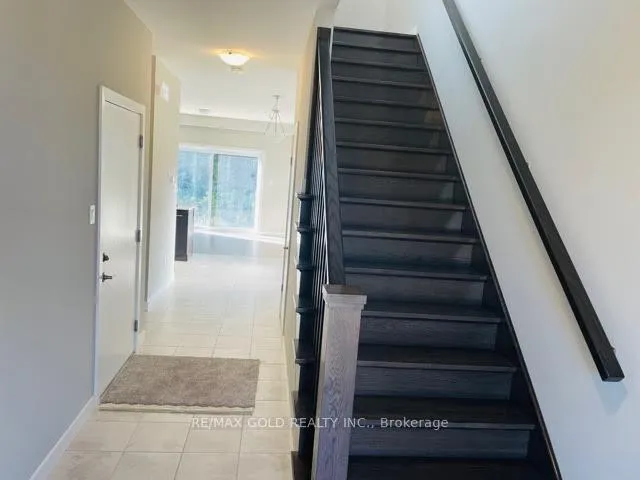
Immaculate, Beautiful End Unit Townhouse, Like A Semi, clean, 3 Brs & 2.5 Washrooms With A Loft!! Doon South Area. Hardwood Floors On Main Floor & Hardwood Stair Case, Broadloom On 2nd Level, Large Kitchen W/Breakfast Bar & Quartz Counter Top, Stainless Steel Appliances,9 Ft Ceiling, 2nd Floor Laundry, (pic taken when the property was vacant). Landlord Looking For Aaa Tenants.5 Minute Away From 401,Shoping Center...
Read more
Ask about this home
A HOMEH agent will answer your questions about this home.
Ask a question
Around this home
Robert Ferrie & Doon South Dr
Errands
Parks
Schools
Daily convenience, out of 100, from the distances below
ParkDoon Creek Corridor · 2 within 1 km10 min walk636 m
SchoolBrigadoon Public School13 min walk780 m
PharmacyGuardian32 min walk2.0 km
WalkDriveStraight-line distance, open map data
Park0.6 km
Schools nearby
School rating, out of 10.
Brigadoon Public Schoolelementary · Public · 0.8 km
7.0/10
Carmel New Church Schoolelementary · Private · 0.8 km
—
Groh Public Schoolelementary · Public · 1.2 km
7.2/10
Contact agent
Helpful calculators
Rent vs buy
Affordability
Mortgage
Down payment
Stress test
CMHC insurance
Your HOMEH agent

KimHOMEH agent · Kitchener
"I would see it this week."
Ask Kim