

20 Roseneath Crescent
20 Roseneath Crescent
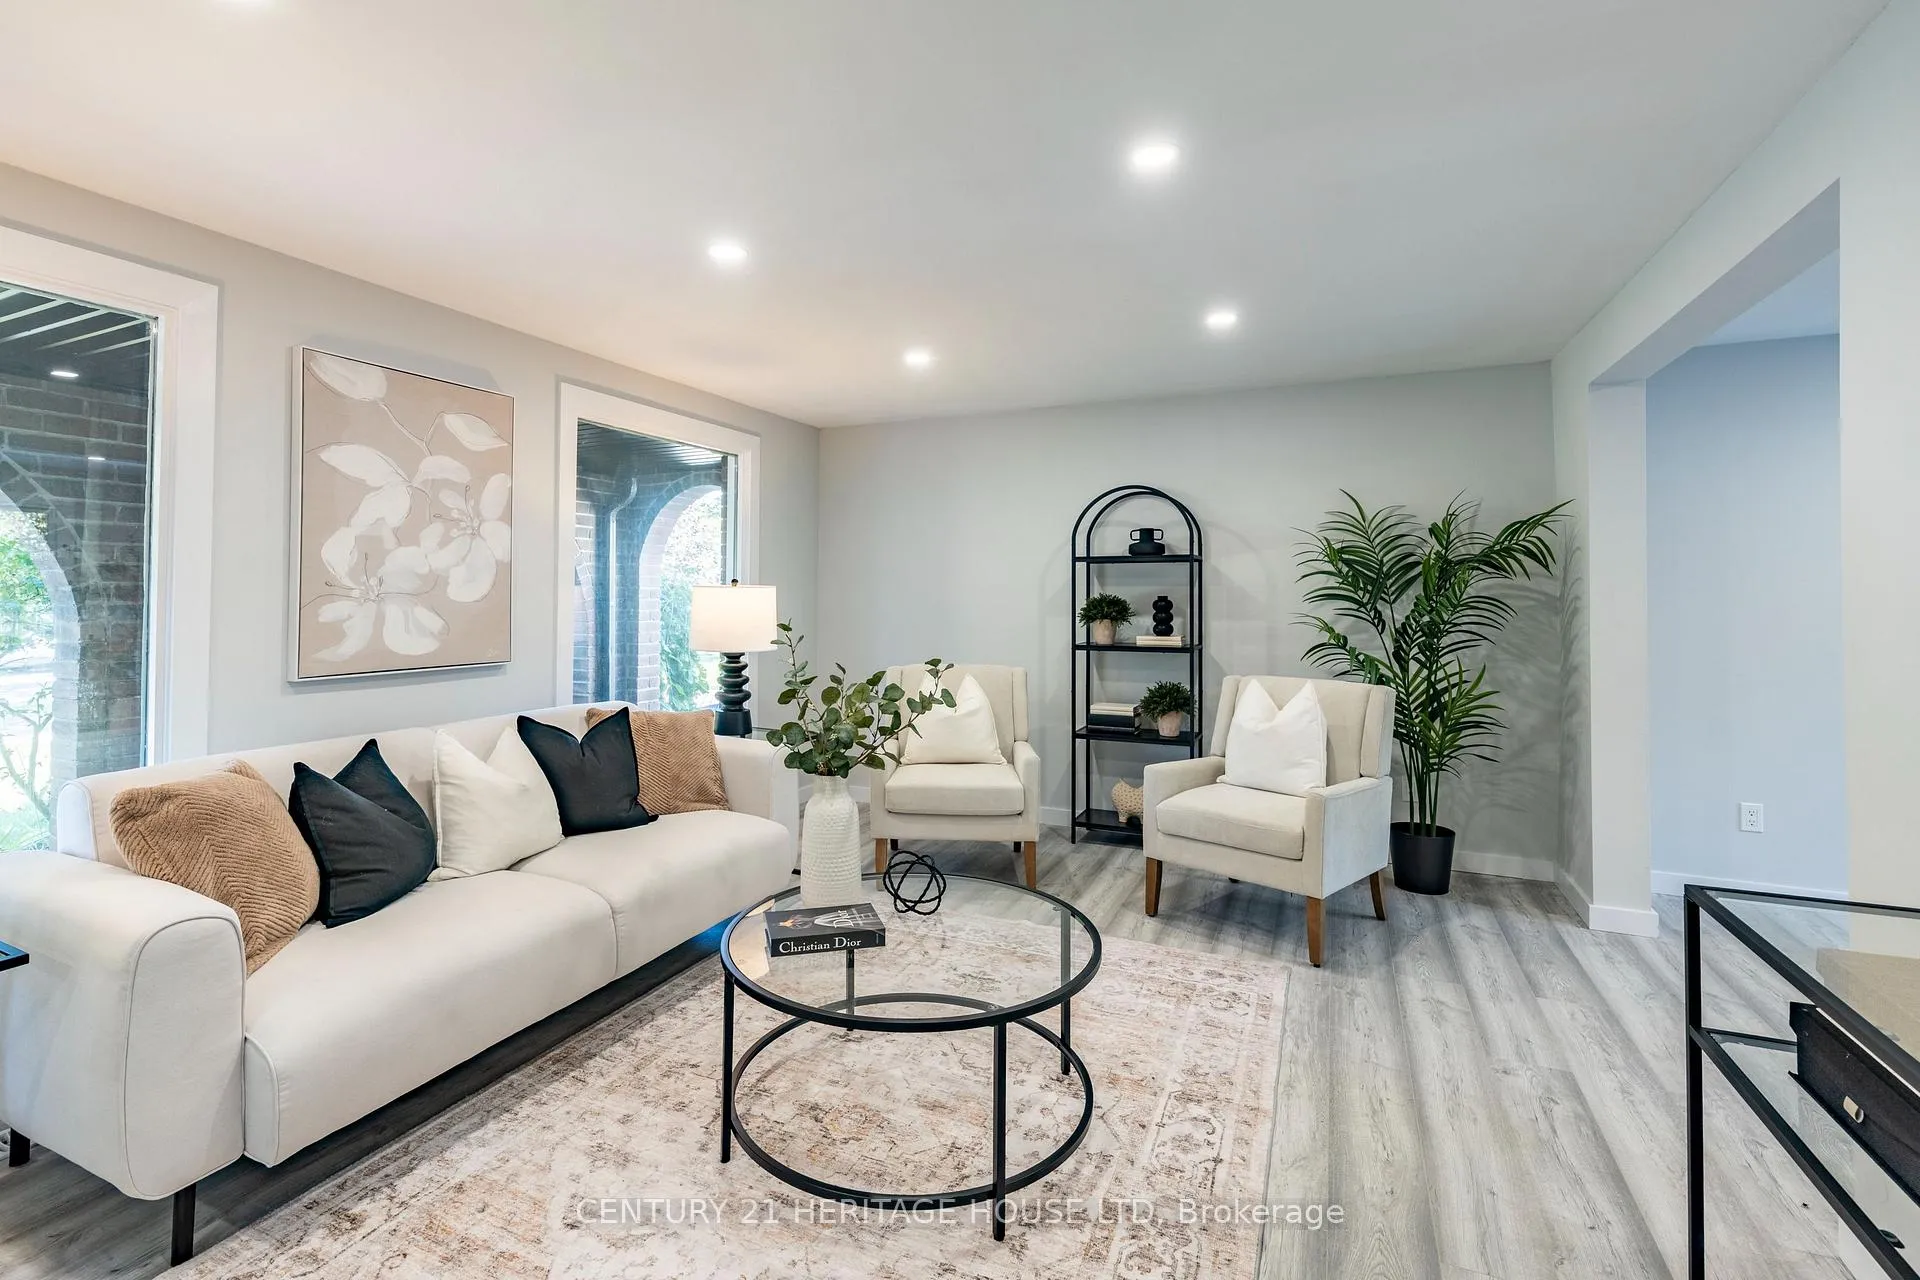 See all 43 photos
Property history
Facts and features
- BasementFinished
- Water, sewerMunicipal
- Lot shapeIrregular
- HeatingForced air
- Fireplace
- Central air
The homeDetached, 2-storey, 1,500–2,000 sq ft
- TypeDetached
- Style2-storey
- Living space1,500–2,000 sq ft
- BasementFull, finished
InsideFireplace Yes, wood, Auto garage door remote, countertop range, water heater, water softener, Rooms above ground 13
- FireplaceYes, wood
- FeaturesAuto garage door remote, countertop range, water heater, water softener
- Rooms above ground13
- Bedrooms3 + 1 in the basement
- Bathrooms2
- Kitchens1
Outside and lotBrick, shingle, Asphalt shingle, flat, Poured concrete
- ExteriorBrick, shingle
- RoofAsphalt shingle, flat
- FoundationPoured concrete
- FeaturesBacks on green belt, deck
- Size35.7 × 136 ft
- ShapeIrregular
- ZoningR2A
Parking1 Garage, Attached, Private double, inside entry
- Spaces1 Garage
- GarageAttached
- DrivewayPrivate double, inside entry
Heating, water and powerForced air, gas, Central air, Municipal water
- HeatingForced air, gas
- CoolingCentral air
- WaterMunicipal water
- SewerMunicipal sewer
Costs and taxesTaxes $4,450 a year, HST included in the price, Hot water heater
- Taxes, 2025$4,450 a year
- HSTHST included in the price
- Rental itemsHot water heater
Included in the saleFridge, stove, dishwasher, washer, dryer, Staging items
- IncludedFridge, stove, dishwasher, washer, dryer
- Not includedStaging items
Listing detailsX12774618, Sold, Feb 10, 2026
- MLS® numberX12774618
- StatusSold
- Listed onFeb 10, 2026
- Days on market66
- UpdatedApr 17, 2026
- PossessionFlexible
- Occupied byVacant
- Listing brokerageCentury 21 Heritage House LTD
About this home
20 Roseneath Crescent, Kitchener, ON N2E 1V9
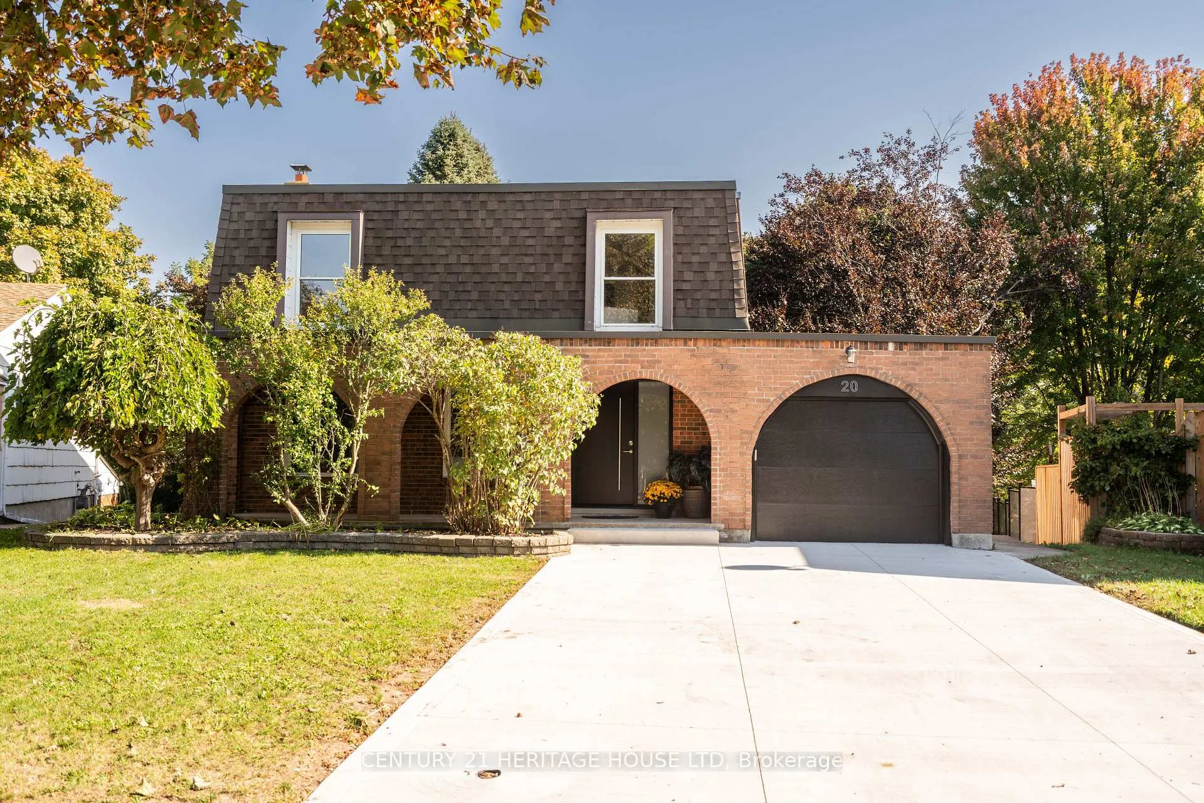
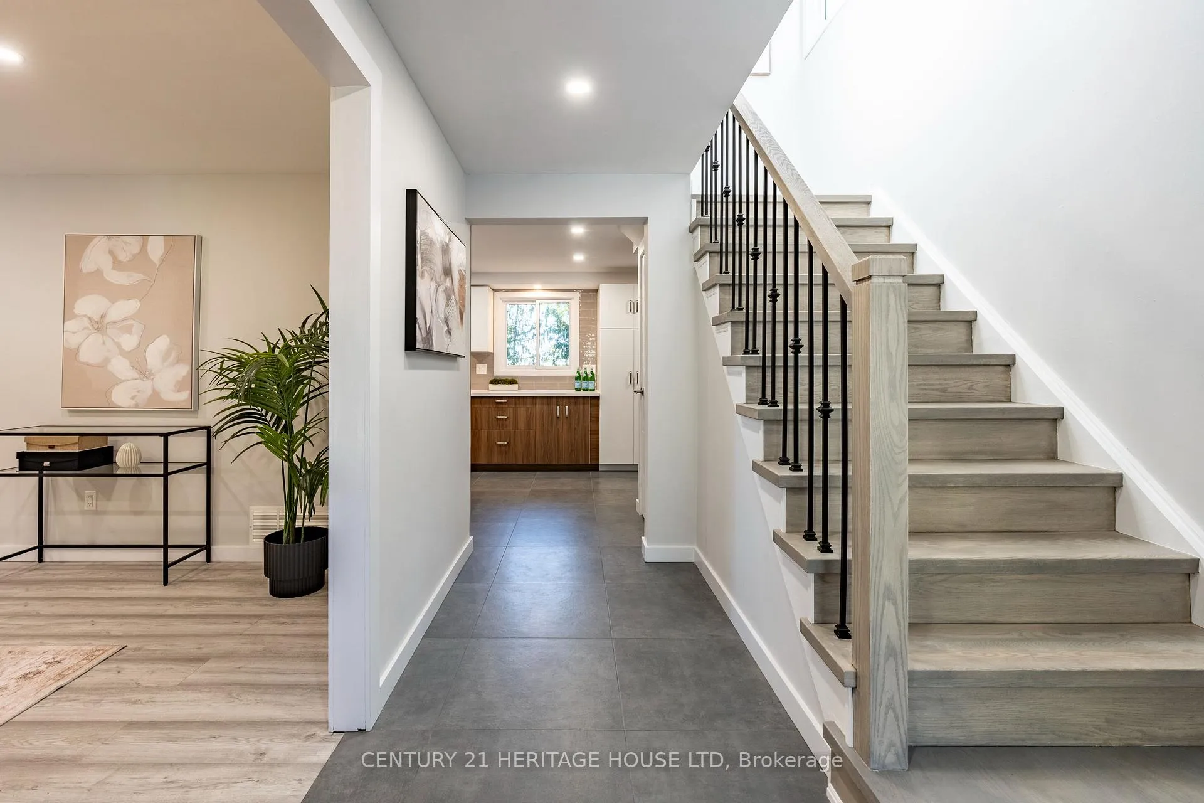
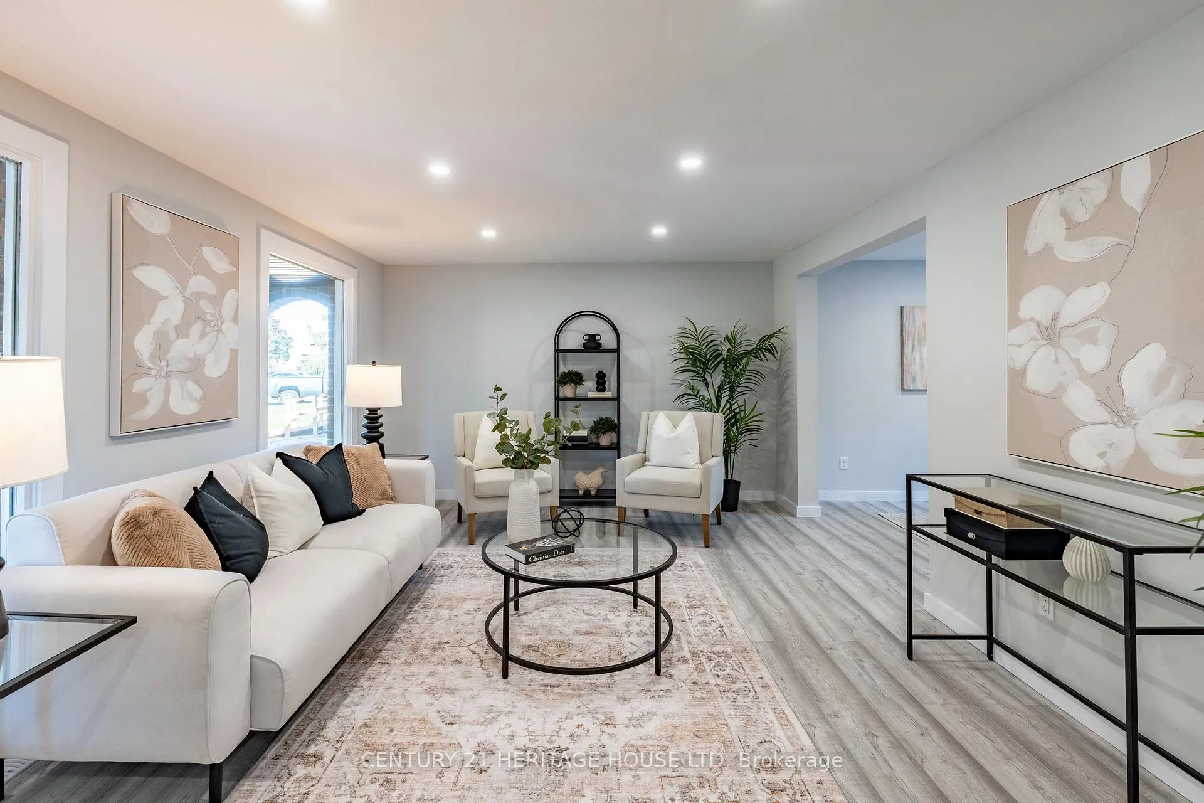
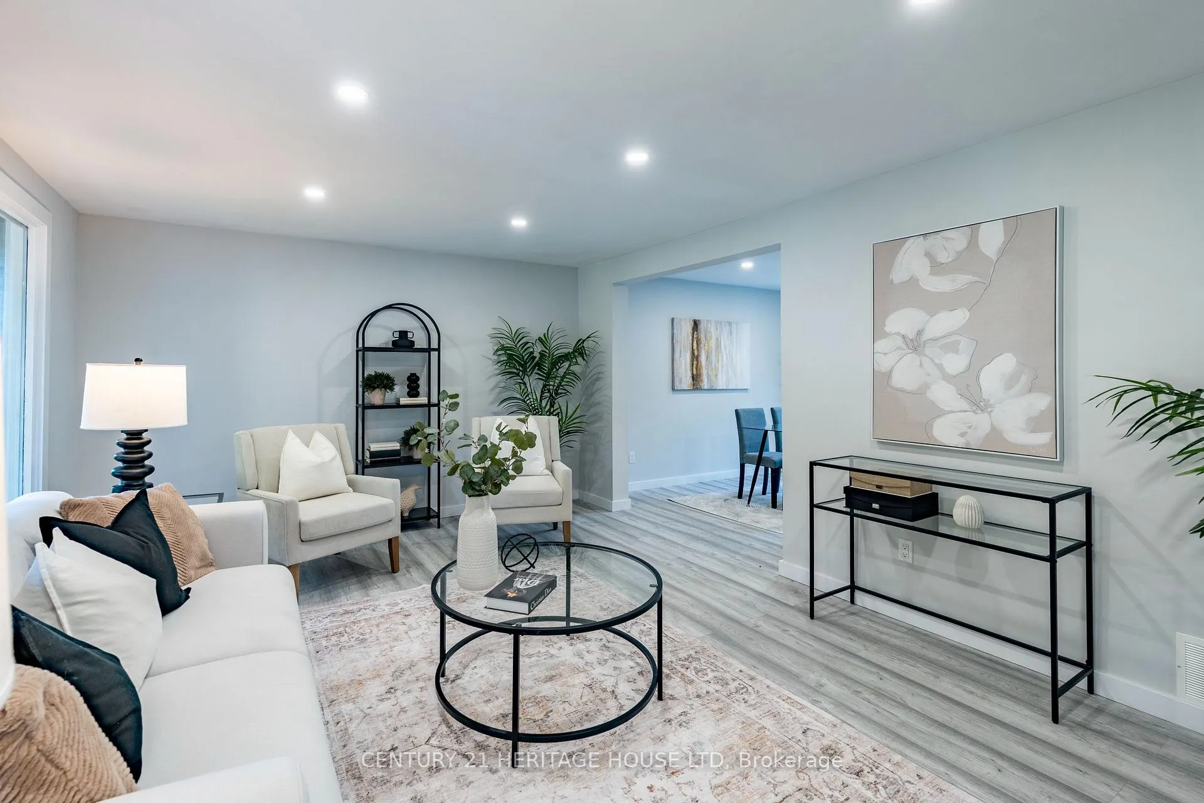
This is your dream home in Kitchener, backing directly onto McLennan Park. Fully renovated with modern styling and top-quality finishes, this detached home is perfect for families who want comfort, convenience, and space. With 3 spacious bedrooms plus 1 in the walkout basement and 2 full bathrooms, there is room for everyone. The heart of the home is the stunning kitchen, complete with a gas cooktop, built-in oven and microwave, oversized island with sink and dishwasher. It is designed for everyday living and effortless entertaining. The finished basement offers a cozy wood-burning fireplace, large recreation area, and a walkout to the private backyard. An extra bedroom or office makes it ideal for guests, a teenager, or working from home. Outside, recent updates include a brand-new front door, garage door, and concrete driveway. Entertaining is easy with a direct gas line for a BBQ on the deck and a second gas line on the lower level ready for a fire pit. The backyard opens onto McLennan Park, one of Kitchener's most loved green spaces. Additional updates include new pot lights, most appliances, two new rear windows, new flooring, and bathrooms rebuilt from the studs with modern finishes. With a newer roof (2018) and furnace/AC (2020), you can enjoy years of worry-free living. Located in a family-friendly neighbourhood close to schools, shopping, transit, and highway access, this home truly checks all the boxes.
Ask about this home
A HOMEH agent will answer your questions about this home.
Around this home
Daily convenience, out of 100, from the distances below
Schools nearby
School rating, out of 10.
Helpful calculators
Your HOMEH agent

"I would see it this week."