

291 Guelph Street
291 Guelph Street
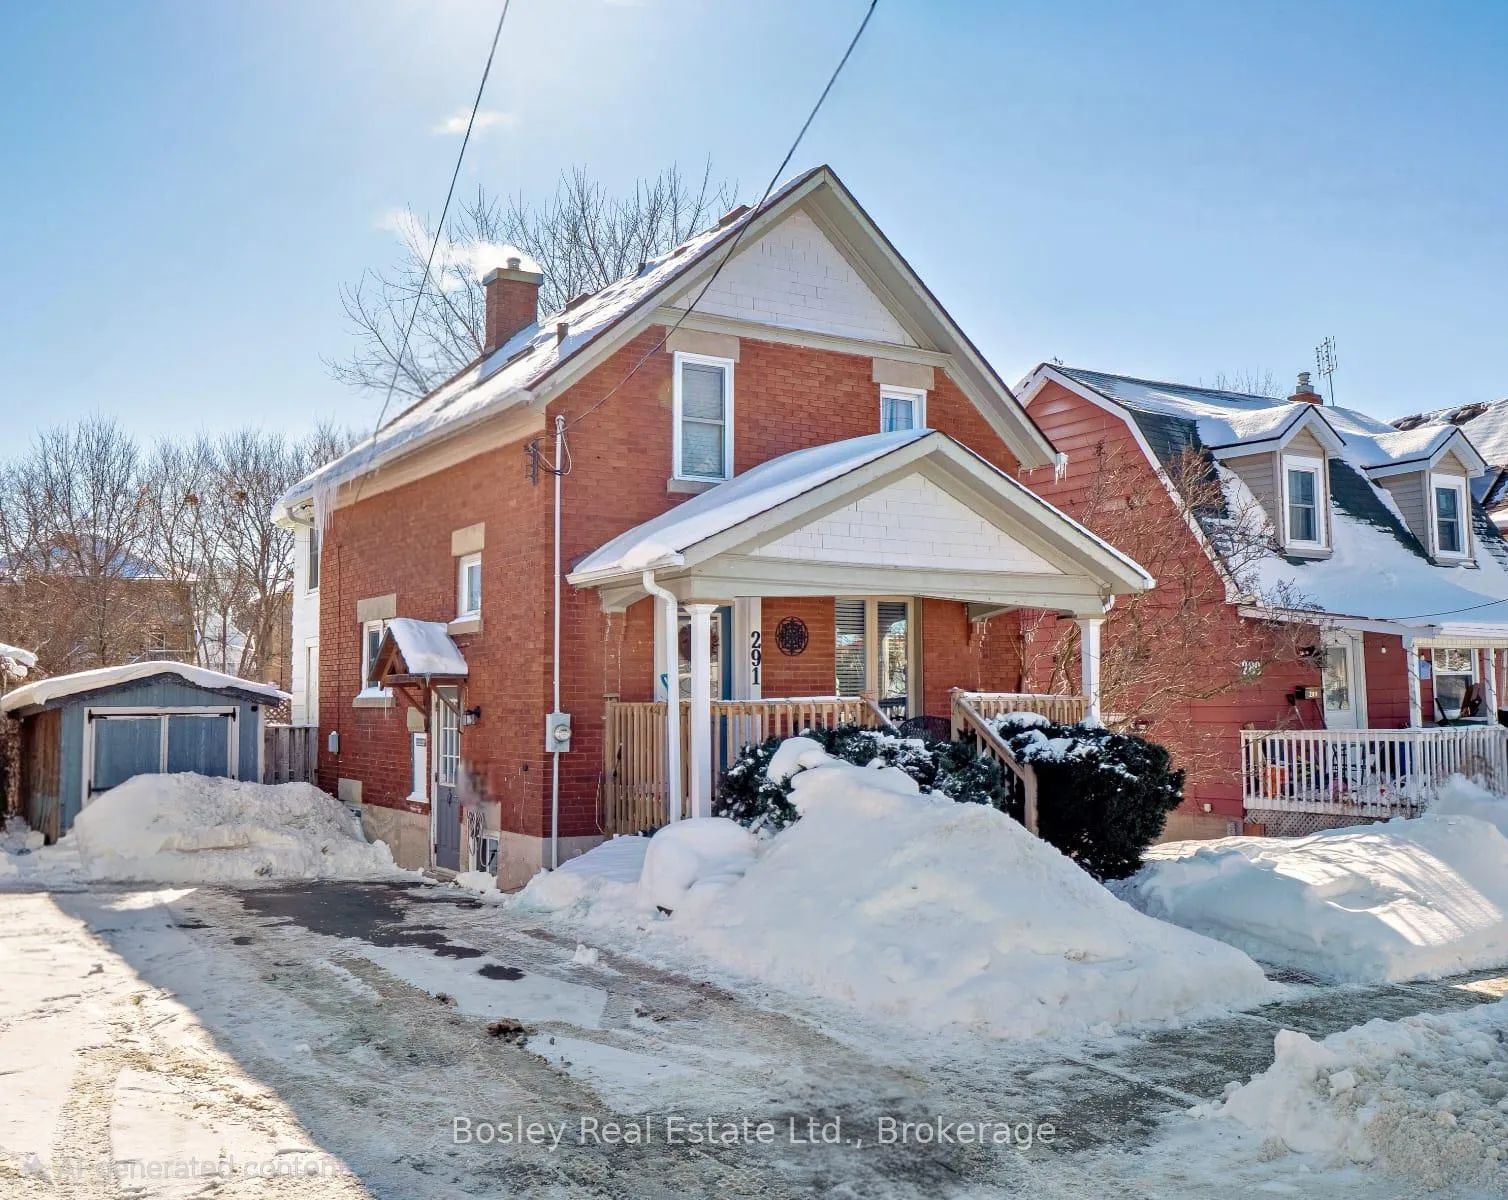 See all 40 photos
Property history
Facts and features
- BasementUnfinished
- Age of home100+
- Water, sewerMunicipal
- Lot shapeRectangular
- Central air
The homeDetached, 2-storey, 100+
- TypeDetached
- Style2-storey
- Age100+
- Living space1,100–1,500 sq ft
- BasementUnfinished
- Special designationOther
InsideWater heater owned, water softener, Rooms above ground 8, Rooms in the basement 0
- FeaturesWater heater owned, water softener
- Rooms above ground8
- Rooms in the basement0
- Bedrooms3
- Bathrooms2
- Kitchens1
Outside and lotBrick, Asphalt shingle, Concrete
- ExteriorBrick
- RoofAsphalt shingle
- FoundationConcrete
- Size34.5 × 89.59 ft
- ShapeRectangular
- ZoningR2
Parking2 Parking, Private
- Spaces2 Parking
- DrivewayPrivate
Heating, water and powerForced air, gas, Central air, Municipal water
- HeatingForced air, gas
- CoolingCentral air
- WaterMunicipal water
- SewerMunicipal sewer
Costs and taxesTaxes $3,934 a year, HST included in the price, Hwt
- Taxes, 2025$3,934 a year
- HSTHST included in the price
- Rental itemsHwt
- Under contractHot water heater
Included in the saleDishwasher, dryer, range hood, refrigerator, stove, washer, window coverings, Not included None
- IncludedDishwasher, dryer, range hood, refrigerator, stove, washer, window coverings
- Not includedNone
Listing detailsX12774764, Sold, Feb 10, 2026
- MLS® numberX12774764
- StatusSold
- Listed onFeb 10, 2026
- Days on market16
- UpdatedFeb 26, 2026
- Possession30-59 days
- Occupied byOwner
- Listing brokerageBOSLEY REAL ESTATE LTD.
About this home
291 Guelph Street, Kitchener, ON N2H 5W9
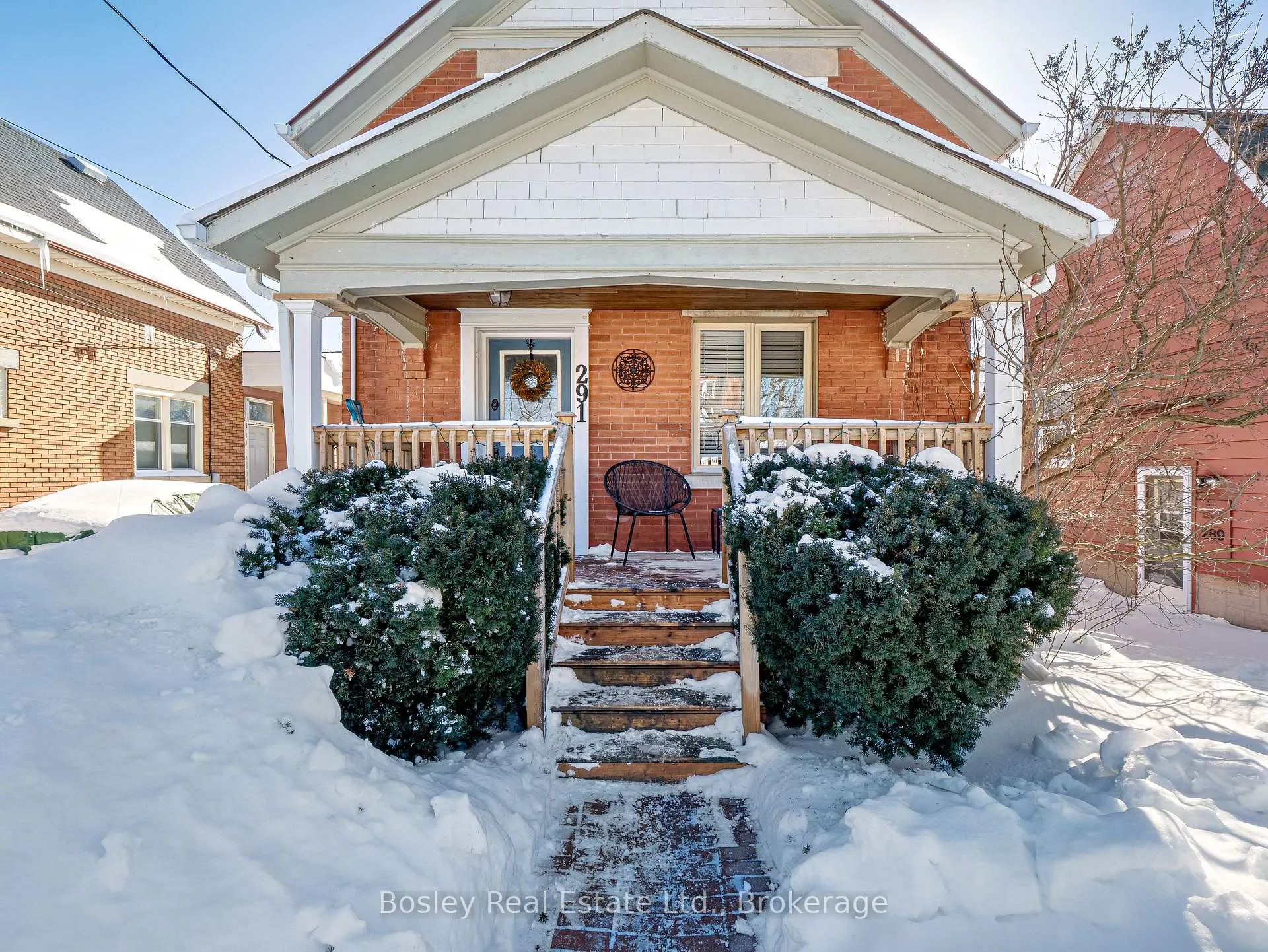
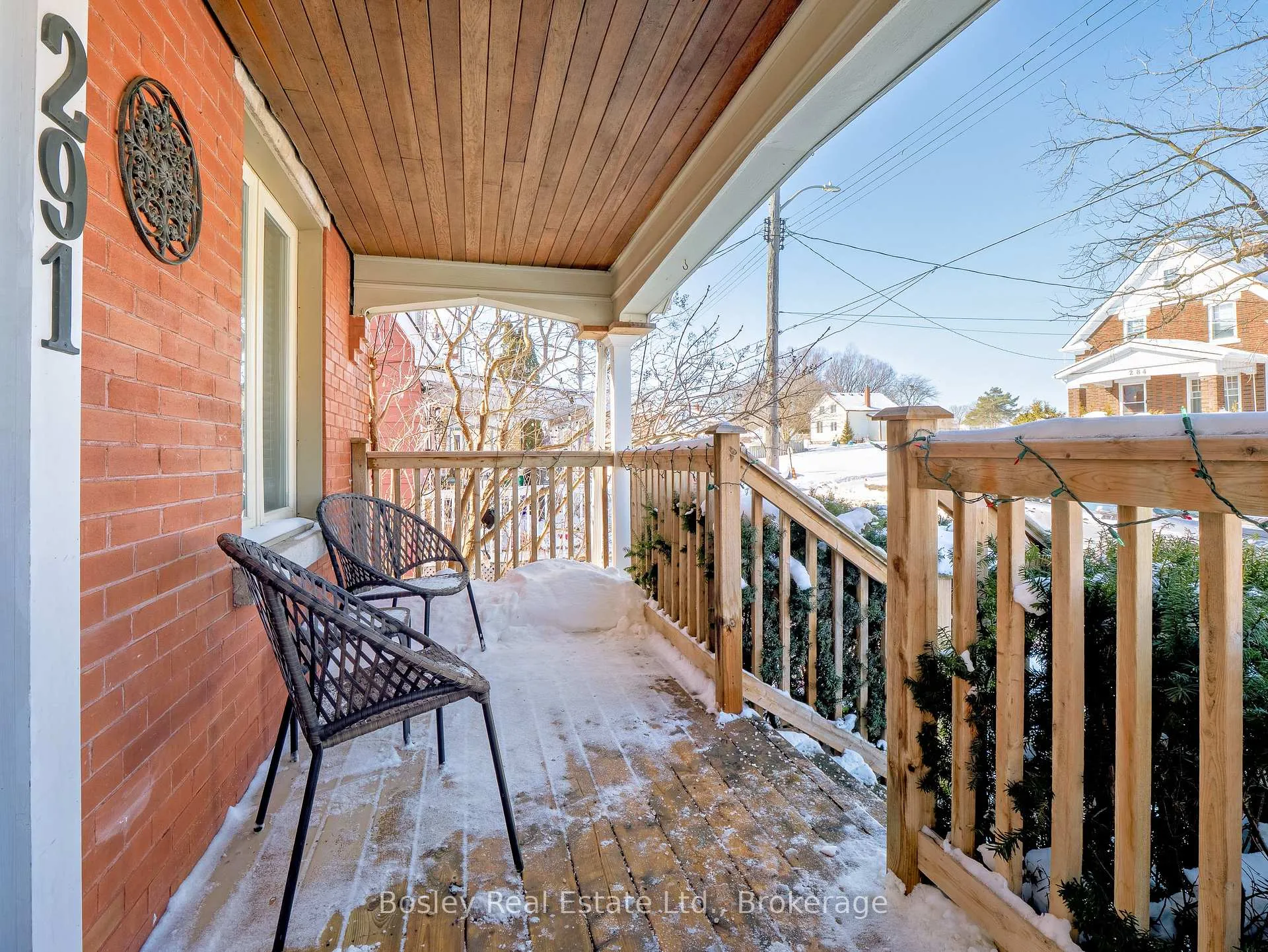
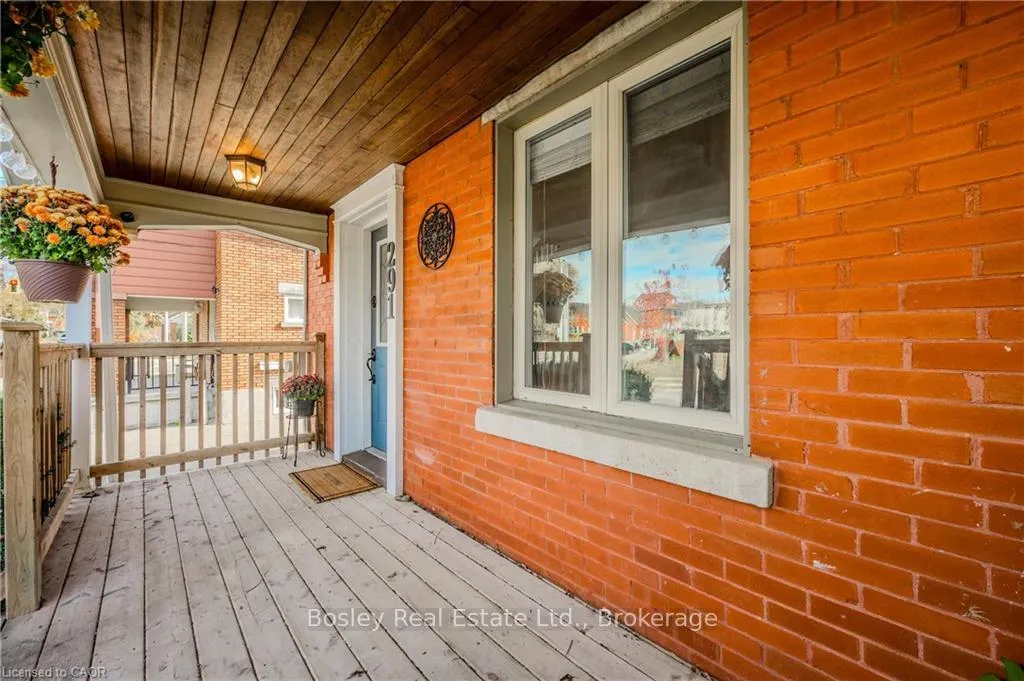
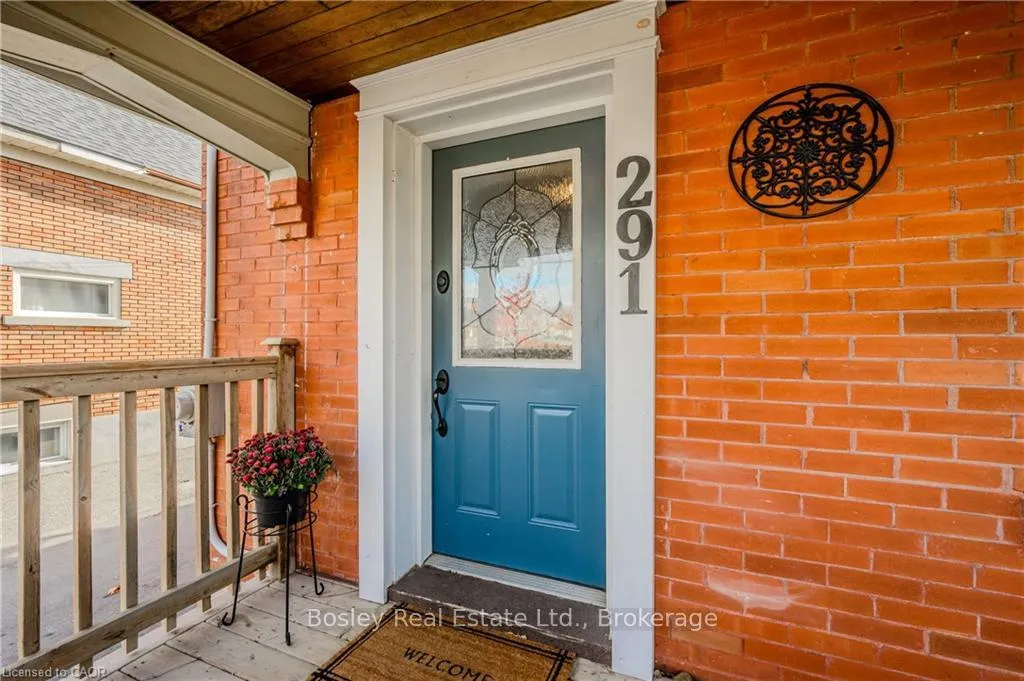
Tucked into the sought-after North Ward, steps from the new LRT hub, Google, the GO/train station, Spur Line Trail, and just a short distance to Catalyst 137 and all the urban energy of Uptown and Downtown and Belmont Village-291 Guelph Street is a true gem for buyers seeking character, convenience, and a vibrant urban lifestyle. From the moment you arrive, the home welcomes you with a charming covered front porch-perfect for sipping coffee, people-watching, or catching a quiet moment in the heart of the city. Inside, vintage character meets modern updates with warm hardwood floors, crisp finishes, and thoughtful touches throughout. Built in the 1920s and lovingly maintained, this 3-bed, 2-bath detached home offers both soul and function. The bright kitchen is a true centrepiece-featuring a large island with seating, stainless steel appliances, and ample storage. It opens seamlessly into the living area, ideal for everyday living and easy hosting. A sun-filled den with exposed brick and custom bar setup adds another layer of personality and charm. Upstairs, discover well-appointed bedrooms, wood-accented ceilings, stylish skylights, and a bonus office/library retreat ideal for remote work, creative pursuits, or quiet escape. Out back, the fully fenced yard is tailor-made for relaxing and entertaining. Picture fall nights around the fire pit, summer dinners on the elevated deck, or morning coffee under the trees. There's room for pets, people, and a shed to keep everything in its place. With convenient two-car parking and a layout that balances charm, comfort, and practicality-this is a home that simply feels right the moment you step inside.
Ask about this home
A HOMEH agent will answer your questions about this home.
Around this home
Daily convenience, out of 100, from the distances below
Schools nearby
School rating, out of 10.
Helpful calculators
Your HOMEH agent

"I would see it this week."