

54 Vancamp Avenue
54 Vancamp Avenue
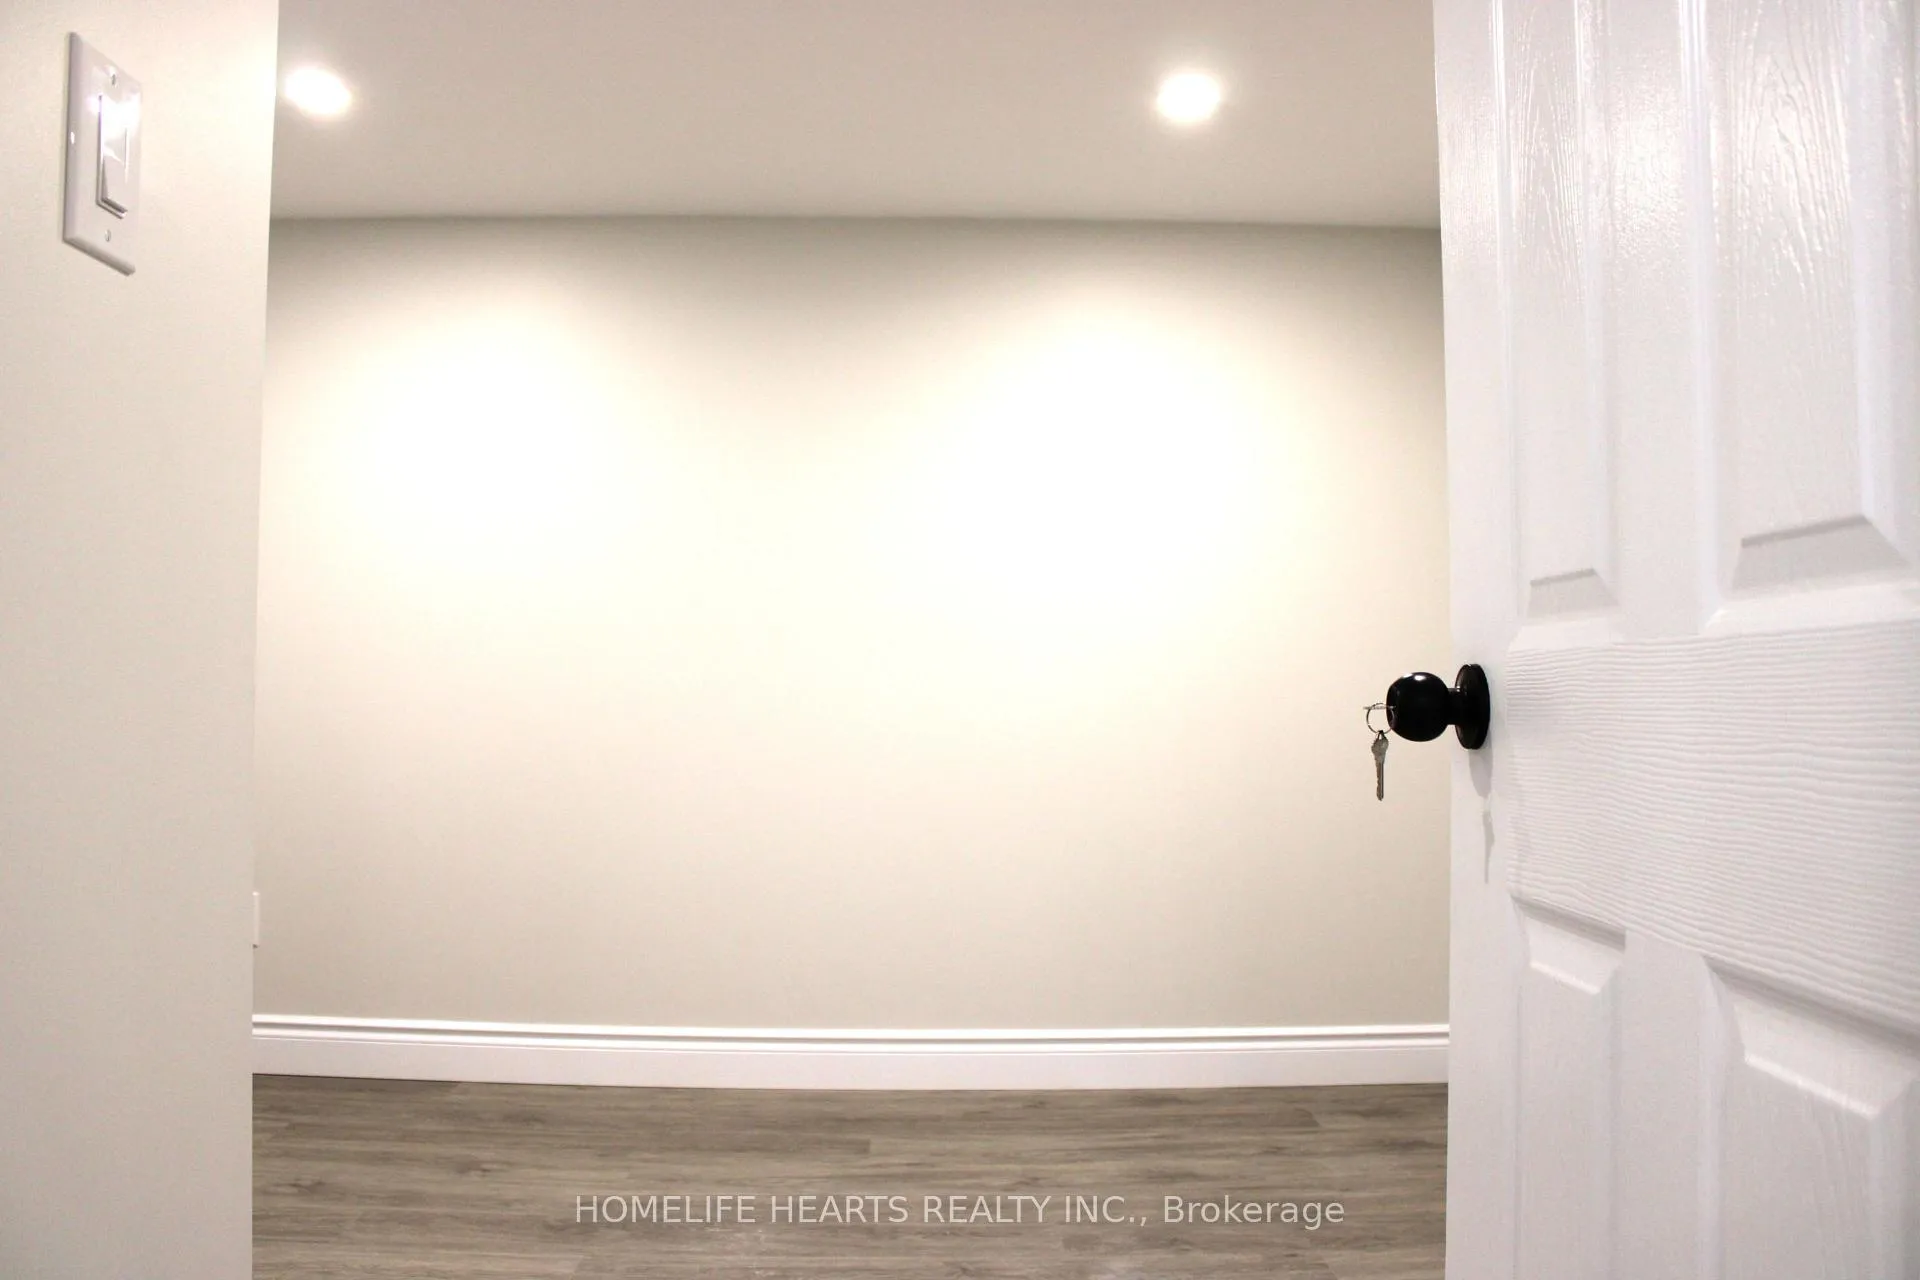 See all 12 photos
Property history
- $1,799TerminatedList: 2026-02-10|End: 2026-04-16|65 daysX12775210
Facts and features
- BasementFinished
- Lot size40 ft frontage
- Lease term12 months
- FurnishedUnfurnished
- Separate entrance
- Central air
The homeDetached, 1 1/2 storey, 700–1,100 sq ft
- TypeDetached
- Style1 1/2 storey
- Living space700–1,100 sq ft
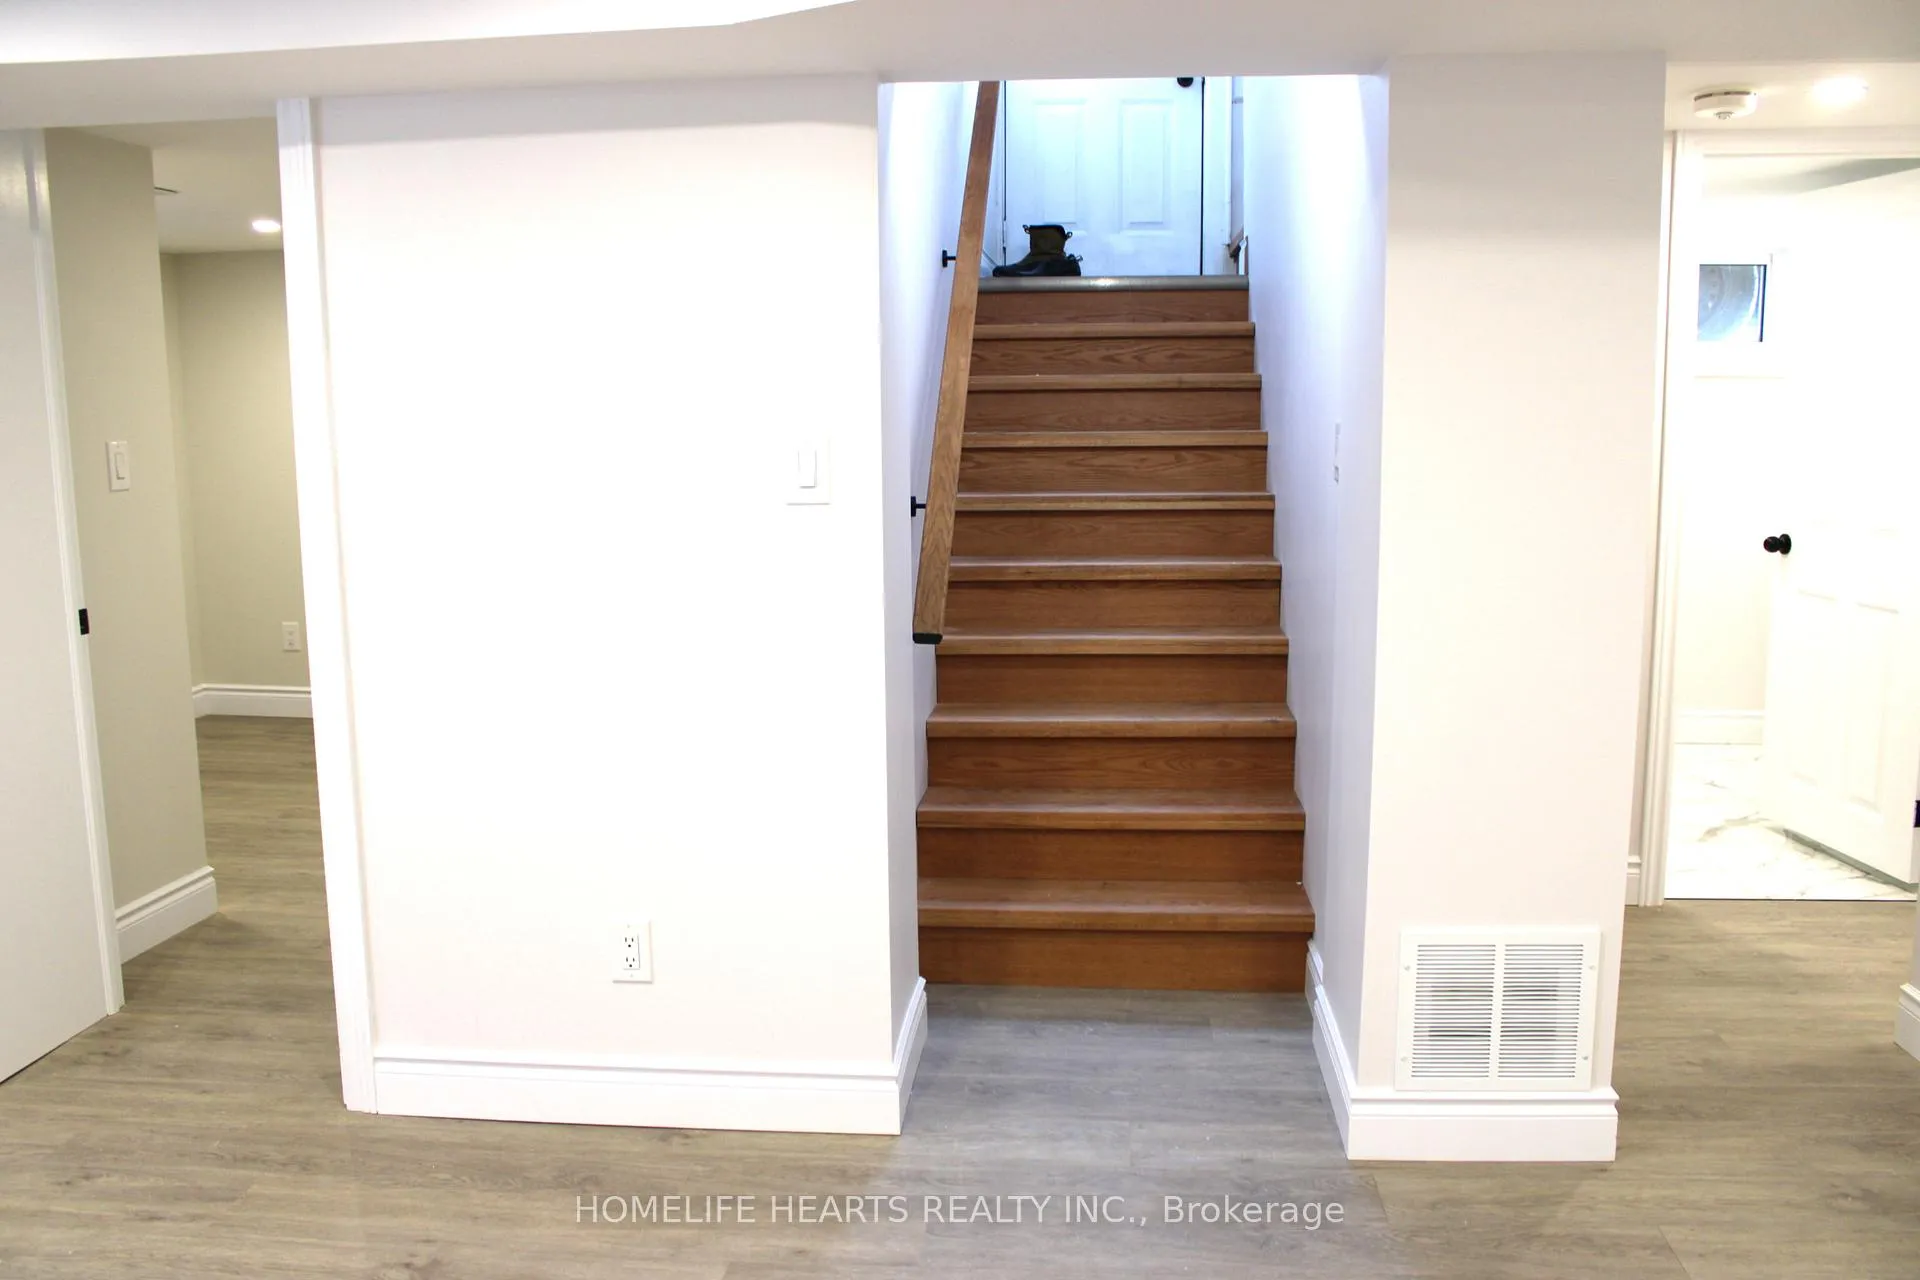
- BasementSeparate entrance, finished
InsideIn basement, in-suite laundry, Carpet free, in-law suite, on demand water heater, water softener, Rooms above ground 4
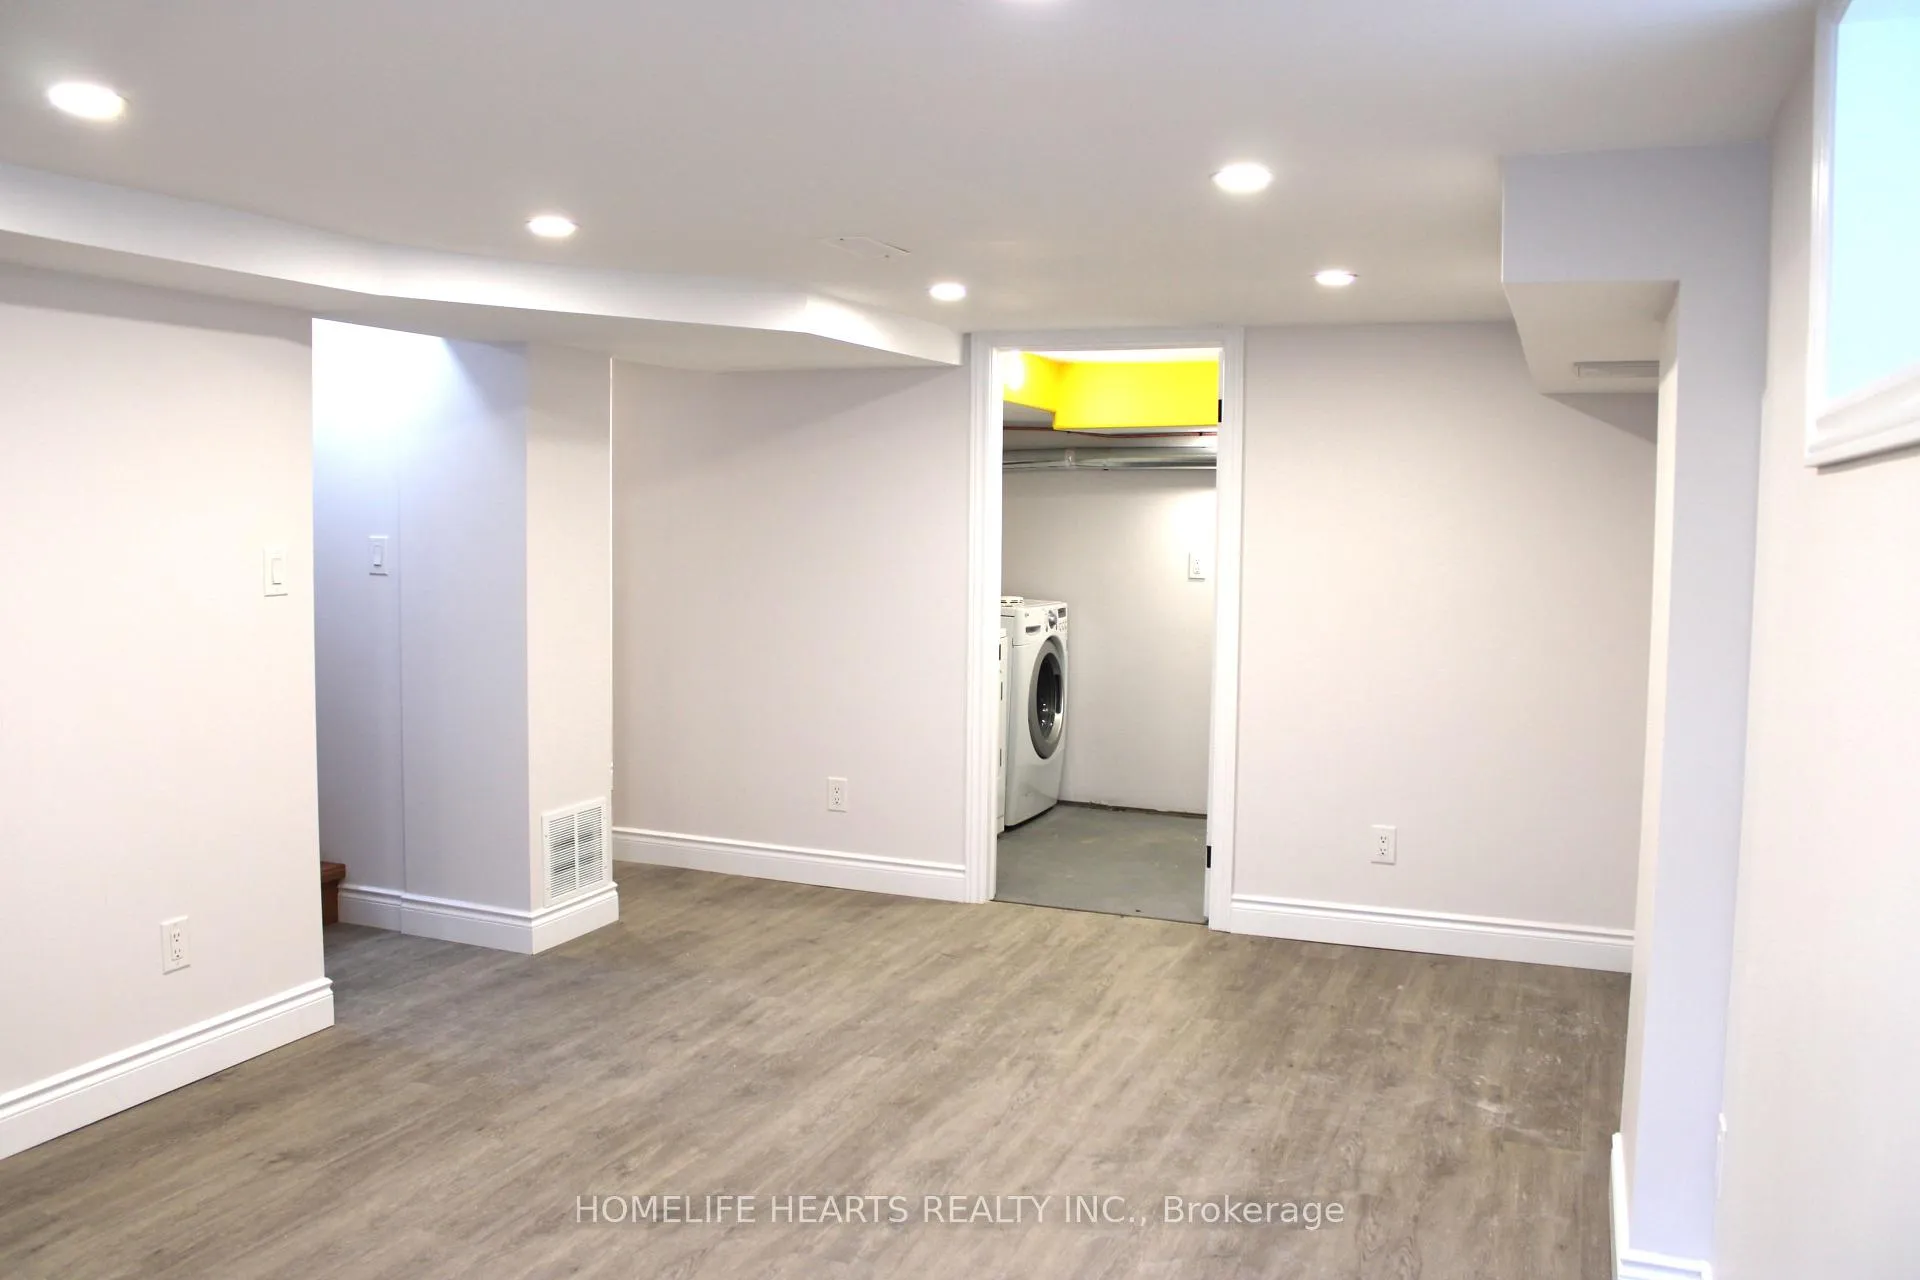
- LaundryIn basement, in-suite laundry
- FeaturesCarpet free, in-law suite, on demand water heater, water softener
- Rooms above ground4
- Bedrooms2
- Bathrooms1
- Kitchens1
Outside and lotBrick, Metal, Concrete
- ExteriorBrick
- RoofMetal
- FoundationConcrete
- AccessibilityAccessible public transit nearby, fire escape
- Size40 ft frontage
Parking2 Parking, Available, private
- Spaces2 Parking
- DrivewayAvailable, private
Heating, water and powerForced air, gas, Central air, Municipal water
- HeatingForced air, gas
- CoolingCentral air
- WaterMunicipal water
- SewerMunicipal sewer
- Natural gasYes
- HydroYes
- CableYes
- TelephoneYes
Rent and termsRent $1,799 a month, Basement, Unfurnished
- Rent$1,799 a month
- Space for rentBasement
- FurnishedUnfurnished
- Lease12 months
- PaidMonthly
- Rent includesHeat, hydro, parking, water, water heater
- DepositRequired
- Credit checkRequired
- Employment letterRequired
- Rental applicationRequired
- ReferencesRequired
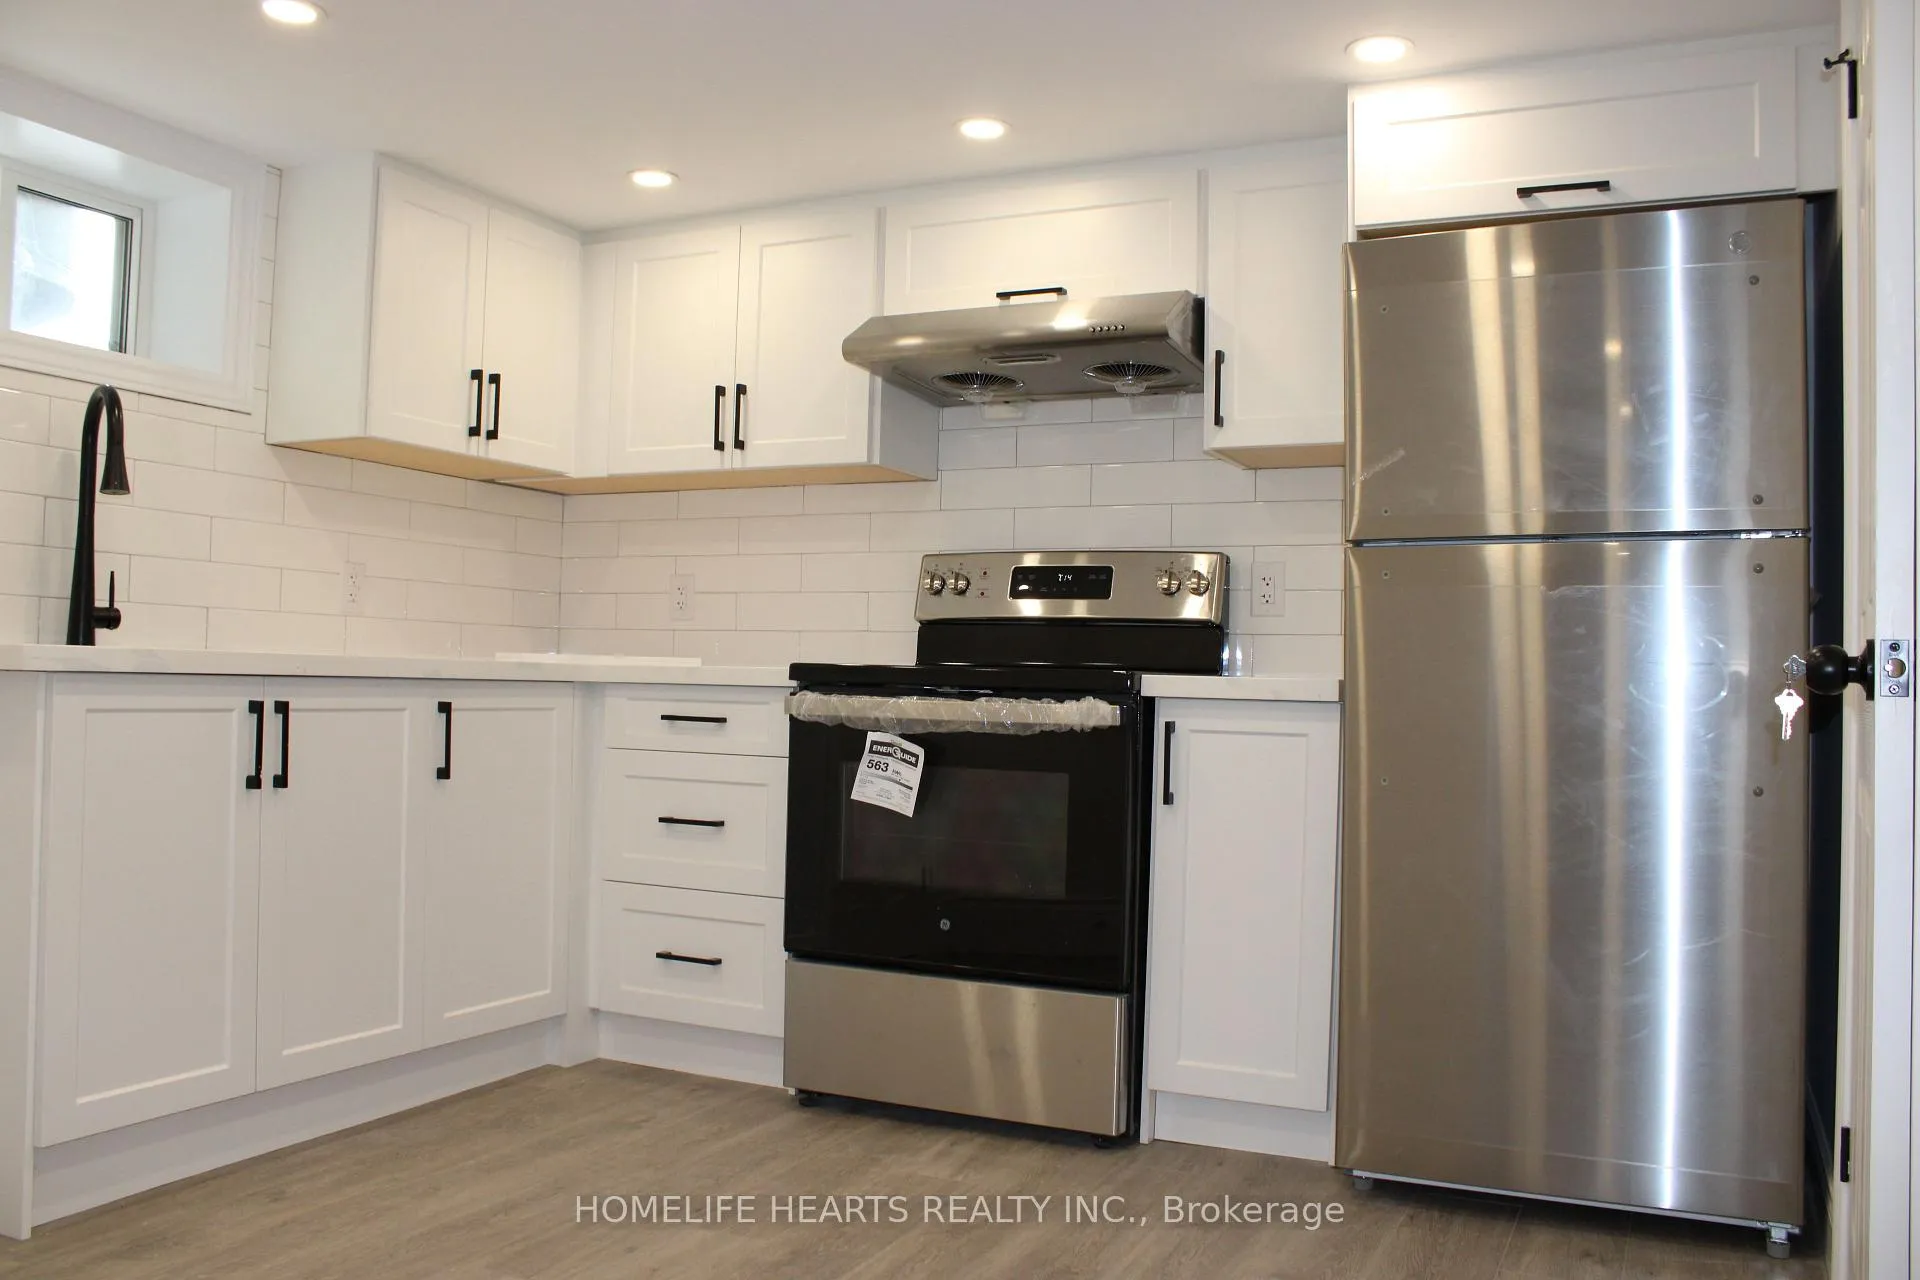
IncludedStove, refrigerator, washer & dryer.
- IncludedStove, refrigerator, washer & dryer.
NearbyFenced yard, hospital, park, place of worship, public transit
- Close toFenced yard, hospital, park, place of worship, public transit
Listing detailsX12775210, Terminated, Feb 10, 2026
- MLS® numberX12775210
- StatusTerminated
- Listed onFeb 10, 2026
- Days on market65
- UpdatedApr 16, 2026
- PossessionImmediate
- Occupied byOwner
- Listing brokerageHOMELIFE HEARTS REALTY INC.
About this home
54 Vancamp Avenue, Kitchener, ON N2M 1H9
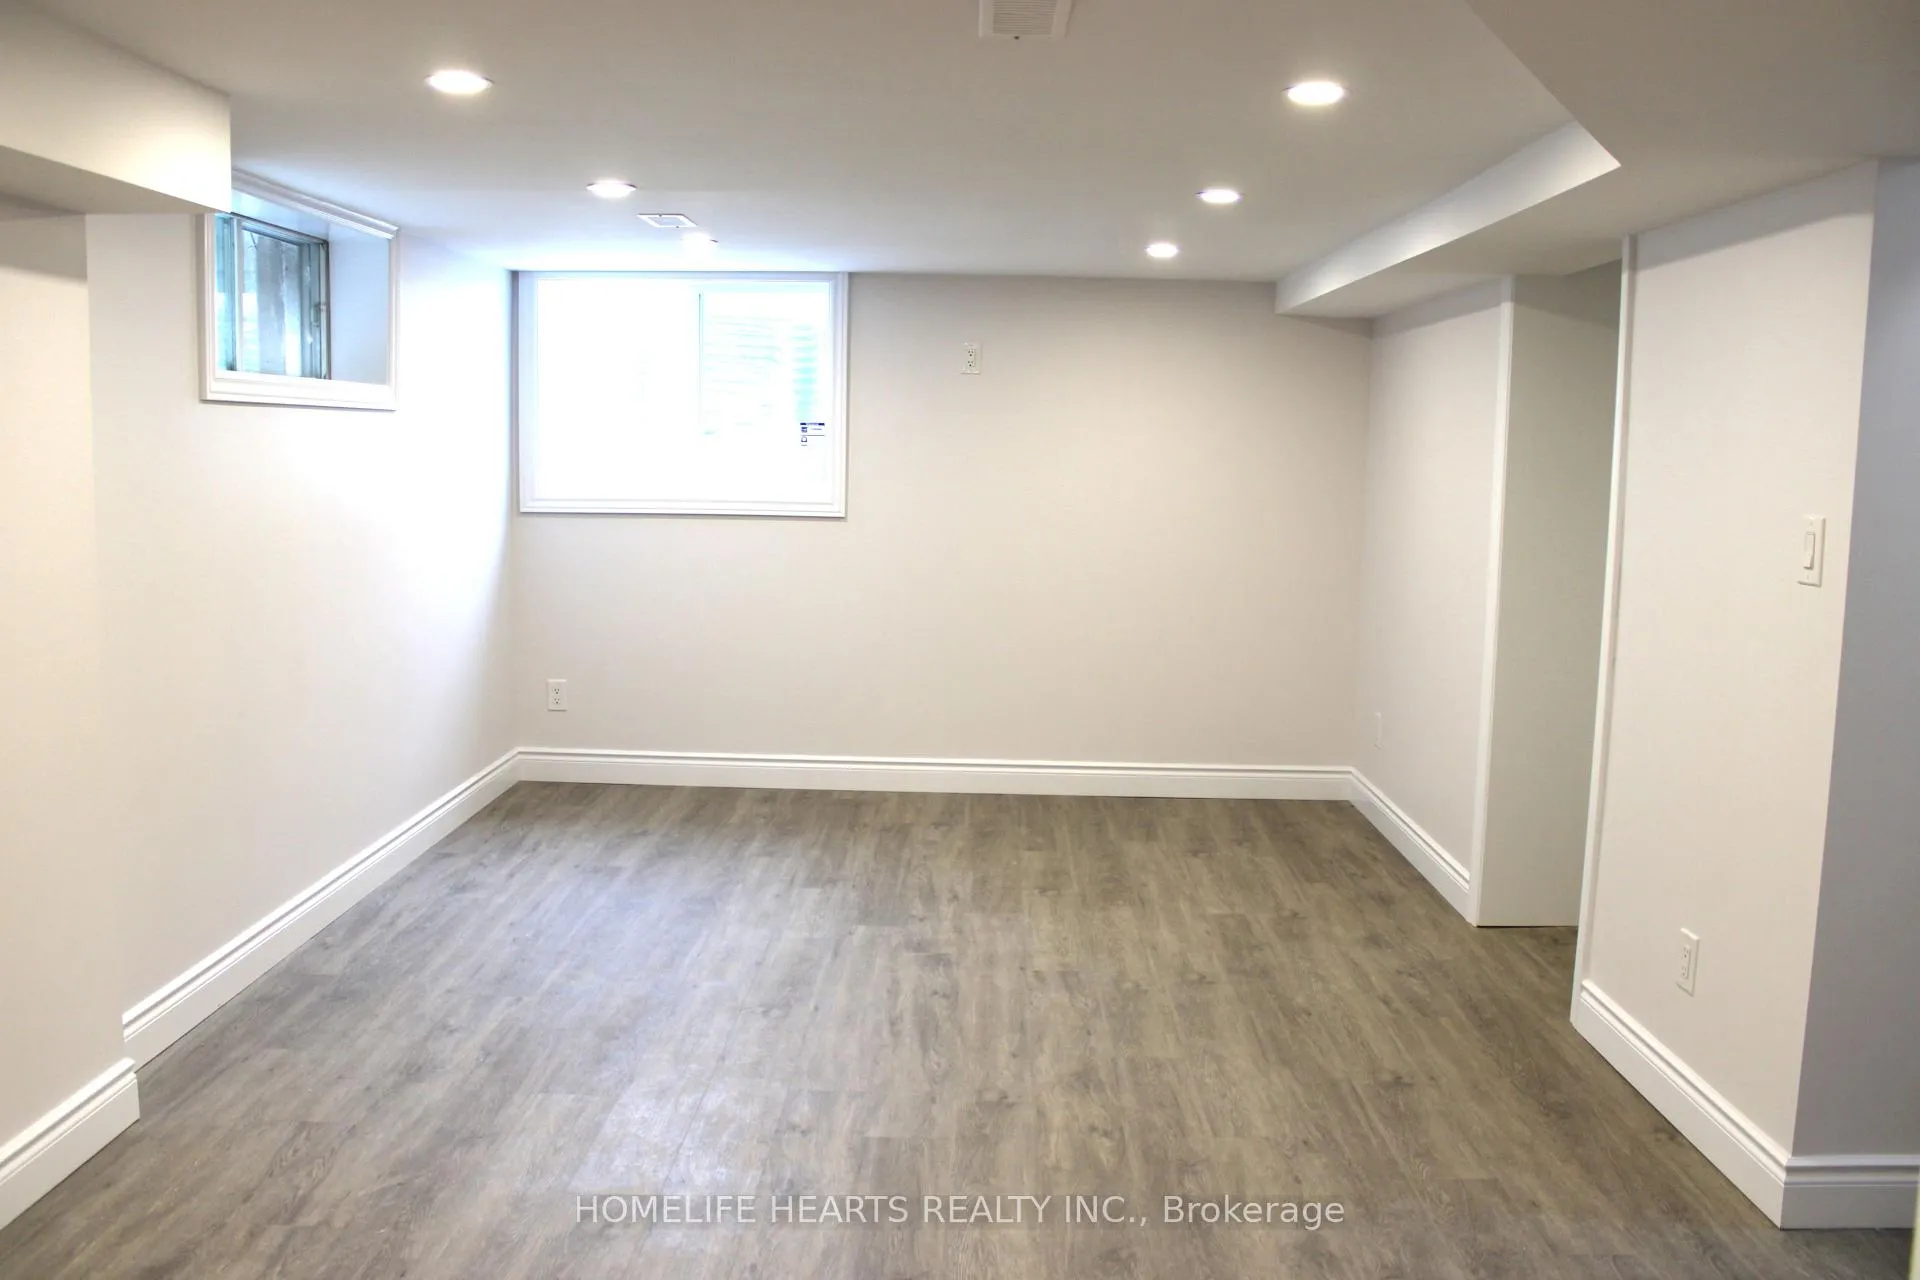
Stunning, Legal Basement Suite - Minutes From St. Mary's Hospital. Experience Premium Living In This Meticulously Upgraded Legal Basement Apartment. No Expense Was Spared In This "Thousands-Spent" Renovation, Offering A Modern Aesthetic And Total Comfort. Brand New Cabinetry, Countertops, And High-End Appliances. A Sprawling Open-Concept Living Area And Generously Sized Bedrooms. Includes 2 Dedicated Driveway Parking Spots. Nestled In A Quiet, Family-Friendly Neighbourhood Just Steps From Local Parks And Bus Routes. Commuting Is A Breeze With St. Mary's Hospital Nearby And Shopping/Groceries Just A Short Drive Away. Excellent Proximity To Both Public And Catholic Schools (5 Minute Dr). Terms: $ (Monthly Rent) + 30% Utilities.
Ask about this home
A HOMEH agent will answer your questions about this home.
Around this home
Daily convenience, out of 100, from the distances below
Schools nearby
School rating, out of 10.
Helpful calculators
Your HOMEH agent

"I would see it this week."