

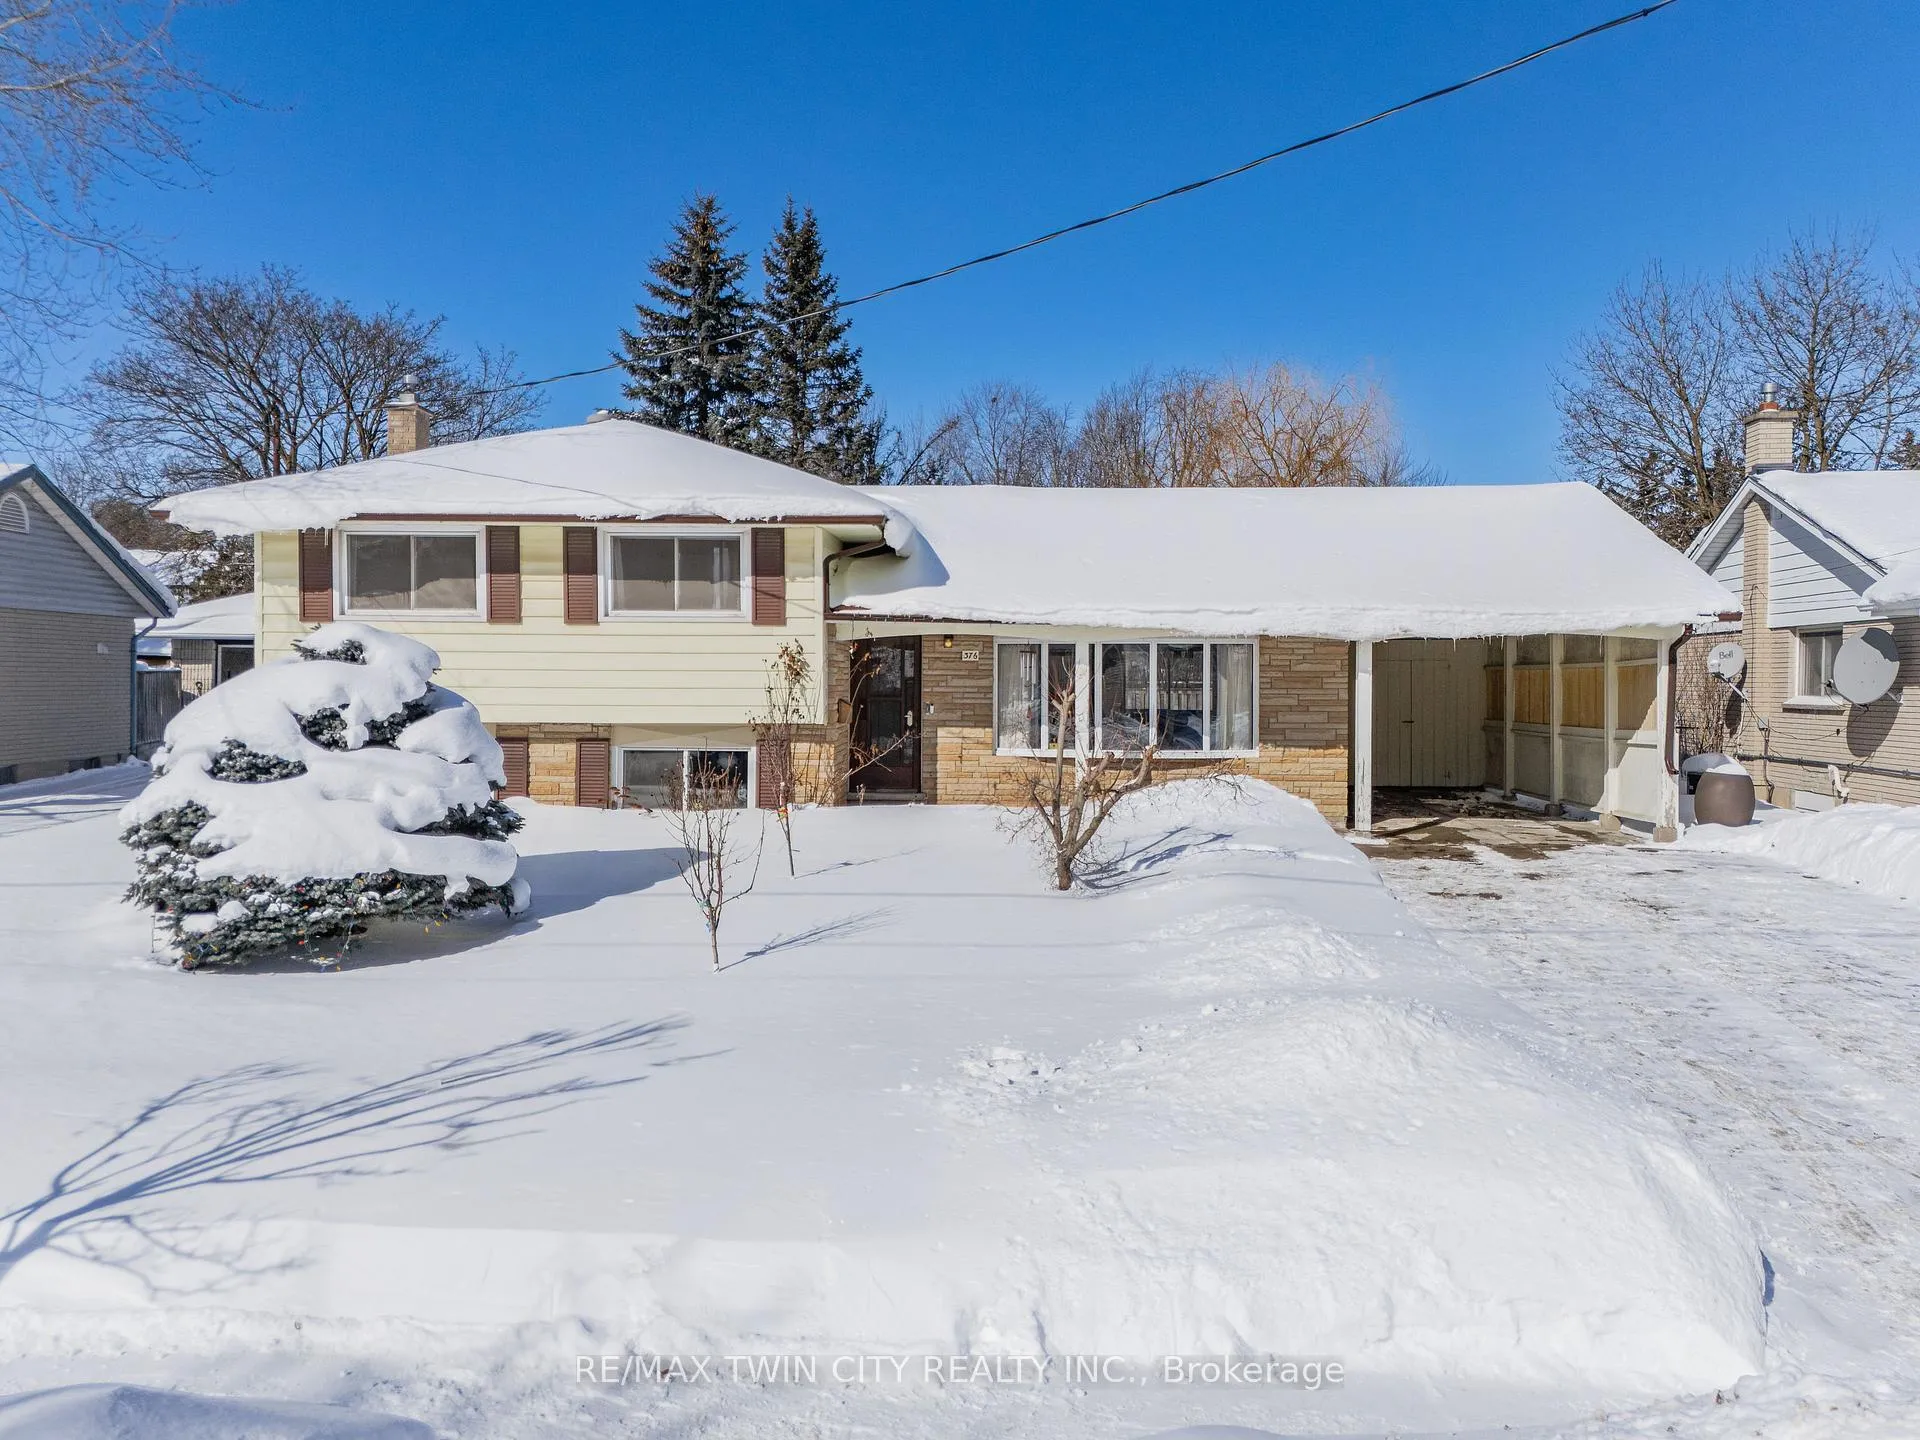
376 Greenbrook Drive
376 Greenbrook Drive
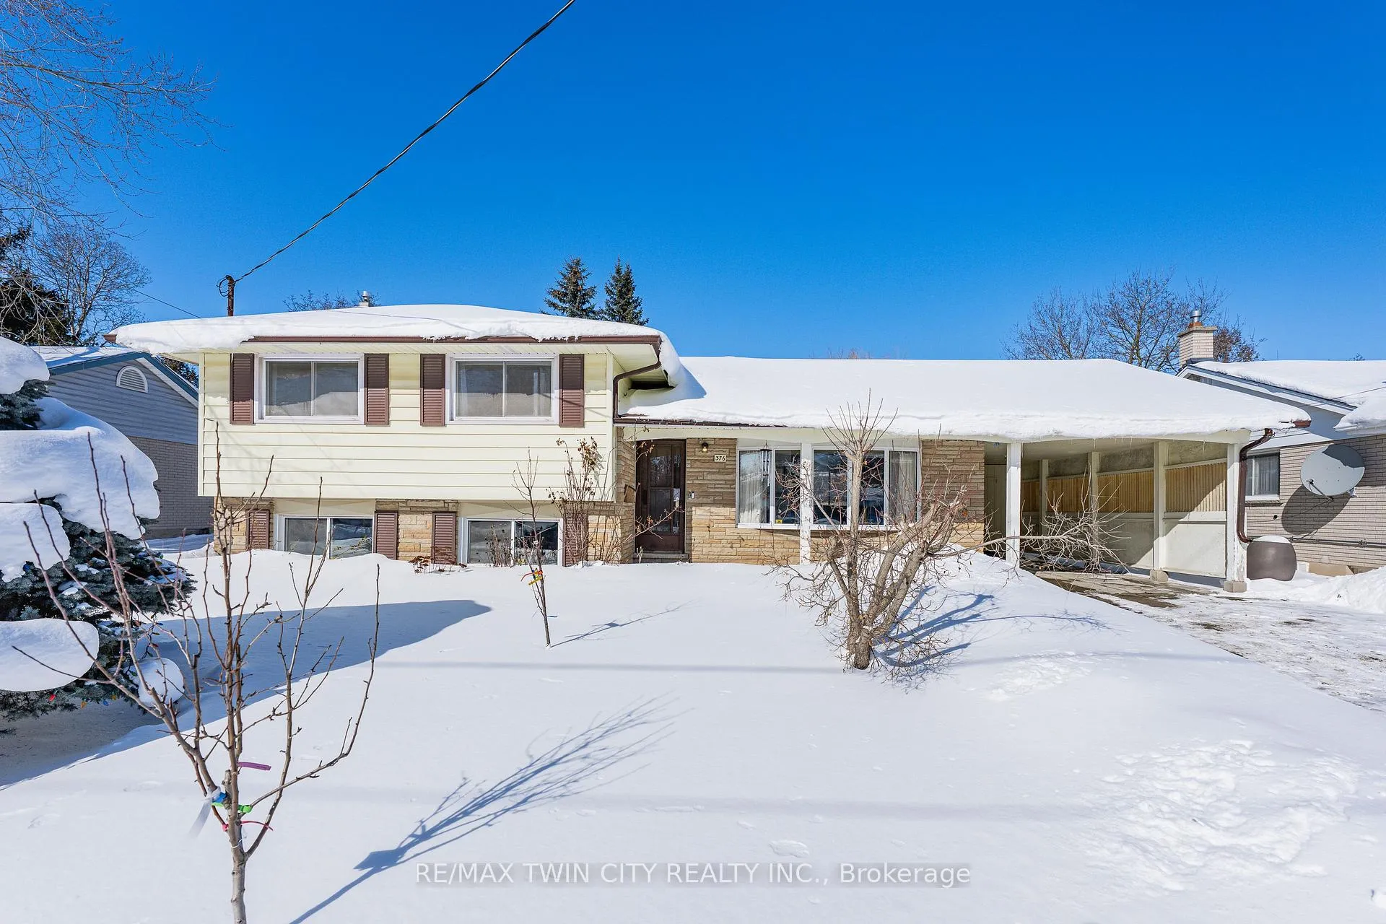
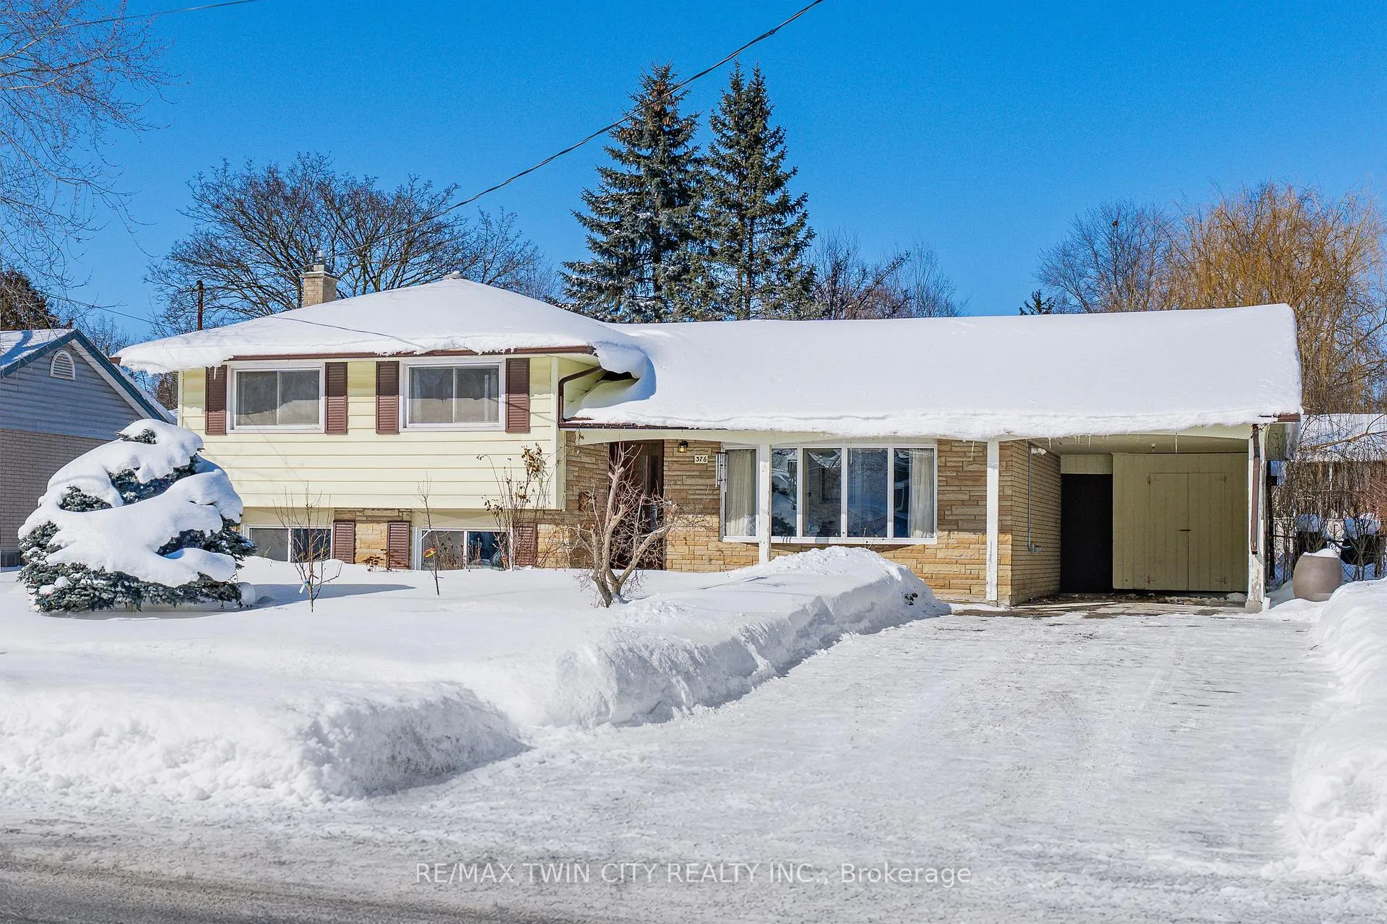
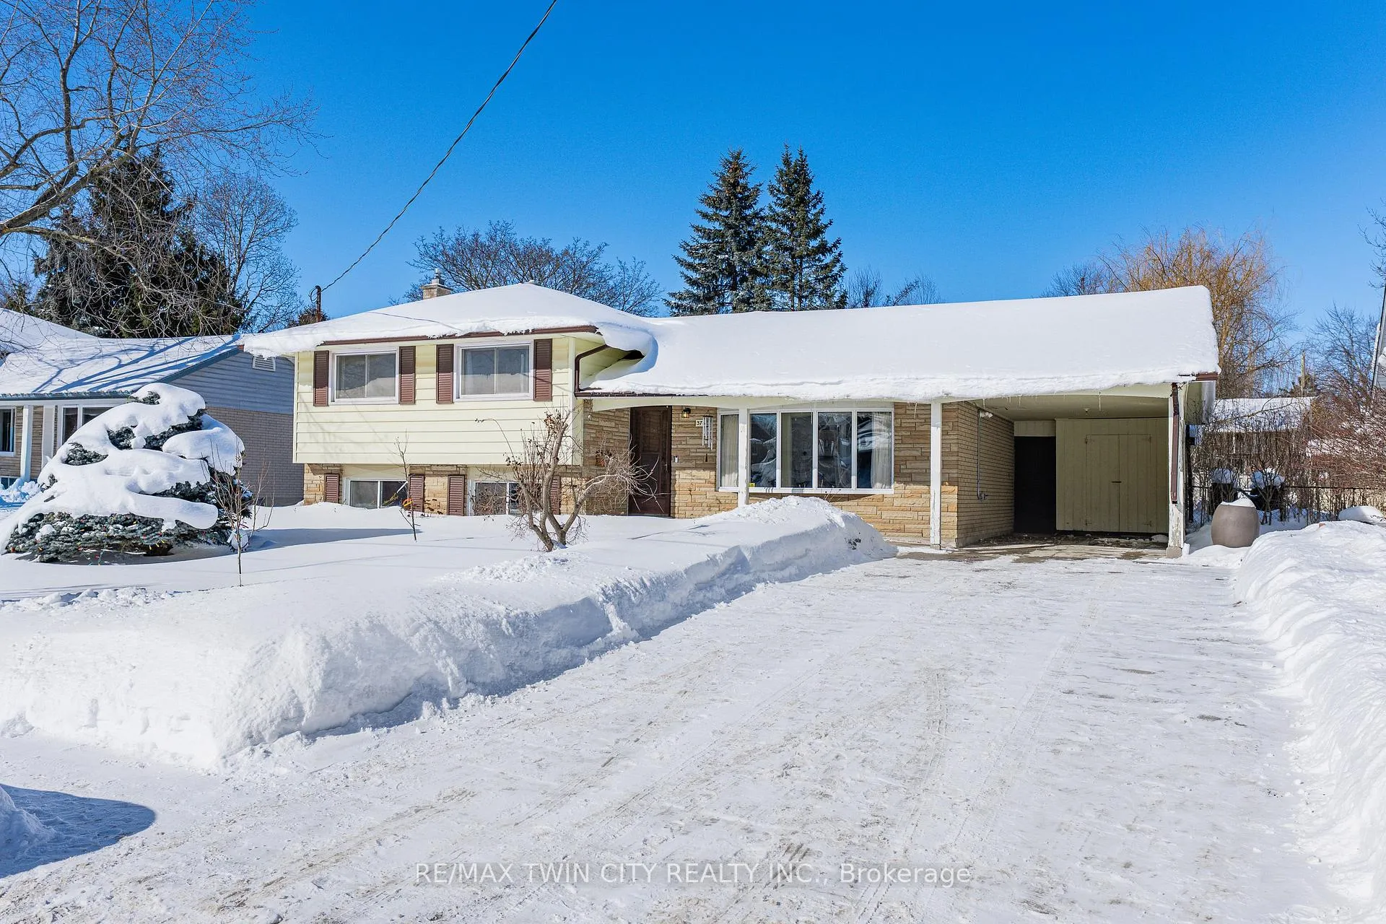
 See all 43 photos
Property history
Facts and features
- BasementPart finished
- Age of home51–99 years
- Water, sewerMunicipal
- Lot shapeIrregular
- Central air
The homeDetached, Sidesplit, Age 51–99 years
- TypeDetached
- StyleSidesplit
- Age51–99 years
- Living space1,100–1,500 sq ft
- BasementFull, partially finished
- ViewGarden, trees/woods
InsideLower level, On demand water heater, water heater owned, water softener, Rooms above ground 7
- LaundryLower level
- FeaturesOn demand water heater, water heater owned, water softener
- Rooms above ground7
- Rooms in the basement3
- Bedrooms3
- Bathrooms2
- Kitchens1
Outside and lotBrick, vinyl siding, Shingles, Unknown
- ExteriorBrick, vinyl siding
- RoofShingles
- FoundationUnknown
- FeaturesDeck, landscaped, porch, privacy
- Other structuresShed, fence - full
- Size61.1 × 107.93 ft
- ShapeIrregular
Parking1 Garage, Carport, Covered, private
- Spaces1 Garage
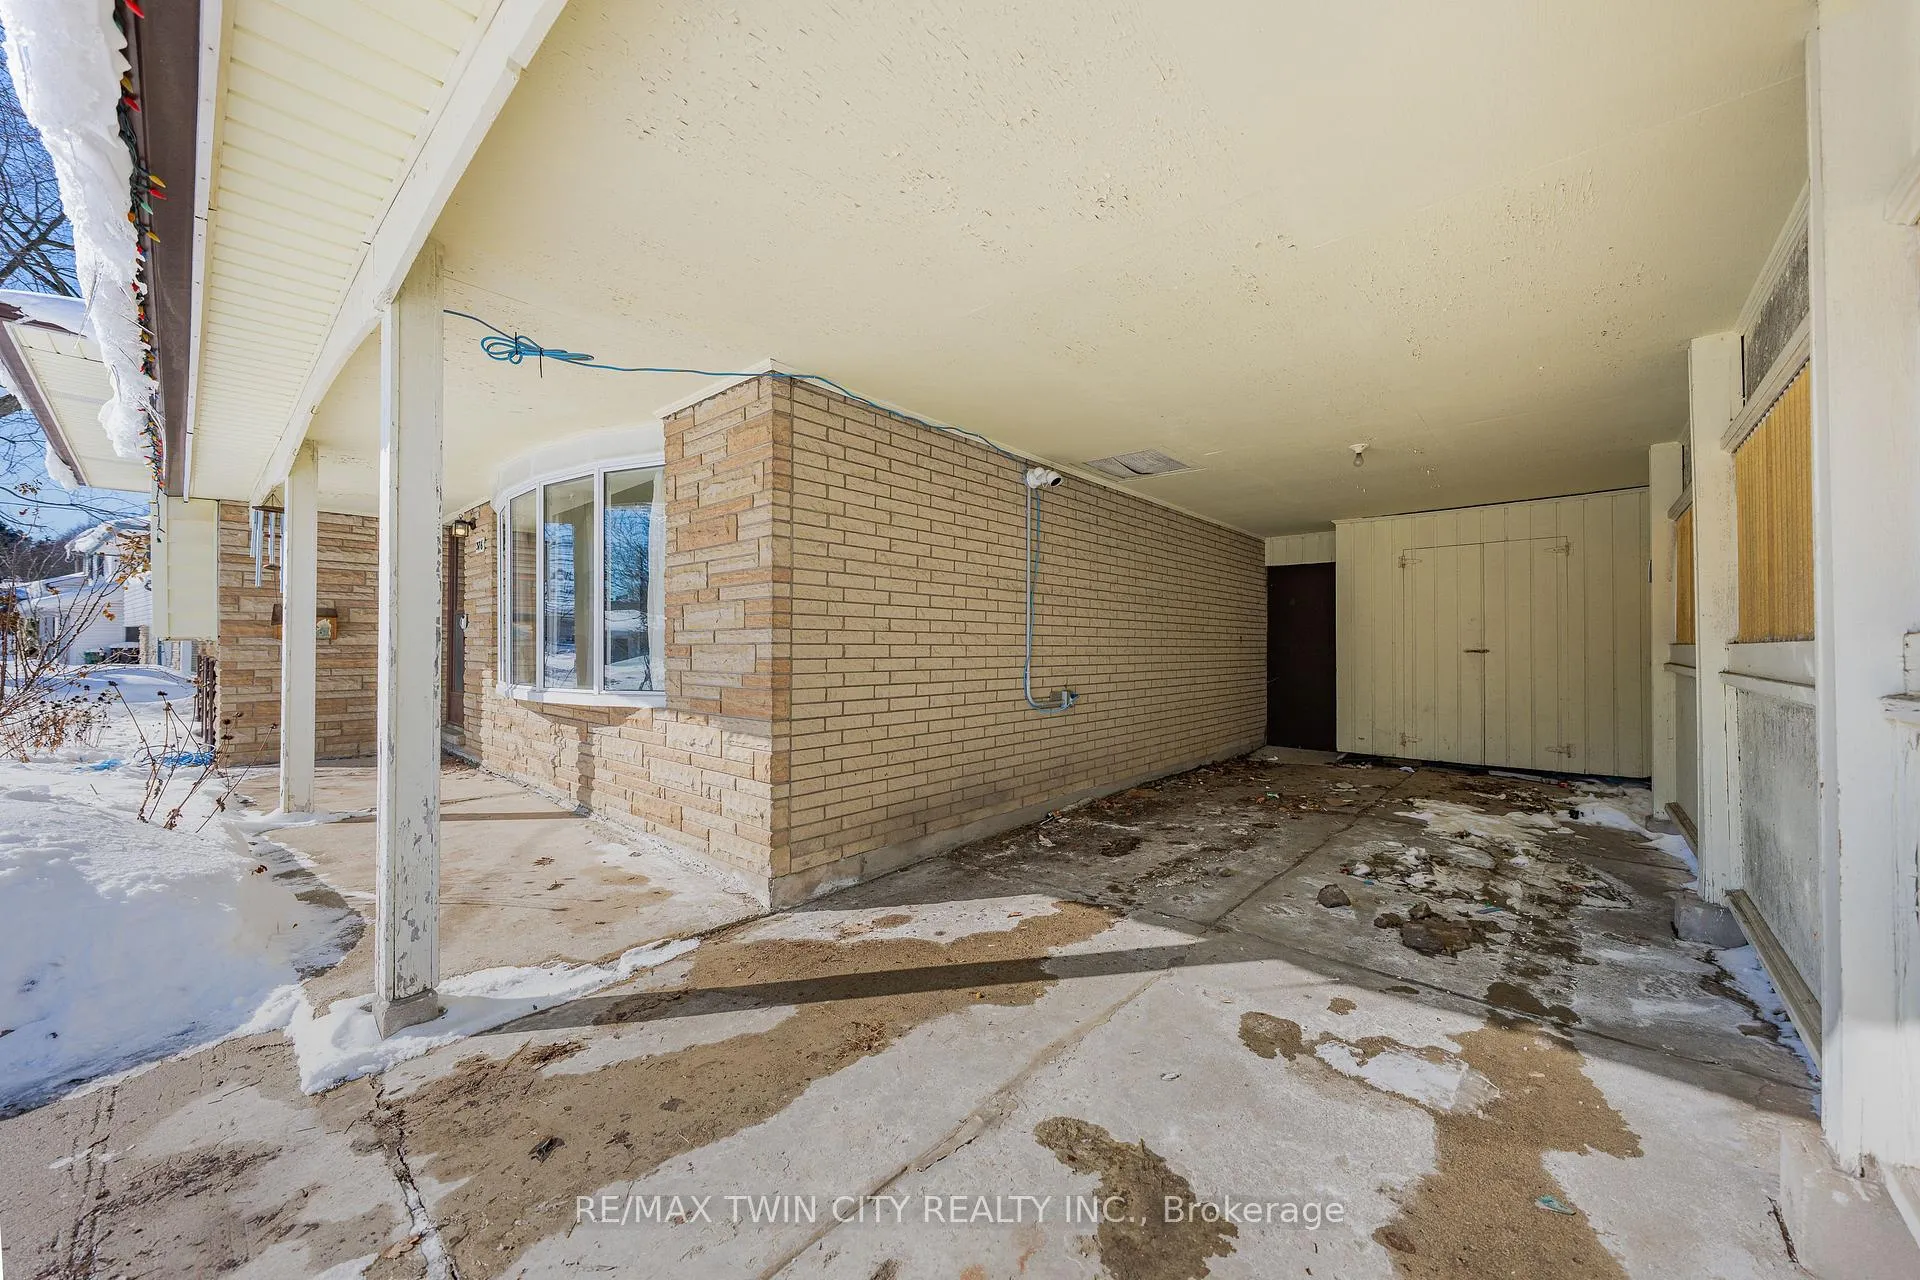
- GarageCarport
- DrivewayCovered, private
Heating, water and powerForced air, gas, Central air, Municipal water
- HeatingForced air, gas
- CoolingCentral air
- WaterMunicipal water
- SewerMunicipal sewer
Costs and taxesTaxes $3,880 a year, HST No HST
- Taxes, 2025$3,880 a year
- HSTNo HST
Included in the saleRefrigerator, stove, window coverings, all-in-one washer and dryer
- IncludedRefrigerator, stove, window coverings, all-in-one washer and dryer
NearbyGreenbelt/conservation, hospital, park, place of worship, public transit, school
- Close toGreenbelt/conservation, hospital, park, place of worship, public transit, school
Listing detailsX12775738, Sold, Feb 10, 2026
- MLS® numberX12775738
- StatusSold
- Listed onFeb 10, 2026
- Days on market8
- UpdatedFeb 18, 2026
- PossessionFlexible
- Occupied byOwner
- Listing brokerageRE/MAX TWIN CITY REALTY INC.
About this home
376 Greenbrook Drive, Kitchener, ON N2M 4K4
Welcome to 376 Greenbrook Drive, a well-maintained sidesplit in Kitchener's established & family-friendly Forest Hill neighbourhood, known for its exceptional walkability to everyday amenities. Step inside this warm & inviting home offering comfortable, functional living with rm to personalize & grow. The main level features a bright, sun-filled living & dining area with a lrg picture window overlooking the mature streetscape. Hardwood flooring runs throughout the carpet-free main & upper levels, & the layout flows easily for family life. The kitchen is bright & practical with plenty of prep space, featuring new quartz counters, backsplash, premium appliances, & direct walkout to the deck & backyard. Upstairs are 3 generously sized bedrms & a full 4-pce bathrm. The lower level offers a spacious recreation rm with oversized windows, extensive built-in storage including a very lrg crawl space, & a 2-pce bathrm-ideal for a playrm, home office, or casual family space. For buyers looking ahead, the home is R2-zoned with a direct basement entrance, offering potential for an in-law suite or duplex conversion, subject to approvals. The oversized backyard is fully fenced with a lrg deck, shed, & mature trees & gardens, offering privacy & a peaceful setting-perfect for kids, pets, & summer evenings. Additional features include a covered front porch, enclosed carport, & parking for up to 5 vehicles. Recent improvements include a tankless water heater, all-in-one washer/dryer, water softener, fridge, stove, & standing freezer (new since 2024), plus new A/C (2025). Key components replaced approx. 13 yrs ago include the roof, windows, electrical panel (breakers), & added attic insulation. Enjoy unbeatable convenience with groceries, bank, medical, dental, pharmacy, & transit steps away, plus schools, parks, trails, community centre, library, & pool all nearby. Quick access to the expressway/HWY 401 makes commuting easy. Don't miss this incredible opportunity-this home won't last!
Ask about this home
A HOMEH agent will answer your questions about this home.
Around this home
Daily convenience, out of 100, from the distances below
Schools nearby
School rating, out of 10.
Helpful calculators
Your HOMEH agent

"I would see it this week."