

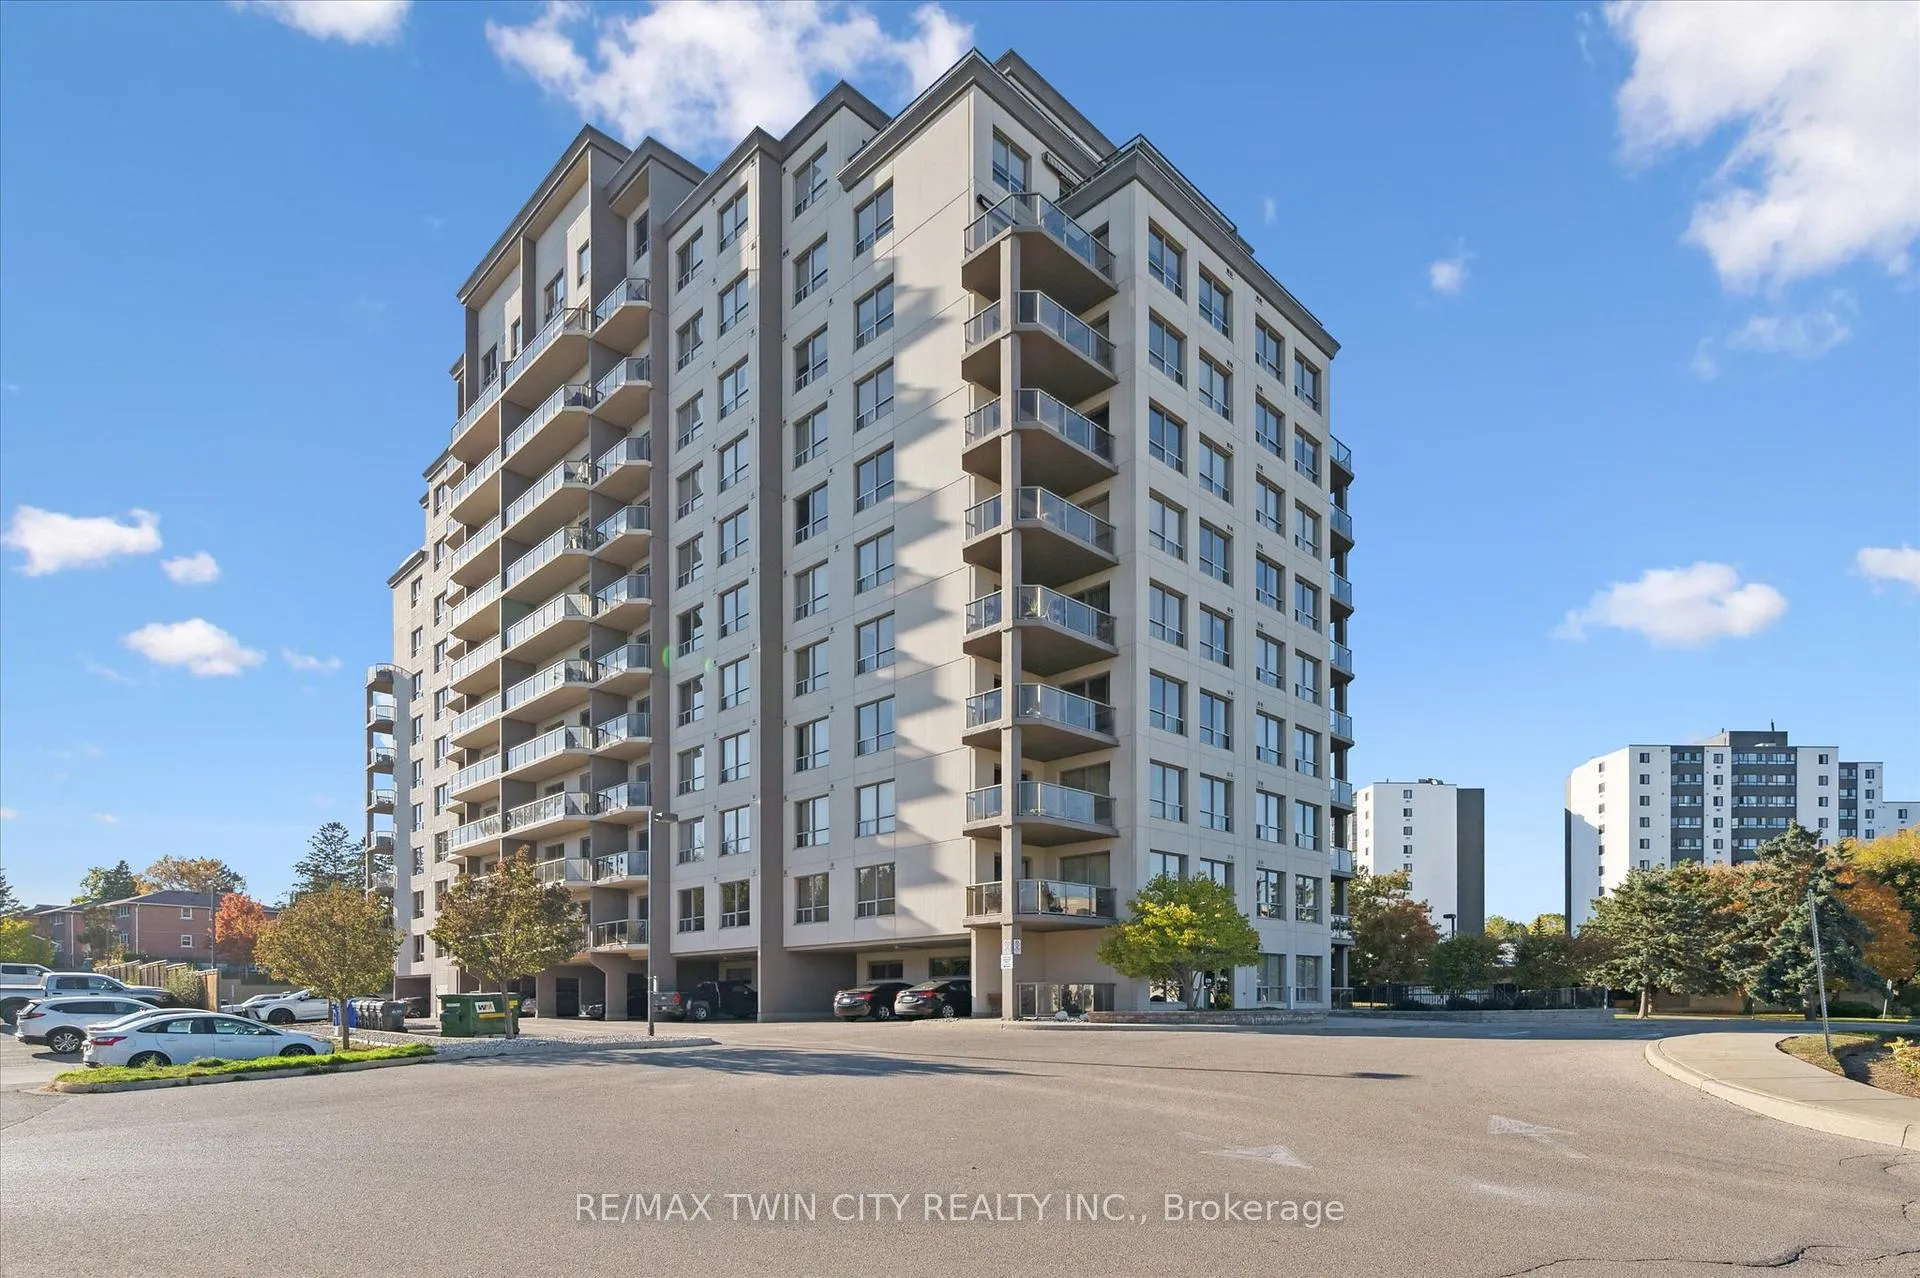
Unit 809, 539 Belmont Avenue W
Unit 809, 539 Belmont Avenue W
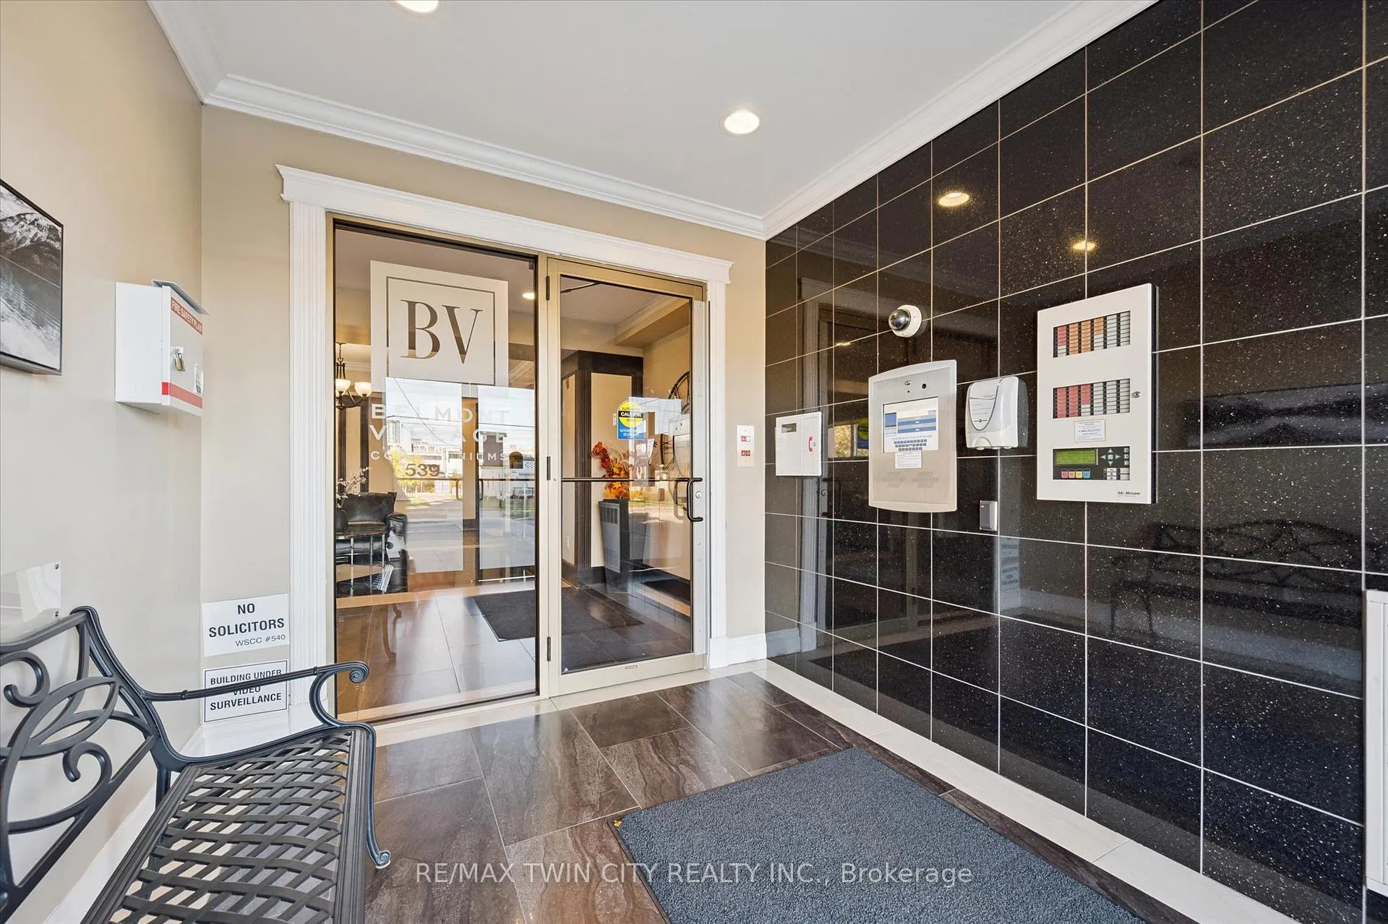
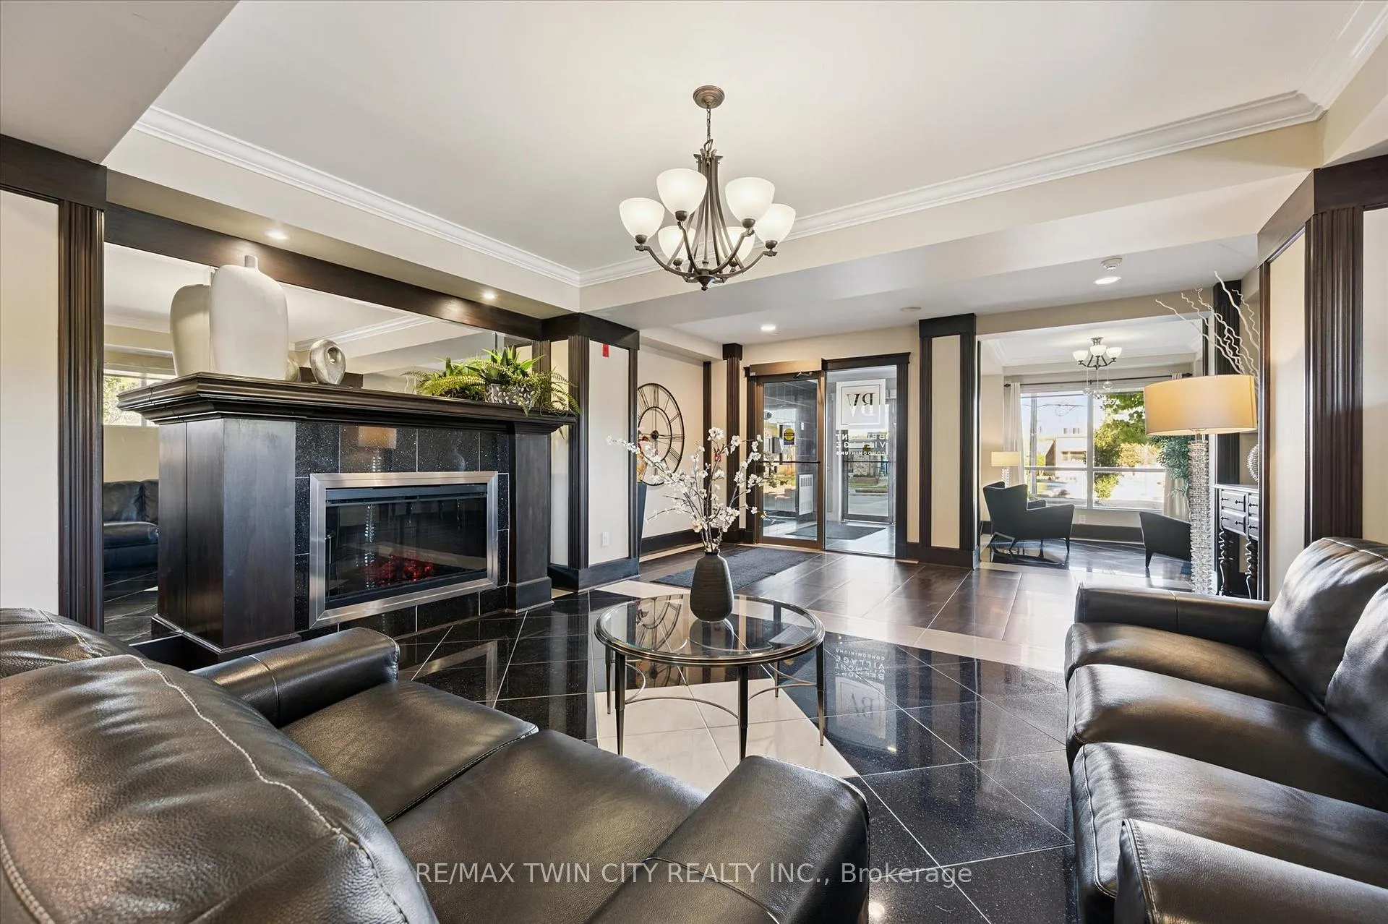
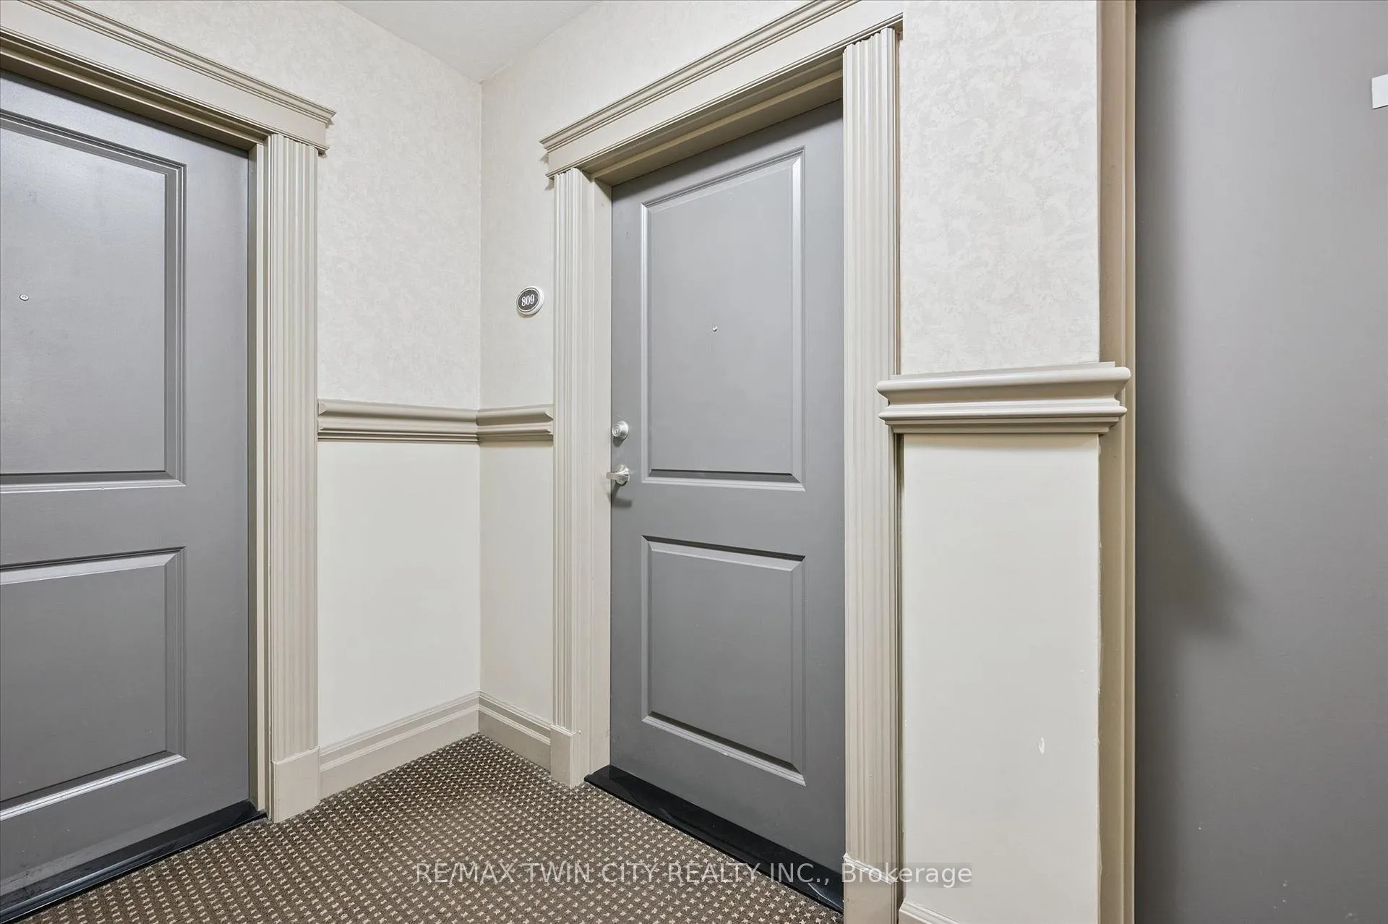
 See all 36 photos
Included in condo fee: Heat, Water, Central air, Parking, Common Elements, Building Insurance
Property history
- —For SaleList: —
- $599,900TerminatedList: 2026-02-10|End: 2026-04-27|76 daysX12776908
Facts and features
- ExposureEast
- LaundryIn-suite
- LockerNone
- BalconyOpen
- Central air
- Exercise room
The homeCondo Apartment, 1 storey/apt, Age 16–30 years
- Type: Condo Apartment
- Style: 1 storey/apt
- Age: 16–30 years
- Living space: 1,200–1,399 sq ft
- Basement: None
- Exposure: East
InsideIn-suite laundry, Auto garage door remote, carpet free, intercom, Elevator Yes
- Laundry: In-suite laundry
- Features: Auto garage door remote, carpet free, intercom
- Elevator: Yes
- Rooms above ground: 9
- Bedrooms: 2
- Bathrooms: 2
- Kitchens: 1
OutsideBrick, stucco (plaster), Flat, Poured concrete
- Exterior: Brick, stucco (plaster)
- Roof: Flat
- Foundation: Poured concrete
- Balcony: Open
- Features: Controlled entry
- Accessibility: Elevator
Parking and locker1 Parking, Underground, Parking type Owned
- Spaces: 1 Parking
- Garage: Underground
- Parking type: Owned
- Driveway: Underground
- Spot: 84
- Locker: None
BuildingBelmont village condominiums, Condo corporation 540, Bike storage, elevator, exercise room, game room, guest suites, media room
- Name: Belmont village condominiums
- Condo corporation: 540
- Amenities: Bike storage, elevator, exercise room, game room, guest suites, media room
- Pets: Allowed
Heating, water and powerForced air, electric, Central air
- Heating: Forced air, electric
- Cooling: Central air
Costs and taxesTaxes $4,979 a year, Condo fee $806 a month, Heat included, water included, cac included, common elements included, building insurance included, parking included
- Taxes, 2025: $4,979 a year
- Condo fee: $806 a month
- Fee includes: Heat included, water included, cac included, common elements included, building insurance included, parking included
- HST: HST included in the price
- Rental items: None
Included in the saleBuilt-in microwave, dishwasher, fridge, stove, washer, dryer, window coverings, fridge in laundry room, patio set on balcony
- Included: Built-in microwave, dishwasher, fridge, stove, washer, dryer, window coverings, fridge in laundry room, patio set on balcony
NearbyHospital, place of worship, public transit
- Close to: Hospital, place of worship, public transit
Listing detailsX12776908, Terminated, Feb 10, 2026
- MLS® number: X12776908
- Status: Terminated
- Listed on: Feb 10, 2026
- Days on market: 76
- Updated: Apr 27, 2026
- Possession: Flexible
- Occupied by: Owner
- Listing brokerage: RE/MAX TWIN CITY REALTY INC.
About this home
Unit 809, 539 Belmont Avenue W, Kitchener, ON N2M 0A2
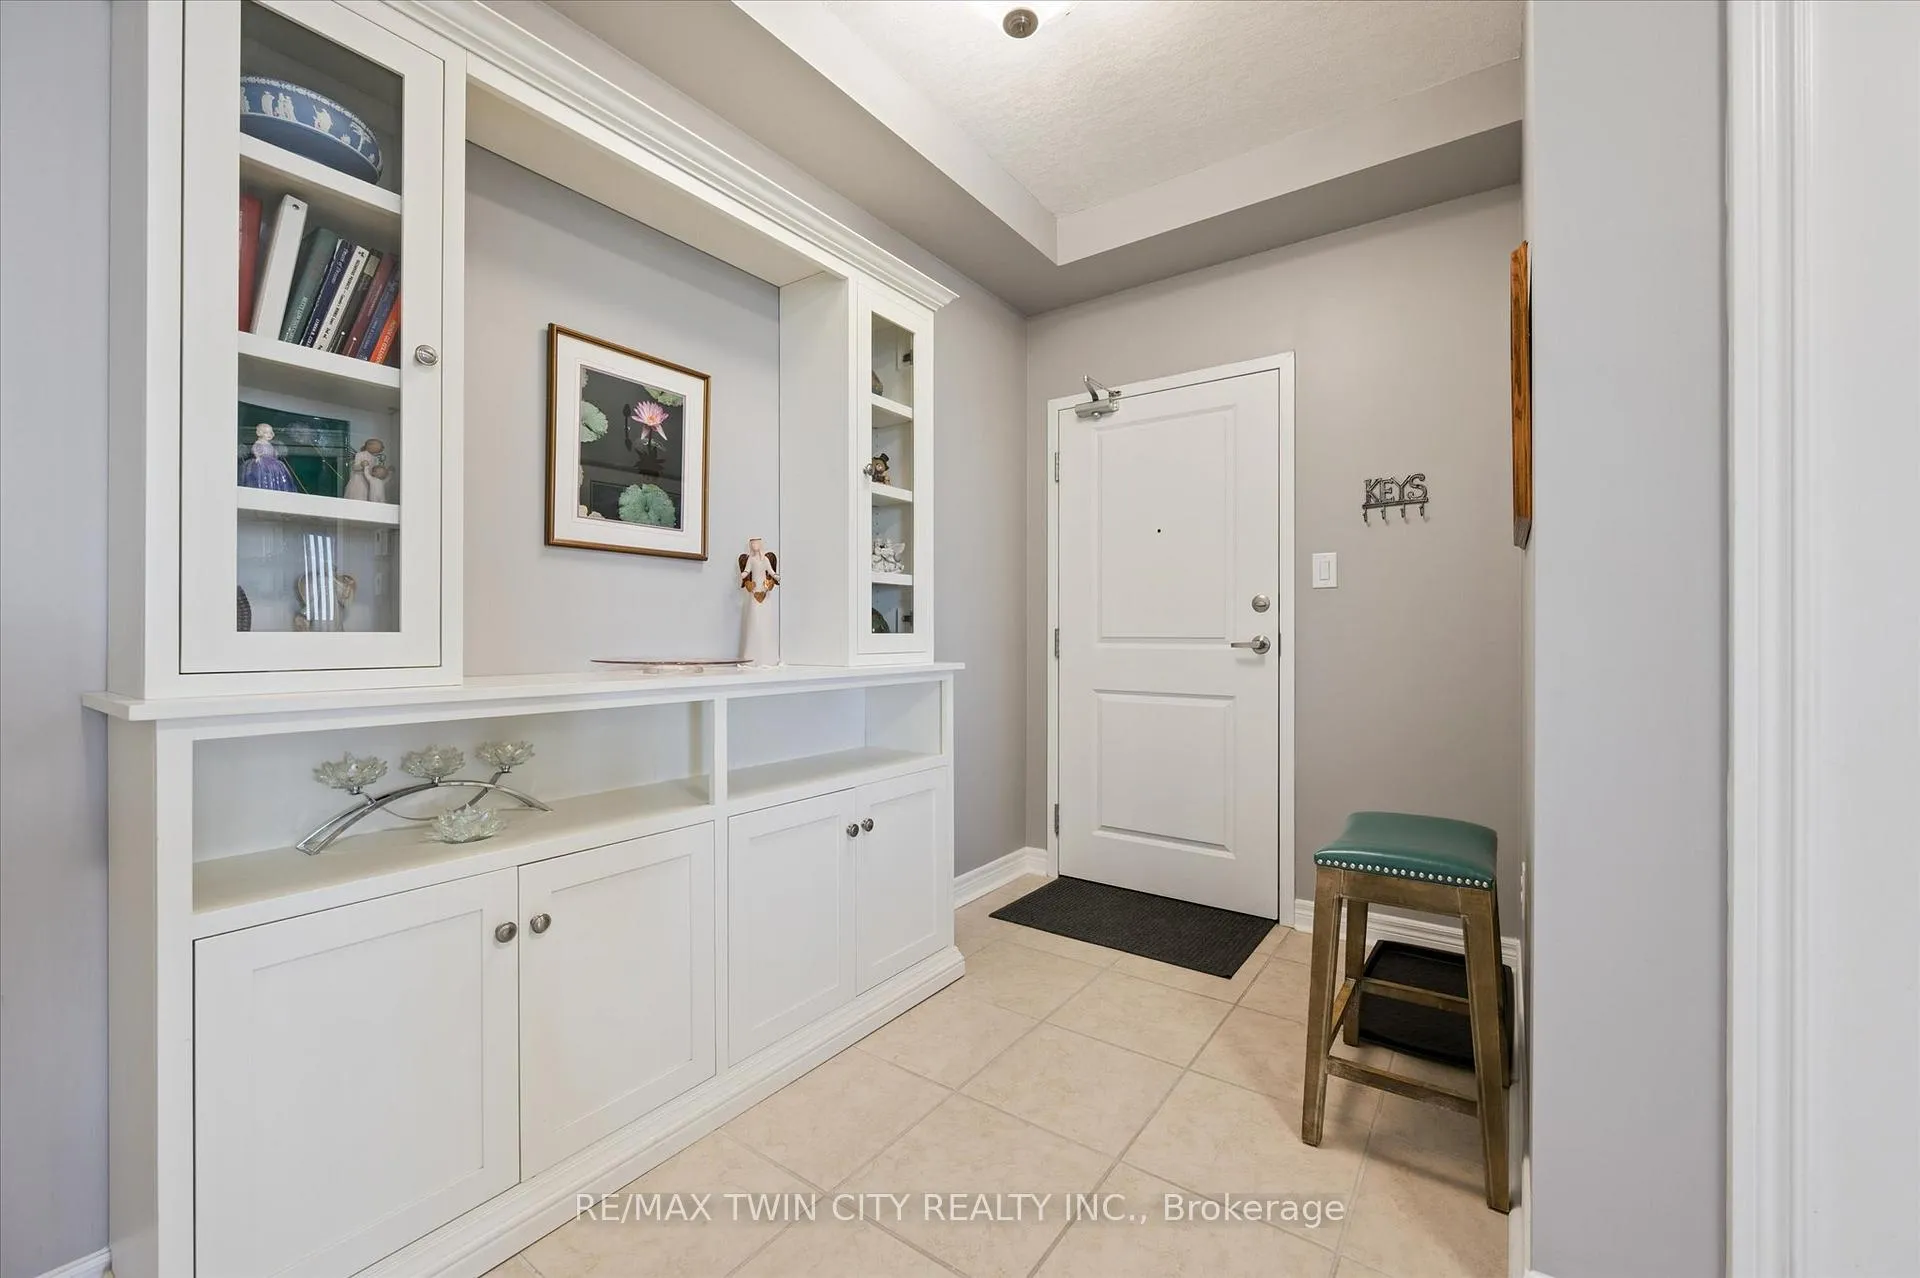
Come and experience care-free living in Belmont Village Condominiums, a beautiful and very well-kept building. Unit 809 offers a spacious, open-concept kitchen/dining room/living room layout with updated luxury wide-plank flooring in the main living space as well as both bedrooms. Step inside the unit and appreciate the built-in cabinetry and large coat closet as well as ceramic tile flooring in the entryway, laundry room and both bathrooms. Freshly painted throughout, this unit shows so well and is truly move-in ready. The laundry room has a newer stackable washer/dryer set (2024) plus room for a second fridge and storage space. The white kitchen has newer stainless fridge, stove and microwave, granite counters, an island with extra prep space, and plenty of storage. This corner unit is bright with lots of natural light and 180 degree views of the city. The balcony is east-facing providing a view of the morning sunrise, as well as covered afternoon shade - perfect for relaxing anytime of day. The large primary bedroom has a walk-in closet and ensuite bathroom with double sinks and walk-in shower. A second bedroom doubles as a den and guest space. One underground parking space that is close to the building entrance plus lots of visitor parking outside. Building amenities include: party/games room, media room, exercise room, guest suite, community BBQ on the patio. Condo fees include: heat, air conditioning, and water. Centrally located and walkable to all the shops and restaurants in Belmont Village, the Iron Horse Trail, and quick access to Uptown Waterloo or Downtown Kitchener.
Ask about this home
A HOMEH agent will answer your questions about this home.
Know more about Belmont Village Condominiums
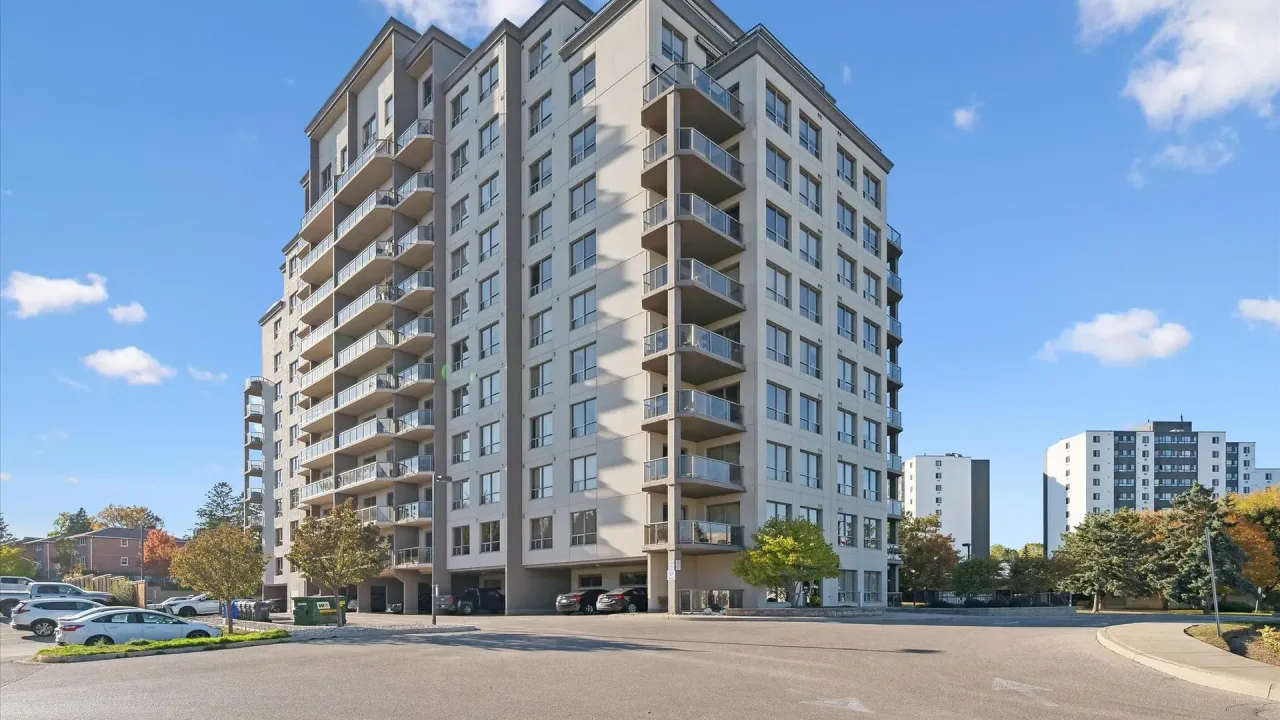
Condo building · 539 Belmont Avenue W
Belmont Village Condominiums is a condo. Right now 1 for sale is on the market here.
- $443/sq ft
No similar units for sale in Belmont Village Condominiums right now.
Around this home
Daily convenience, out of 100, from the distances below
Schools nearby
School rating, out of 10.
Helpful calculators
Your HOMEH agent

"Priced 12% over the Hestimate. I would see it this week."