

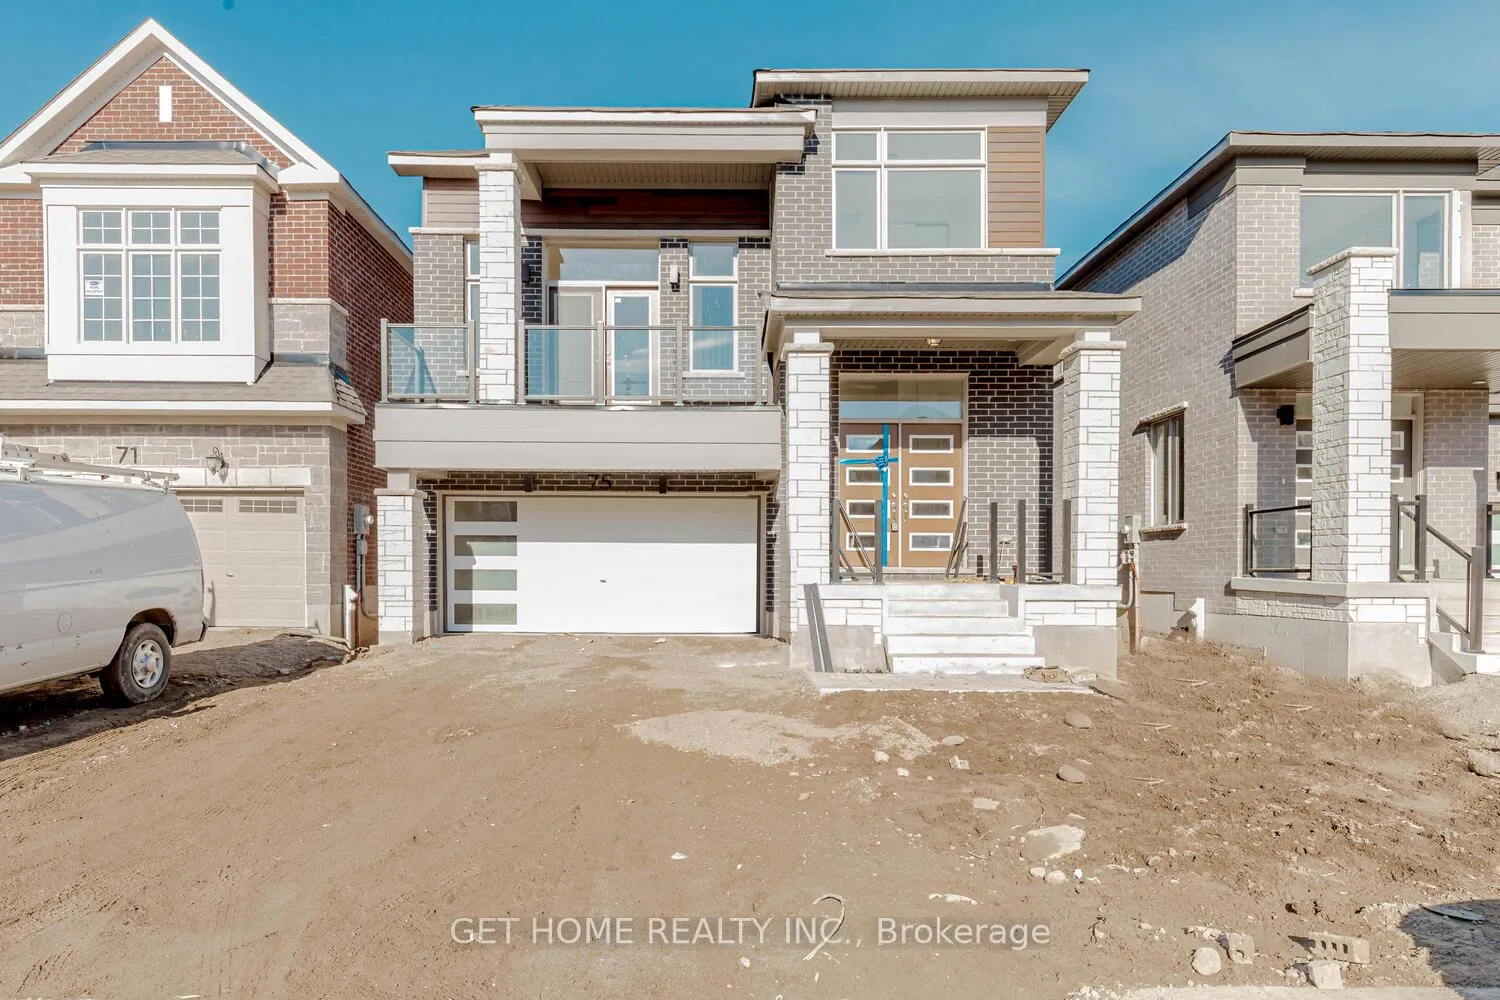
75 Milt Schmidt Street
Detached Rented
1/4875 Milt Schmidt Street
Detached Rented
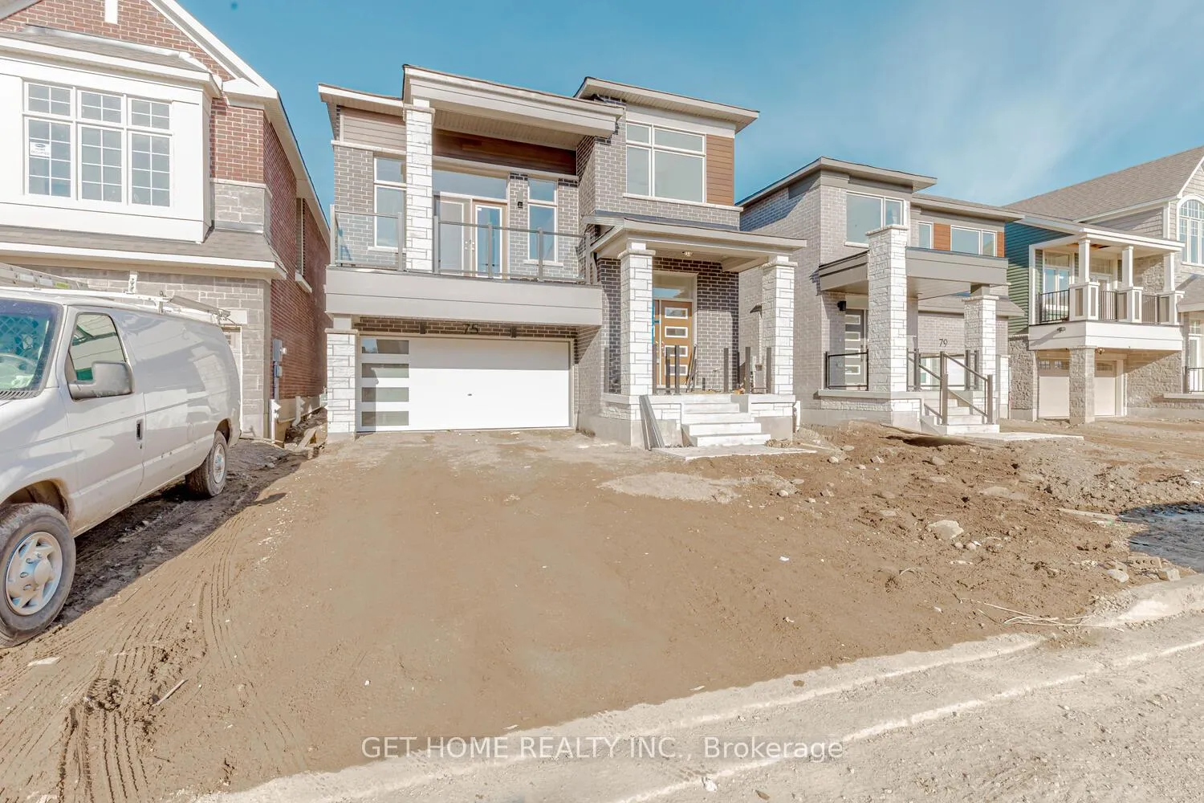
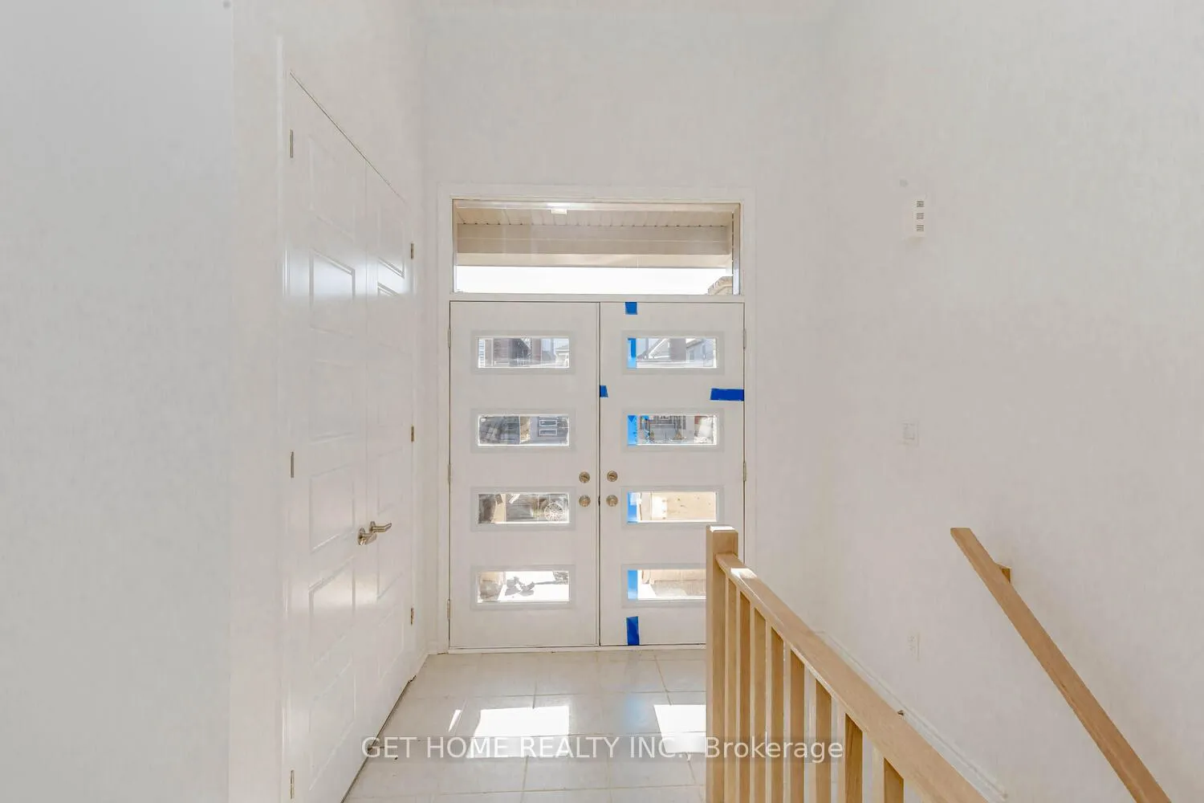
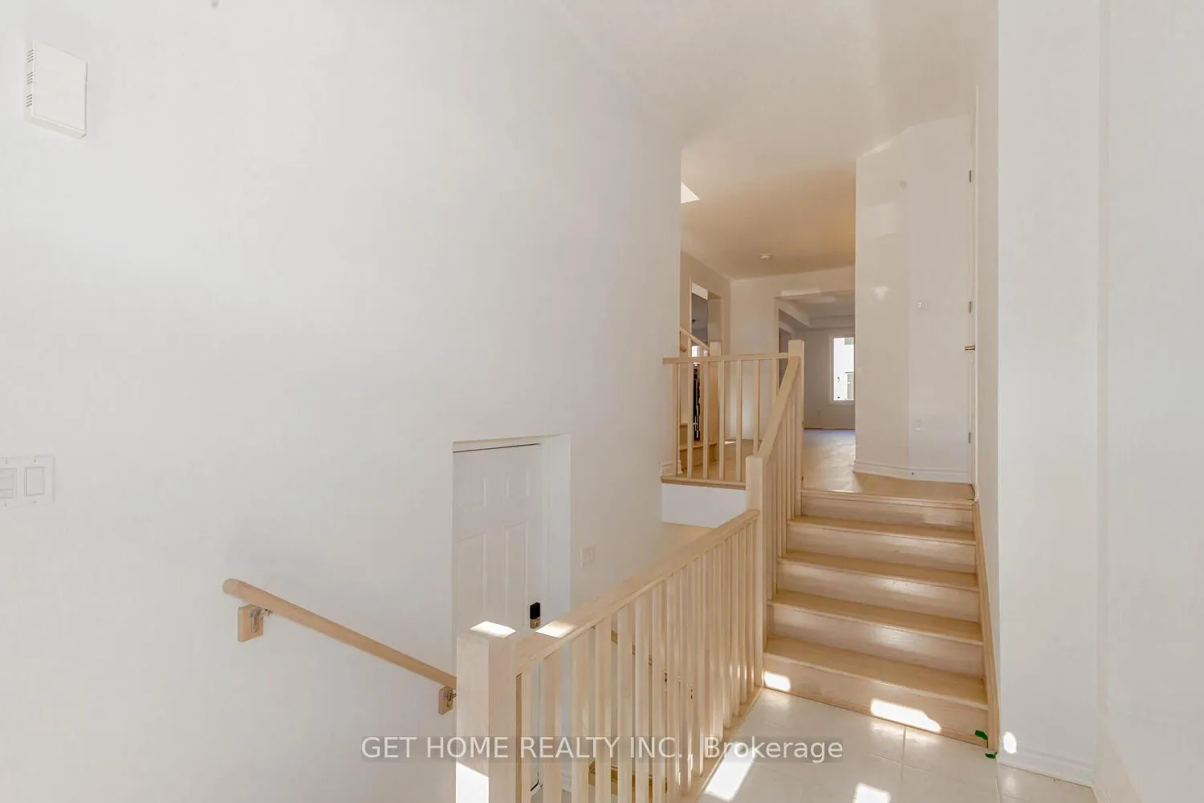
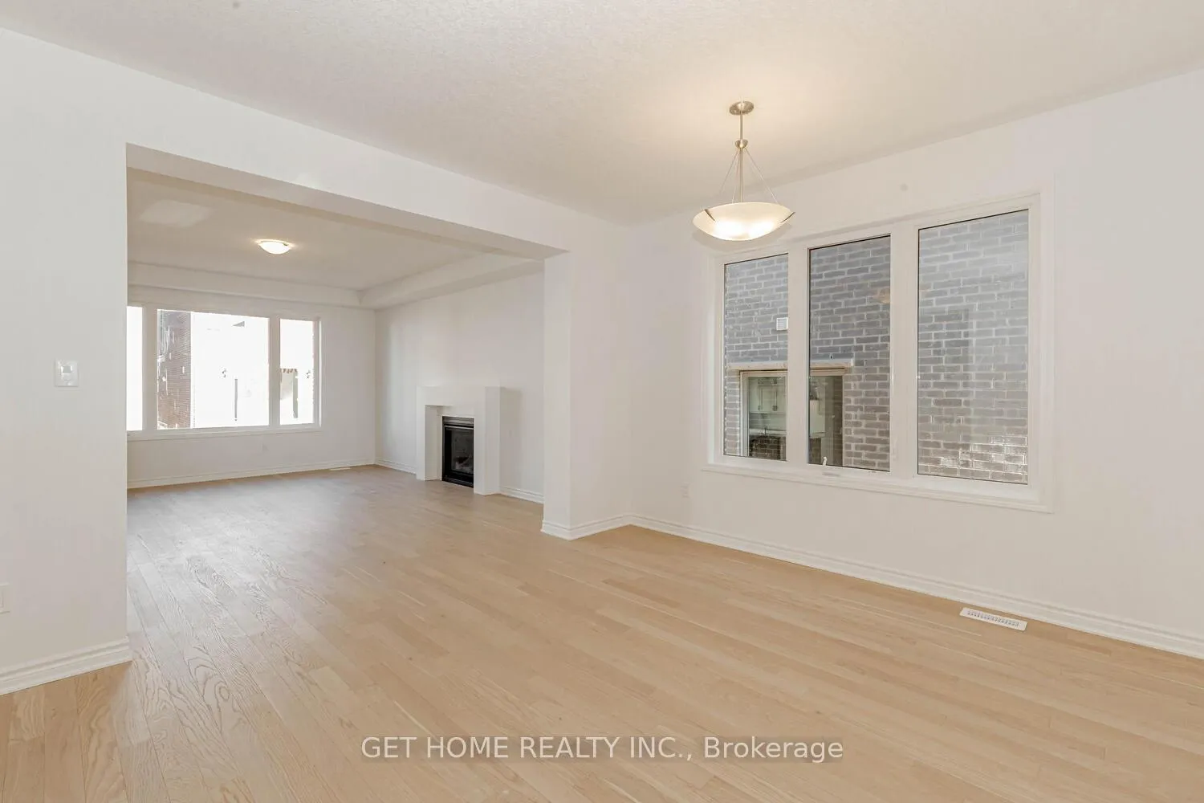 See all 48 photos
4 Bedrooms
3 Bathrooms
2 Garage
2.5K–3K sq.ft
Entire Home
— Unit
Facts and features
- BasementUnfinished
- Lot size36 × 96 ft
- Lease term12 months
- FurnishedUnfurnished
What stands out
- Fireplace
- Central air
The homeDetached, 2-storey, Age 0–5 years
- TypeDetached
- Style2-storey
- Age0–5 years
- Living space2,500–3,000 sq ft
- BasementFull, unfinished
InsideFireplace Yes, Ensuite, upper level, Water heater
- FireplaceYes
- LaundryEnsuite, upper level
- FeaturesWater heater
- Rooms above ground9
- Bedrooms4
- Bathrooms3
- Kitchens1
- Family roomYes
Outside and lotBrick, stone, Asphalt shingle, Concrete
- ExteriorBrick, stone
- RoofAsphalt shingle
- FoundationConcrete
- Size36.16 × 95.95 ft
Parking2 Garage, Attached, Available
- Spaces2 Garage
- GarageAttached
- DrivewayAvailable
Heating, water and powerForced air, gas, Central air, Municipal water
- HeatingForced air, gas
- CoolingCentral air
- WaterMunicipal water
- SewerMunicipal sewer
- Natural gasAvailable
- HydroAvailable
- CableNo
Rent and termsRent $3,900 a month, Entire property, Unfurnished
- Rent$3,900 a month
- Space for rentEntire property
- FurnishedUnfurnished
- Lease12 months
- PaidMonthly
- Rent includesParking
- DepositRequired
- Credit checkRequired
- Employment letterRequired
- Rental applicationRequired
- ReferencesRequired
- Rental itemsHot water tank
IncludedStainless steel appliances, fridge, stove, dishwasher, washer & dryer, zebra blinds
- IncludedStainless steel appliances, fridge, stove, dishwasher, washer & dryer, zebra blinds
Listing detailsX12777950, Rented, Feb 10, 2026
- MLS® numberX12777950
- StatusRented
- Listed onFeb 10, 2026
- Days on market36
- UpdatedMar 18, 2026
- Possession2026-03-01 / 1-29 days
- Occupied byTenant
- Listing brokerageGET HOME REALTY INC.
About this home
75 Milt Schmidt Street, Kitchener, ON N2R 0T2
Water Heater
Beautiful Modern Design home with huge Balcony to the Overlooking front, Open Concept Upgraded Kitchen, Quartz countertop with upgraded cabinets, Hardwood Floors on Main Level, Large Size Windows with Plenty of light, 9ft ceilings, 4 bedrooms, 3 washrooms, primary bedroom 4pc ensuite w/walk in closet, 2nd floor laundry. Close to Highways, Waterloo University, Shopping etc. Available March 1st
Read more
Ask about this home
A HOMEH agent will answer your questions about this home.
Ask a question
Around this home
Rosenberg Way & Forestwalk St
Errands
Parks
Schools
Daily convenience, out of 100, from the distances below
ParkWilliamsburg Woods South · 2 within 1 km14 min walk840 m
GroceryFood Basics16 min walk957 m
SchoolHoly Trinity Catholic Elementary School3 min walk180 m
PharmacyTrue Health Pharmacy15 min walk925 m
Cafés & foodTim Hortons17 min walk1.0 km
Gym & rec centreFreedom Community Center13 min walk789 m
LibrarySouthwest Community Library6 min walk388 m
WalkDriveStraight-line distance, open map data
Grocery1.0 km
Park0.8 km
Coffee1.0 km
Dining1.3 km
Gym1.2 km
Schools nearby
School rating, out of 10.
Holy Trinity Catholic Elementary Schoolelementary · Catholic · 0.2 km
—
Janet Metcalfe Public Schoolelementary · Public · 1.0 km
7.0/10
Williamsburg Public Schoolelementary · Public · 1.0 km
8.1/10
Contact agent
Helpful calculators
Rent vs buy
Affordability
Mortgage
Down payment
Stress test
CMHC insurance
Your HOMEH agent

NimaHOMEH agent · Kitchener
"I would see it this week."
Ask Nima