

523 Forest Hill Drive
523 Forest Hill Drive
 See all 47 photos
Property history
Facts and features
- BasementFinished
- Age of home31–50 years
- Water, sewerMunicipal
- HeatingForced air
- Fireplace
- Central air
The homeDetached, Bungalow, Age 31–50 years
- TypeDetached
- StyleBungalow
- Age31–50 years
- Living space1,500–2,000 sq ft
- BasementFinished, full
InsideFireplace Yes, natural gas, rec room, Main level, Auto garage door remote, bar fridge, central vacuum, in-law capability, sump pump, suspended ceilings, upgraded insulation, water heater owned, water meter, water softener, workbench
- FireplaceYes, natural gas, rec room
- LaundryMain level
- FeaturesAuto garage door remote, bar fridge, central vacuum, in-law capability, sump pump, suspended ceilings, upgraded insulation, water heater owned, water meter, water softener, workbench
- Rooms above ground6
- Bedrooms3
- Bathrooms3
- Kitchens1
Outside and lotBrick, concrete poured, Asphalt shingle, Poured concrete
- ExteriorBrick, concrete poured
- RoofAsphalt shingle
- FoundationPoured concrete
- Other structuresFence - full, shed
- AccessibilityDoors swing in, accessible public transit nearby, hallway width 36-41 inches, hard/low nap floors, level within dwelling, lever faucets, low cabinetry, low pile carpeting, multiple entrances, neighbourhood with curb ramps, parking
- Size65 × 204 ft
- ZoningR2A
Parking2 Garage, Attached, Private double
- Spaces2 Garage
- GarageAttached
- DrivewayPrivate double
Heating, water and powerForced air, gas, Central air, Municipal water
- HeatingForced air, gas
- CoolingCentral air
- WaterMunicipal water
- SewerMunicipal sewer
- Natural gasAvailable
- HydroAvailable
- CableAvailable
- TelephoneAvailable
Costs and taxesTaxes $6,363 a year, HST No HST, Rental items None
- Taxes, 2025$6,363 a year
- HSTNo HST
- Rental itemsNone
Included in the saleAny furniture is negotiable for a price, Wall unit up in dining room (brown) and basement couch.
- IncludedAny furniture is negotiable for a price
- Not includedWall unit up in dining room (brown) and basement couch.
NearbyPark, place of worship, public transit, rec./commun.centre, school, wooded/treed
- Close toPark, place of worship, public transit, rec./commun.centre, school, wooded/treed
Listing detailsX12778568, Sold, Feb 11, 2026
- MLS® numberX12778568
- StatusSold
- Listed onFeb 11, 2026
- Days on market26
- UpdatedMar 9, 2026
- Possession90+ days
- Occupied byOwner
- Listing brokerageeXp Realty
About this home
523 Forest Hill Drive, Kitchener, ON N2M 5N5
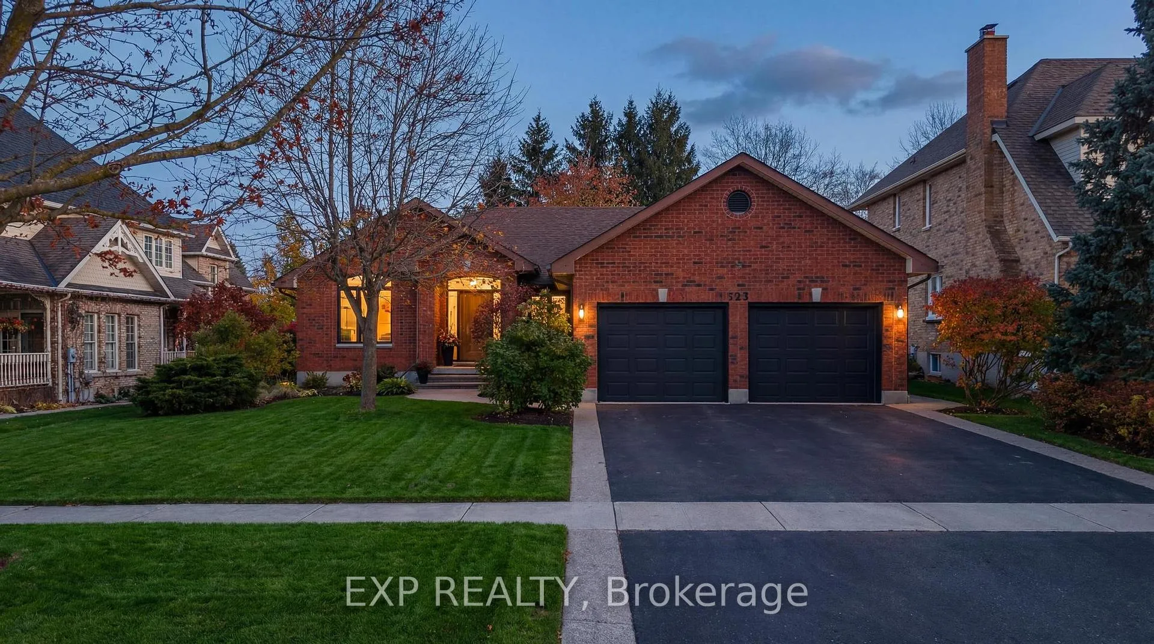
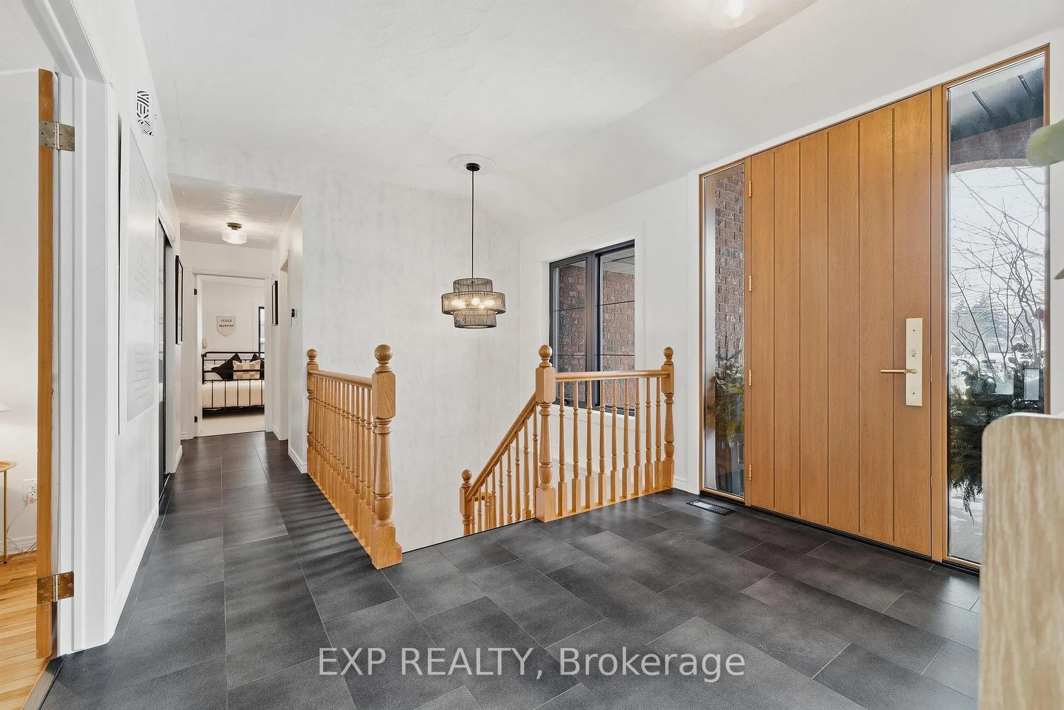
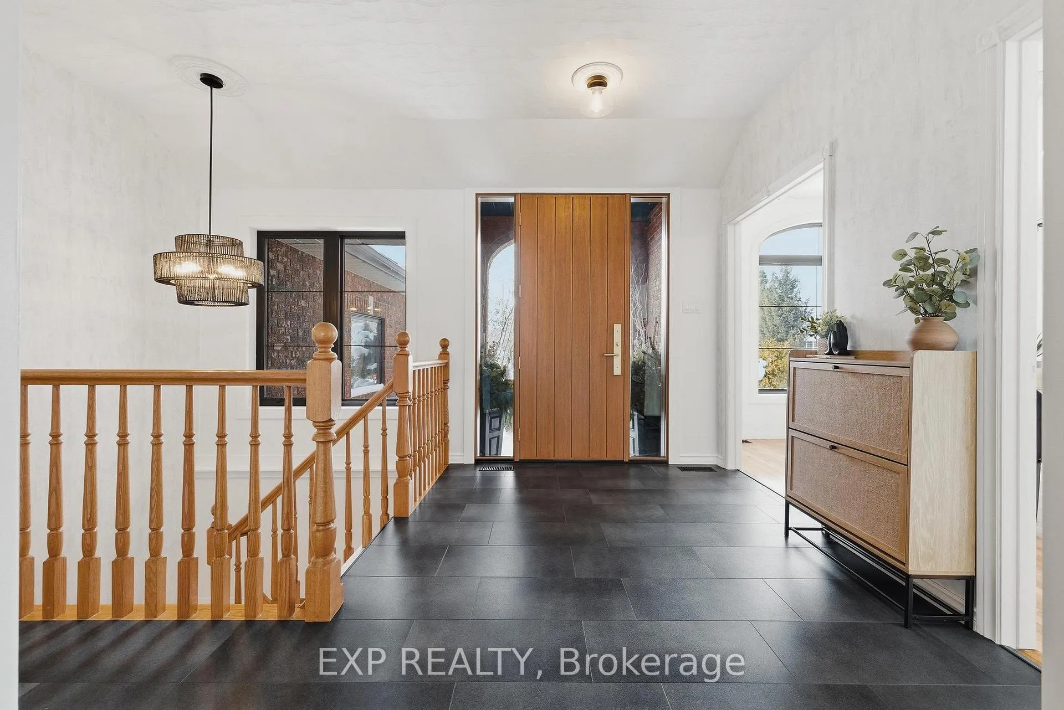
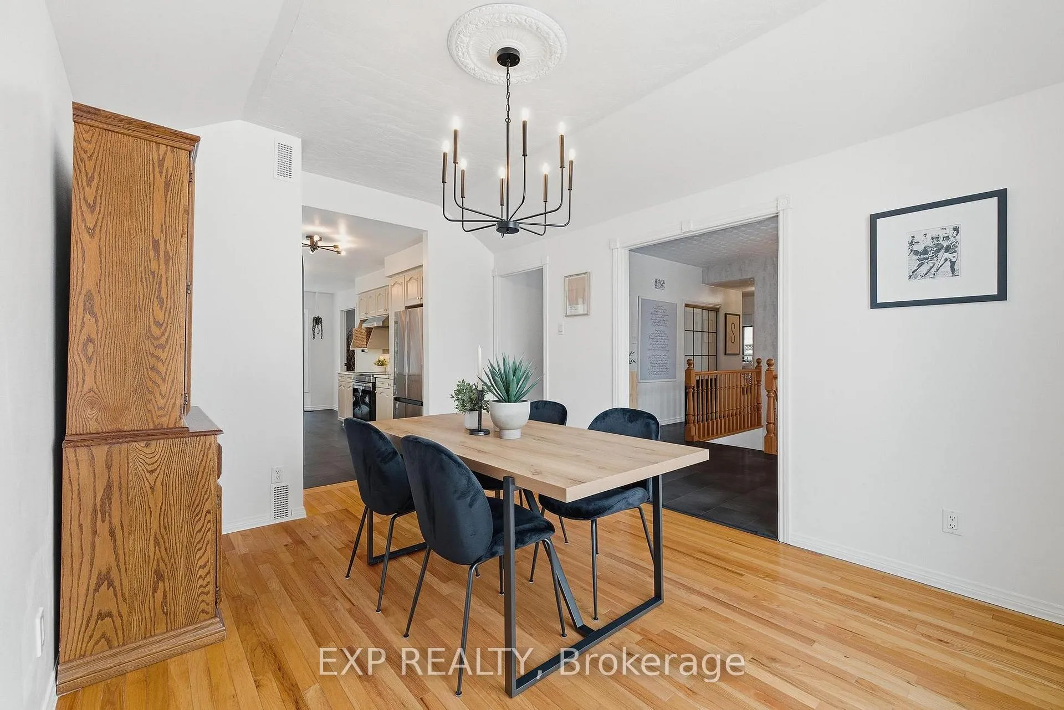
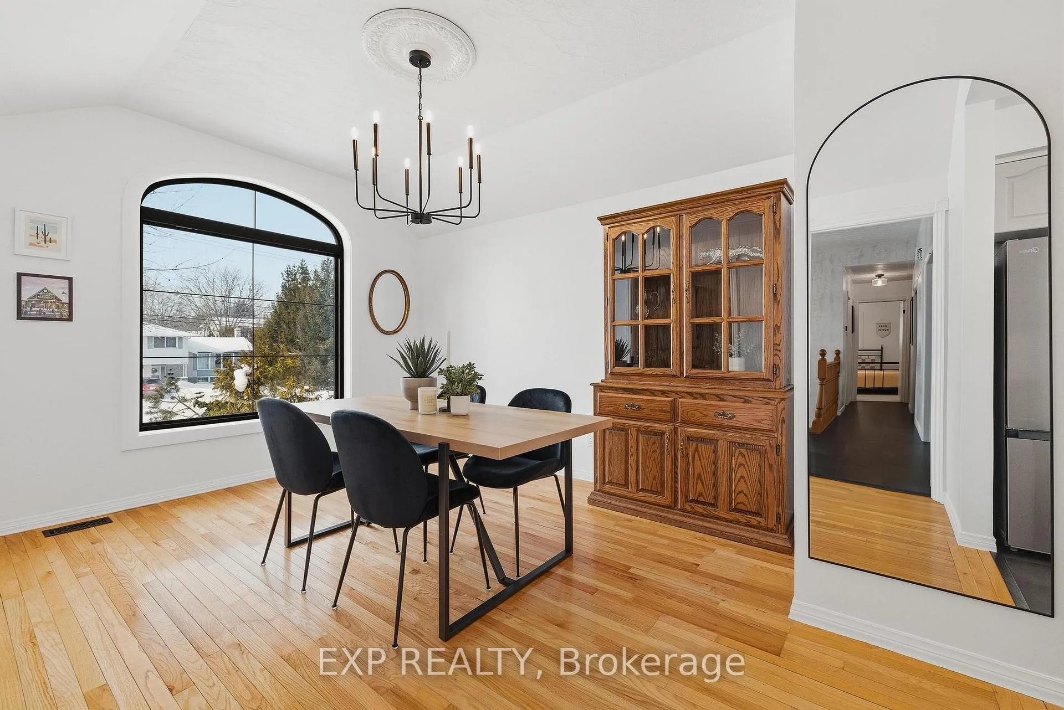
Welcome to 523 Forest Hill Dr - a fully renovated, light-filled bungalow nestled on one of the most generous lots in the city, right in the heart of Kitchener's Forest Hill neighbourhood. With 65x204 ft of property, mature trees, and no rear neighbours, this is a rare opportunity to enjoy privacy, space, and convenience all in one place.Set on a quiet, family-friendly street, this home backs onto one of Kitchener-Waterloo's top-rated Catholic schools, making it possible for kids to walk to class without crossing a single street. With incredible proximity to more schools, parks, trails, shopping, and cafés, this address offers a connected lifestyle just 5 minutes to downtown Kitchener and 8 minutes to Uptown Waterloo. Commuters will love the easy access to the highway, without the noise.A striking fiberglass front door sets the tone for the elegance inside, opening to a large, open foyer with new tile flooring, warm hardwood accents, and modern light fixtures throughout. This home has been thoughtfully updated, including all-new black-trim windows and doors, brand-new appliances, a refreshed kitchen with stone countertops, and a blend of classic charm and modern style. Vaulted ceilings elevate the dining area, while unique ceiling textures add character.Downstairs, the fully finished basement is bright, spacious, and ready to entertain with a dry bar, cozy gas fireplace, den, and a full 3-piece bathroom, perfect for guests or growing families. A new AC system ensures year-round comfort.With its ideal location, generous lot, upscale updates, and serene setting, 523 Forest Hill Dr offers an unbeatable combination of lifestyle, luxury, and livability in the heart of the city.
Ask about this home
A HOMEH agent will answer your questions about this home.
Around this home
Daily convenience, out of 100, from the distances below
Schools nearby
School rating, out of 10.
Helpful calculators
Your HOMEH agent

"Priced 14% over the Hestimate. I would see it this week."