

556 Netherwood Crescent
556 Netherwood Crescent
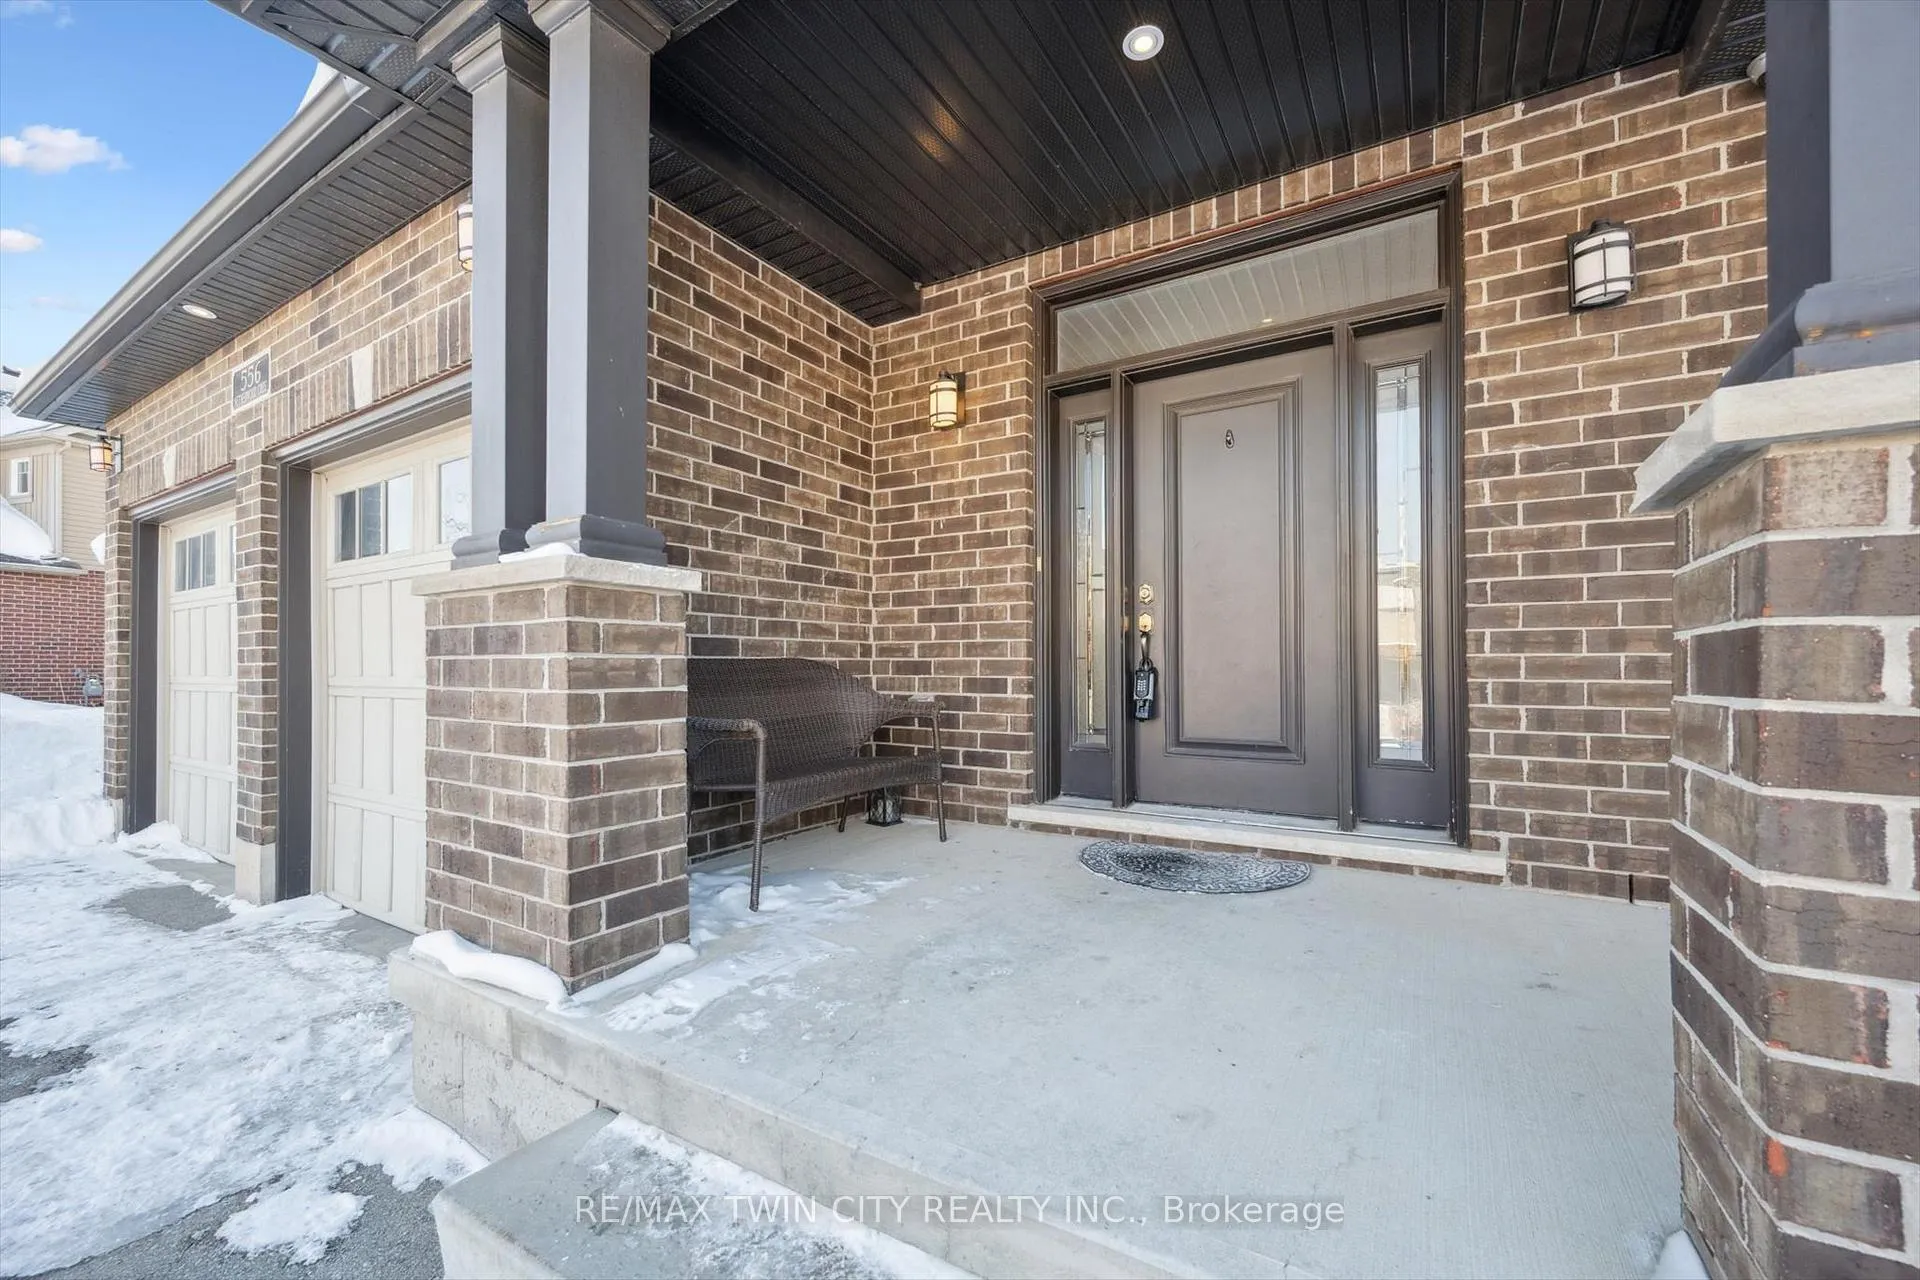 See all 47 photos
Property history
Facts and features
- BasementWalk-up
- Age of home6–15 years
- Water, sewerMunicipal
- HeatingForced air
- Second kitchen
- Central air
The homeDetached, 2-storey, Age 6–15 years
- TypeDetached
- Style2-storey
- Age6–15 years
- Living space1,100–1,500 sq ft
- BasementFinished, walk-up
InsideRooms above ground 21, 5 + 2 in the basement, Bathrooms 4
- Rooms above ground21
- Bedrooms5 + 2 in the basement
- Bathrooms4
- Kitchens2
Outside and lotBrick, vinyl siding, Asphalt shingle, Poured concrete
- ExteriorBrick, vinyl siding
- RoofAsphalt shingle
- FoundationPoured concrete
- Size37.63 × 129.84 ft
Parking1 Parking
- Spaces1 Parking
Heating, water and powerForced air, gas, Central air, Municipal water
- HeatingForced air, gas
- CoolingCentral air
- WaterMunicipal water
- SewerMunicipal sewer
Costs and taxesTaxes $7,530 a year, HST included in the price, Hot water heater
- Taxes, 2025$7,530 a year
- HSTHST included in the price
- Rental itemsHot water heater
Included in the saleCarbon monoxide detector, dishwasher, dryer, range hood, refrigerator, smoke detector, stove, washer, additional set of appliances in the basement: fridge, stove, microwave, washer and dryer.
- IncludedCarbon monoxide detector, dishwasher, dryer, range hood, refrigerator, smoke detector, stove, washer, additional set of appliances in the basement: fridge, stove, microwave, washer and dryer.
Listing detailsX12779084, Sold, Feb 9, 2026
- MLS® numberX12779084
- StatusSold
- Listed onFeb 9, 2026
- Days on market10
- UpdatedFeb 19, 2026
- PossessionImmediate
- Occupied byOwner
- Listing brokerageRE/MAX TWIN CITY REALTY INC.
About this home
556 Netherwood Crescent, Kitchener (Doon South), ON N2P 0B8
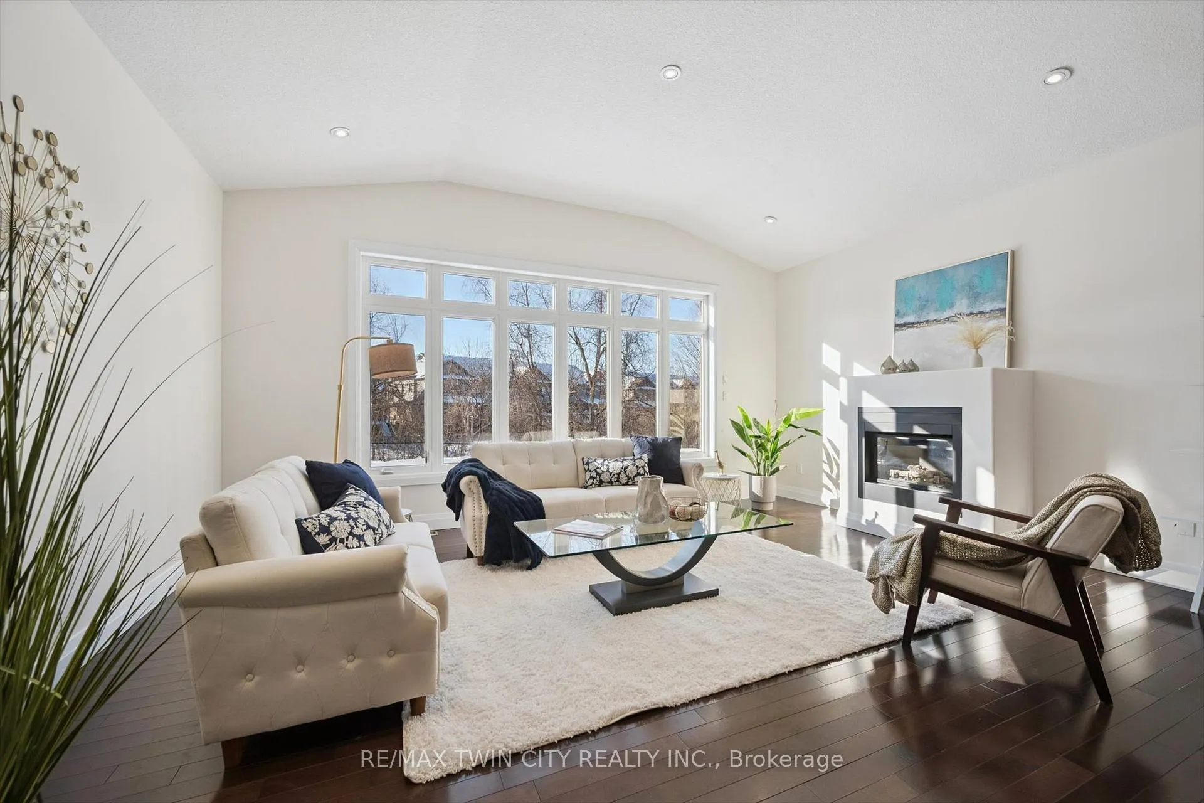
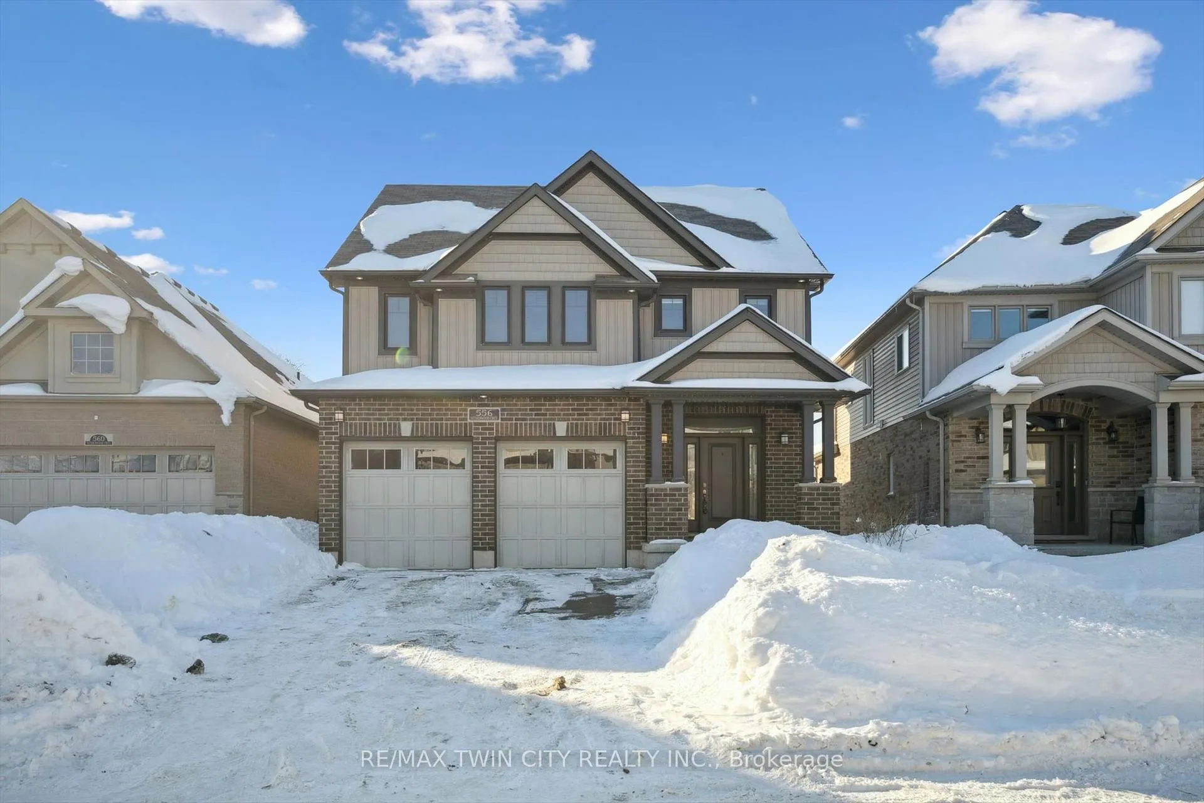
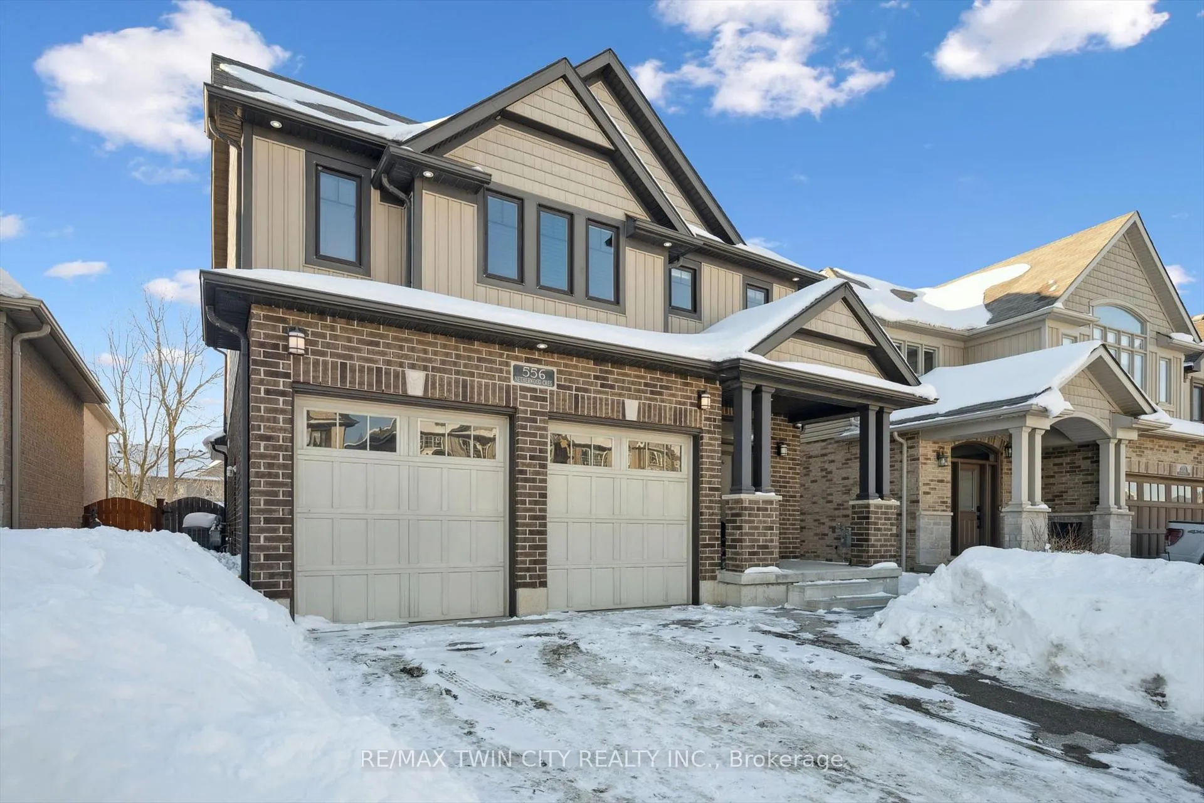
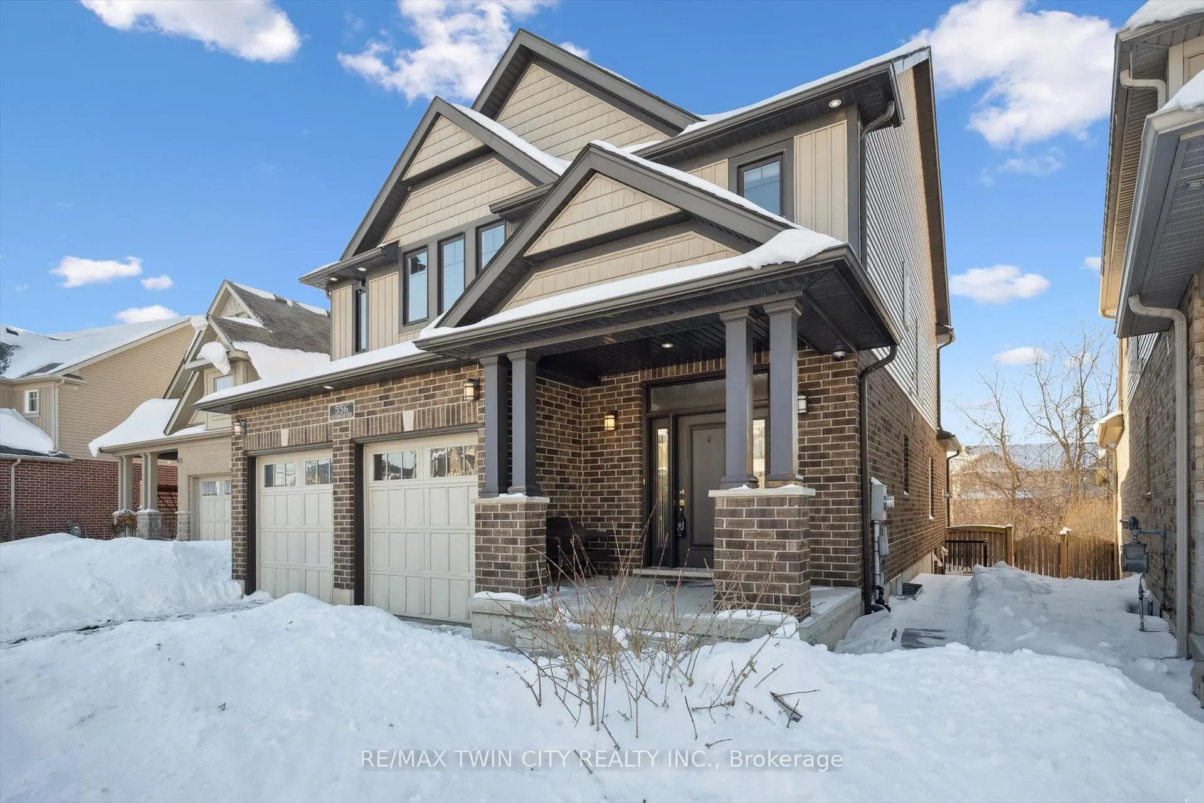
Welcome to 556 Netherwood Crescent, located in the lovely neighbourhood of Doon South. When you arrive at the home, you are welcomed by the large driveway and double car garage, perfect for a family that is always on the go. Upon entering, the large foyer leads you to the rear of the home which is where you will find the beautiful, large kitchen. Open concept is what this home is all about as each room flows seamlessly into the next. The living room is host to enormous windows that flood the home with sunlight and warmth. The kitchen is accompanied with tons of storage, an island, and drink fridge making it an entertainers dream. Past the dining room is staircase leading to the second floor, where we find the first 3 bedrooms and the bonus family room. The primary bedroom has the same beautiful hardwood floors as the first floor and has a large walk-in closet as well as a spacious 4pc ensuite bathroom. The second and third bedrooms are also accompanied with their own closets, more windows, and those same gorgeous hardwood floors. Every room has an abundance of natural light, including the laundry room which is also located on the second floor as well as a second 4pc bathroom. Making our way to the basement we find the perfect in-law suite equipped with a full kitchen and a second washer and dryer. The final two bedrooms are located on the basement level and are accompanied by a 3pc bathroom and spacious living area. This home is the ideal spot for multi-generational families or parents with lots of children. 556 Netherwood offers a space for everyone to relax and is in a prime location with many schools in the area. Trails, conservation, and parks are abundant in the Doon South neigbourhood so getting outside is easy! Don't miss out on this lovely home and book a showing today!
Ask about this home
A HOMEH agent will answer your questions about this home.
Around this home
Daily convenience, out of 100, from the distances below
Schools nearby
School rating, out of 10.
Helpful calculators
Your HOMEH agent

"I would see it this week."