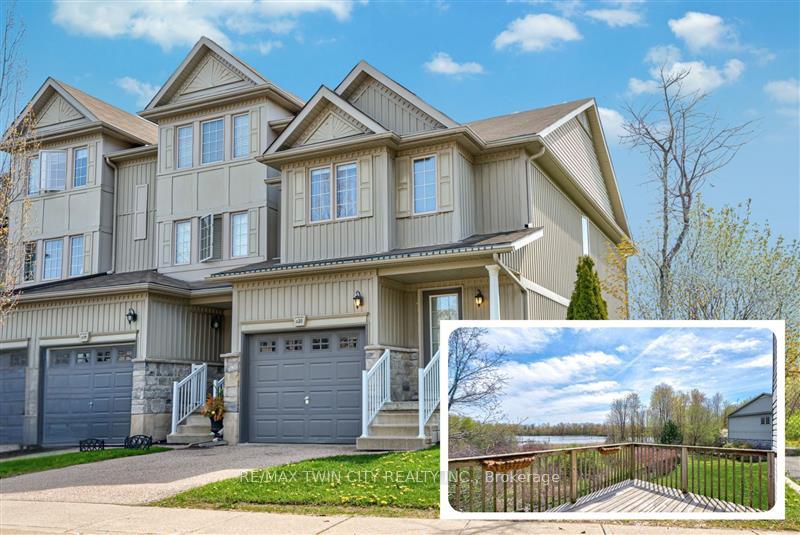
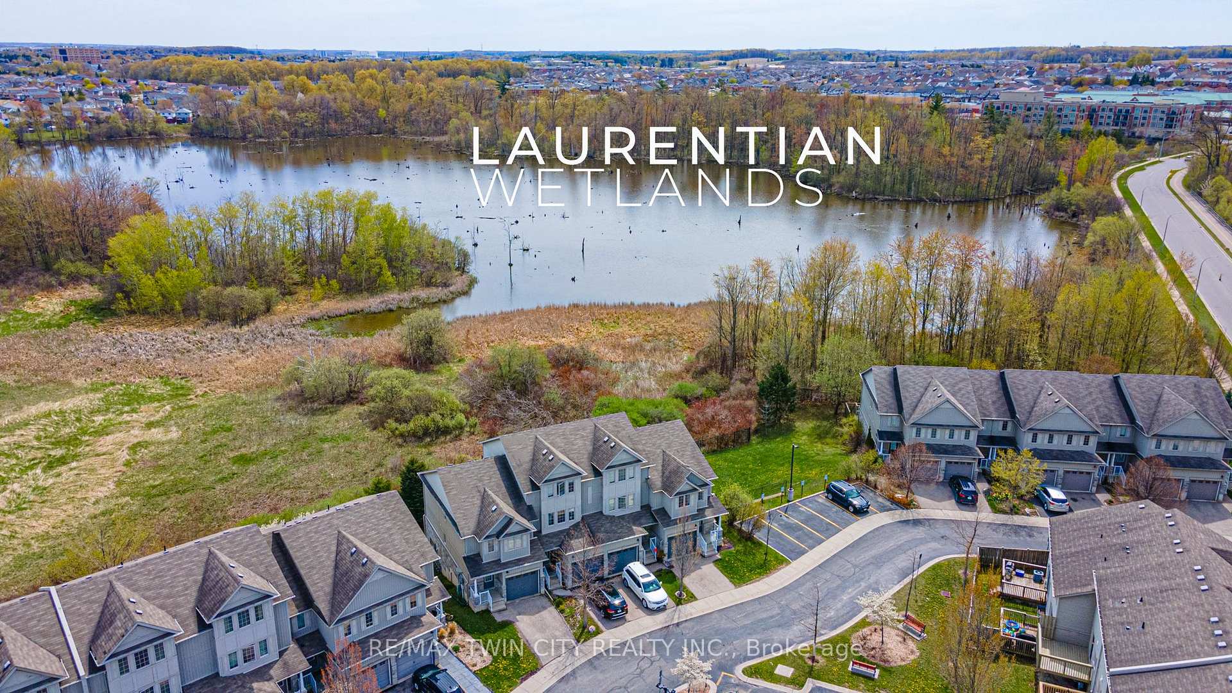
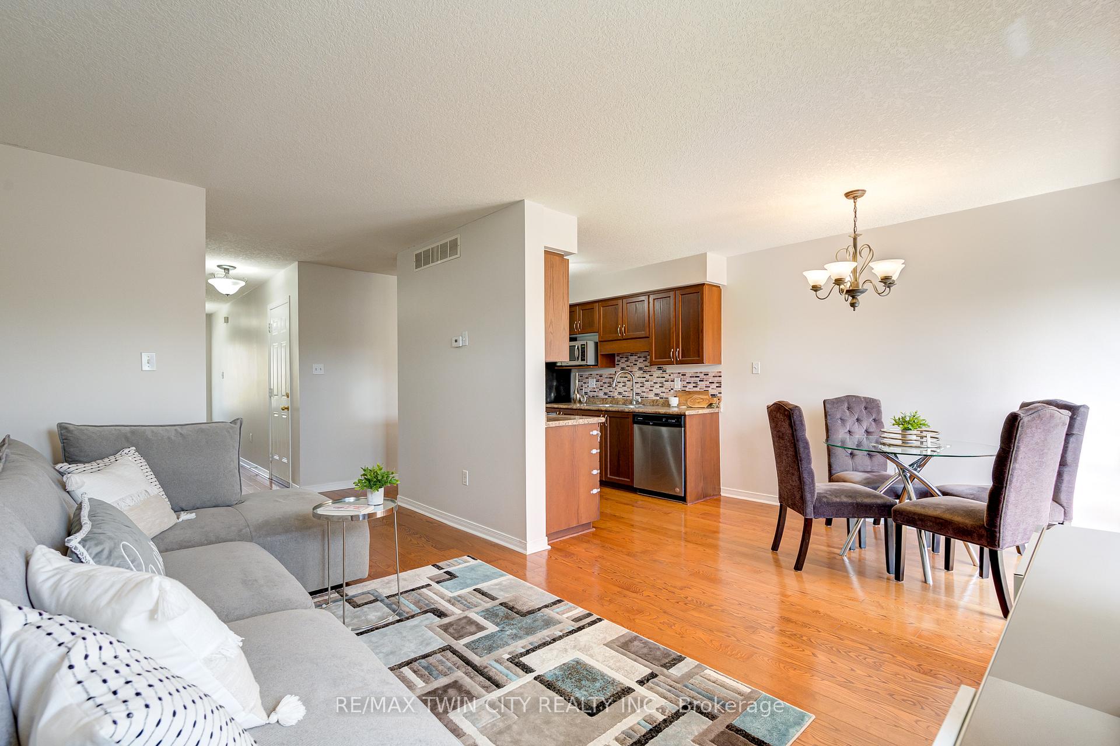
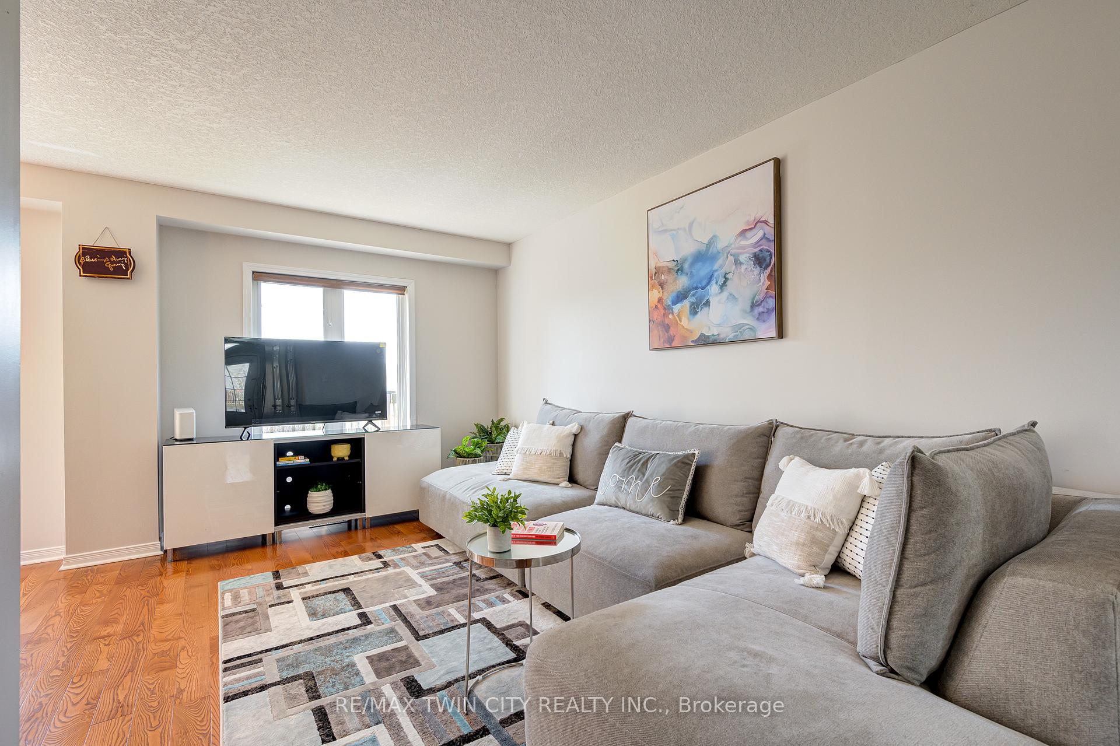
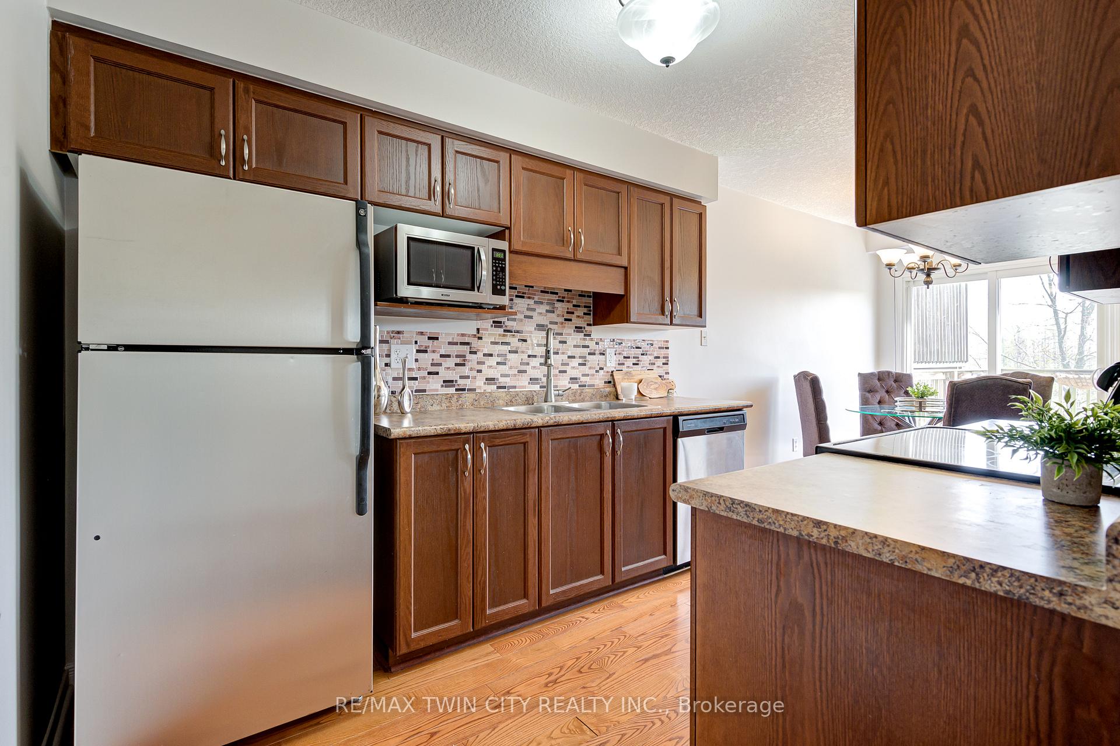
Welcome to C20-20 David Bergey Drive, Kitchener a meticulously maintained end-unit townhouse situated in the highly sought-after Laurentian Hills neighborhood. Top Reasons to Call C20-20 David Bergey Drive Home 1. Prime Location in Laurentian Hills: Nestled in one of Kitcheners most desirable neighborhoods, this end-unit townhouse backs onto a ravine lot offering privacy, peace, and direct access to nature trails and mature trees. 2. Rare 3-Car Parking: Enjoy the convenience of a private driveway, 1-car garage, and a designated parking spota rare find for townhouse living. 3. Carpet-Free Main Level: The beautifully maintained main floor features engineered hardwood flooring throughout, offering a modern and low-maintenance living space. 4. Bright, Open-Concept Layout: The spacious eat-in kitchen is equipped with modern appliances, a chic backsplash, and ample cabinetry, flowing seamlessly into a sunlit dining area and a warm, inviting living room filled with natural light. 5. Generous Bedroom Sizes: Upstairs offers three large bedrooms, including a primary suite with his & her closets, and a stylish 4-piece bathroom. 6. Finished Walkout Basement with Potential: The fully finished lower level includes a large rec room, cold room, utility area, built-in laundry cabinetry, and a roughed-in bathroom ready for your customization. 7. Private Backyard Oasis: Step out to your tranquil retreat with lush greenspace, a pond view, and no rear neighborsperfect for relaxing or entertaining. 8. Fully Updated Inside & Out: This home is move-in ready with modern updates throughout, blending stylish interiors with the calm of a natural setting. 9. Urban Convenience Meets Natural Living: Enjoy the best of both worldsjust minutes from schools, Sunrise Shopping Centre, and major highways, while still surrounded by peaceful greenery. Dont miss this incredible opportunityschedule your showing today!
Read more
Water HeaterWater SoftenerGreenbelt/ConservationPublic TransitParkSchool
Facts & features
TypeCondo Townhouse
Style2-storey
Size1.8K~2K Sq.Ft.
Tax$3,437 (2025)
HeatingForced air, gas
CoolingCentral air
BasementFull, partially finished
Parking2 drive
Book a viewing
Wed28Oct
Thu29Oct
Fri30Oct
Sat31Oct
Sun1Nov
Pick a time
Rooms
10 rooms · 2 bathrooms
Main floor4 rooms
Kitchen8′5″ × 10′1″85 sq.ft.
Living room8′9″ × 14′5″126 sq.ft.
Bathroom3′1″ × 6′10″21 sq.ft.
Dining room8′6″ × 10′4″88 sq.ft.
Second floor4 rooms
Bedroom8′8″ × 16′3″141 sq.ft.
Bedroom12′10″ × 8′2″105 sq.ft.
Bathroom7′5″ × 8′8″64 sq.ft.
Primary bedroom11′ × 16′8″183 sq.ft.
Basement2 rooms
Utility room8′11″ × 5′4″48 sq.ft.
Recreation16′11″ × 10′8″181 sq.ft.
Bathrooms2
4-pcSecond2-pcMain
Thinking of selling your home?See what your home is worth today.

 See all 44 photos
