
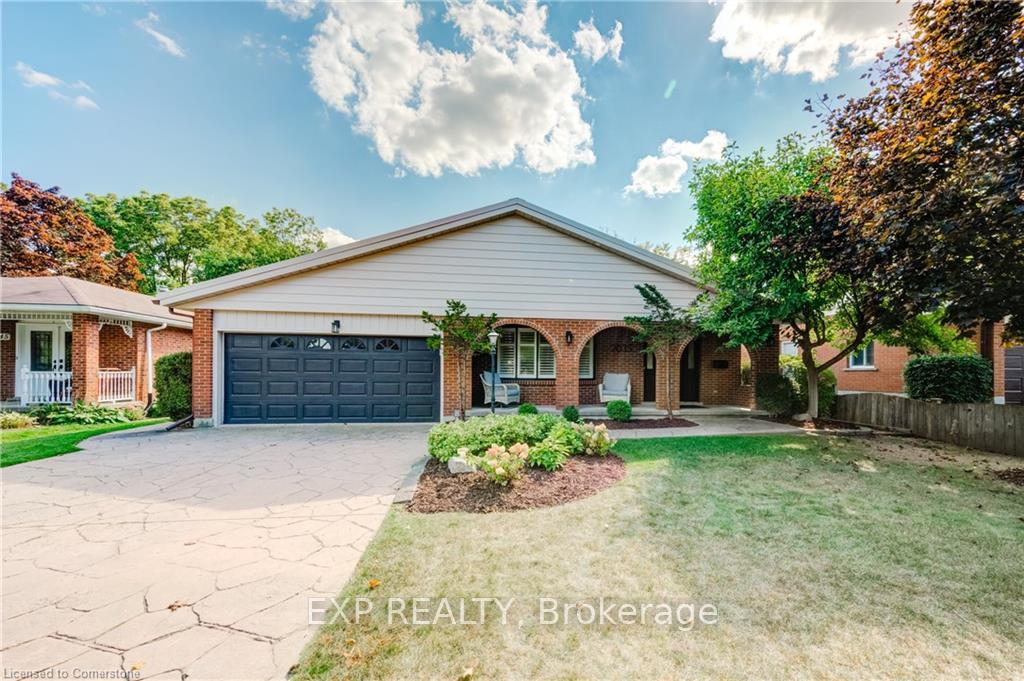
2035 Old Mill Road
Kitchener (Lower Doon)2035 Old Mill Road
Kitchener (Lower Doon)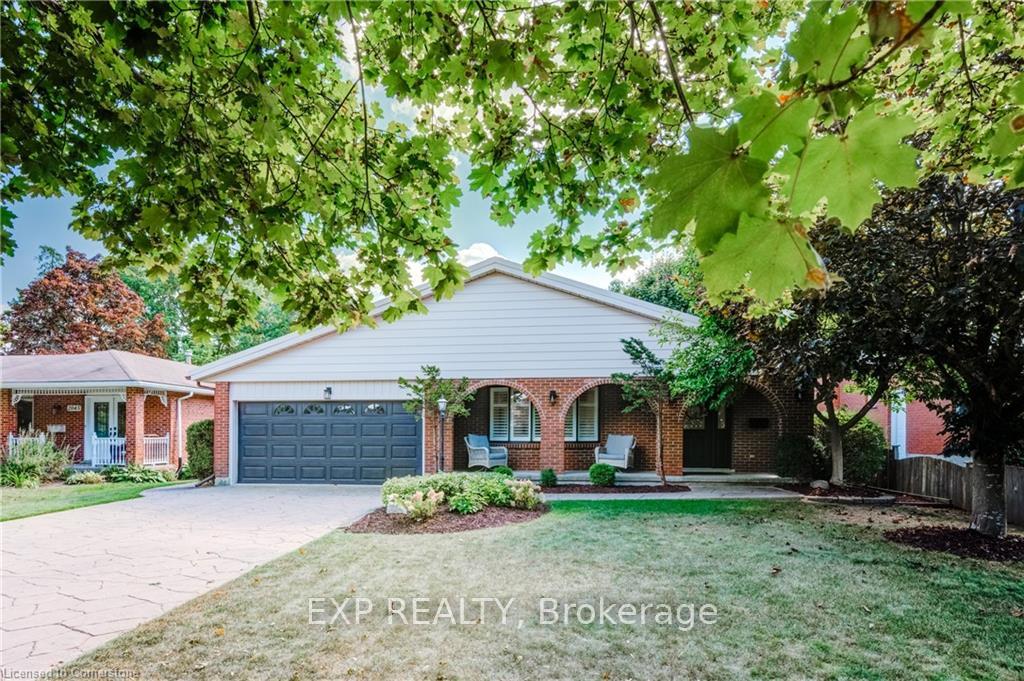
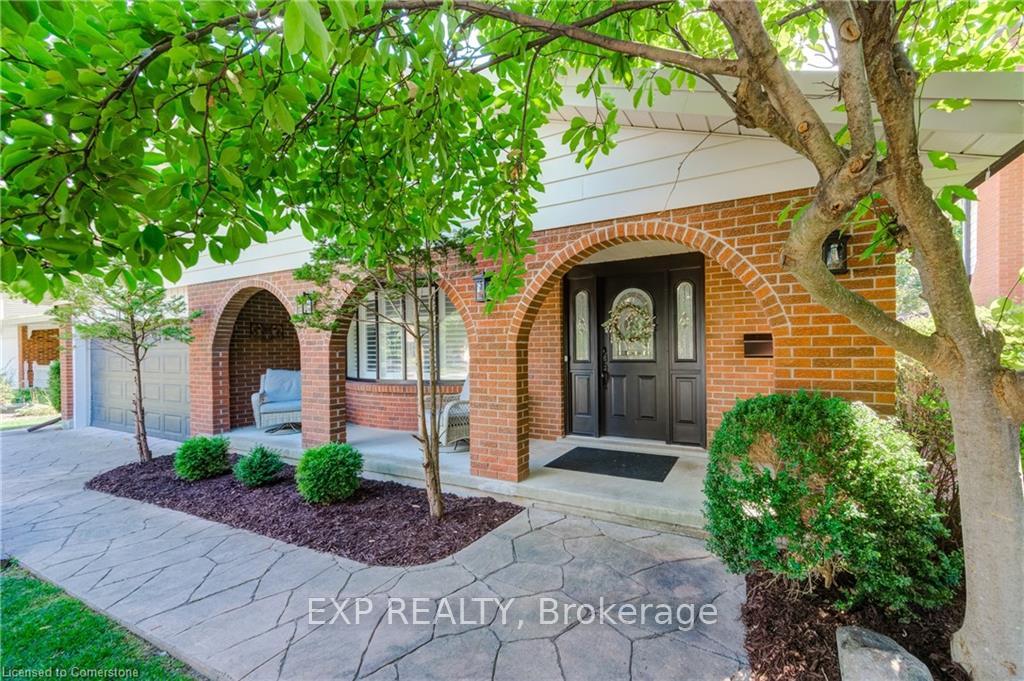
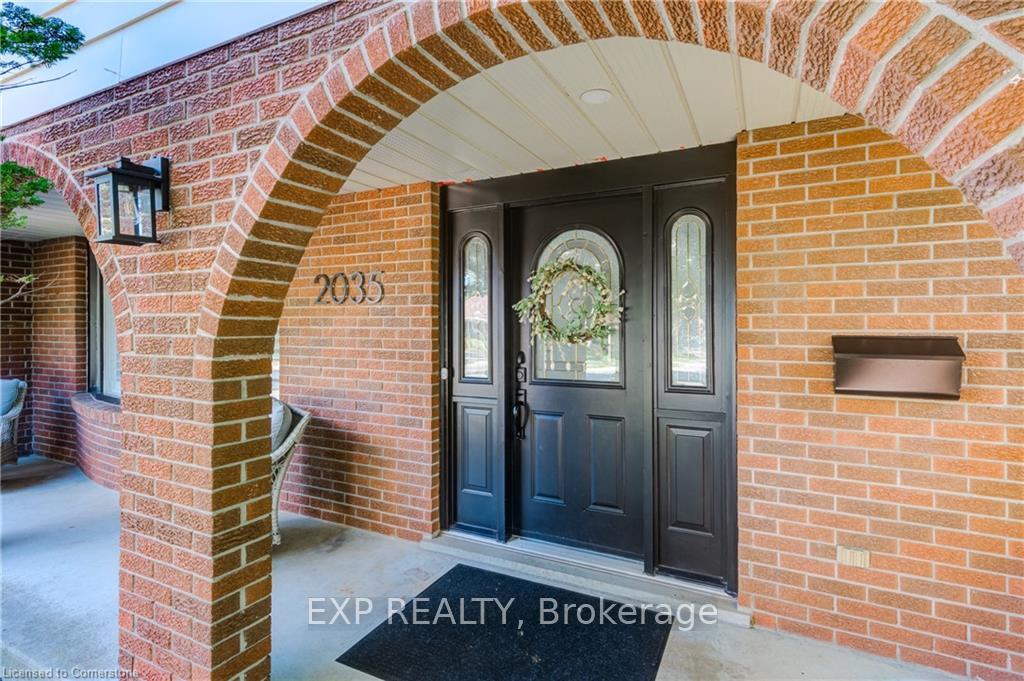
 See all 41 photos
Property history

This listing has ended. It is no longer available.
Property not available for sale or for rent.
Ask about this home
A HOMEH agent will answer your questions about this home.Ask HOMEH
About this home
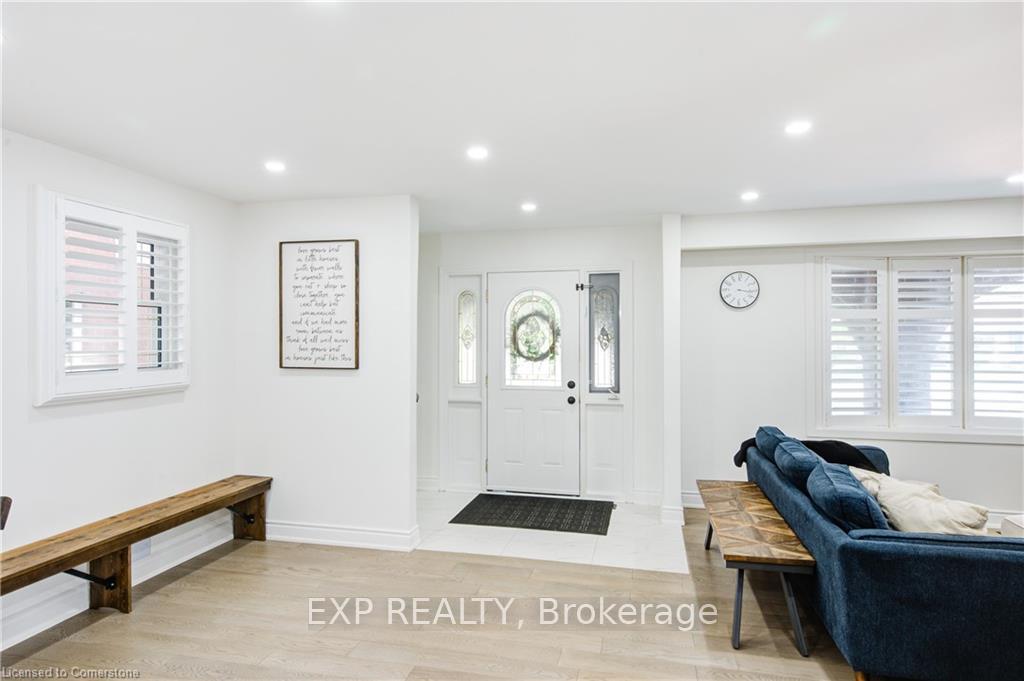
Welcome to 2035 Old Mill Road a stunning, fully renovated brick backsplit in one of Kitcheners most sought-after neighborhoods. This home blends timeless charm with modern sophistication, featuring high-end finishes and a thoughtfully designed open-concept layout. Sunlight pours in through large windows, highlighting elegant pot lights and light-toned engineered hardwood floors that flow throughout the main living areas. The spacious living and dining areas are perfect for both everyday living and entertaining, seamlessly connecting to a chef-inspired kitchen equipped with brand-new stainless steel appliances, abundant cabinetry, and a generous island. Downstairs, a cozy yet spacious family room with a fireplace offers the perfect retreat for relaxing evenings. With four generously sized bedrooms and three spa-like bathrooms, theres room for the whole family to live comfortably. Step outside to your own private oasisan in-ground pool surrounded by a fully fenced backyard, ideal for summer relaxation and entertaining guests. Located just minutes from Fairview Park Mall, top-rated schools, parks, the Grand River, and a wide range of dining and recreation options, this home offers unmatched convenience. Commuters will love the quick access to Highway 401, making travel around the city and beyond effortless. 2035 Old Mill Road delivers the perfect blend of comfort, style, and locationtruly move-in ready.
Facts & features
Ask about this home
A HOMEH agent will answer your questions about this home.
Rooms
9 rooms · 3 bathrooms
- Dining room18′4″ × 1568′3″28761 sq.ft.
- Kitchen11′4″ × 12′5″140 sq.ft.
- Living room11′4″ × 16′7″188 sq.ft.
- Bedroom 211′9″ × 11′5″134 sq.ft.
- Bedroom16′9″ × 12′2″204 sq.ft.
- Bedroom 410′9″ × 10′10″117 sq.ft.
- Family room19′10″ × 13′3″263 sq.ft.
- Bedroom 39′5″ × 11′8″110 sq.ft.
- Recreation17′9″ × 15′2″269 sq.ft.
Around this home
Schools nearby
School rating, out of 10.
Listing details
Helpful tools
Your HOMEH agent
"I would see it this week."
Ask HOMEH about this home
Price, neighbourhood, monthly cost. Ask anything.
HOMEH Intelligent Agent is an AI, not a licensed representative. Check anything important with your agent.