

206 Tagge Crescent
206 Tagge Crescent
 See all 50 photos
Property history
Facts and features
- BasementFinished
- Age of home31–50 years
- Water, sewerMunicipal
- HeatingForced air
- Fireplace
- Central air
The homeDetached, Bungalow, Age 31–50 years
- TypeDetached
- StyleBungalow
- Age31–50 years
- Living space1,100–1,500 sq ft
- BasementFinished
- WaterfrontNone
InsideFireplace Yes, natural gas, Auto garage door remote, central vacuum, in-law capability, primary bedroom - main floor, sump pump, water softener, Rooms above ground 14
- FireplaceYes, natural gas
- FeaturesAuto garage door remote, central vacuum, in-law capability, primary bedroom - main floor, sump pump, water softener
- Rooms above ground14
- Bedrooms3
- Bathrooms2
- Kitchens1
Outside and lotBrick veneer, Asphalt shingle, Poured concrete
- ExteriorBrick veneer
- RoofAsphalt shingle
- FoundationPoured concrete
- FeaturesLandscaped, patio
- Other structuresFence - full, garden shed, gazebo
- Size40.03 × 163 ft
Parking1 Garage, Attached
- Spaces1 Garage
- GarageAttached
Heating, water and powerForced air, gas, Central air, Municipal water
- HeatingForced air, gas
- CoolingCentral air
- WaterMunicipal water
- SewerMunicipal sewer
Costs and taxesTaxes $4,428 a year, HST No HST, Water heater
- Taxes, 2026$4,428 a year
- HSTNo HST
- Rental itemsWater heater
- Under contractHot water heater
Included in the saleFridge, stove, washer, dryer, dishwasher, all window coverings, all light fixtures, Not included None
- IncludedFridge, stove, washer, dryer, dishwasher, all window coverings, all light fixtures
- Not includedNone
NearbyFenced yard, park, place of worship
- Close toFenced yard, park, place of worship
Listing detailsX14124286, Sold, Oct 28, 2026
- MLS® numberX14124286
- StatusSold
- Listed onOct 28, 2026
- Days on market10
- UpdatedNov 7, 2026
- Possession2027-01-28 / 90+ days
- Occupied byOwner
- Listing brokerageMcIntyre Real Estate Services Inc.
About this home
206 Tagge Crescent, Kitchener (Bridgeport), ON N2K 3R6
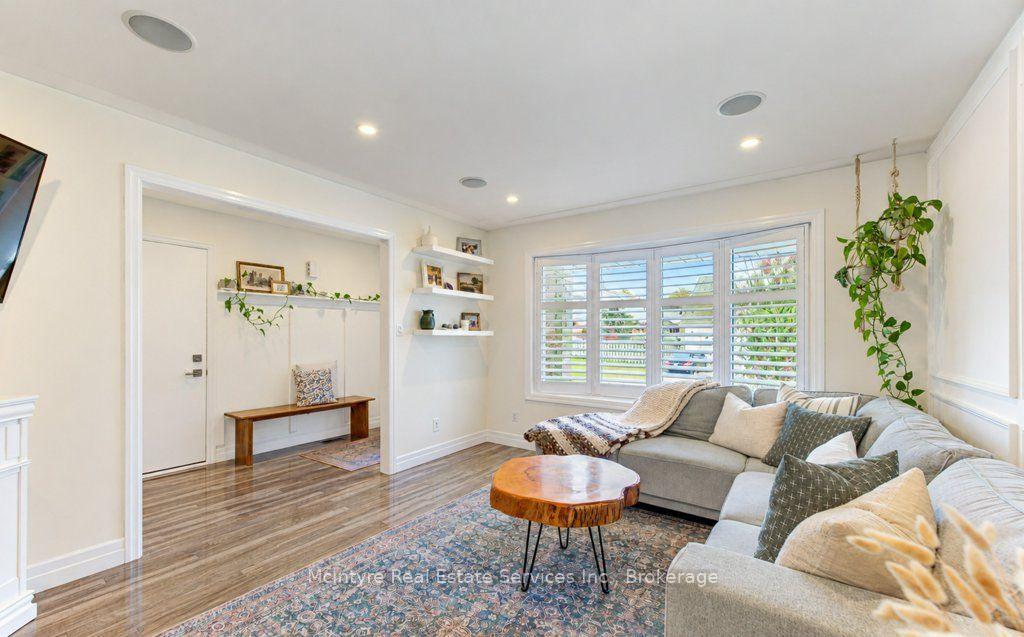
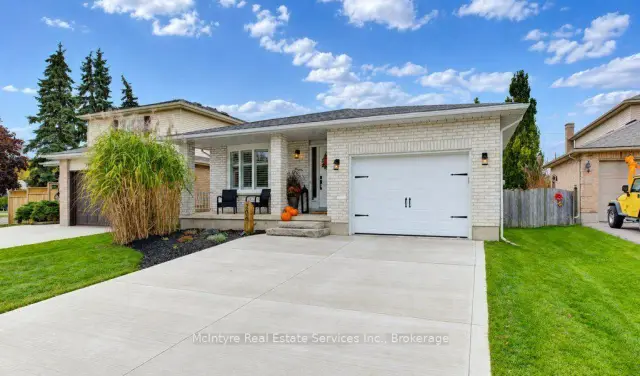
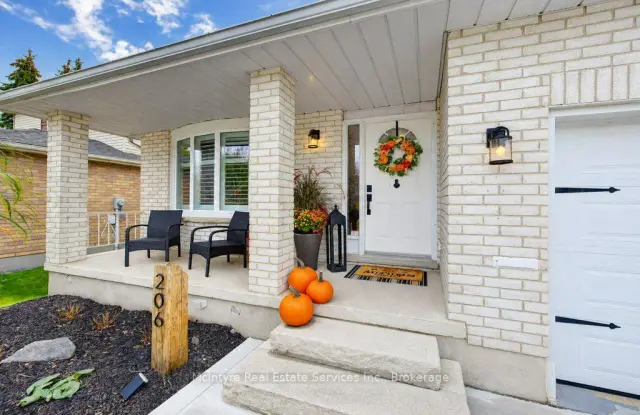
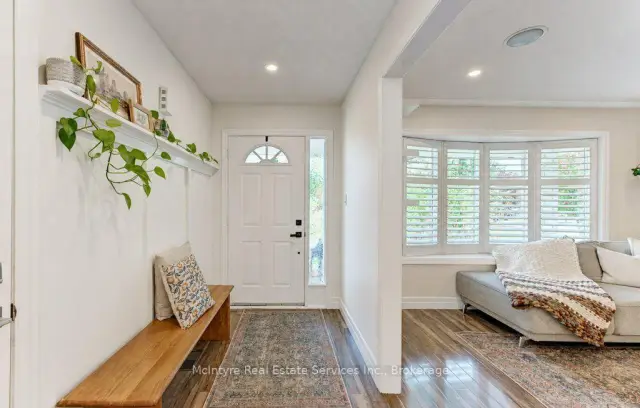
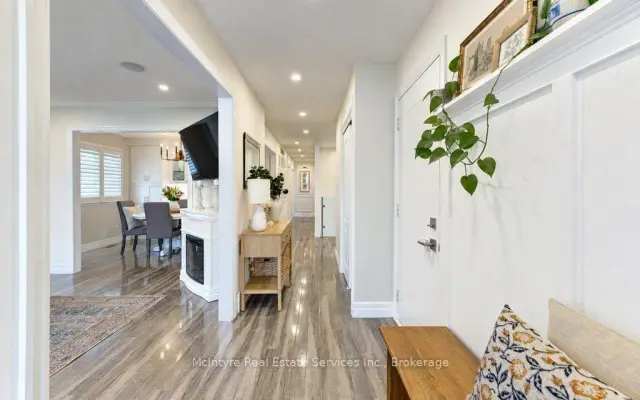
Welcome to 206 Tagge Cres, where thoughtful updates, beautiful finishes, and comfortable bungalow living come together to create a place you'll love calling home. From the moment you arrive, the new double-wide concrete driveway and stone steps (2026) make a lasting first impression, while California shutters, pot lights and updated flooring bring a fresh, polished feel throughout.The bright, light-filled living room flows into the dining area designed for everyday living and gathering with family and friends, featuring built-in white shaker cabinetry with quartz countertops for added storage and functionality. The airy kitchen boasts stainless steel appliances, quartz countertops and a stylish glass tile backsplash, while the updated main bathroom offers the added luxury and comfort of heated floors. Three charming bedrooms complete the main level, along with convenient access to the backyard.A modern glass railing leads to the beautifully renovated basement (2025), offering even more space to relax, entertain, or spread out. Enjoy evenings by the gas fireplace with its timber mantel, complemented by built-in cabinetry and stone countertops. The stunning, fully renovated three-piece bathroom features a glass shower, while an additional flex room is ideal for a home office, gym, hobby space, or overnight guests.Step outside and discover a spacious backyard made for enjoying life's simple pleasures. Ideal for entertaining, with a concrete patio, pergola, and plenty of room to play. Some additional highlights include all new basement windows (2026), newer A/C unit and newer owned water softener.Thoughtfully updated, beautifully presented, and offering versatile bungalow living space inside and out, 206 Tagge Cres is a home that truly stands out. Come experience it for yourself!
Ask about this home
A HOMEH agent will answer your questions about this home.
Around this home
Daily convenience, out of 100, from the distances below
Schools nearby
School rating, out of 10.
Helpful calculators
Your HOMEH agent

"Priced 1% over the Hestimate. I would see it this week."