

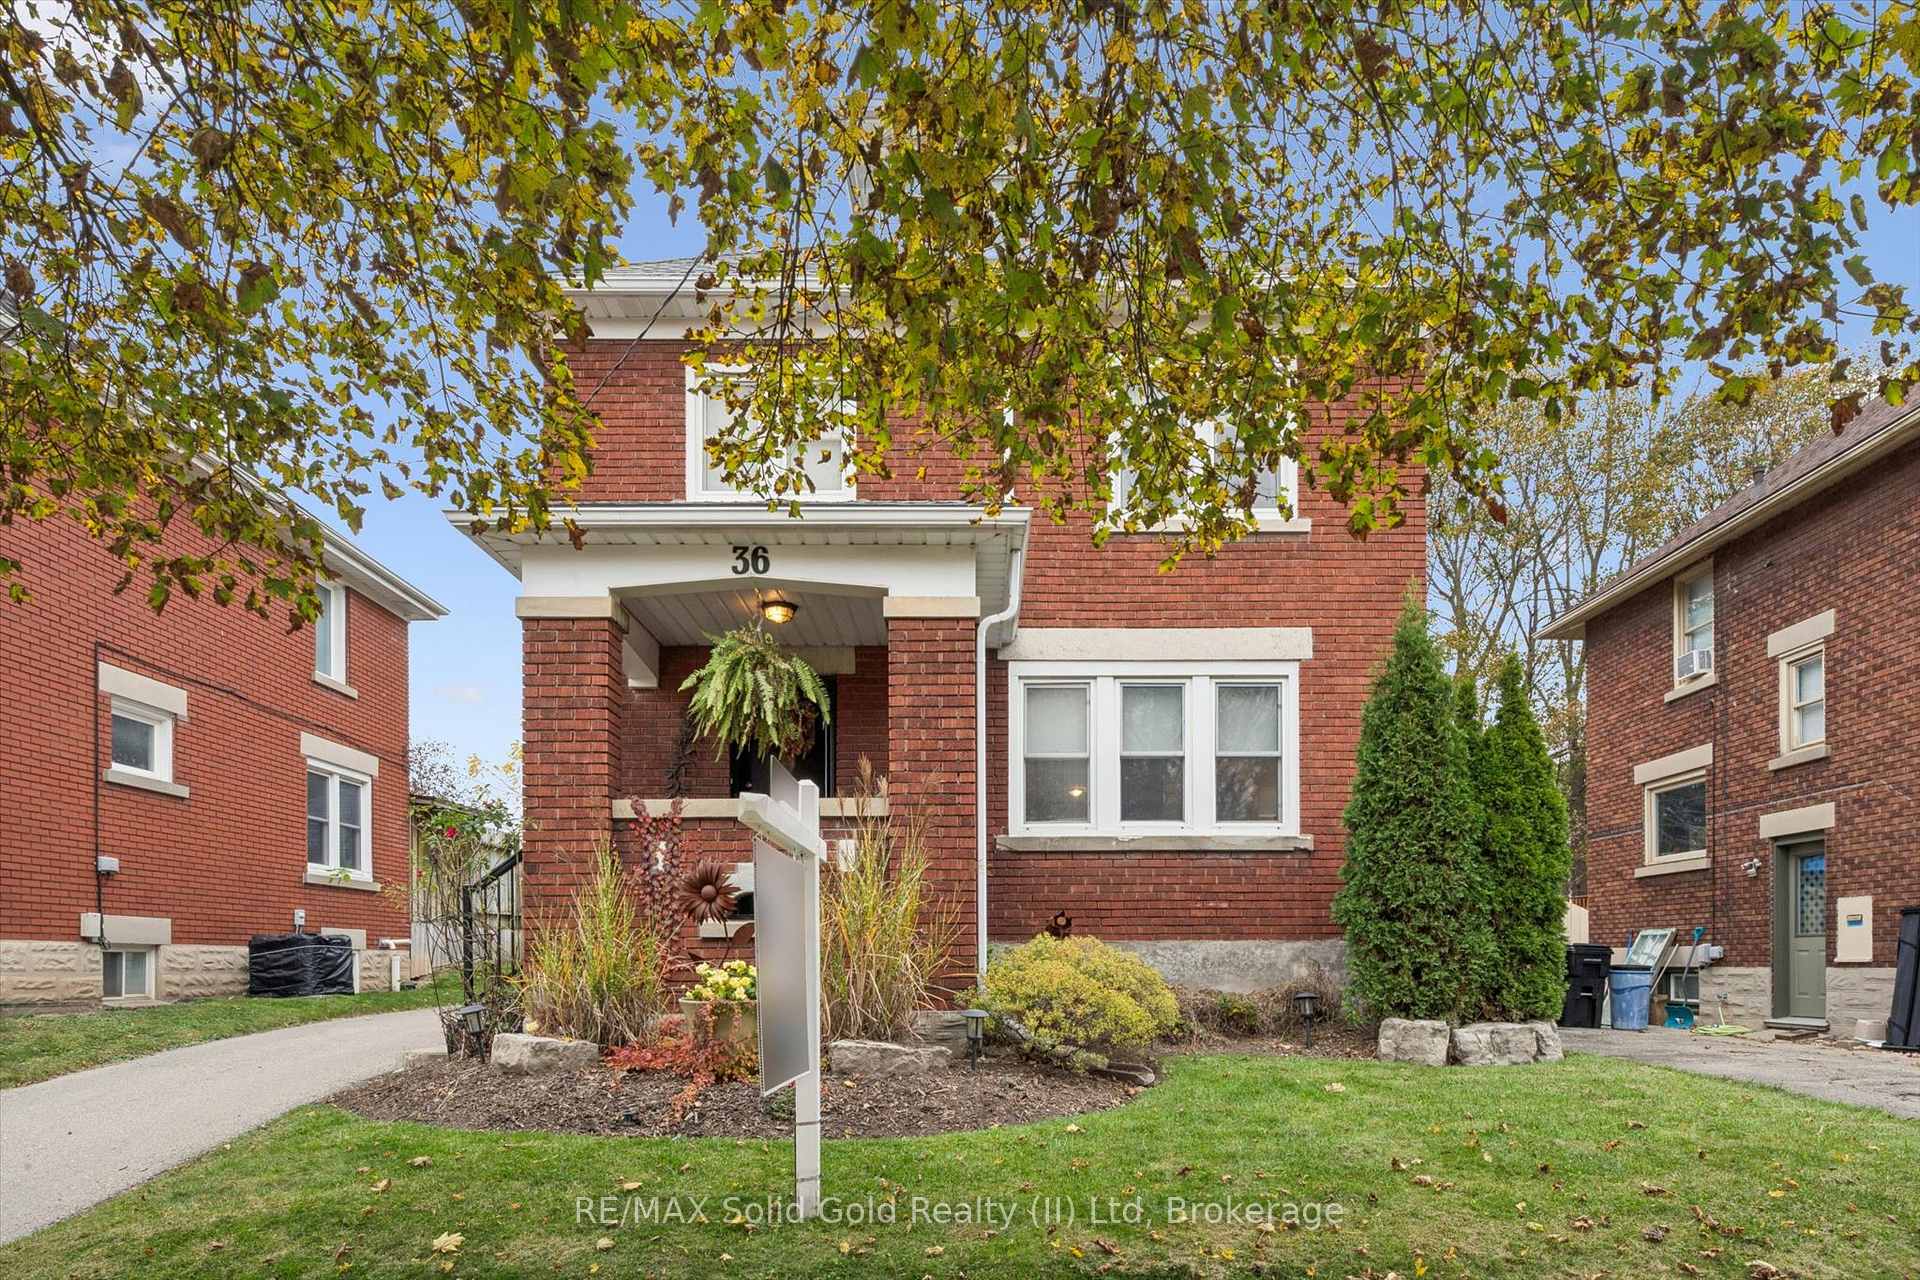
36 Dane Street
36 Dane Street
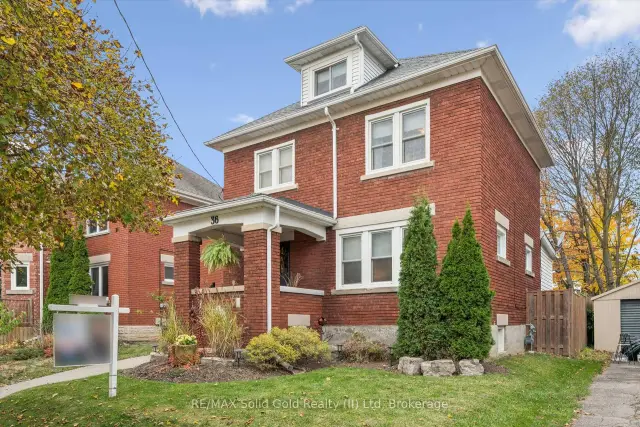
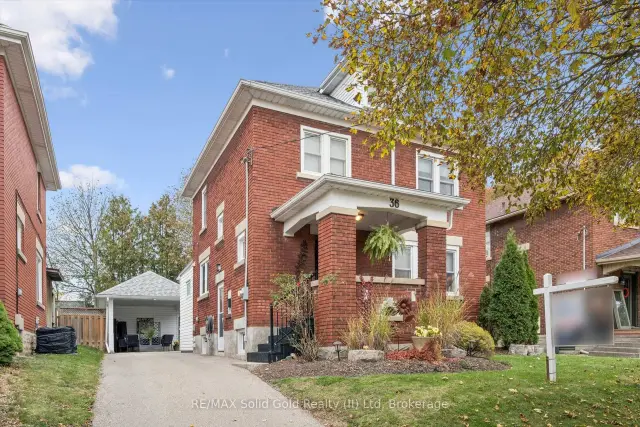
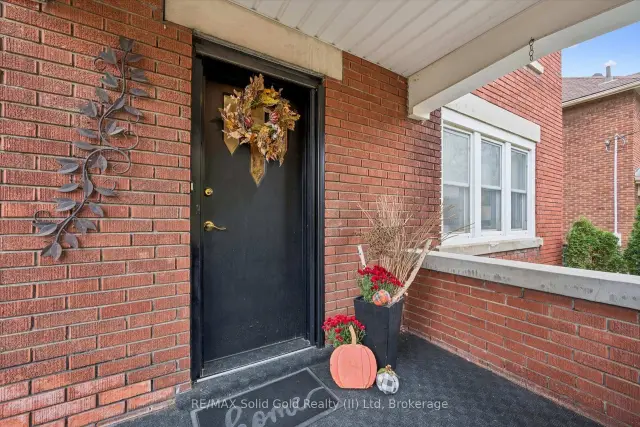
 See all 45 photos
Property history
Facts and features
- BasementFinished
- Age of home51–99 years
- Water, sewerSeptic
- Lot shapeRectangular
- Central air
The homeDetached, 2 1/2 storey, Age 51–99 years
- TypeDetached
- Style2 1/2 storey
- Age51–99 years
- Living space1,500–2,000 sq ft
- BasementFull, finished
InsideWater softener, floor drain, Carbon monoxide detectors, smoke detector, Rooms above ground 10
- FeaturesWater softener, floor drain
- SecurityCarbon monoxide detectors, smoke detector
- Rooms above ground10
- Bedrooms3
- Bathrooms3
- Kitchens1
- Family roomYes
Outside and lotBrick, vinyl siding, Asphalt shingle, Poured concrete
- ExteriorBrick, vinyl siding
- RoofAsphalt shingle
- FoundationPoured concrete
- FeaturesLandscaped, patio, privacy, porch
- Other structuresFence - partial, shed, storage
- Size40 × 88 ft
- ShapeRectangular
- ZoningR2A
Parking1 Garage, Carport, Private
- Spaces1 Garage
- GarageCarport
- DrivewayPrivate
Heating, water and powerForced air, gas, Central air, Municipal water
- HeatingForced air, gas
- CoolingCentral air
- WaterMunicipal water
- SewerSeptic
Costs and taxesTaxes $4,316 a year, HST No HST, Hot water heater and water softener
- Taxes, 2026$4,316 a year
- HSTNo HST
- Rental itemsHot water heater and water softener
- Under contractHot water heater, water softener
Included in the saleFridge, stove, dishwasher, microwave (as is), washer, dryer, all existing window treatments and light fixtures, shelves in library
- IncludedFridge, stove, dishwasher, microwave (as is), washer, dryer, all existing window treatments and light fixtures, shelves in library
NearbyGolf, hospital, library, park, place of worship, school
- Close toGolf, hospital, library, park, place of worship, school
Listing detailsX14124314, Sold, Oct 27, 2026
- MLS® numberX14124314
- StatusSold
- Listed onOct 27, 2026
- Days on market10
- UpdatedNov 6, 2026
- Possession2027-01-14 / Flexible
- Occupied byOwner
- Listing brokerageRE/MAX Solid Gold Realty (II) Ltd
About this home
36 Dane Street, Kitchener (King East), ON N2H 3H7
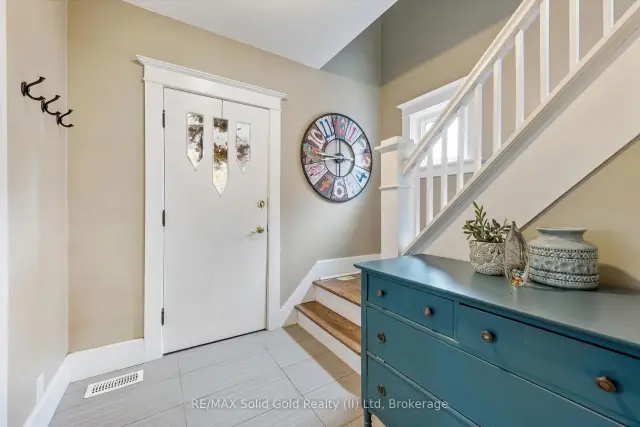
Welcome to 36 Dane, where century-old charm meets beautiful modern living! Tucked at the end of a charming crescent, this stunning 2.5-storey home has been extensively renovated while preserving the character and craftsmanship that make century homes so special. From the gorgeous restored hardwood floors and oak staircases to the thoughtfully designed kitchen with quartz countertops (2021), exceptional storage and beautiful cabinetry, every detail feels considered. Offering 3 bedrooms and 3 updated bathrooms, the home features inviting living spaces, extensive custom built-ins, a spacious primary bedroom with walk-in closet and a charming third-floor loft offering wonderful versatility. A separate side entrance to the basement adds flexibility, while a newer furnace (2021) provides peace of mind. And just wait until you step outside! The artist-designed backyard is an absolute retreat, with lush gardens, beautiful flagstone patios and an incredible covered outdoor entertaining space that cleverly doubles as a carport during the winter months, complete with storage. Imagine summer evenings with friends, long dinners outside and your own little escape in the city! But what truly makes this property exceptional is the lifestyle. Picture sitting on your front porch watching neighbourhood kids play, greeting familiar faces and enjoying a genuinely connected community known for its friendly neighbours and grassroots gatherings. All of this just steps from downtown Kitchener! Enjoy the LRT, Kitchener Market, The Yeti, City Cafe, Eby Street Bodega, fantastic restaurants, Rangers games and summer concerts, with convenient access to the expressway and 401. Extensively renovated in 2015/2016, rich in history and filled with personality, 36 Dane offers that rare combination of character, modern comfort and an incredible neighbourhood you'll love coming home to!
Ask about this home
A HOMEH agent will answer your questions about this home.
Around this home
Daily convenience, out of 100, from the distances below
Schools nearby
School rating, out of 10.
Helpful calculators
Your HOMEH agent

"Priced 8% over the Hestimate. I would see it this week."