
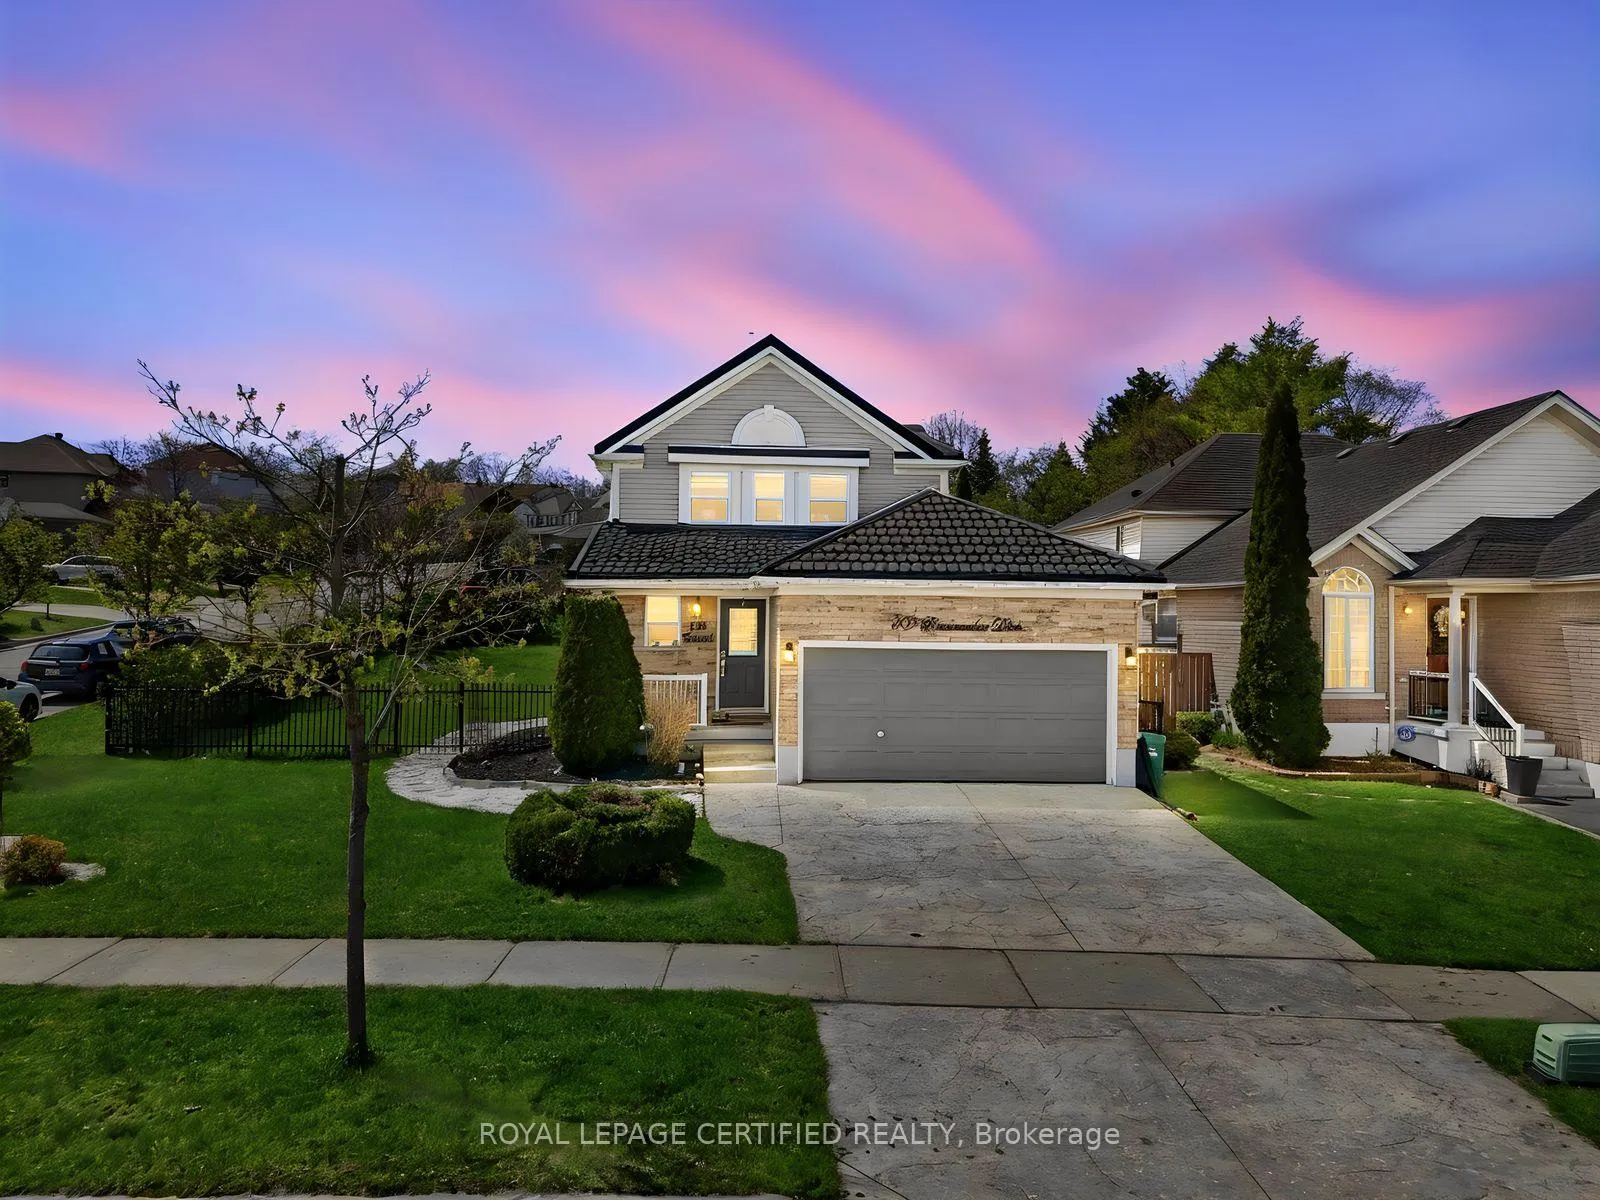
209 Briarmeadow Drive
Kitchener (Idlewood)209 Briarmeadow Drive
Kitchener (Idlewood)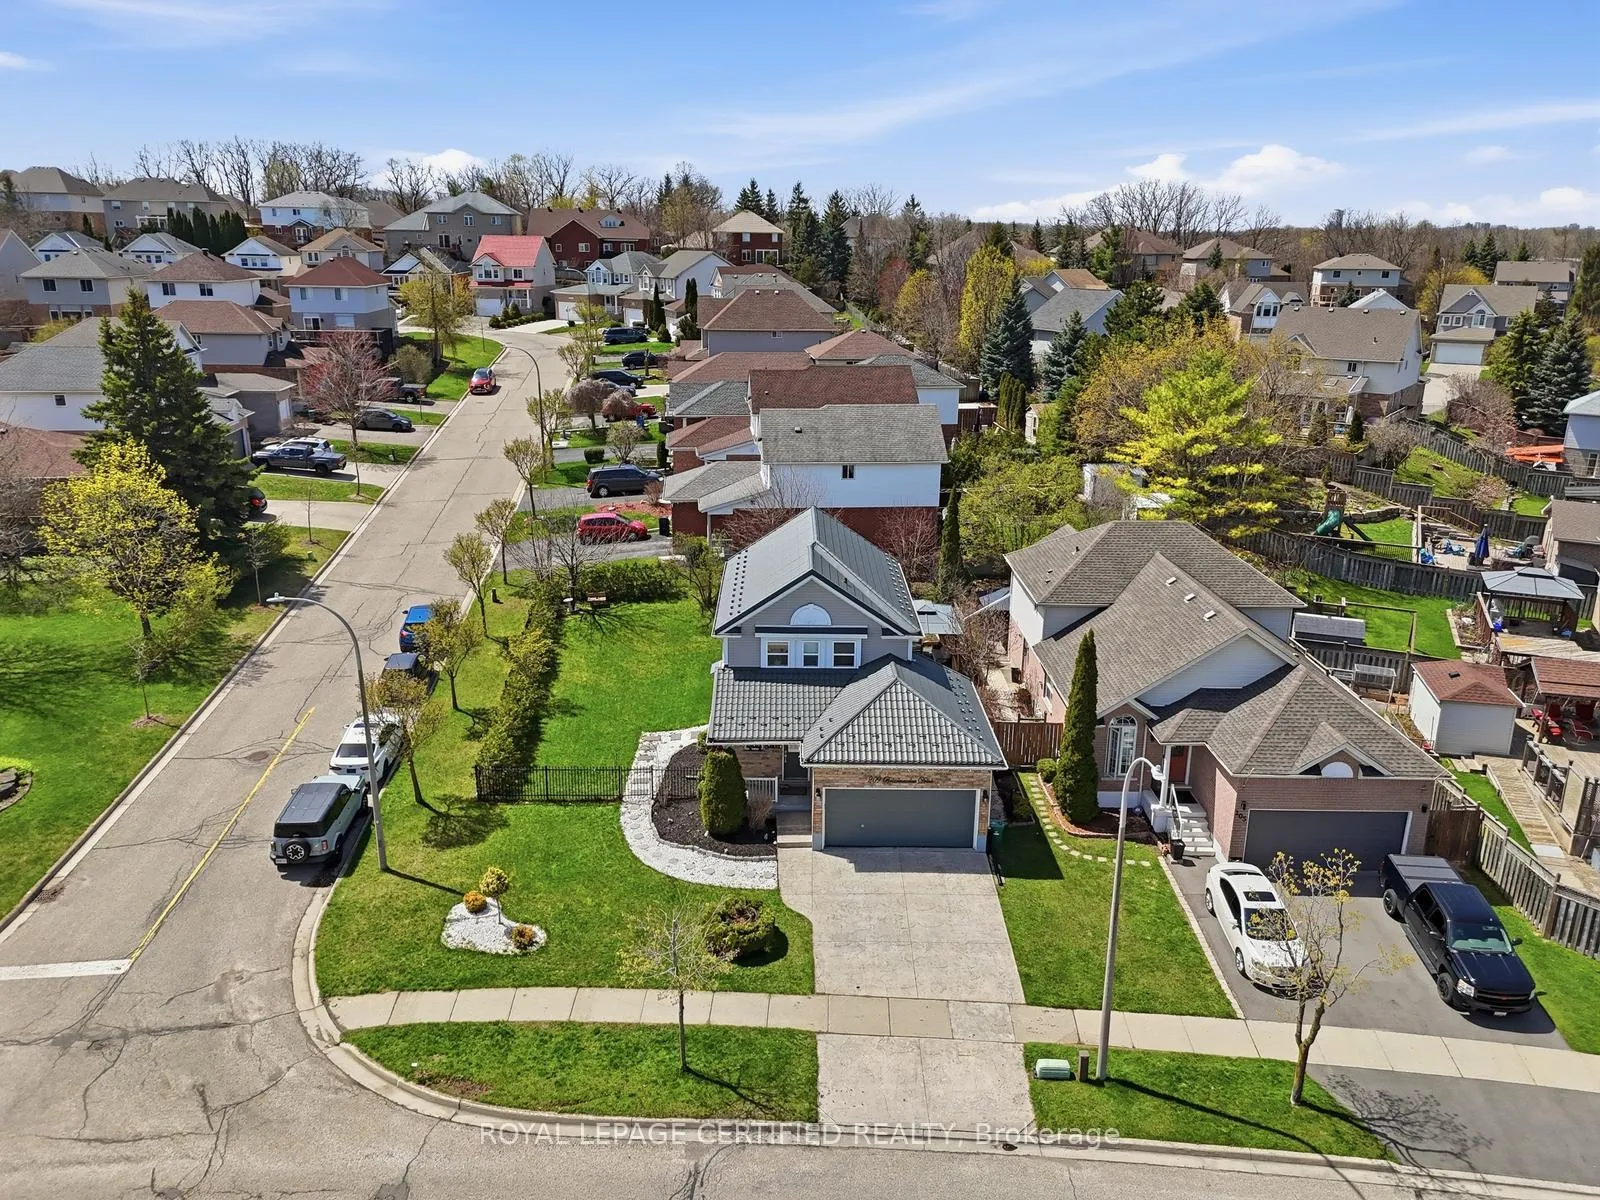
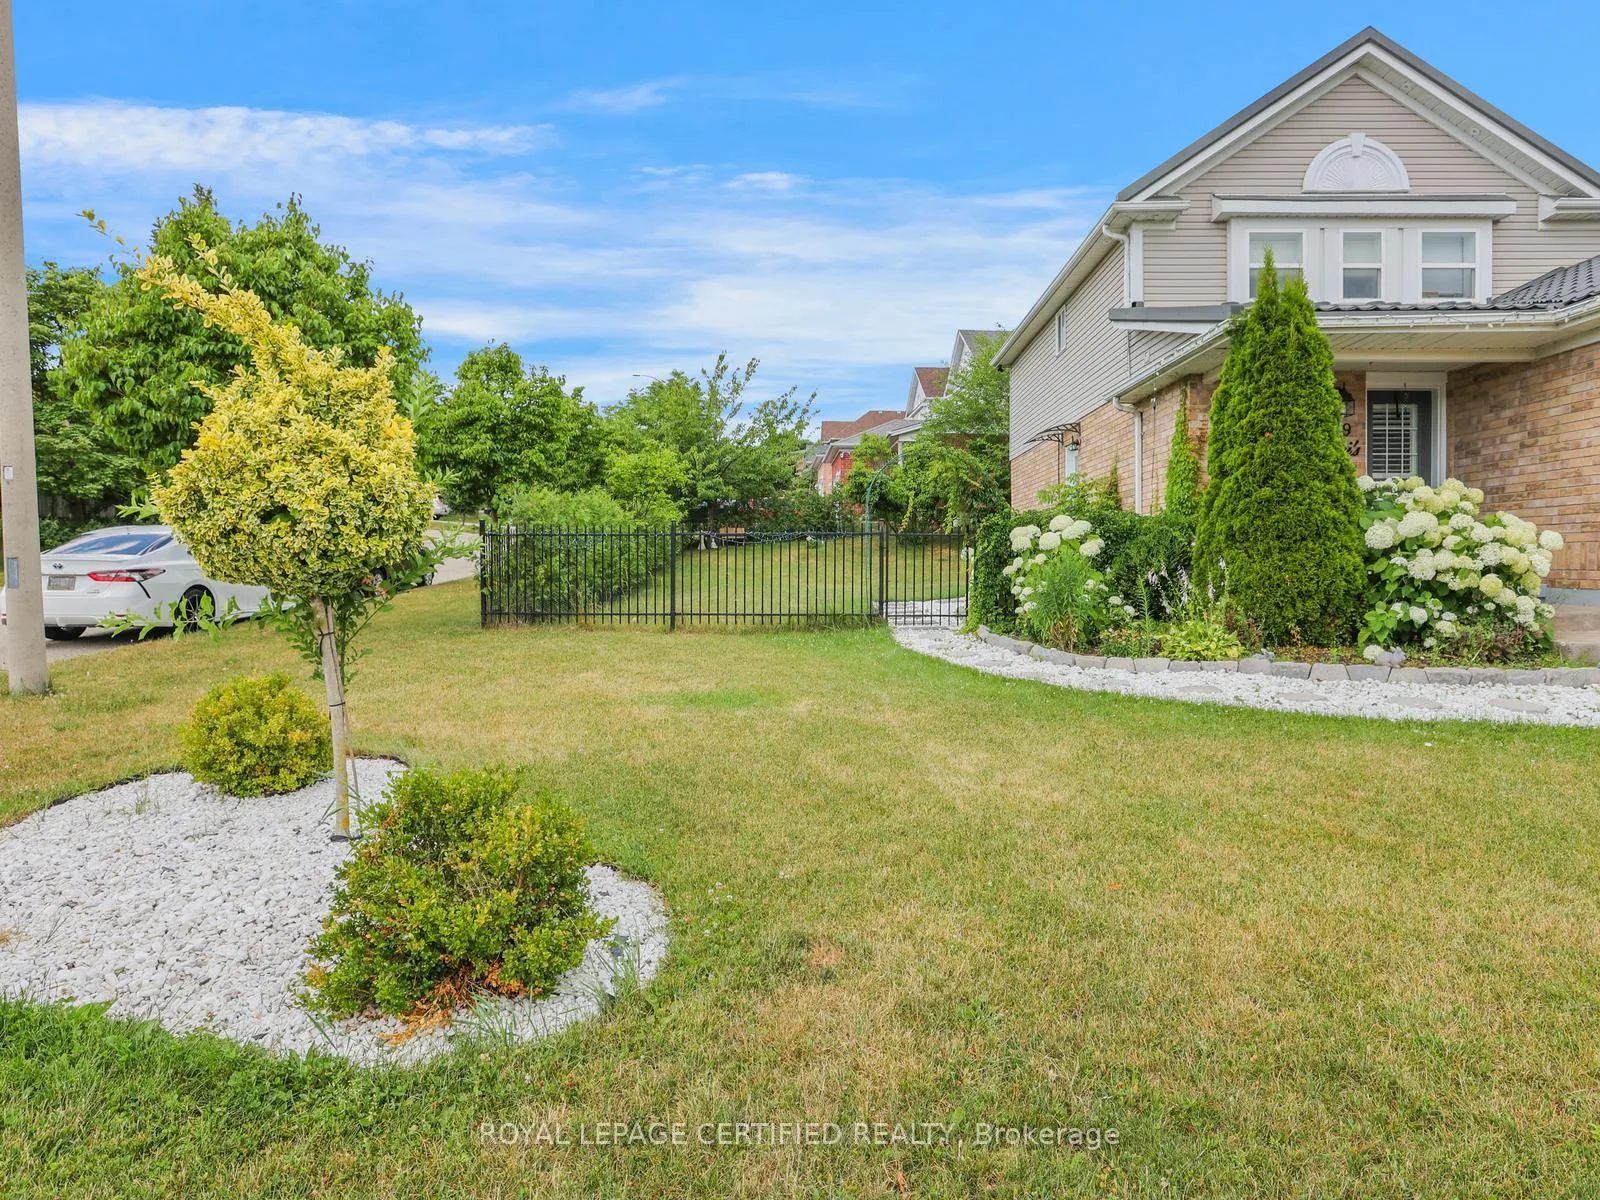 See all 38 photos
Property history

This listing has ended. It is no longer available.
Property not available for sale or for rent.
Ask about this home
A HOMEH agent will answer your questions about this home.Ask HOMEH
About this home
209 Briarmeadow Drive, Kitchener
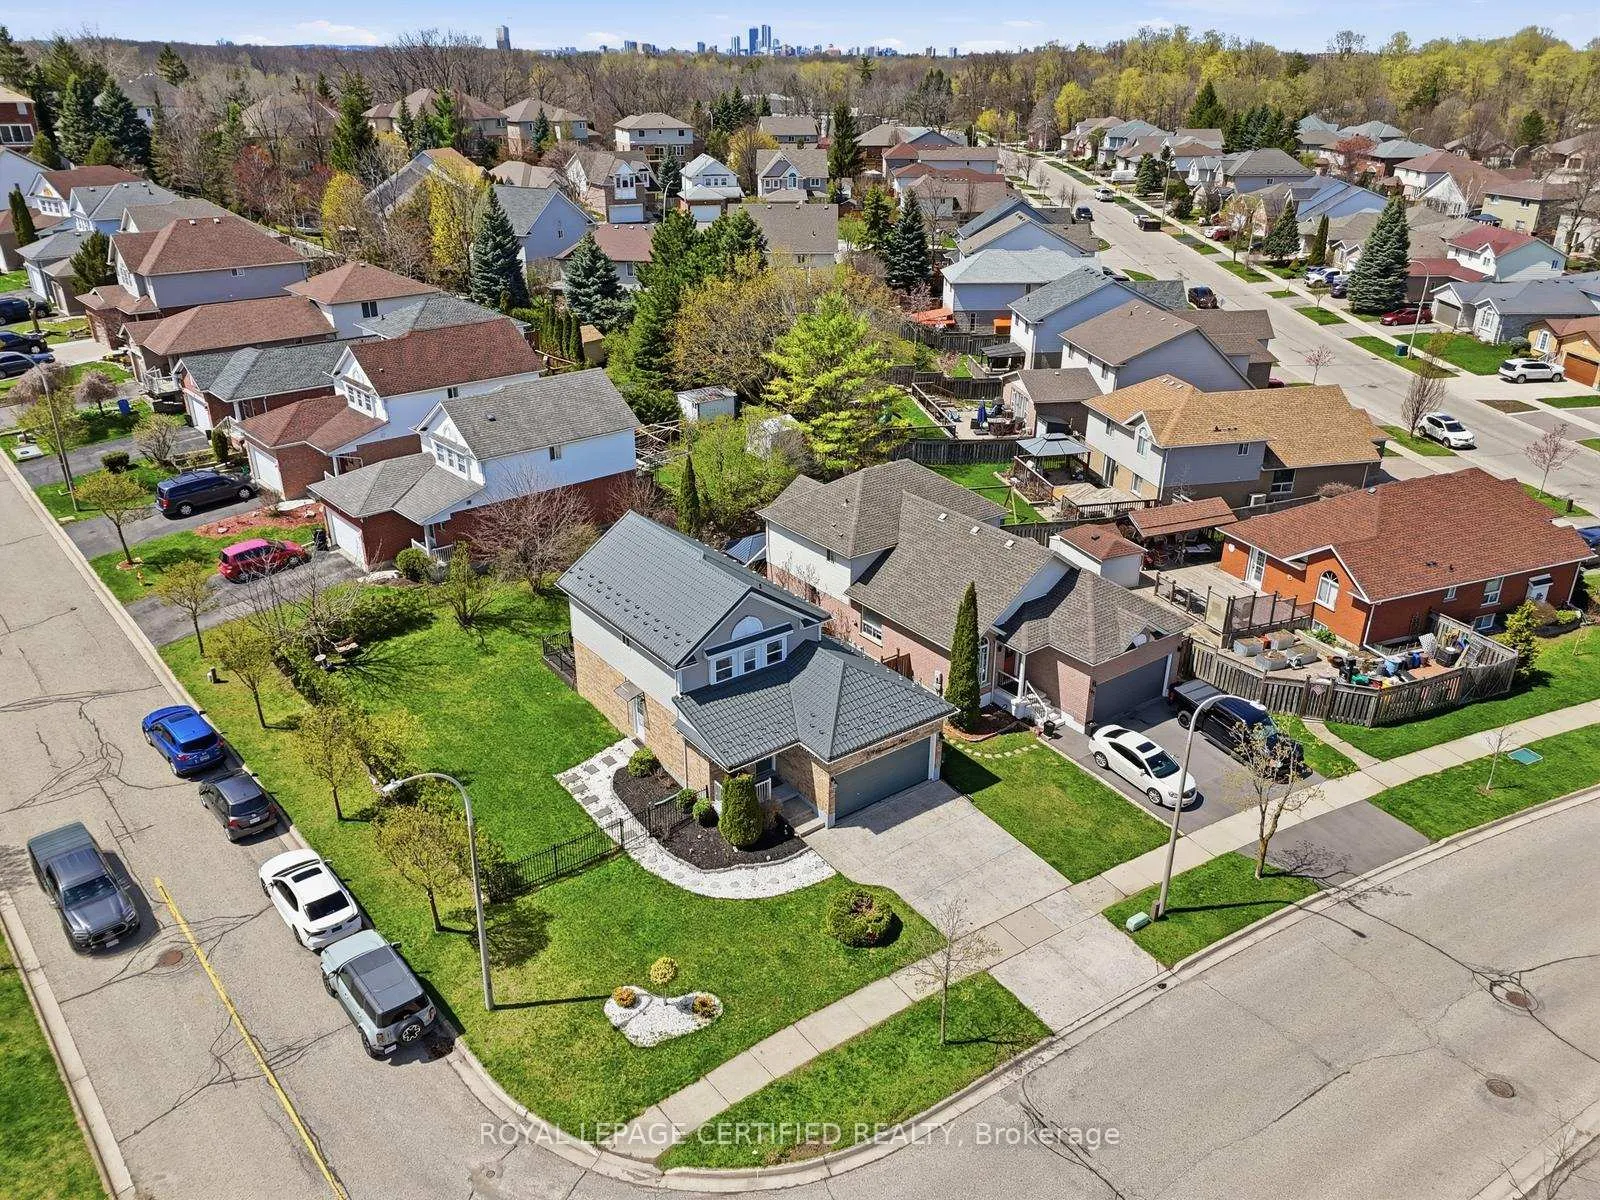
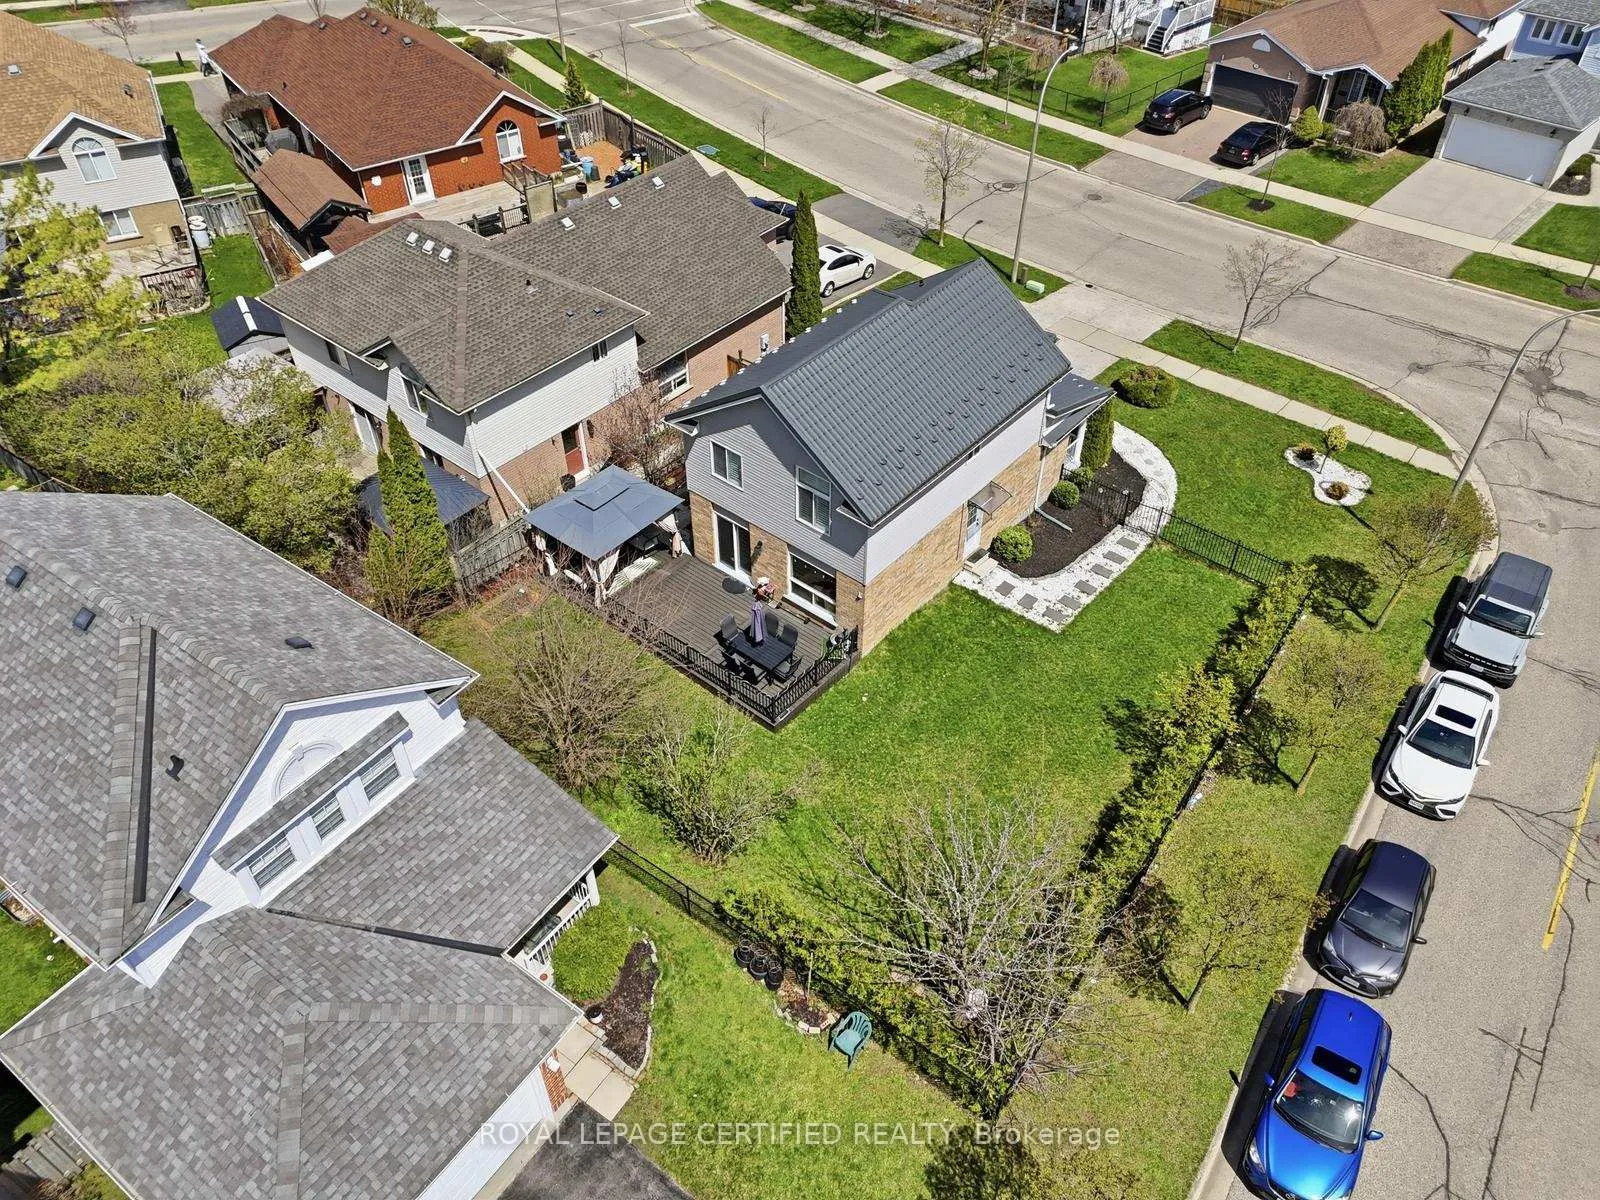
Welcome To 209 Briarmeadow Drive In The Highly Desirable Lackner Woods Community Of Kitchener. This Beautiful Detached 3-Bedroom, 3-Bathroom Home Is Finished From Top To Bottom And Sits On A Premium Corner Lot With A Wide Front, Large Side Yard, And Fully Fenced Backyard, Offering Space, Privacy, And Excellent Curb Appeal. This Well-Maintained Home Features Numerous Upgrades Including A Durable Metal Roof, Gorgeous Stamped Concrete Driveway, Large Deck With Gas BBQ Hookup, And Professionally Landscaped Outdoor Spaces. Inside, Enjoy A Newly Renovated Kitchen And Updated Washrooms Showcasing Modern Finishes And Style. The Bright Open-Concept Main Floor Seamlessly Connects The Kitchen, Living, And Dining Areas, Creating A Functional Layout Ideal For Everyday Living And Entertaining. Upstairs Features Three Spacious Bedrooms, Including An Oversized Primary Bedroom, Along With A Large Family Bathroom Designed To Comfortably Serve The Household. A Major Highlight of This Property is the Beautiful, Open-Concept Basement Apartment With A Legal Separate Entrance, Offering Excellent Rental Income Potential Or Private Living Space For Extended Family. Located In A Quiet, Family-Friendly Neighbourhood Surrounded By Parks, Scenic Trails, And Close To The Grand River. Enjoy Convenient Access To Shopping At Fairview Park Mall, Nearby Schools, Transit, And Just A Short Drive To The Waterloo International Airport. Perfect For First-Time Buyers, Small Families, Downsizers, Or Investors Looking For A Move-In Ready Home With Income Potential In A Fantastic Location.
Facts & features
Ask about this home
A HOMEH agent will answer your questions about this home.
Rooms
7 rooms · 3 bathrooms
- Living room15′ × 10′4″155 sq.ft.
- Dining room9′5″ × 9′85 sq.ft.
- Kitchen14′ × 9′126 sq.ft.
- Primary bedroom11′5″ × 11′125 sq.ft.
- Bedroom 29′5″ × 12′4″116 sq.ft.
- Bedroom 39′5″ × 10′11″103 sq.ft.
- Bedroom19′8″ × 11′5″225 sq.ft.
Around this home
Schools nearby
School rating, out of 10.
Listing details
Helpful tools
Your HOMEH agent
"Priced 1% under our estimate. I would see it this week."
Ask HOMEH about this home
Price, neighbourhood, monthly cost. Ask anything.
HOMEH Intelligent Agent is an AI, not a licensed representative. Check anything important with your agent.