
 See all 40 photos
Property history

This listing has ended. It is no longer available.
Property not available for sale or for rent.
Ask about this home
A HOMEH agent will answer your questions about this home.Ask HOMEH
About this home
215 Black Walnut Place, Kitchener
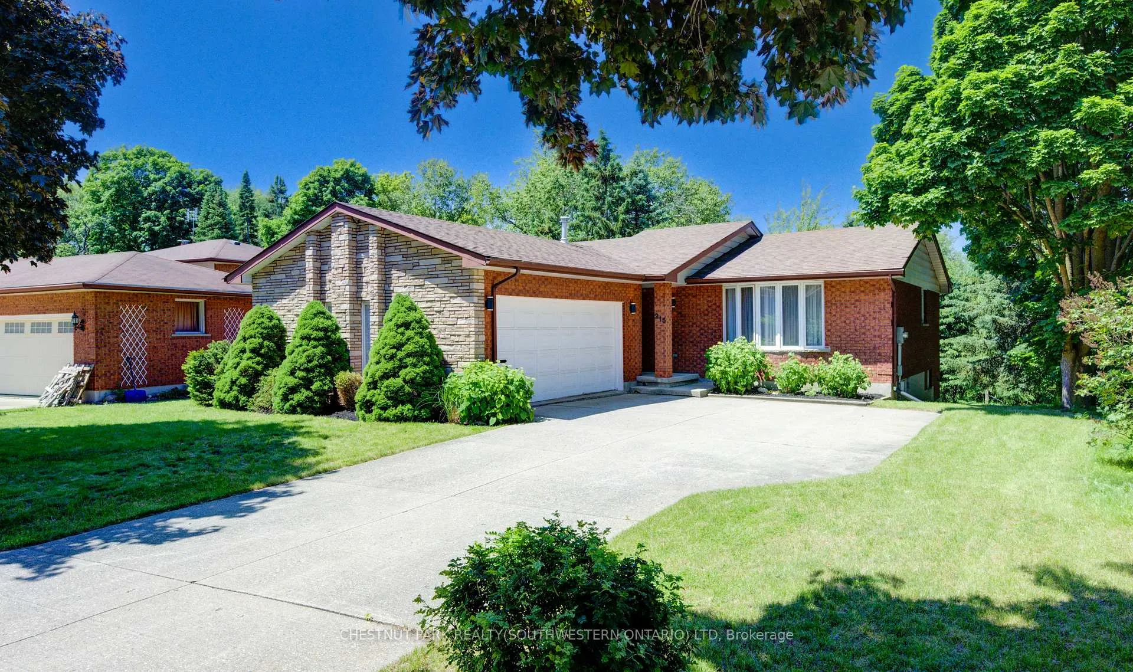
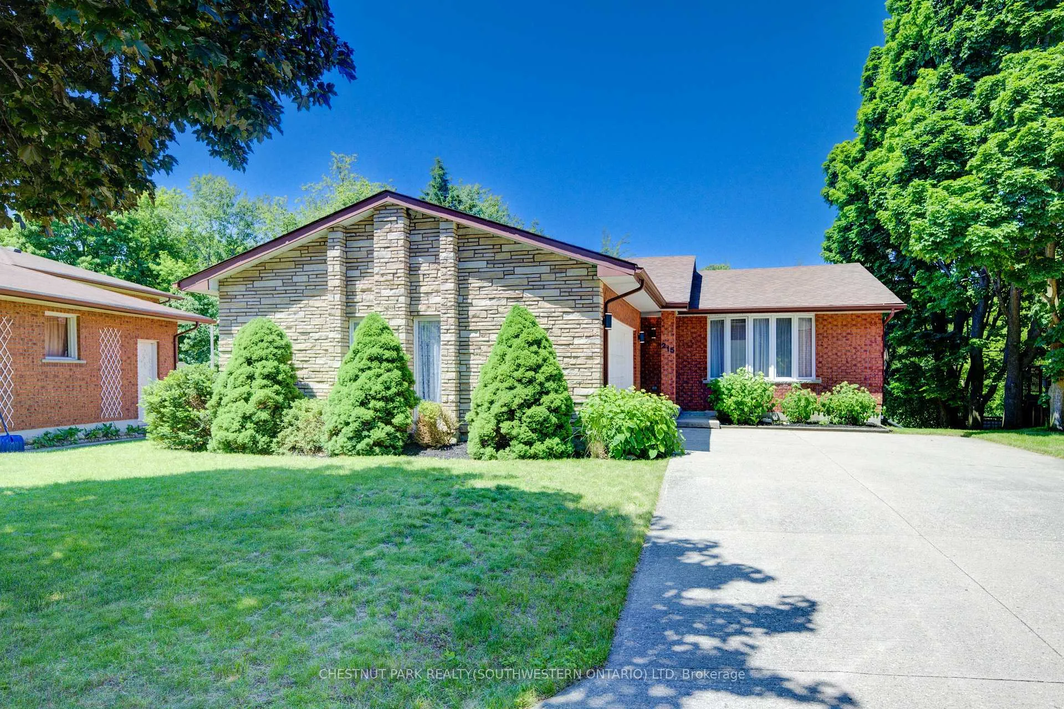
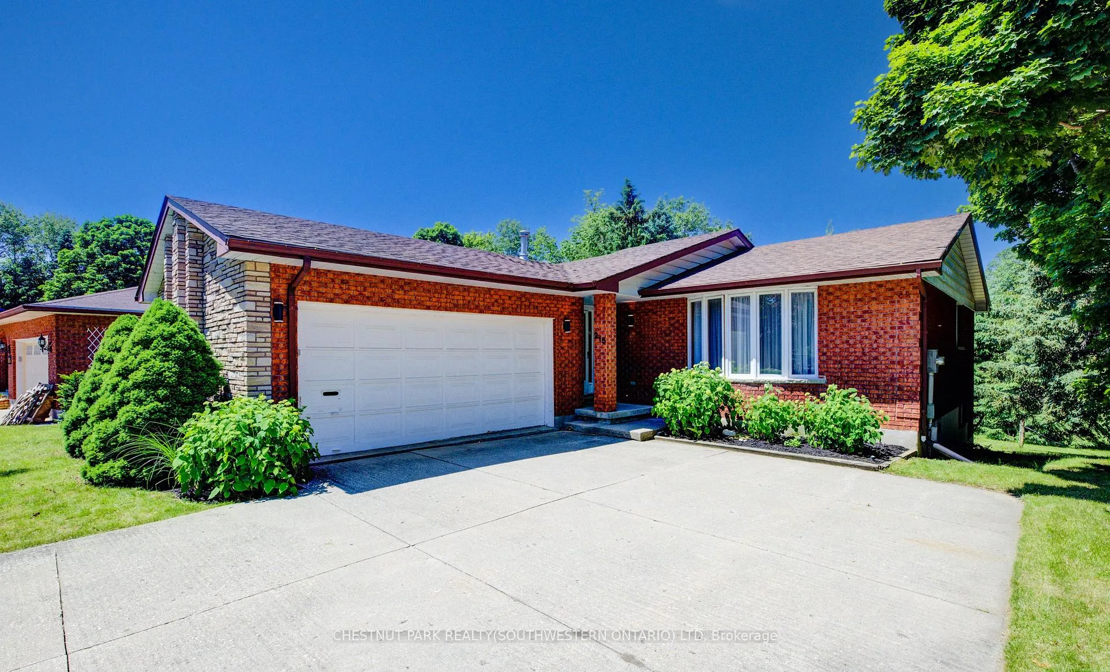
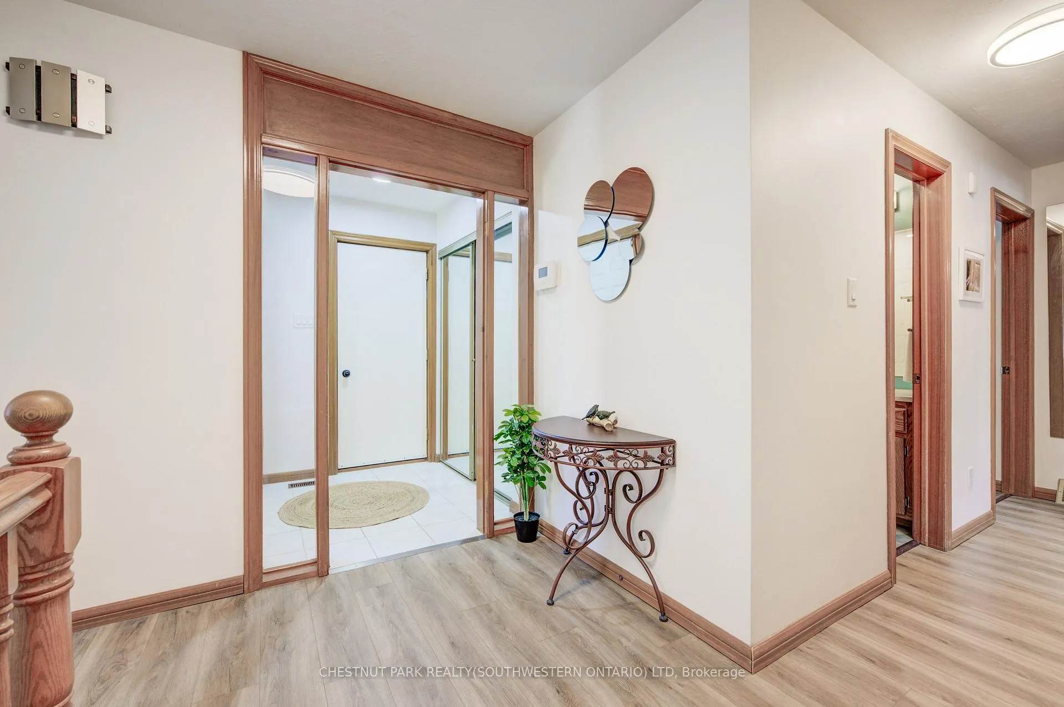
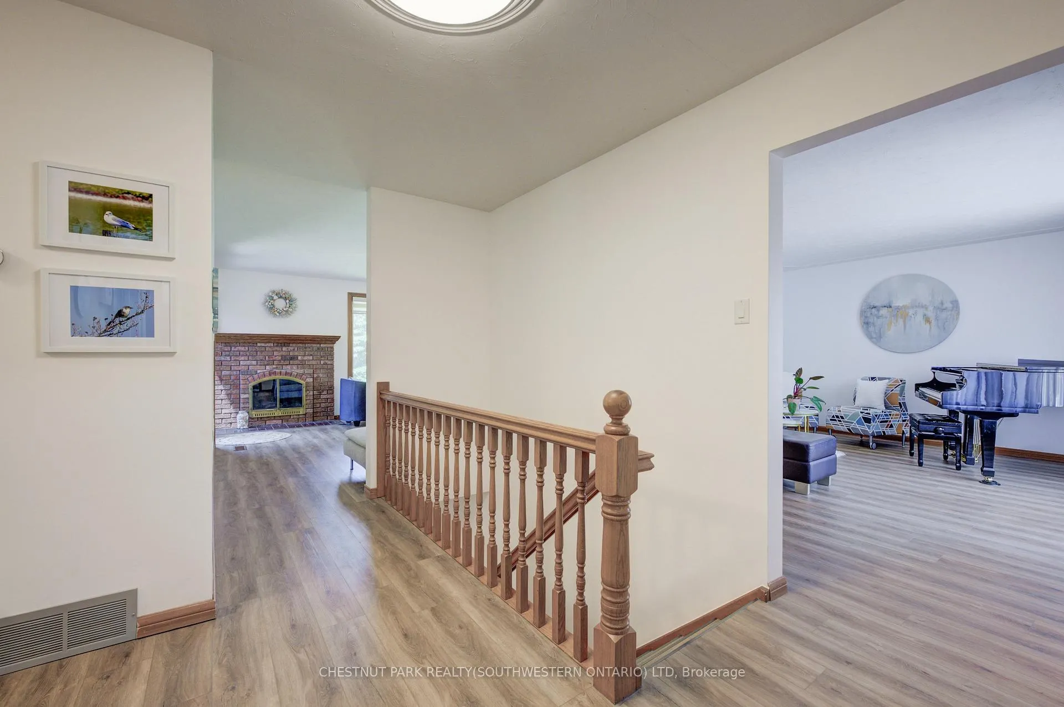
Discover a wonderful updated walkout bungalow nestled in a quiet, secluded location on a private court in the West Pioneer Park area. The two-car garage is thoughtfully positioned to enhance the curb appeal of this charming home, with ample parking space for all your guests. Upon entering, a vestibule welcomes you from the double-car garage and the covered front porch. The main foyer greets you with updated flooring that extends throughout the upper level. To the right, a formal living space currently used as a piano room offers a cozy sitting area, leading to the great room with a fireplace and the first glimpse of the serenity that only greenspace can provide. From here, step out onto the elevated west-facing rear deck, providing more tranquil views. The eat-in oak kitchen boasts new flooring, a double window set, and abundant counter space, perfect for any cooking enthusiast. The bedroom wing features three spacious bedrooms, including a primary suite with a spotless 2-piece powder room and walk-in closet. Two additional bedrooms share a renovated main bath with a lovely walk-in shower, one overlooking the peaceful green space and the other with a walk-in closet. The welcoming basement is full of light due to the walk-out lot and large windows, providing a ton of flexible space. There is a second main bath with access to another bedroom. You'll appreciate the ample space for recreation, music, and all your family's needs. French doors open to a fire-lit rec room that walks out to the secluded rear yard, where you can appreciate more nature and afternoon sun. This area also connects to a craft area, offering a host of flexible uses. Embrace the tranquility and seclusion of this beautiful property.
Facts & features
Ask about this home
A HOMEH agent will answer your questions about this home.
Rooms
12 rooms · 3 bathrooms
- Foyer9′5″ × 11′9″111 sq.ft.
- Dining room9′11″ × 8′10″87 sq.ft.
- Kitchen9′8″ × 7′10″76 sq.ft.
- Living room17′ × 13′4″226 sq.ft.
- Family room14′1″ × 15′5″217 sq.ft.
- Primary bedroom12′9″ × 12′8″162 sq.ft.
- Bedroom 29′3″ × 12′10″119 sq.ft.
- Bedroom 312′3″ × 10′4″126 sq.ft.
- Recreation26′ × 13′338 sq.ft.
- Family room23′10″ × 13′4″317 sq.ft.
- Office13′11″ × 13′181 sq.ft.
- Bedroom 49′6″ × 13′124 sq.ft.
Around this home
Listing details
Helpful tools
Your HOMEH agent
"I would see it this week."
Ask HOMEH about this home
Price, neighbourhood, monthly cost. Ask anything.
HOMEH Intelligent Agent is an AI, not a licensed representative. Check anything important with your agent.