

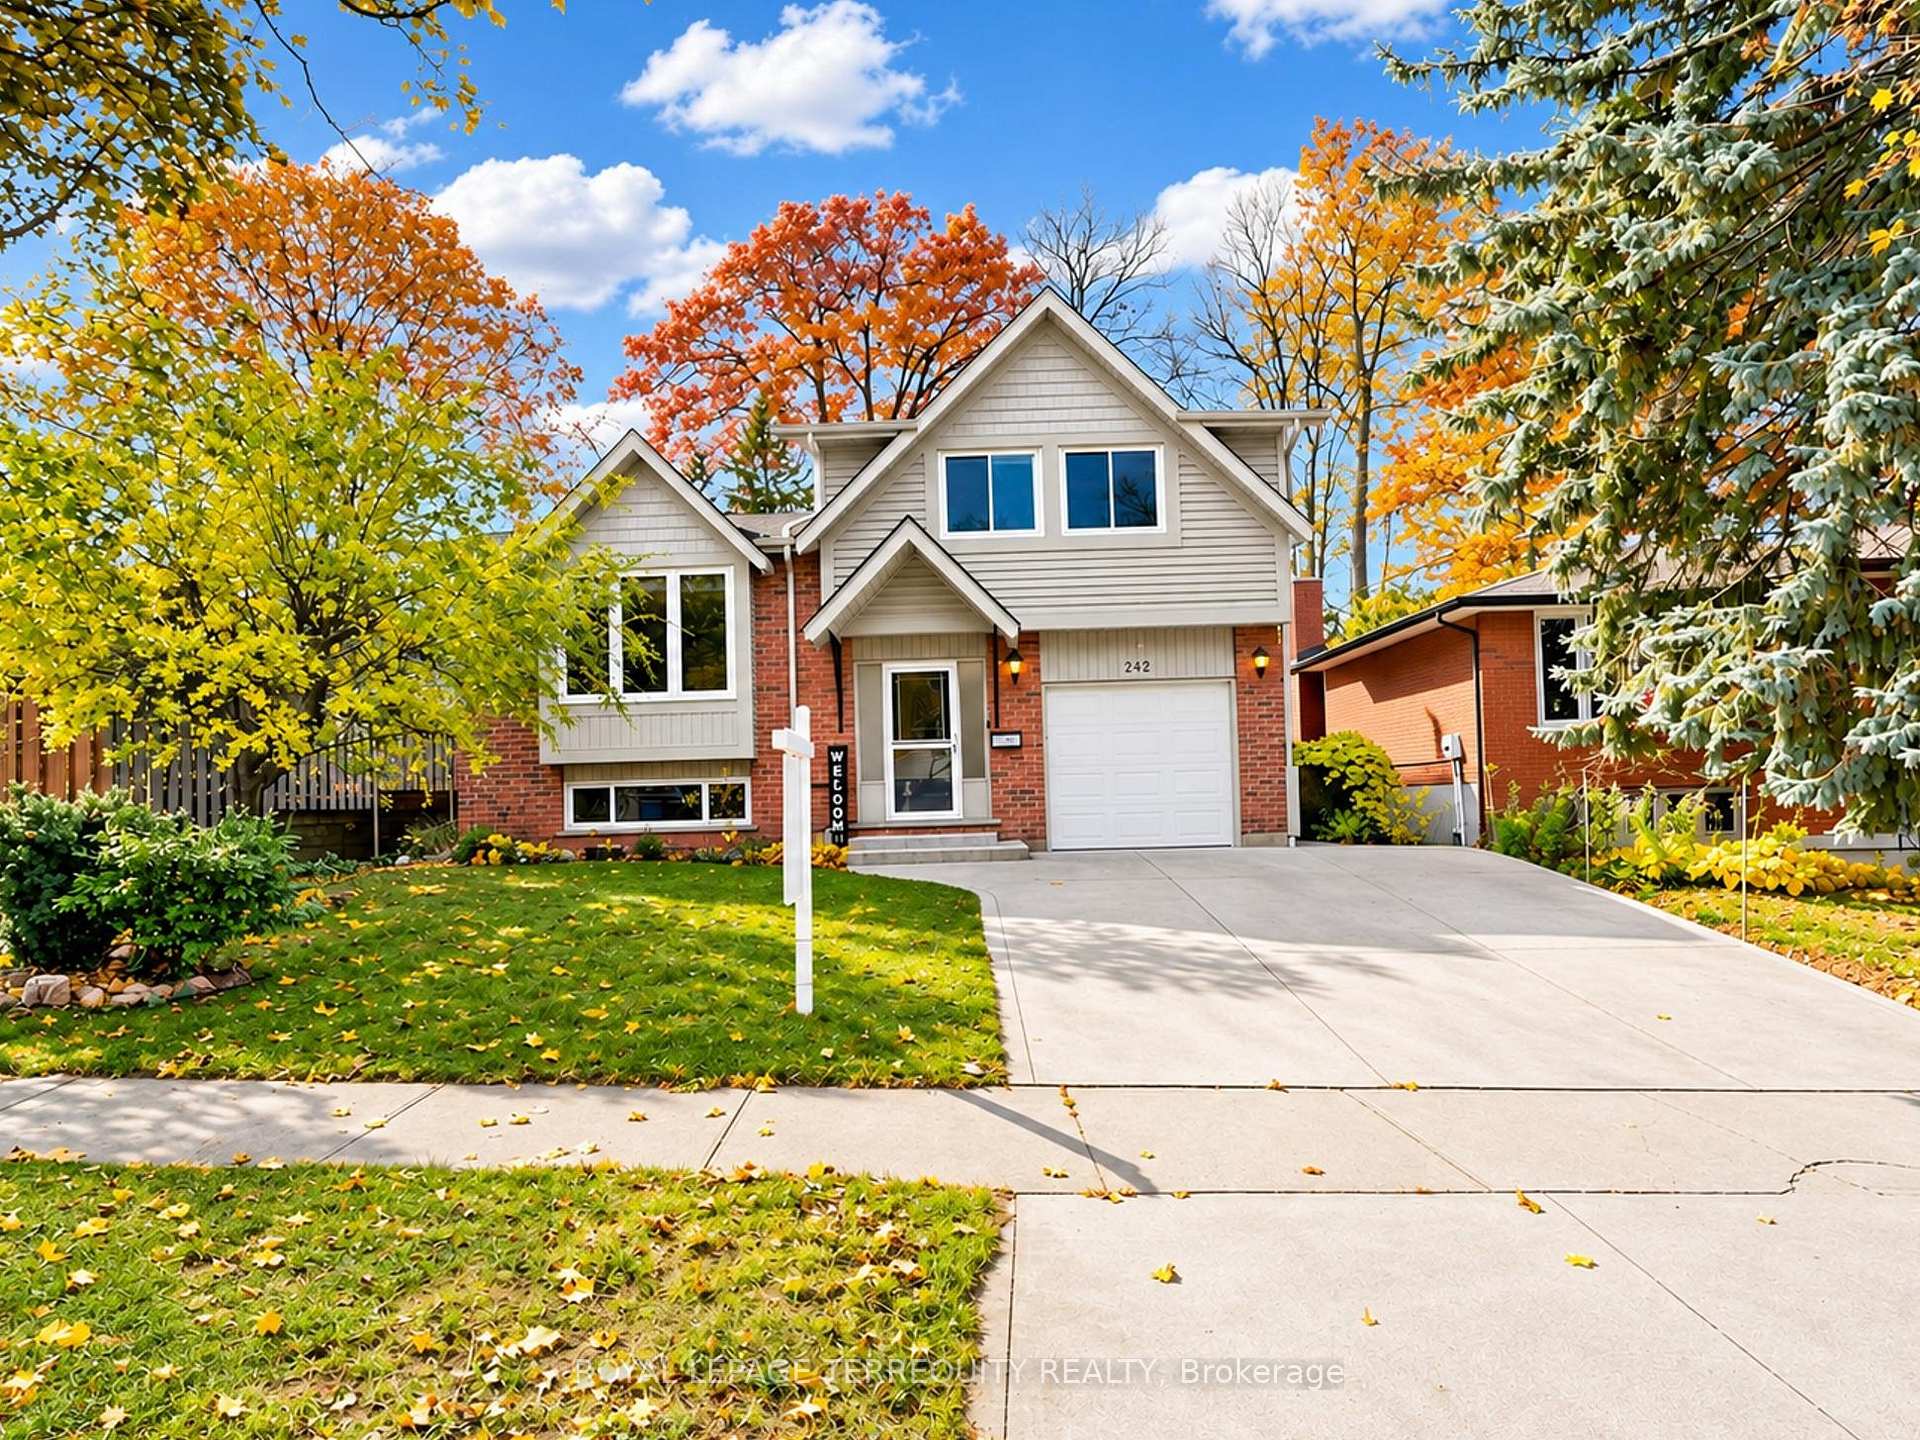
242 Southwood Drive
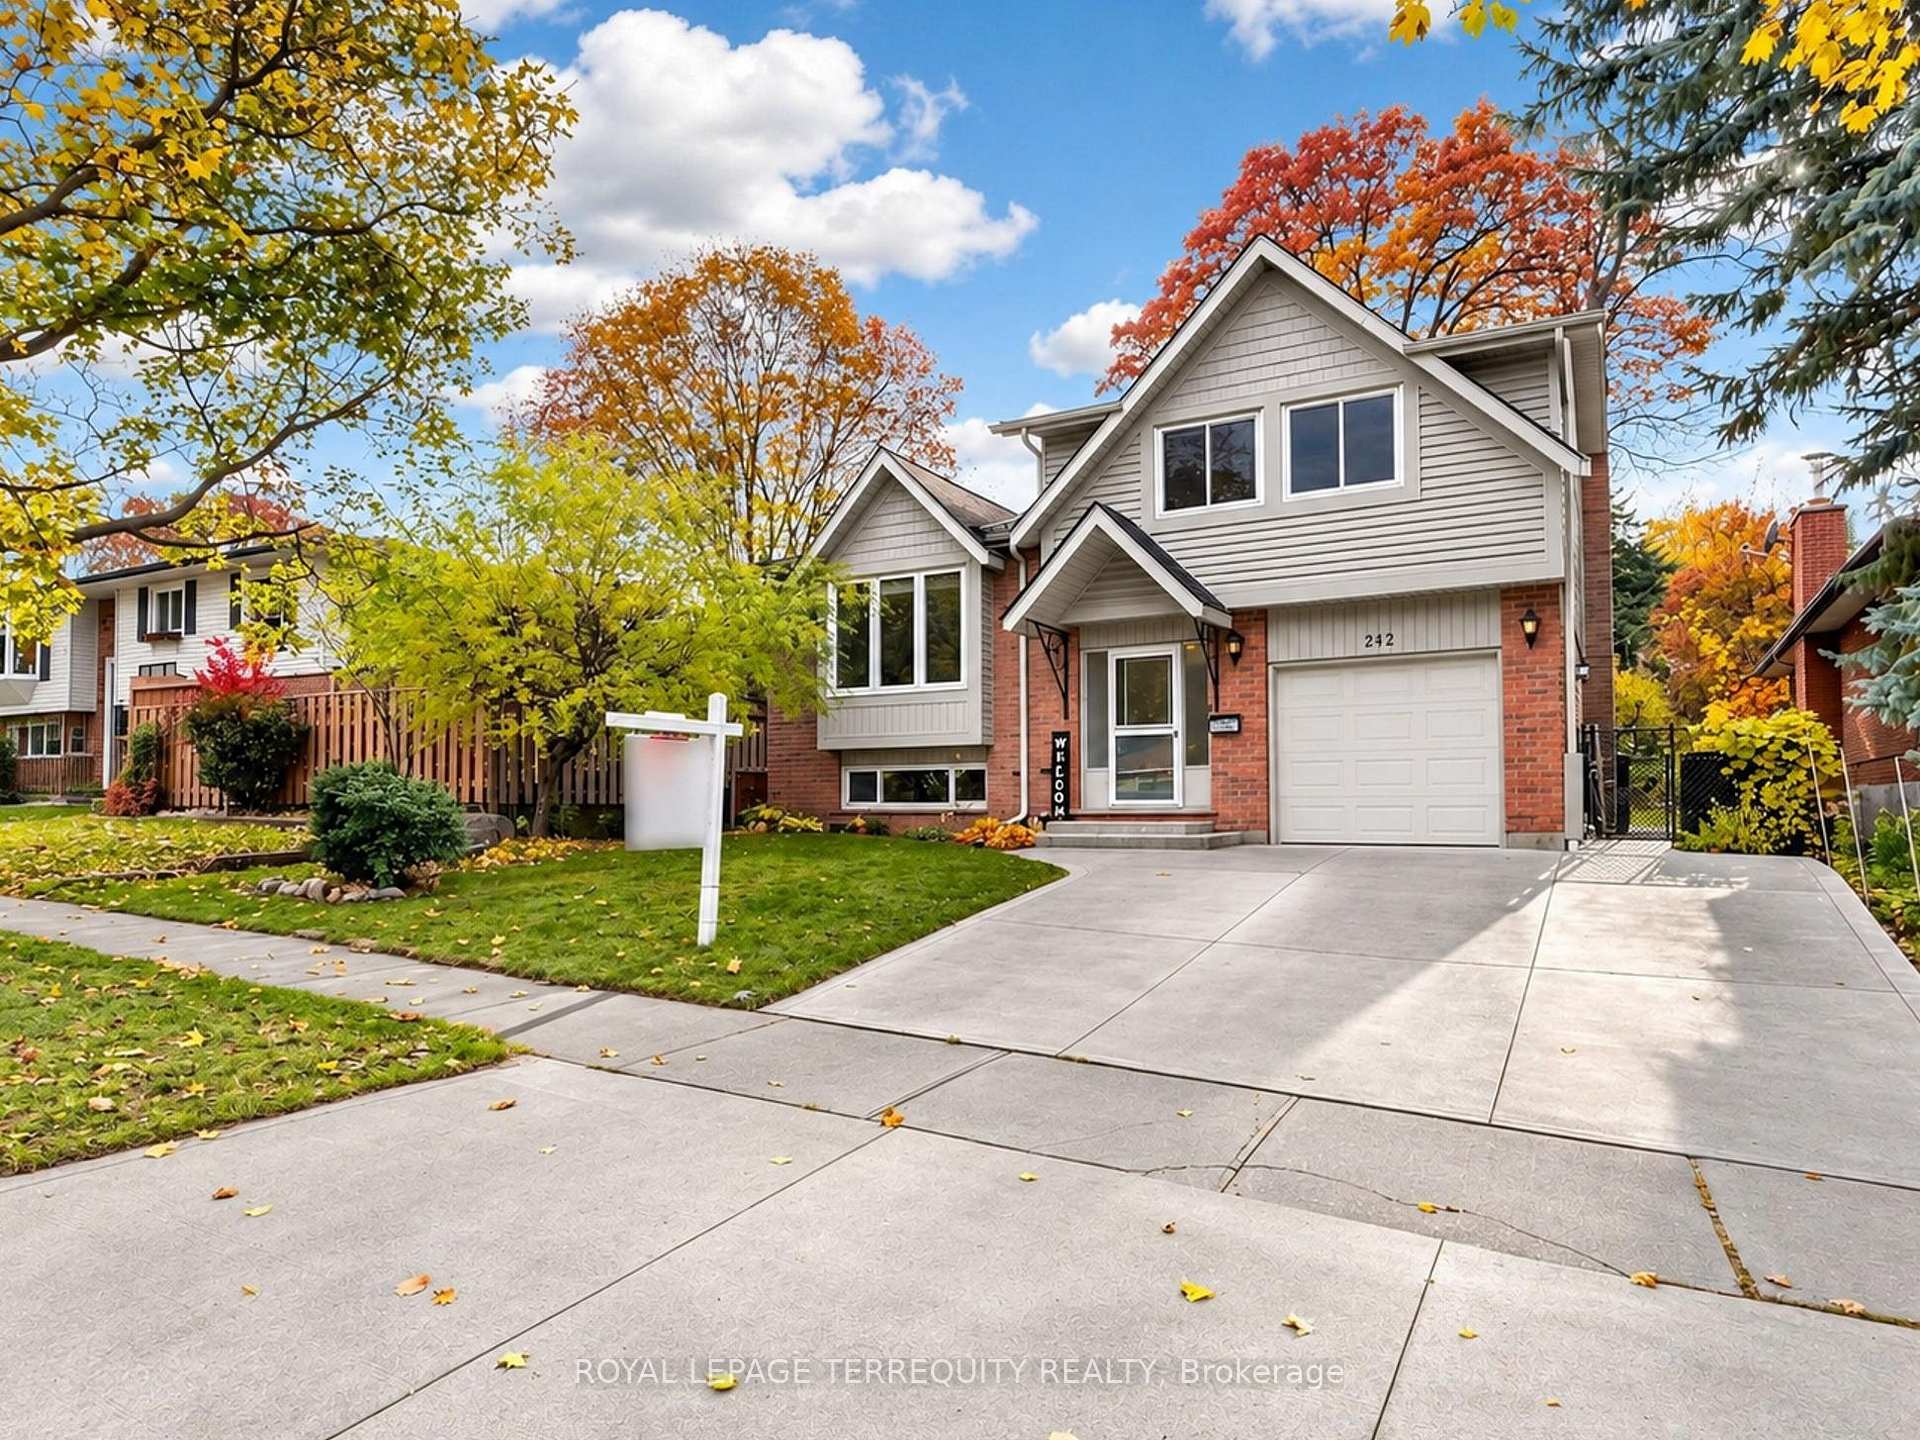
242 Southwood Drive
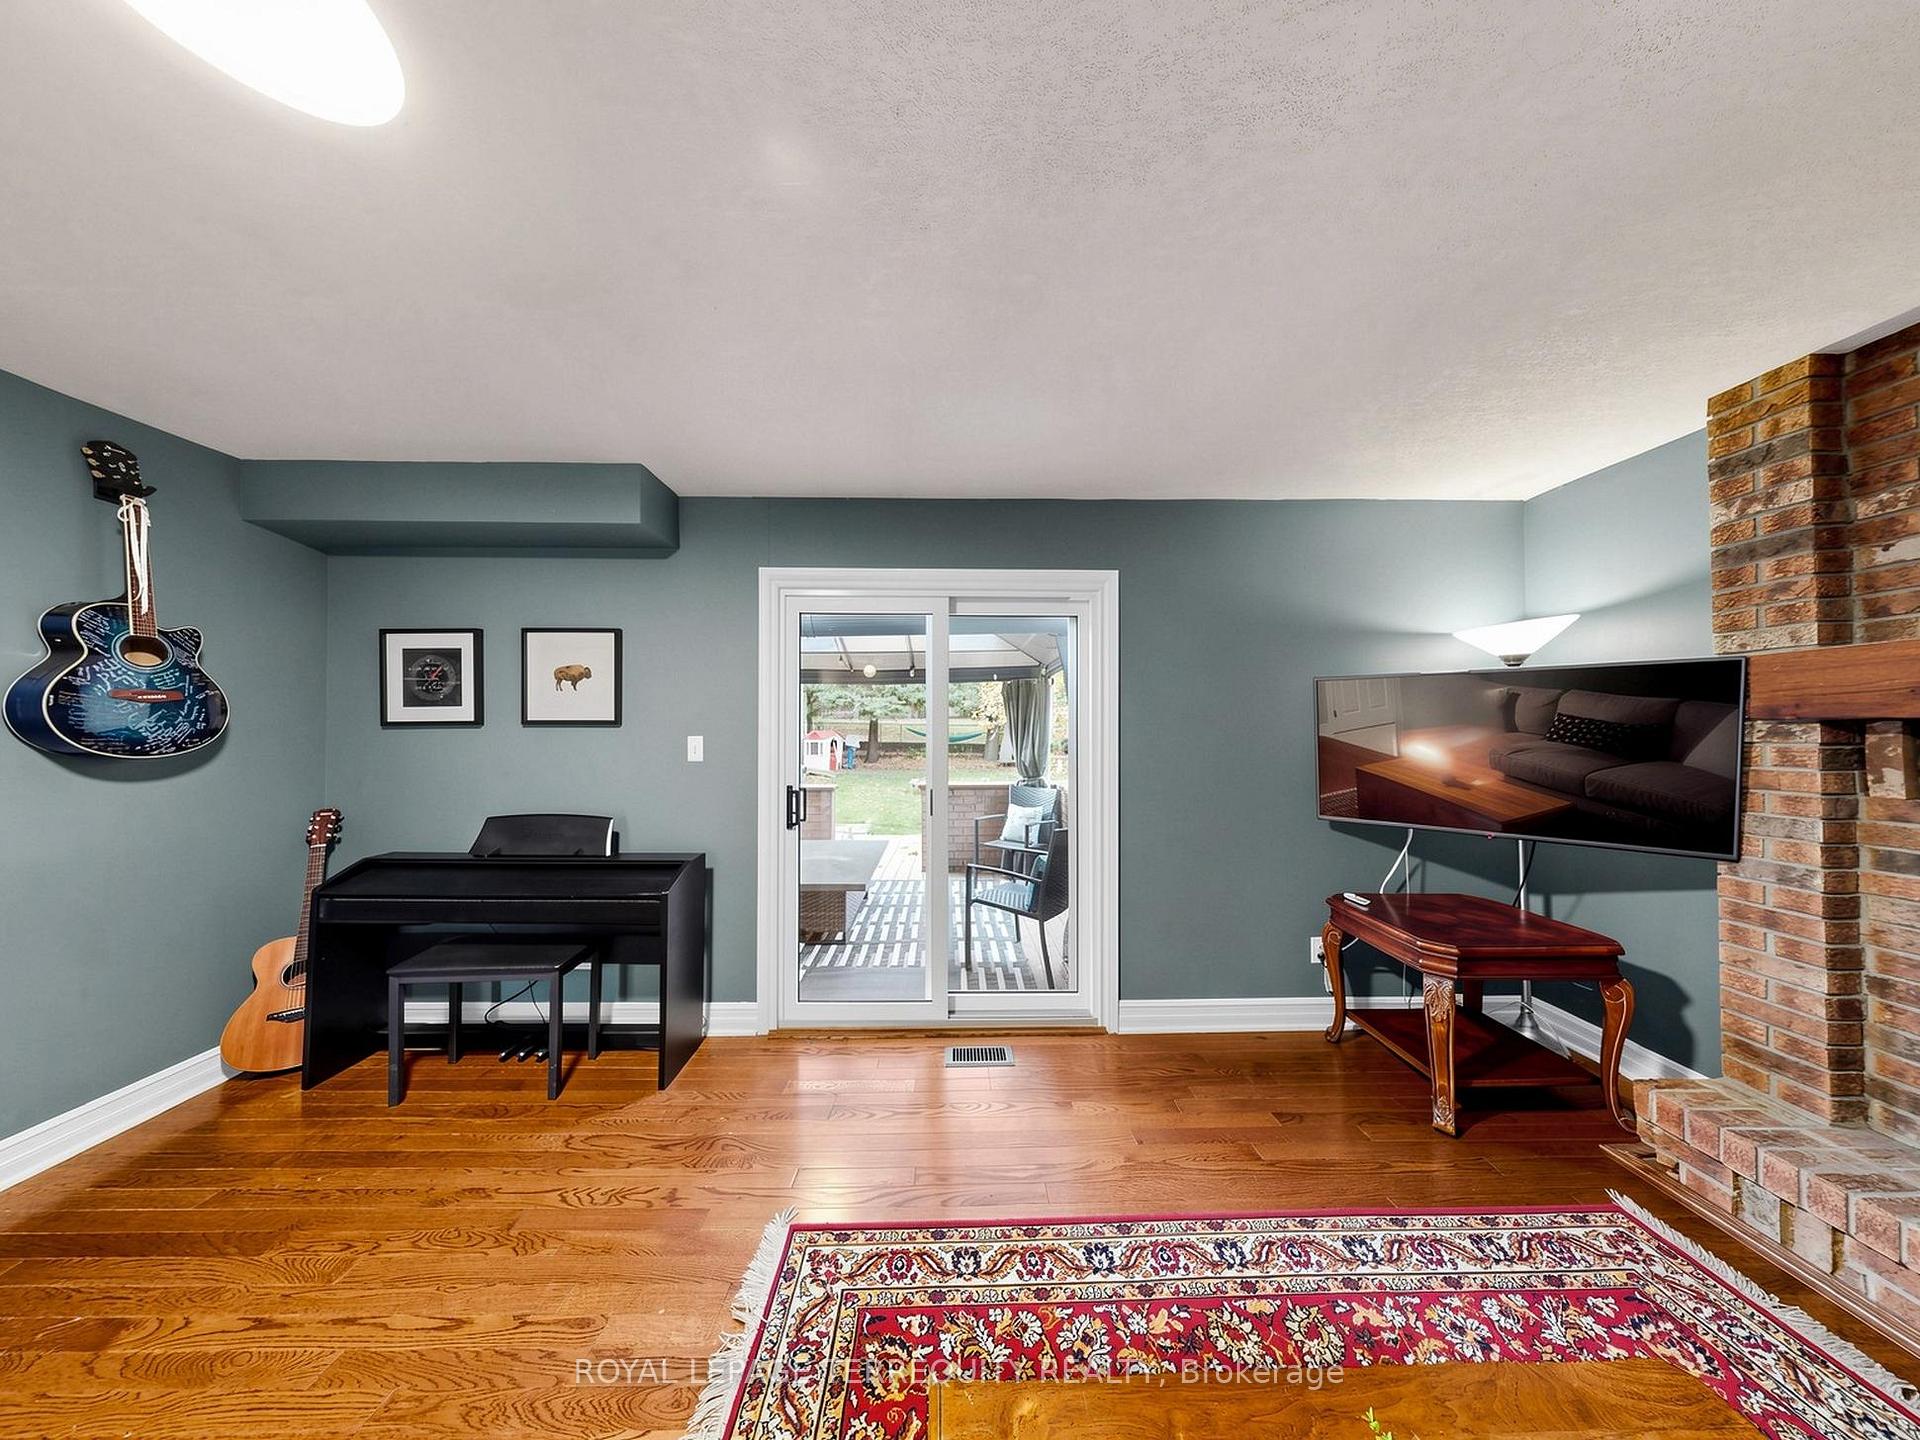 See all 50 photos
Property history
- $688,888TerminatedList: 2026-11-03|End: 2026-11-09|6 daysX14143972
Facts and features
- BasementPart finished
- Age of home31–50 years
- Price per sq ft~$394
- Water, sewerMunicipal
- Hardwood floors
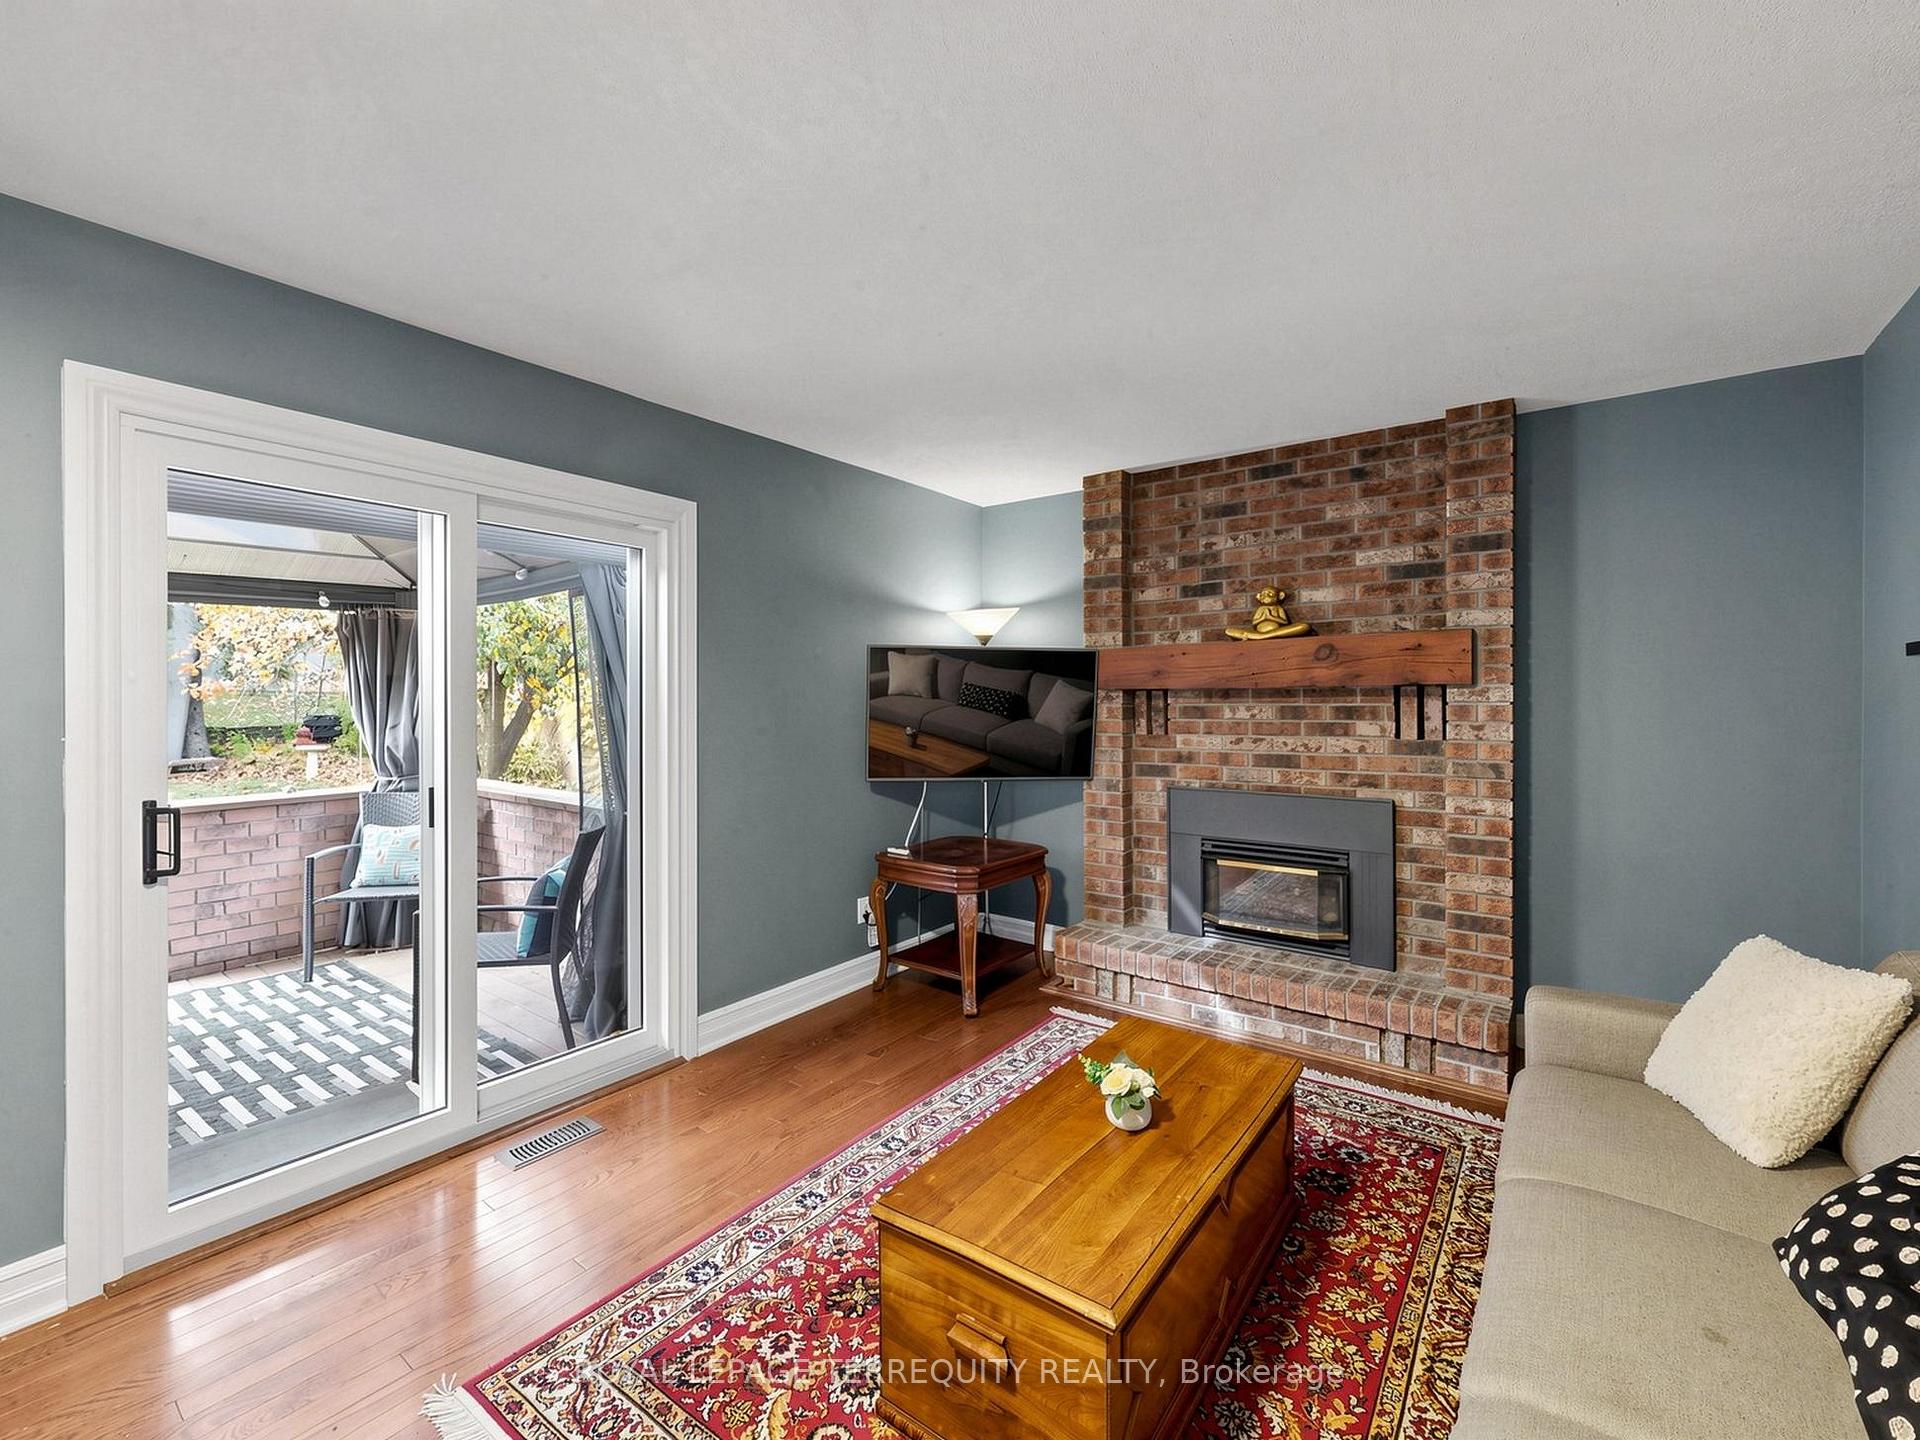
- Fireplace
- Central air
The homeDetached, Sidesplit 5, Age 31–50 years
- Type: Detached
- Style: Sidesplit 5
- Age: 31–50 years
- Living space: 1,500–2,000 sq ft
- Basement: Full, partially finished
InsideFireplace Yes, Broadloom, Tile, Hardwood, Storage
- Fireplace: Yes
- Flooring: Broadloom, Tile, Hardwood
- Features: Storage
- Security: Carbon monoxide detectors, smoke detector
- Rooms above ground: 8
- Bedrooms: 3
- Bathrooms: 2
- Kitchens: 1
- Family room: Yes
Outside and lotBrick, vinyl siding, Asphalt shingle, Unknown
- Exterior: Brick, vinyl siding
- Roof: Asphalt shingle
- Foundation: Unknown
- Features: Deck
- Other structures: Gazebo, shed
- Size: 47 × 114 ft
- Shape: Irregular
Parking1 Garage, Attached, Private
- Spaces: 1 Garage
- Garage: Attached
- Driveway: Private
Heating, water and powerForced air, gas, Central air, Municipal water
- Heating: Forced air, gas
- Cooling: Central air
- Water: Municipal water
- Sewer: Municipal sewer
Costs and taxesTaxes $4,780 a year, HST included in the price, Hot water tank rental ($30/mth)
- Taxes, 2026: $4,780 a year
- HST: HST included in the price
- Rental items: Hot water tank rental ($30/mth)
- Under contract: Hot water heater
Included in the saleFridge, gas stove, b/i microwave, b/i dishwasher, clothing washer & dryer, all existing light fixtures & window coverings, b/i tv in kitchen cabinet, fridge & freezer in basement, fireplace as is, water softener, sump pump, backyard shed., All tv & tv mounts
- Included: Fridge, gas stove, b/i microwave, b/i dishwasher, clothing washer & dryer, all existing light fixtures & window coverings, b/i tv in kitchen cabinet, fridge & freezer in basement, fireplace as is, water softener, sump pump, backyard shed.
- Not included: All tv & tv mounts
NearbyFenced yard, park, place of worship, public transit, rec./commun.centre, school
- Close to: Fenced yard, park, place of worship, public transit, rec./commun.centre, school
Listing detailsX14143972, Terminated, Nov 3, 2026
- MLS® number: X14143972
- Status: Terminated
- Listed on: Nov 3, 2026
- Days on market: 6
- Updated: Nov 9, 2026
- Possession: Flexible
- Occupied by: Owner
- Listing brokerage: ROYAL LEPAGE TERREQUITY REALTY
About this home
242 Southwood Drive, Kitchener (Country Hills), ON N2E 2B1
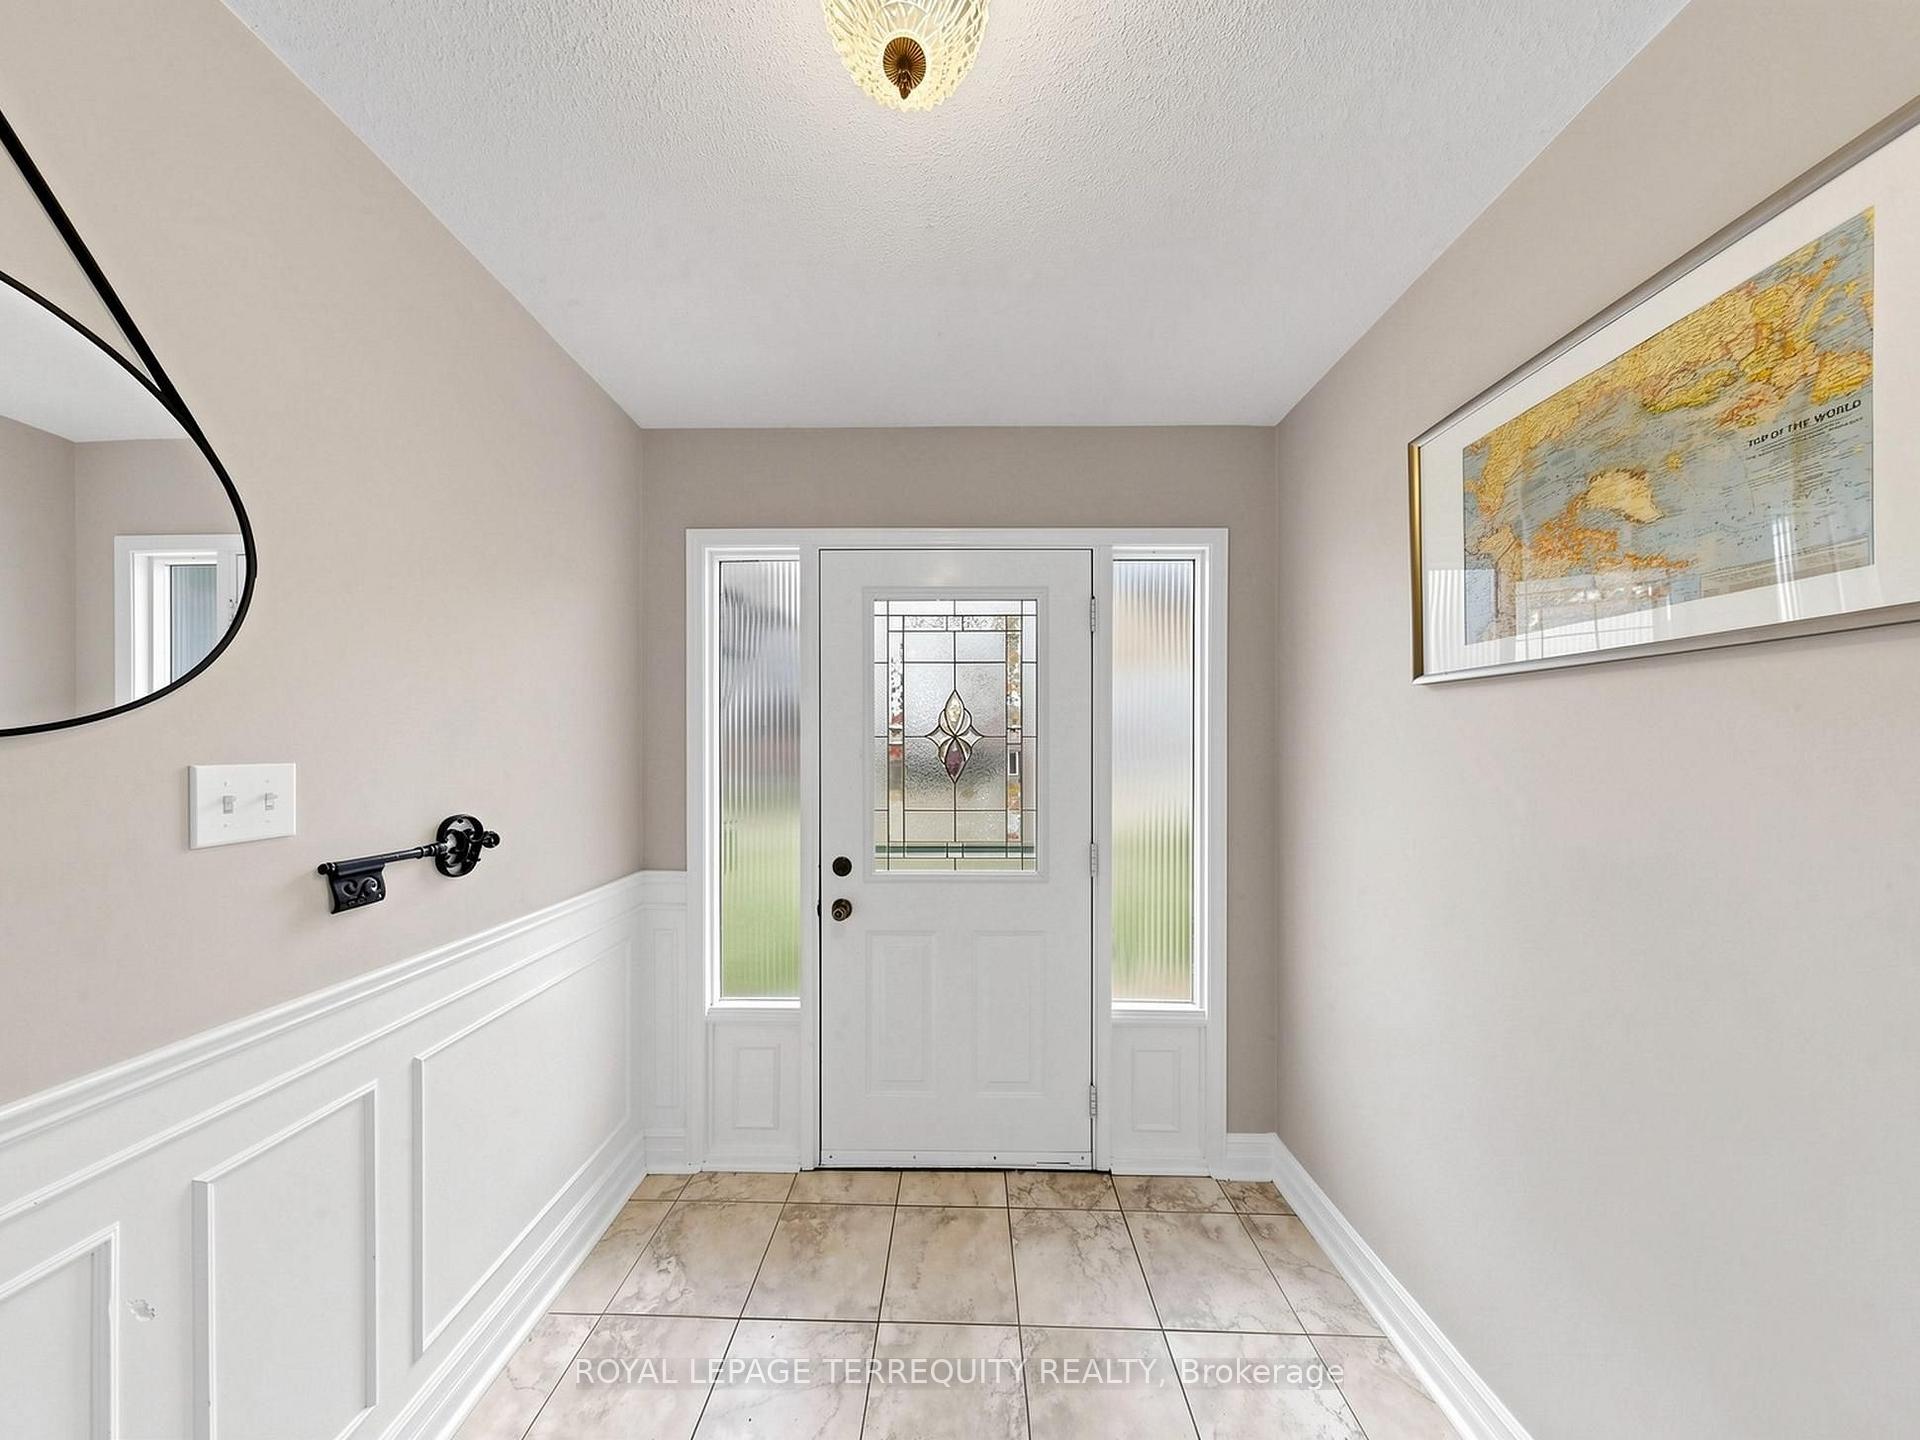
Welcome to 242 Southwood Drive, located in the family-friendly neighbourhood of Country Hills in Kitchener! This charming 5-level side split offers a warm and inviting layout, with plenty of space for the whole family to enjoy. Featuring hardwood floors, a beautifully updated kitchen with new cabinetry, floors and back-splash. This home blends character with thoughtful updates throughout. The walkout family room has a cozy fireplace and provides easy access to he outdoors, while the spacious recreation room offers additional flexibility for entertaining, a home gym, office or family gatherings. Step outside to enjoy the two-level deck, perfect for relaxing or hosting, surrounded by mature trees on a generous, wide lot. A standout feature is the 12' x 16' detached workshop, complete with hydro, its own pony panel and insulated walls, ideal for hobbies, projects or additional workspace. Recent updates include the kitchen cabinetry, flooring, backsplash and appliances (2022), basement bathroom (2020), basement carpeting (2020), extended deck (2025), new sliding door (2026), water softener (2024), and more. Additional features include dry crawl space storage and a powered gazebo. Set in a quiet, established neighbourhood known for its mature trees, excellent schools and welcoming community, with convenient access to everyday amenities. A wonderful opportunity to enjoy space, comfort and a great neighbourhood!
Ask about this home
A HOMEH agent will answer your questions about this home.
Around this home
Daily convenience, out of 100, from the distances below
Schools nearby
School rating, out of 10.
Helpful calculators
Your HOMEH agent

"I would see it this week."