

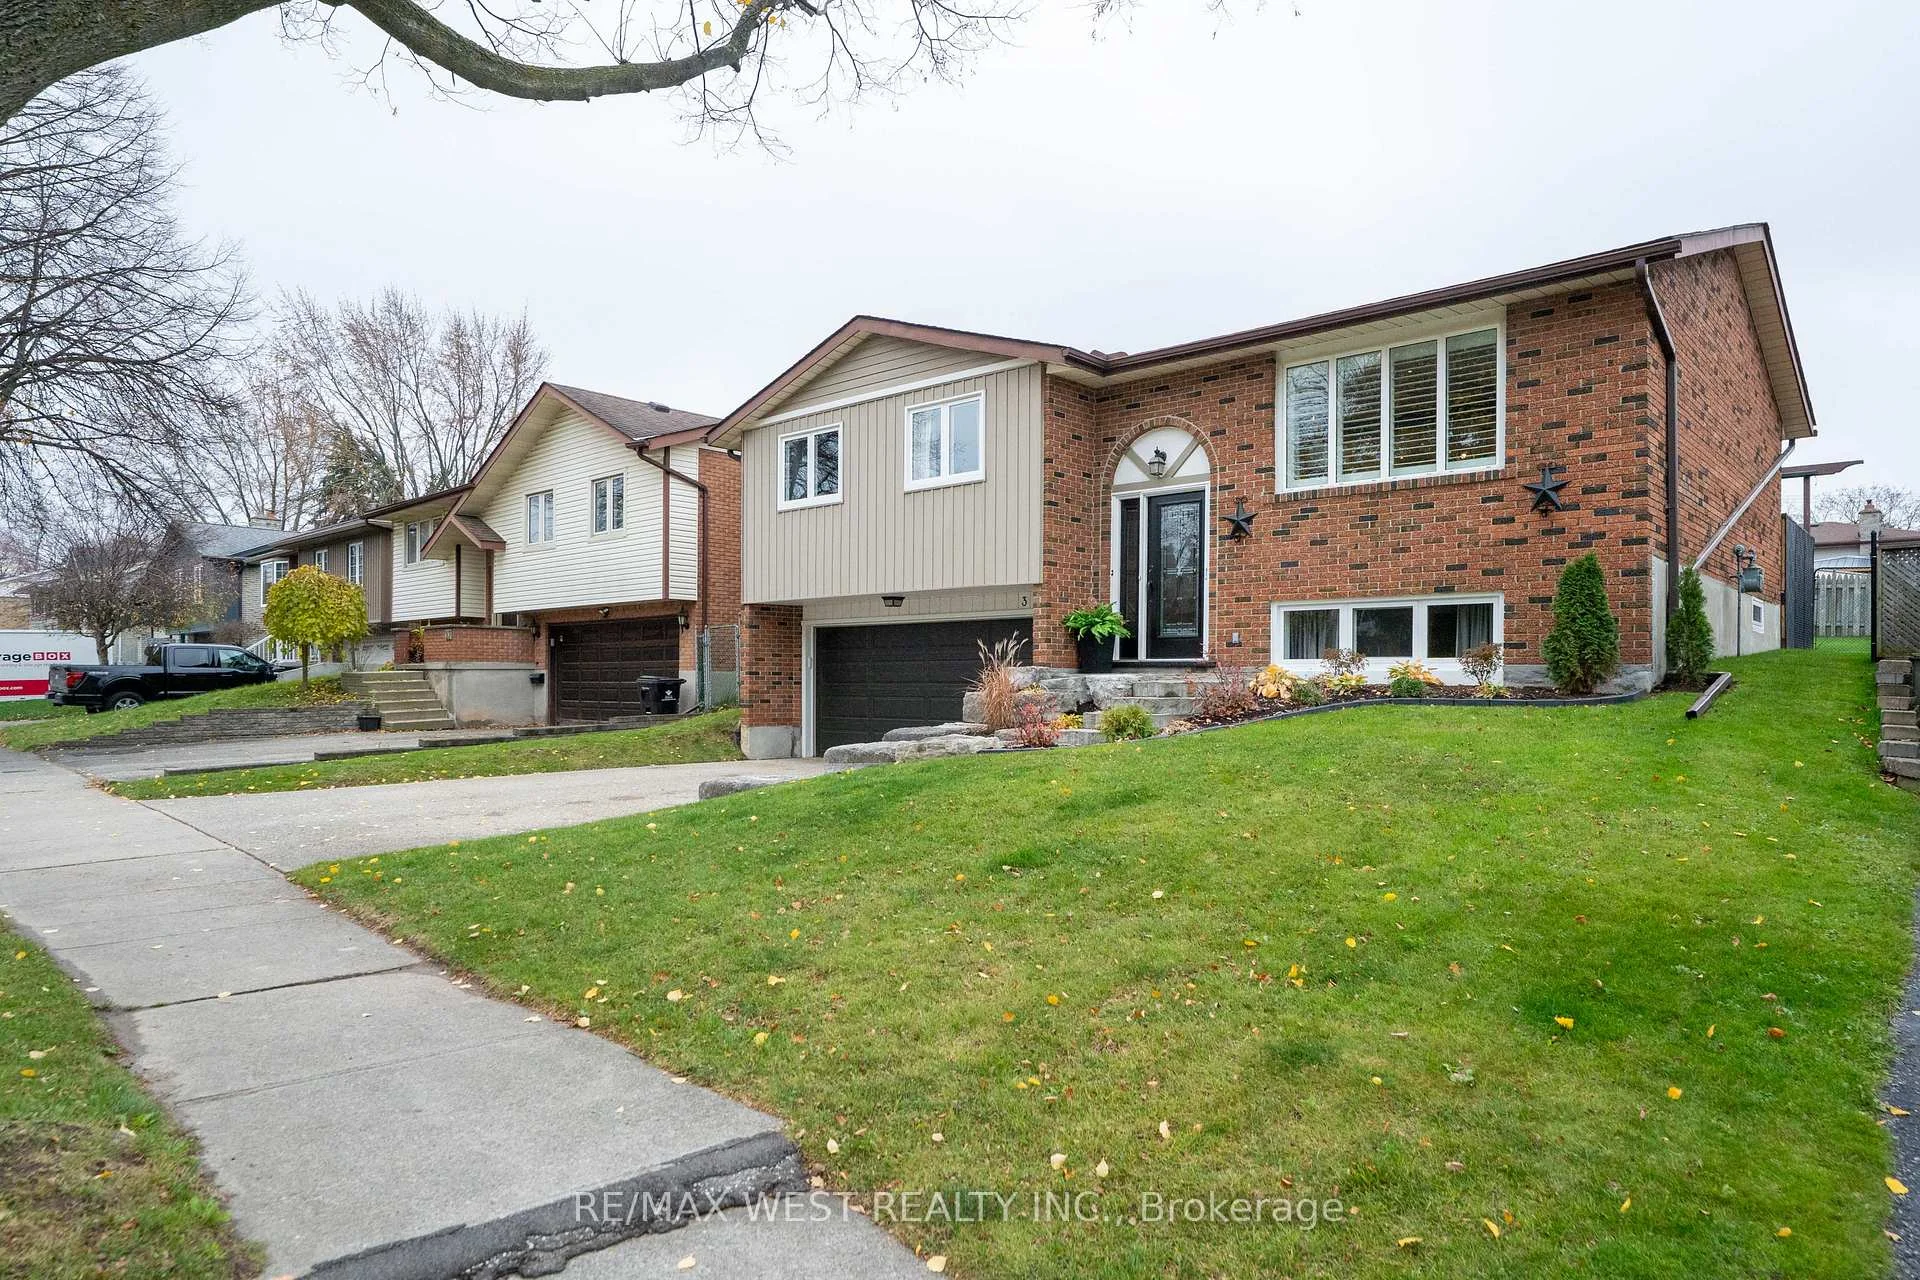
31 Nipigon Street
31 Nipigon Street
 See all 43 photos
Facts and features
- BasementFinished
- Price per sq ft~$677
- Water, sewerMunicipal
- HeatingForced air
- Separate entrance
- Central air
- Pool
The homeDetached, Bungalow-raised, 1,100–1,500 sq ft
- TypeDetached
- StyleBungalow-raised
- Living space1,100–1,500 sq ft
- BasementFinished, separate entrance
- ViewPool
InsideVinyl, Broadloom, Concrete, Lower level, Water softener, auto garage door remote
- FlooringVinyl, Broadloom, Concrete
- LaundryLower level
- FeaturesWater softener, auto garage door remote
- Rooms above ground6
- Rooms in the basement2
- Bedrooms3
- Bathrooms3
- Kitchens1
Outside and lotAluminum siding, brick, Asphalt shingle, Poured concrete
- ExteriorAluminum siding, brick
- RoofAsphalt shingle
- FoundationPoured concrete
- PoolAbove ground
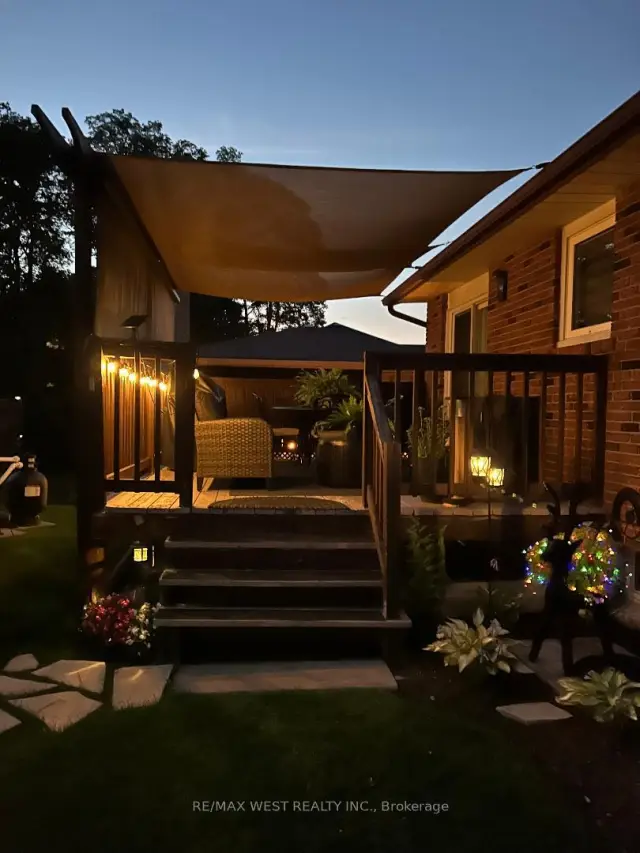
- FeaturesDeck, landscaped, canopy
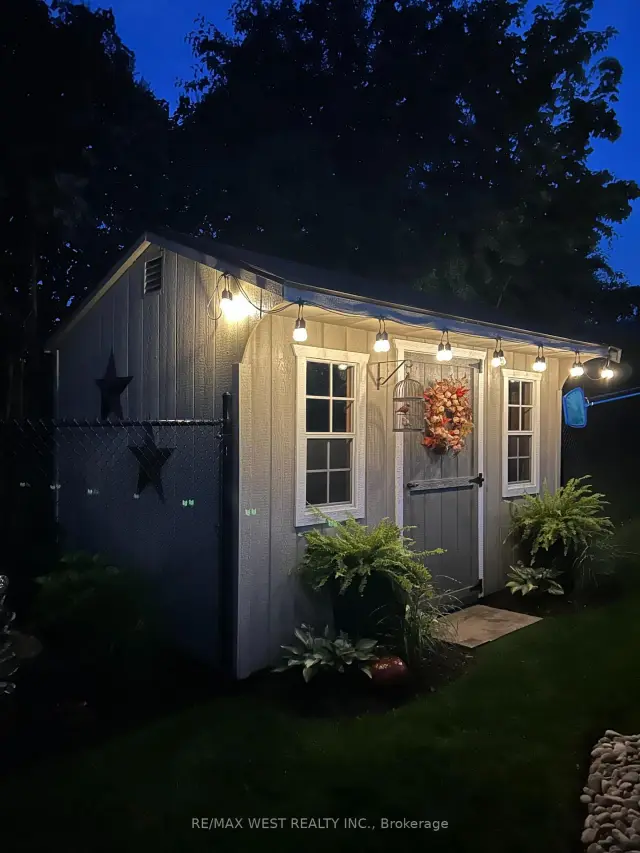
- Other structuresGarden shed
- Size49.25 × 126 ft
- ZoningR2A
Parking2 Garage, Attached, Private double
- Spaces2 Garage
- GarageAttached
- DrivewayPrivate double
Heating, water and powerForced air, gas, Central air, Municipal water
- HeatingForced air, gas
- CoolingCentral air
- WaterMunicipal water
- SewerMunicipal sewer
Costs and taxesTaxes $4,485 a year, HST included in the price, Hot water tank
- Taxes, 2026$4,485 a year
- HSTHST included in the price
- Rental itemsHot water tank
- Under contractHot water heater
Included in the saleMajor mechanical and exterior updates include the roof (2022), furnace (2021), air conditioning (2018), and washer (2019) and dryer (2023). newer windows through out. foundation cracks have also been professionally repaired, with transferable warranties providing added reassurance.the oversized, extra-deep 2-car garage has valuable additional storage, perfectly complementing this exceptionally well-maintained home.ideally located close to parks, trails, schools, amenities, transit, and major thoroughfares, this home offers the perfect blend of style, functionality, and convenience in a mature, family-friendly neighbourhood.dishwasher, microwave, refrigerator, stove, washer, dryer, water softener., Bench grinder and bench vise and office curtains
- IncludedMajor mechanical and exterior updates include the roof (2022), furnace (2021), air conditioning (2018), and washer (2019) and dryer (2023). newer windows through out. foundation cracks have also been professionally repaired, with transferable warranties providing added reassurance.the oversized, extra-deep 2-car garage has valuable additional storage, perfectly complementing this exceptionally well-maintained home.ideally located close to parks, trails, schools, amenities, transit, and major thoroughfares, this home offers the perfect blend of style, functionality, and convenience in a mature, family-friendly neighbourhood.dishwasher, microwave, refrigerator, stove, washer, dryer, water softener.
- Not includedBench grinder and bench vise and office curtains
Listing detailsX14144608, For Sale, Nov 3, 2026
- MLS® numberX14144608
- StatusFor Sale
- Listed onNov 3, 2026
- Days on market17
- UpdatedNov 15, 2026
- Possession2027-01-15 / 30-59 days
- Occupied byOwner
- Listing brokerageRE/MAX WEST REALTY INC.
About this home
31 Nipigon Street, Kitchener (Grand River North), ON N2B 3M5
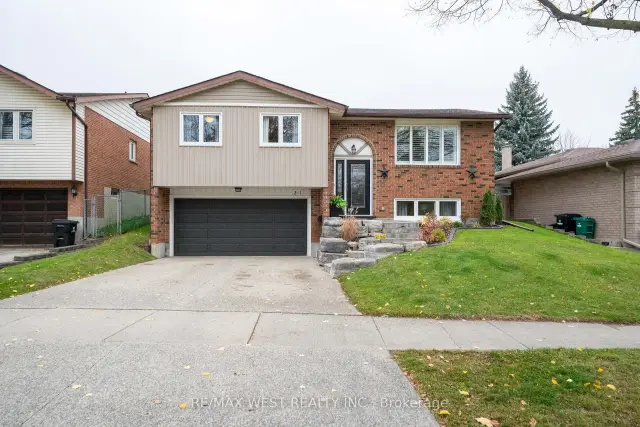
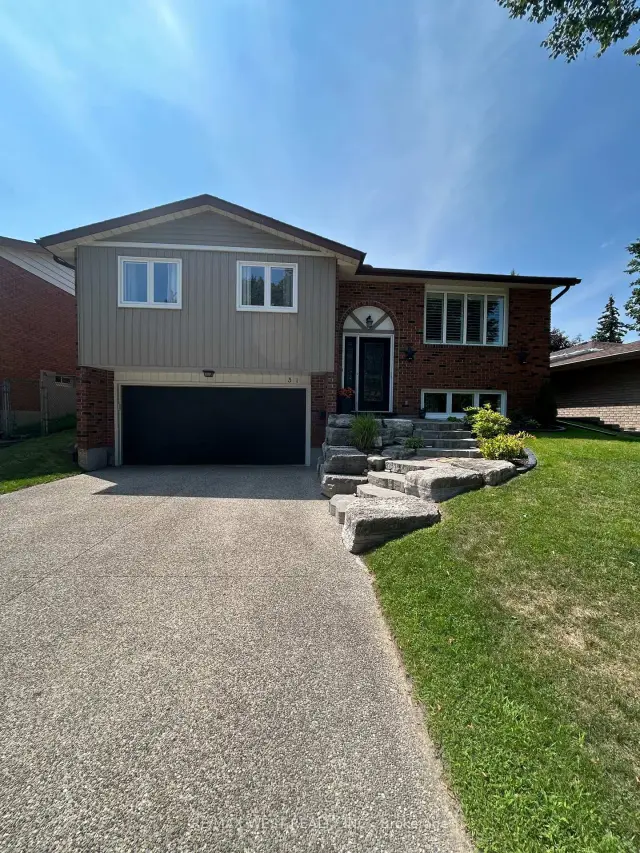
Pride of ownership is truly evident throughout this beautifully updated 3-bdrm raised bungalow, ideally situated on one of the most desirable streets in mature Heritage Park. From the moment you arrive, the landscaped armour stone walkway & elegant front steps create an inviting 1st impression, setting the tone for the exceptional care attention to detail found throughout the home.open-concept layout designed for both comfortable family living & effortless entertaining. Beautifully renovated kitchen, completed by Chartwell in 2017, large island with breakfast bar, granite countertops, floor-to-ceiling cabinetry & stainless steel chef's appliances. The dining area provides a walkout to the shaded deck, creating an ideal setting for morning coffee, summer dinners, and gatherings with family and friends.The lower level offers an impressive extension of the home's living space, with a generously spaced recreation room, a beautifully renovated 3-piece bathroom, new luxury waterproof vinyl click flooring, new luxury carpet and trim, and R20 floor-to-ceiling basement insulation. A stunning custom staircase with a steel frame and custom stair treads by Century Stairs adds a distinctive architectural element and beautifully connects the home's levels. A brand-new electrical panel, updated plumbing, & new smoke and carbon monoxide detectors provide additional peace of mind.The beautifully fenced and manicured backyard features new landscaping, lush perennial gardens, mature trees, and a charming garden shed. A one-year-old pool installed by Pioneer Family Pools creates the perfect setting for summer entertaining and family enjoyment. The owned water softener is also just one year old.Beautifully updated from top to bottom this Heritage Park gem is truly move-in ready. Just unpack, settle in, & enjoy everything this exceptional home has to offer.
Book a viewing
Around this home
Daily convenience, out of 100, from the distances below
Schools nearby
School rating, out of 10.
Helpful calculators
Your HOMEH agent

"Priced 1% over the Hestimate. I would see it this week."