
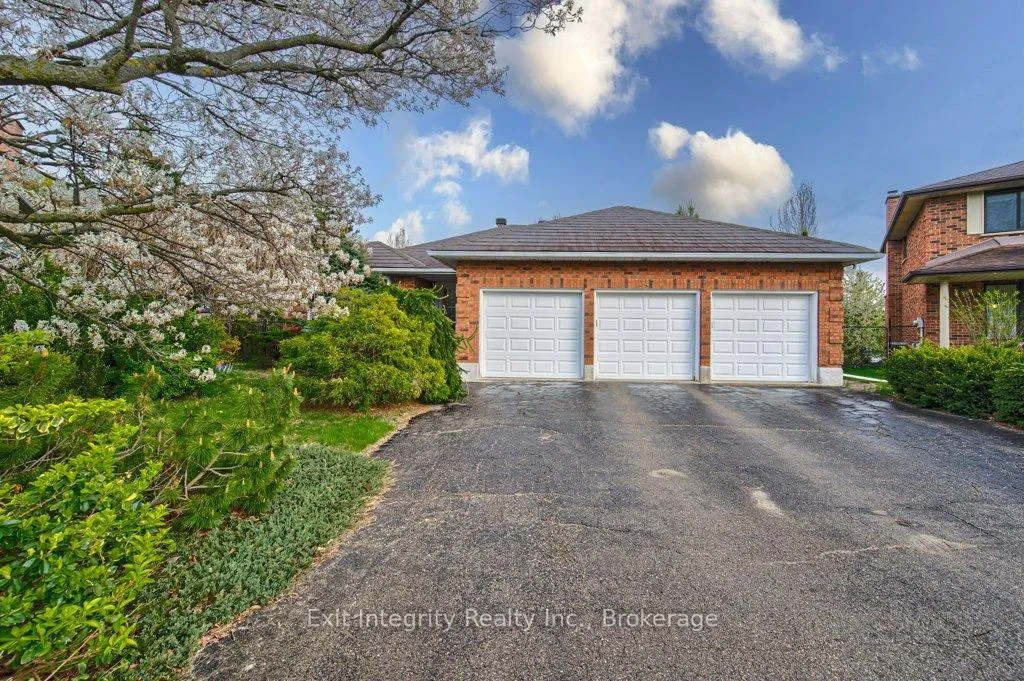
247 Rolling Acres Court
Kitchener (Idlewood)247 Rolling Acres Court
Kitchener (Idlewood)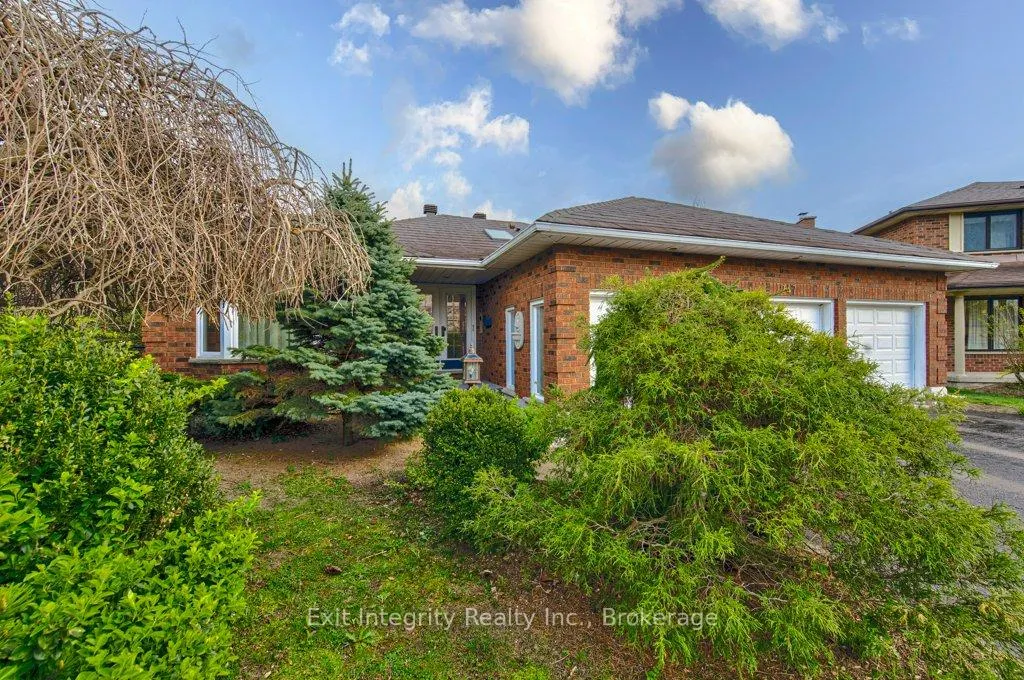
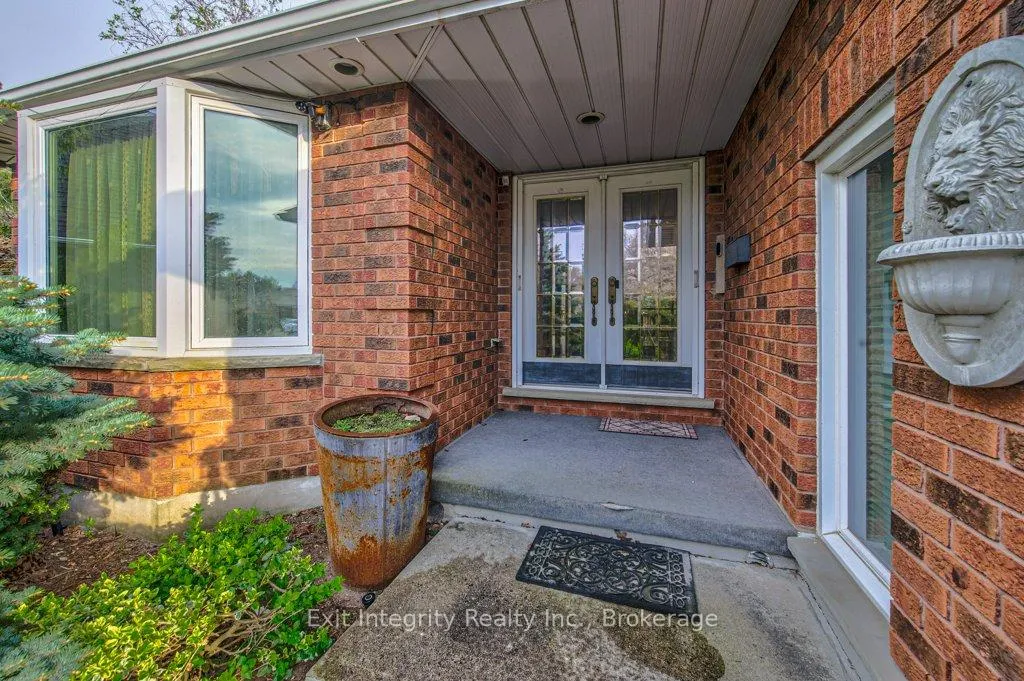
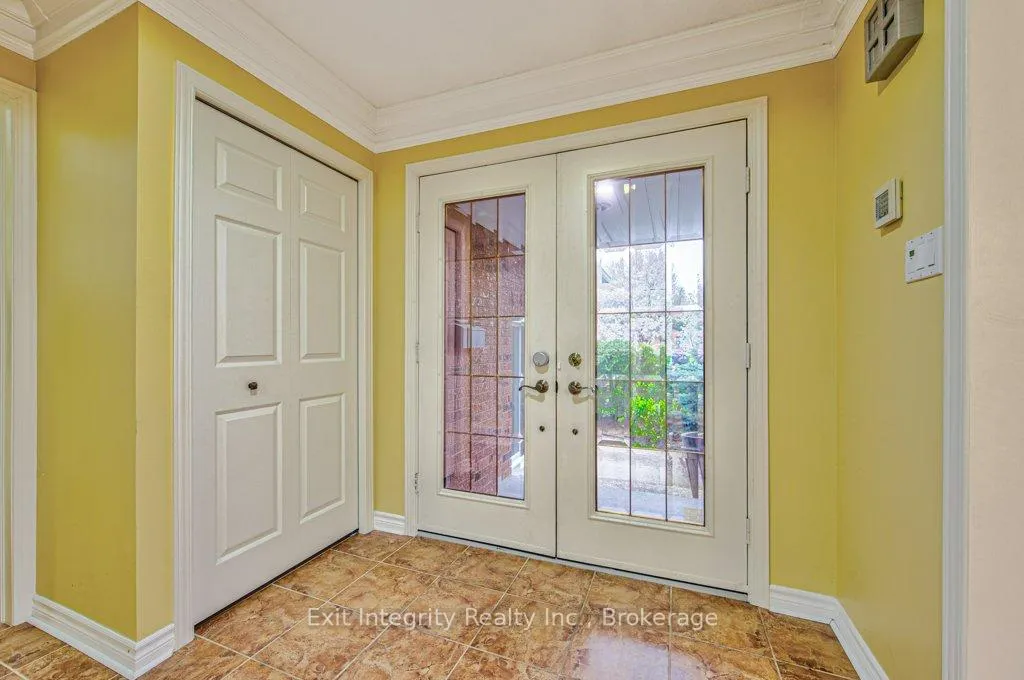
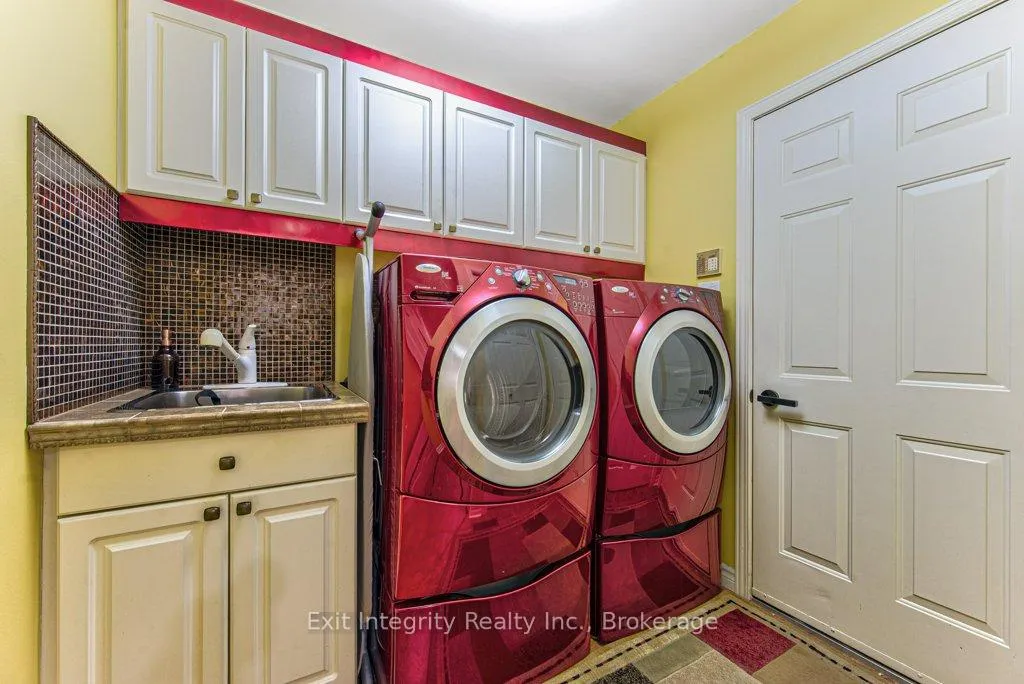 See all 50 photos
Property history

This listing has ended. It is no longer available.
Property not available for sale or for rent.
Ask about this home
A HOMEH agent will answer your questions about this home.Ask HOMEH
About this home
247 Rolling Acres Court, Kitchener
Tucked away on a quiet cul-de-sac in Kitchener's sought-after Idlewoods neighbourhood, this rare 1,930 sq. ft. bungalow (almost 4,000 sq. of finished space) offers the perfect blend of space, comfort, and natural beauty. Designed for both everyday living and entertaining, the home features a bright, open-concept layout enhanced by large windows and skylights that flood the interior with natural light. The main floor showcases hardwood flooring, spacious principal rooms, and two cozy gas fireplaces that add warmth and character throughout the home (a 3rd fireplace in the basement). With three full bathrooms, and four walk-outs, this bungalow provides exceptional convenience for families and guests alike. The fully finished walkout basement expands the living space with durable laminate flooring and seamless access to the stunning park-like backyard - an ideal setting for relaxing, gardening, or entertaining outdoors. Surrounded by mature trees and nestled on a premium lot, this property offers a rare sense of privacy and tranquility while remaining close to all amenities. Lots of updates throughout the years- steel roof with stone coating (2018), triple glazed windows/skylights/sliding doors (2012), chimney rebuilt (2019), newer garage doors, and more. Potential in-law setup, as there is separate entrance to the basement, from the garage. A truly rare find, this bungalow combines timeless charm, generous living space, and an exceptional location.
Facts & features
Ask about this home
A HOMEH agent will answer your questions about this home.
Rooms
11 rooms · 3 bathrooms
- Living room11′6″ × 16′1″185 sq.ft.
- Bedroom12′6″ × 15′9″196 sq.ft.
- Primary bedroom15′1″ × 13′1″198 sq.ft.
- Kitchen12′10″ × 9′2″118 sq.ft.
- Family room19′8″ × 11′10″233 sq.ft.
- Dining room11′6″ × 10′10″124 sq.ft.
- Room13′1″ × 7′10″103 sq.ft.
- Other11′6″ × 7′7″87 sq.ft.
- Bedroom 310′10″ × 12′10″139 sq.ft.
- Bedroom 410′10″ × 14′9″160 sq.ft.
- Recreation35′1″ × 14′9″518 sq.ft.
Around this home
Schools nearby
School rating, out of 10.
Listing details
Helpful tools
Your HOMEH agent
"Priced 37% over our estimate. I would see it this week."
Ask HOMEH about this home
Price, neighbourhood, monthly cost. Ask anything.
HOMEH Intelligent Agent is an AI, not a licensed representative. Check anything important with your agent.