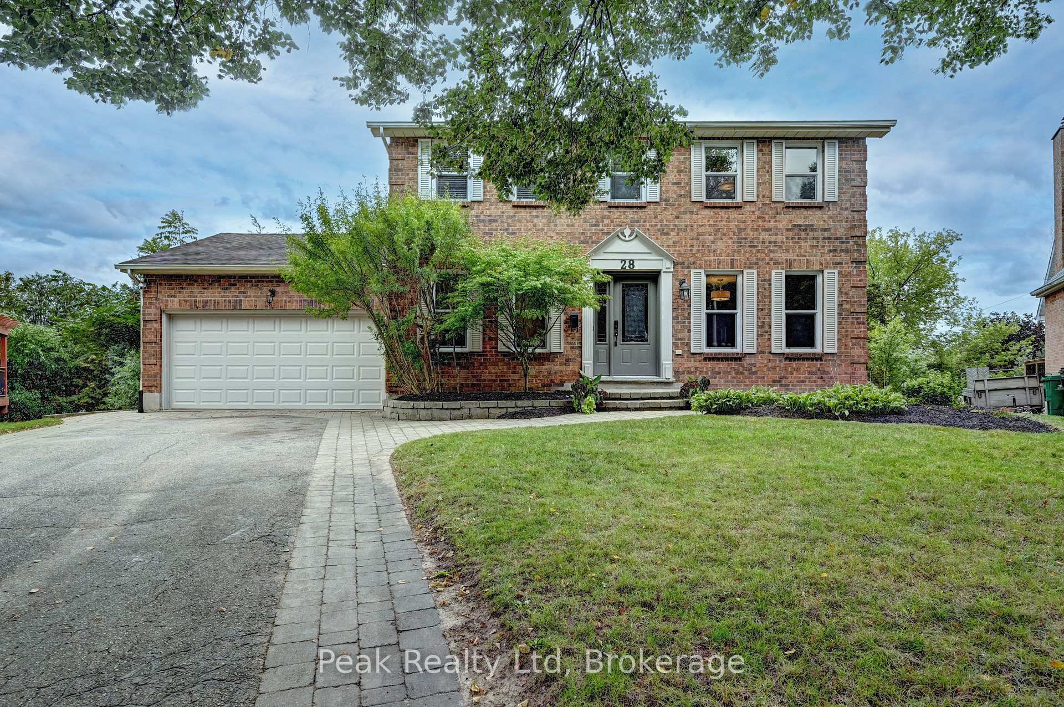
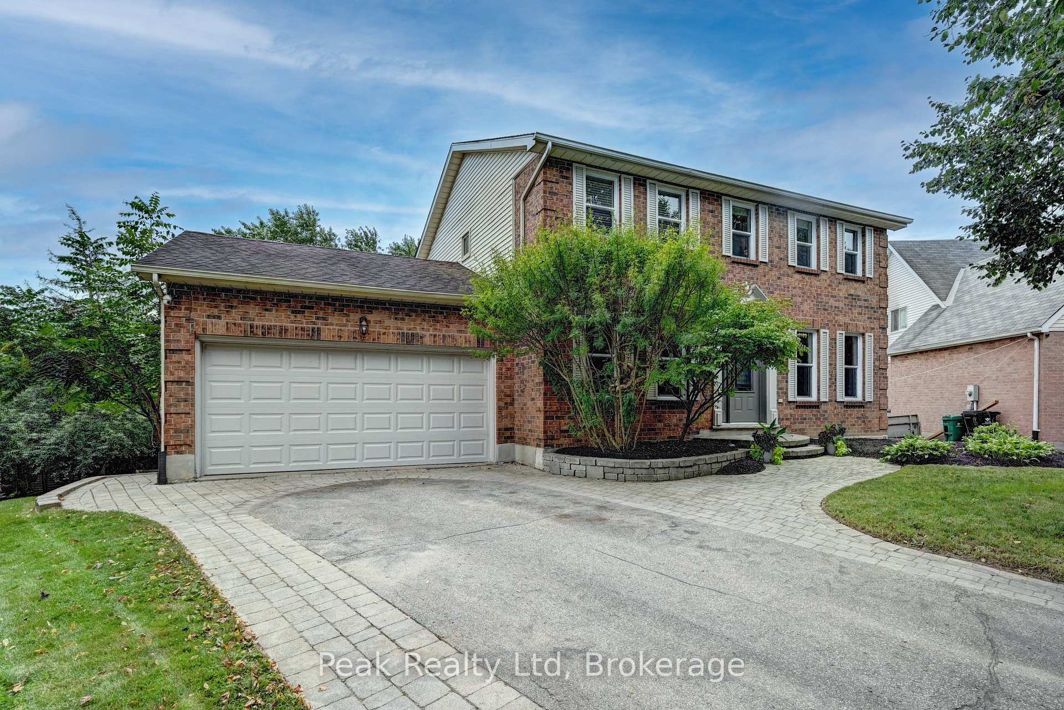
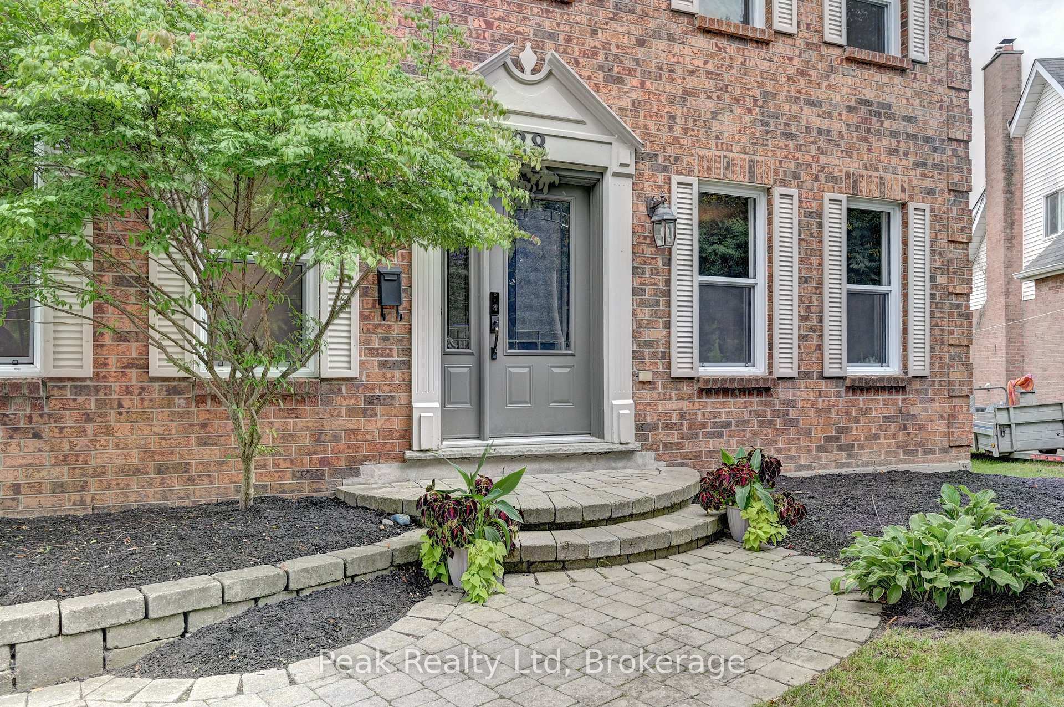
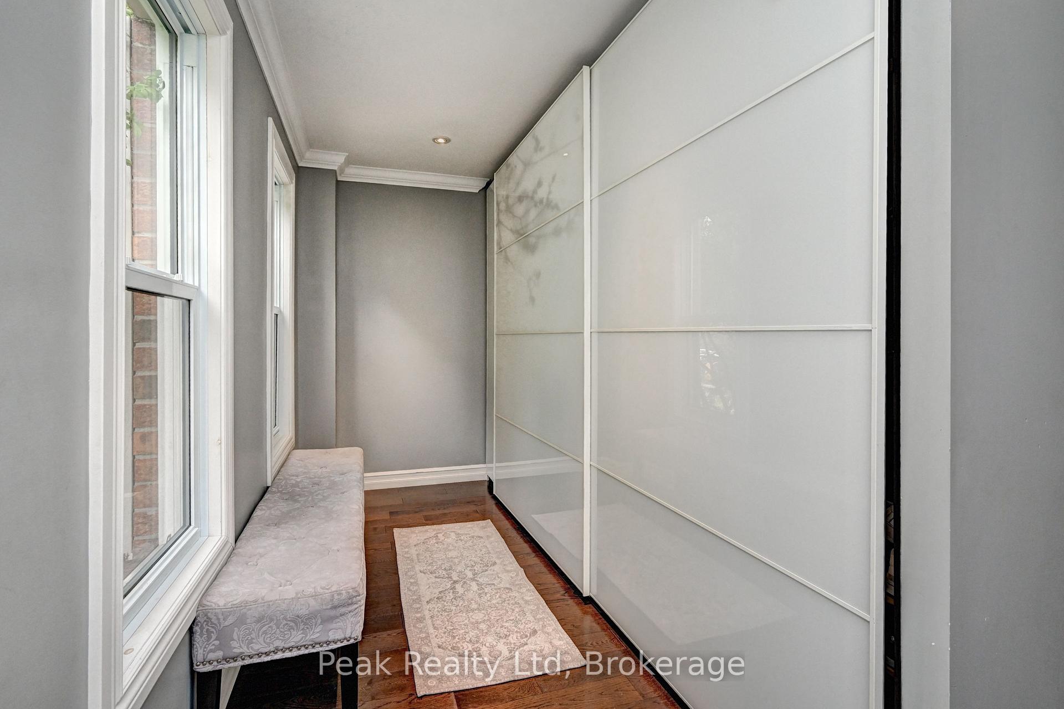
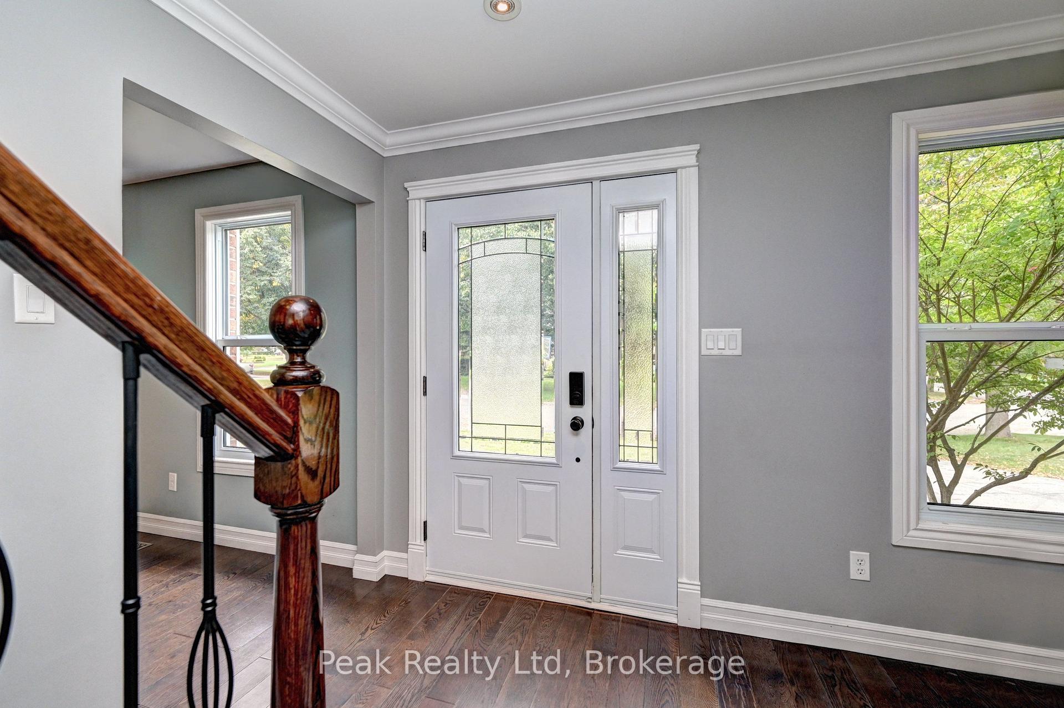
Welcome to this beautifully maintained home nestled on a quiet court and set on an impressive 0.21 acre pie-shaped lot with mature trees. The open concept main floor features beautiful hardwood flooring throughout and a gorgeous kitchen with granite countertops, large island with breakfast bar, built-in wall oven, and six-burner gas stove. The inviting family room features a cozy gas fireplace and walkout to the backyard, creating a wonderful space for relaxing and entertaining. A spacious foyer offers a large front hall closet with built in shelving, while generous-sized bedrooms and hardwood flooring continue on the upper level. The main floor storage area also offers excellent potential for a future laundry room. The bright walkout basement features a huge finished recreation room and three-piece bath, providing plenty of additional living space. Outside, the extra-deep driveway accommodates up to five vehicles, while the spacious two-car garage is a great space for any car lover. Enjoy a fantastic location with quick highway access and close proximity to schools, shopping, and scenic walking trails. A wonderful combination of space, privacy, and convenience!
Read more
Auto Garage Door RemoteCentral VacuumWater SoftenerPublic TransitDeck
Facts & features
TypeDetached
Style2-storey
Built31-50
Size1.5K~2K Sq.Ft.
Lot45.21 x 114 ft
Tax$5,990 (2026)
HeatingForced air, gas
CoolingCentral air
BasementFinished, walk-out
Parking5 drive
WaterMunicipal
FireplaceYes, natural gas
Book a viewing
Wed28Oct
Thu29Oct
Fri30Oct
Sat31Oct
Sun1Nov
Pick a time
Rooms
16 rooms · 4 bathrooms
Main floor7 rooms
Family room11′1″ × 15′3″169 sq.ft.
Bathroom3′11″ × 6′11″27 sq.ft.
Other3′2″ × 3′11″13 sq.ft.
Foyer4′10″ × 17′9″86 sq.ft.
Dining room15′11″ × 11′4″180 sq.ft.
Kitchen16′1″ × 14′3″229 sq.ft.
Breakfast7′1″ × 10′10″77 sq.ft.
Second floor5 rooms
Bathroom9′ × 10′11″98 sq.ft.
Primary bedroom14′1″ × 18′7″262 sq.ft.
Bedroom10′ × 14′7″145 sq.ft.
Bedroom10′ × 13′130 sq.ft.
Bedroom5′8″ × 10′11″62 sq.ft.
Basement4 rooms
Laundry10′2″ × 10′11″111 sq.ft.
Recreation17′1″ × 28′8″490 sq.ft.
Other15′9″ × 10′3″161 sq.ft.
Bathroom5′2″ × 10′11″56 sq.ft.
Bathrooms4
4-pcSecond4-pcSecond3-pcBasement2-pcMain
Thinking of selling your home?See what your home is worth today.

 See all 44 photos
