
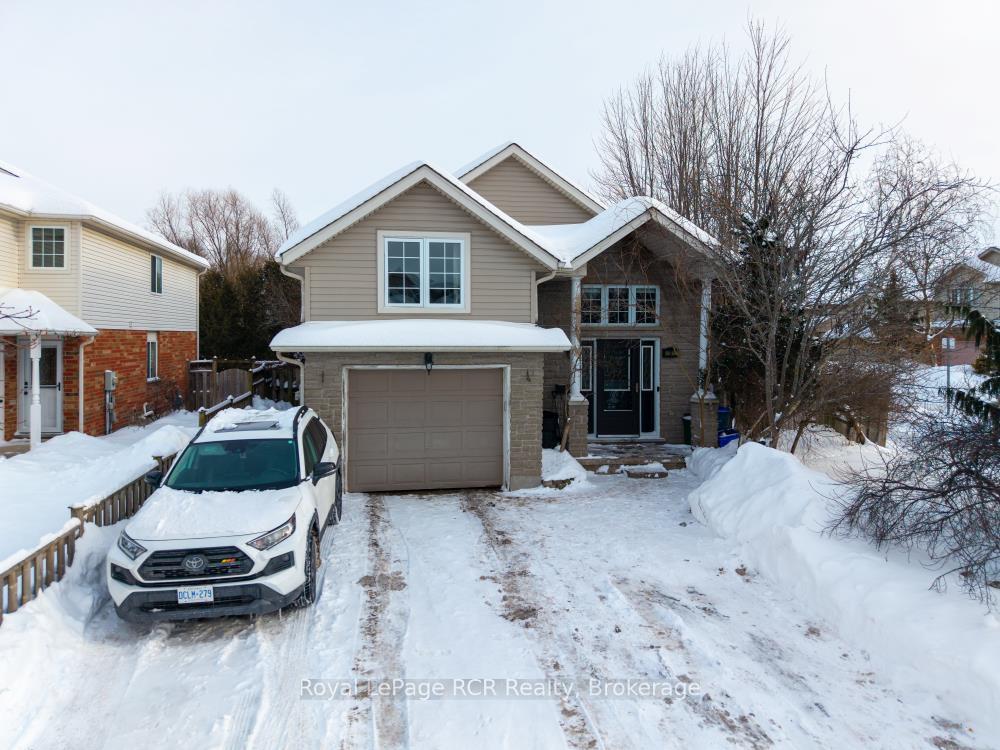
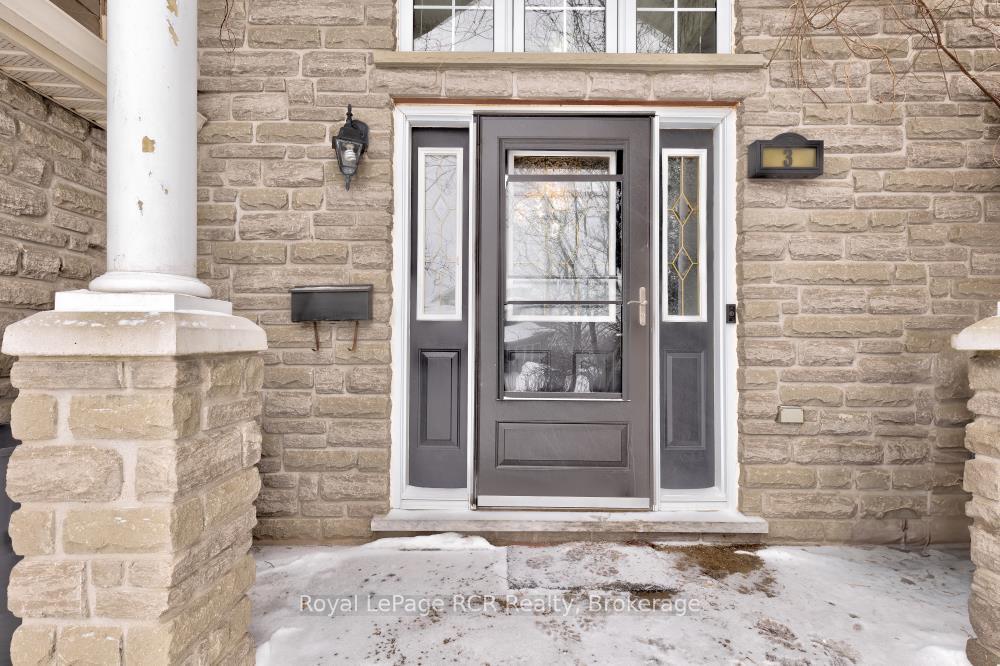
3 Wisteria Court
Kitchener (Larentian West)3 Wisteria Court
Kitchener (Larentian West)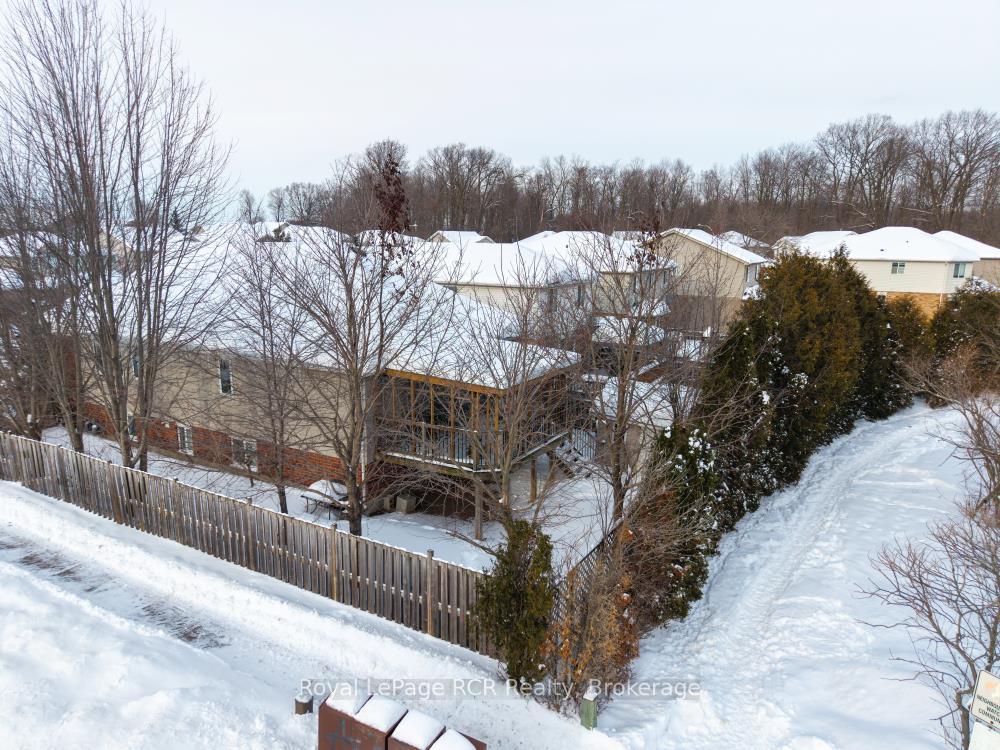
 See all 50 photos
Property history

This listing has ended. It is no longer available.
Property not available for sale or for rent.
About this home
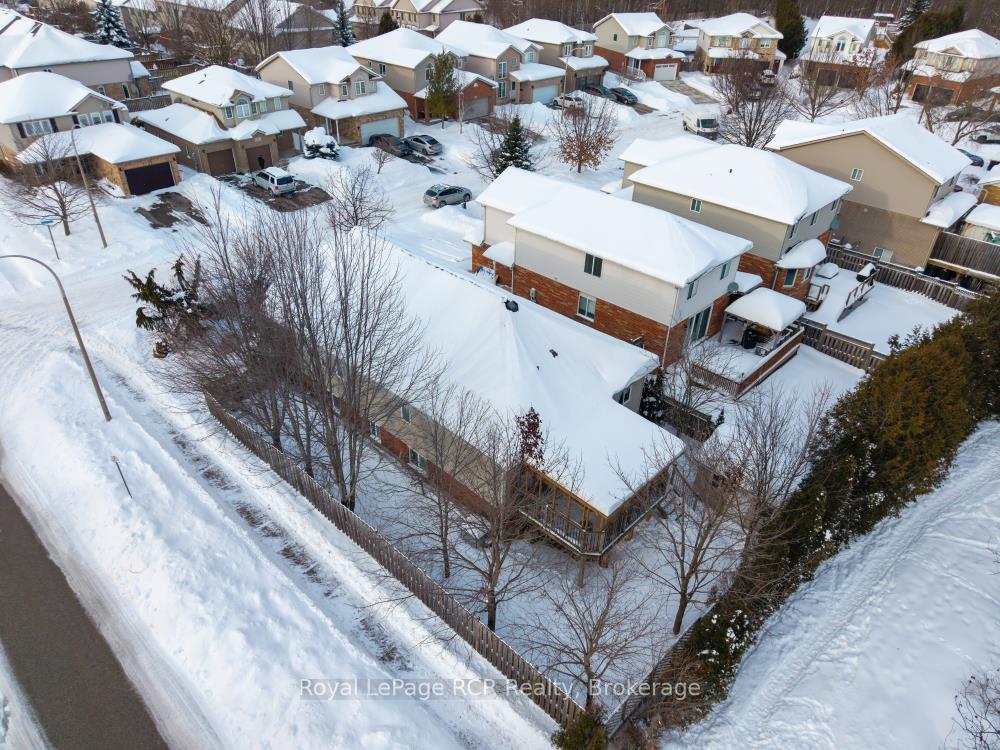
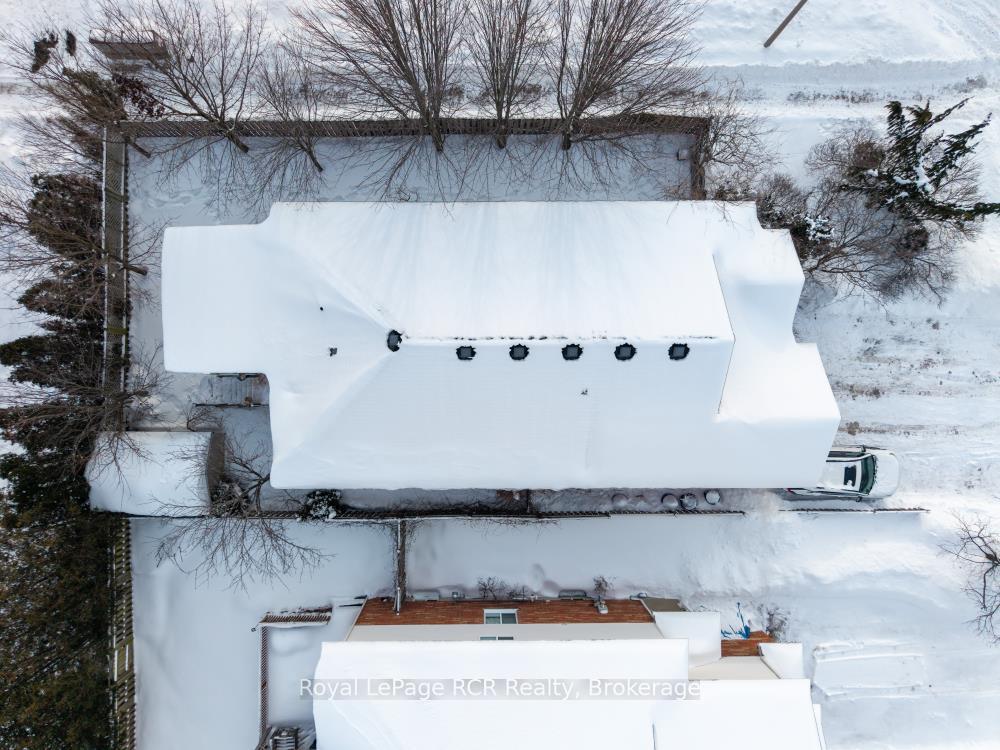
LEGAL DUPLEX INVESTMENT OPPORTUNITY with a potential 6%+ CAP rate. Stunning registered legal duplex on a quiet, kid-friendly street court with a coveted corner lot and parking for 5 cars. The Upper Level Unit features 4 bedrooms, 1.5 bathrooms, an upgraded kitchen with granite countertops, plus an office that could be used as a 5th bedroom. New furnace and A/C for the Upper Unit installed Oct. 2024. The separately metered Lower Unit offers 2 bedrooms, 1 bathroom, a separate laundry, and large above-ground windows for natural light. The Lower Unit is currently occupied with tenants willing to accommodate the buyer's preference of staying or moving. Enjoy the fenced backyard with mature maple trees for privacy, a 10x12 garden shed, and a huge screened-in catio that can also be used as a covered deck. This property also backs onto greenspace with a forest, pond, and trails, offering a serene setting. Located close to public and Catholic schools, and just a 15-minute drive to two universities and a college. This home is an excellent opportunity for families or student rentals. Don't miss out on this unique property - book your showing today! Offers are accepted at any time!
Facts & features
Ask about this home
A HOMEH agent will answer your questions about this home.
Rooms
17 rooms · 3 bathrooms
- Bathroom8′1″ × 8′10″71 sq.ft.
- Bedroom10′8″ × 12′4″132 sq.ft.
- Foyer11′11″ × 4′10″58 sq.ft.
- Kitchen11′9″ × 13′6″159 sq.ft.
- Living room14′10″ × 12′10″191 sq.ft.
- Office10′9″ × 8′10″95 sq.ft.
- Primary bedroom12′4″ × 13′5″165 sq.ft.
- Utility room10′2″ × 7′6″76 sq.ft.
- Bedroom11′9″ × 22′3″261 sq.ft.
- Bedroom13′10″ × 9′7″132 sq.ft.
- Kitchen14′3″ × 10′1″143 sq.ft.
- Recreation11′1″ × 10′1″111 sq.ft.
- Utility room12′11″ × 7′4″94 sq.ft.
- Bathroom7′10″ × 3′10″30 sq.ft.
- Bedroom13′6″ × 10′8″144 sq.ft.
- Bathroom10′2″ × 7′6″76 sq.ft.
- Bedroom13′11″ × 9′11″138 sq.ft.
Around this home
Schools nearby
School rating, out of 10.
Listing details
Helpful tools
Your HOMEH agent
"I would see it this week."
Ask HOMEH about this home
Price, neighbourhood, monthly cost. Ask anything.
HOMEH Intelligent Agent is an AI, not a licensed representative. Check anything important with your agent.