
Unit 110, 30 Green Valley Drive
Kitchener (Pioneer Park)Unit 110, 30 Green Valley Drive
Kitchener (Pioneer Park)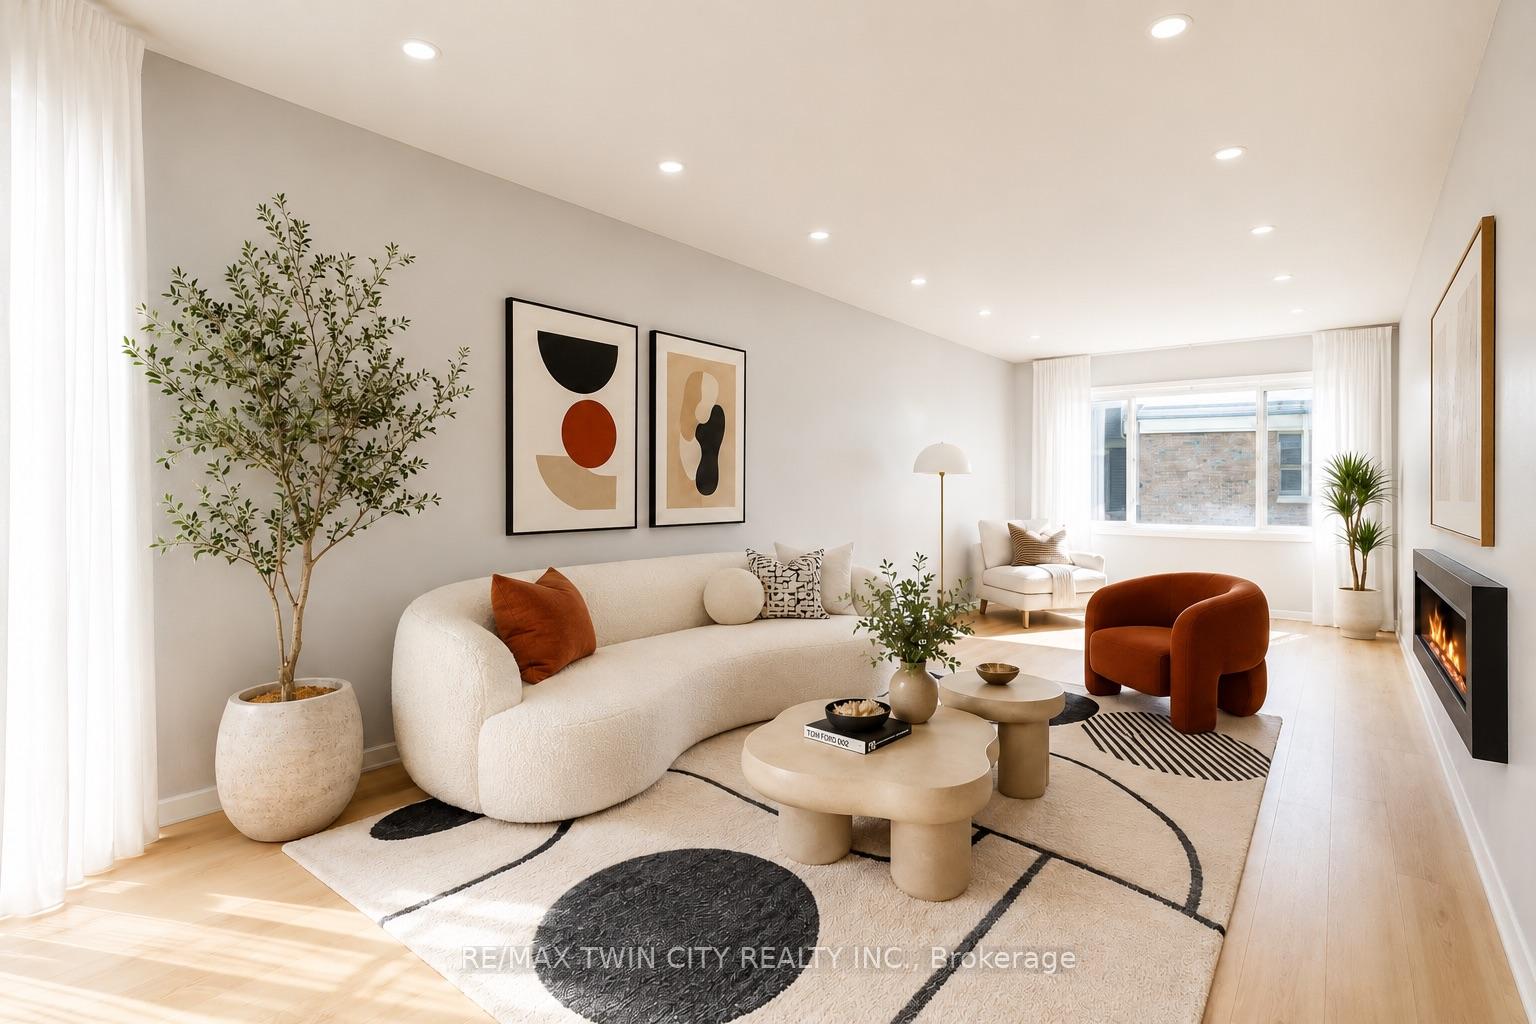
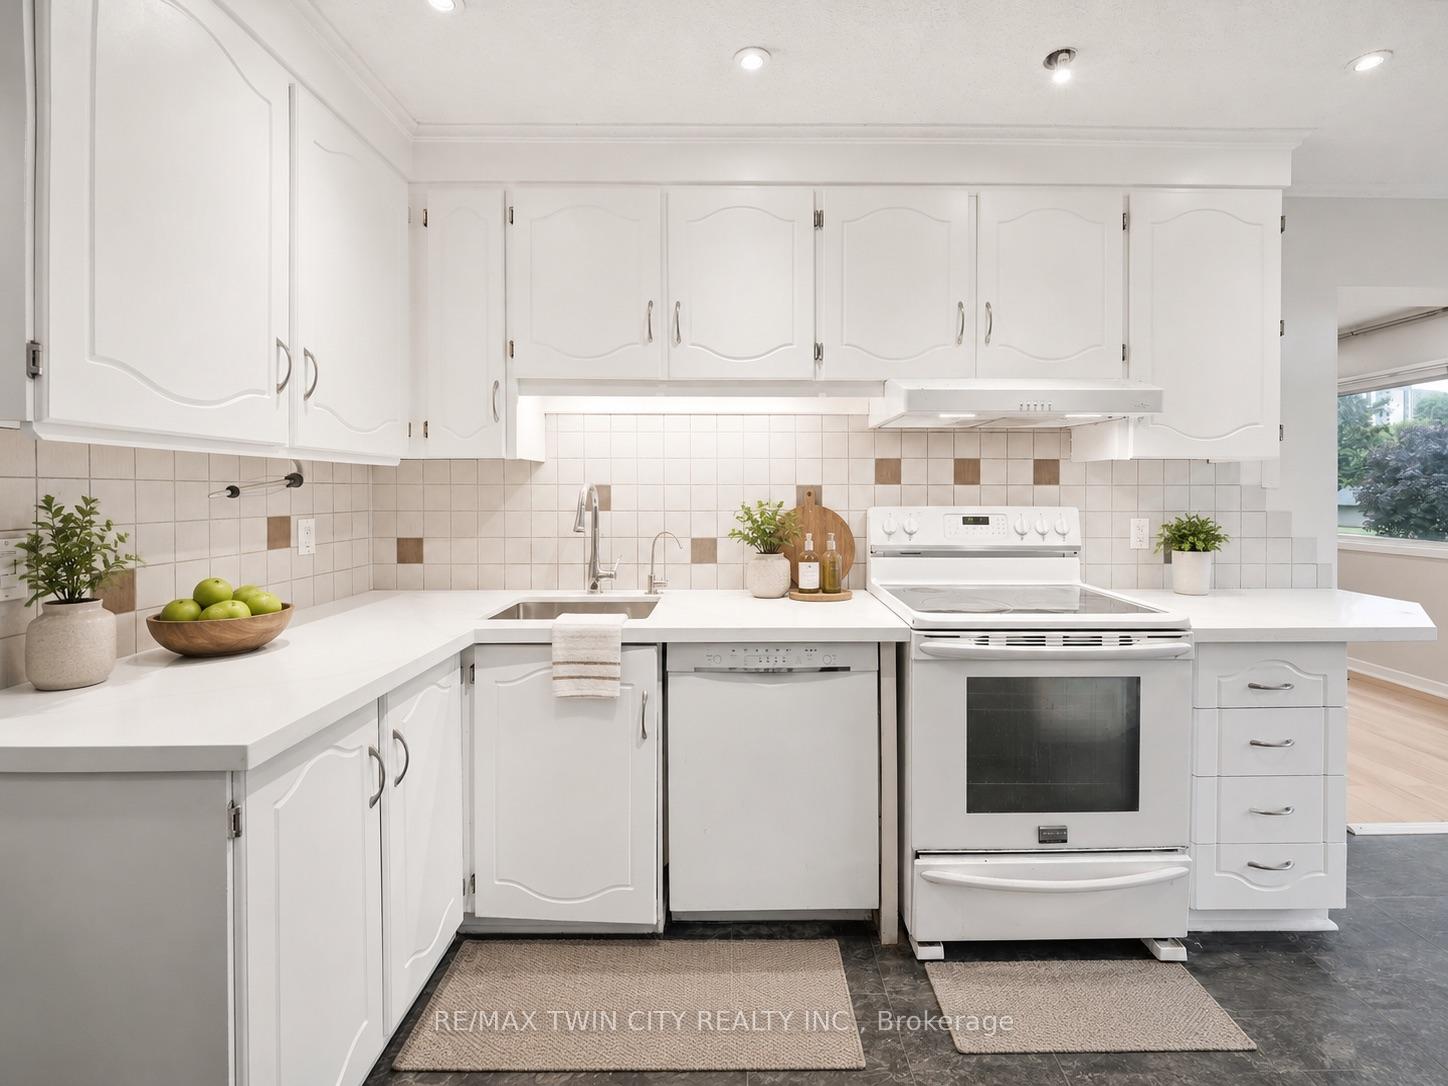 See all 25 photos
Property history

This listing has ended. It is no longer available.
Property not available for sale or for rent.
Ask about this home
A HOMEH agent will answer your questions about this home.Ask HOMEH
About this home
Unit 110, 30 Green Valley Drive, Kitchener
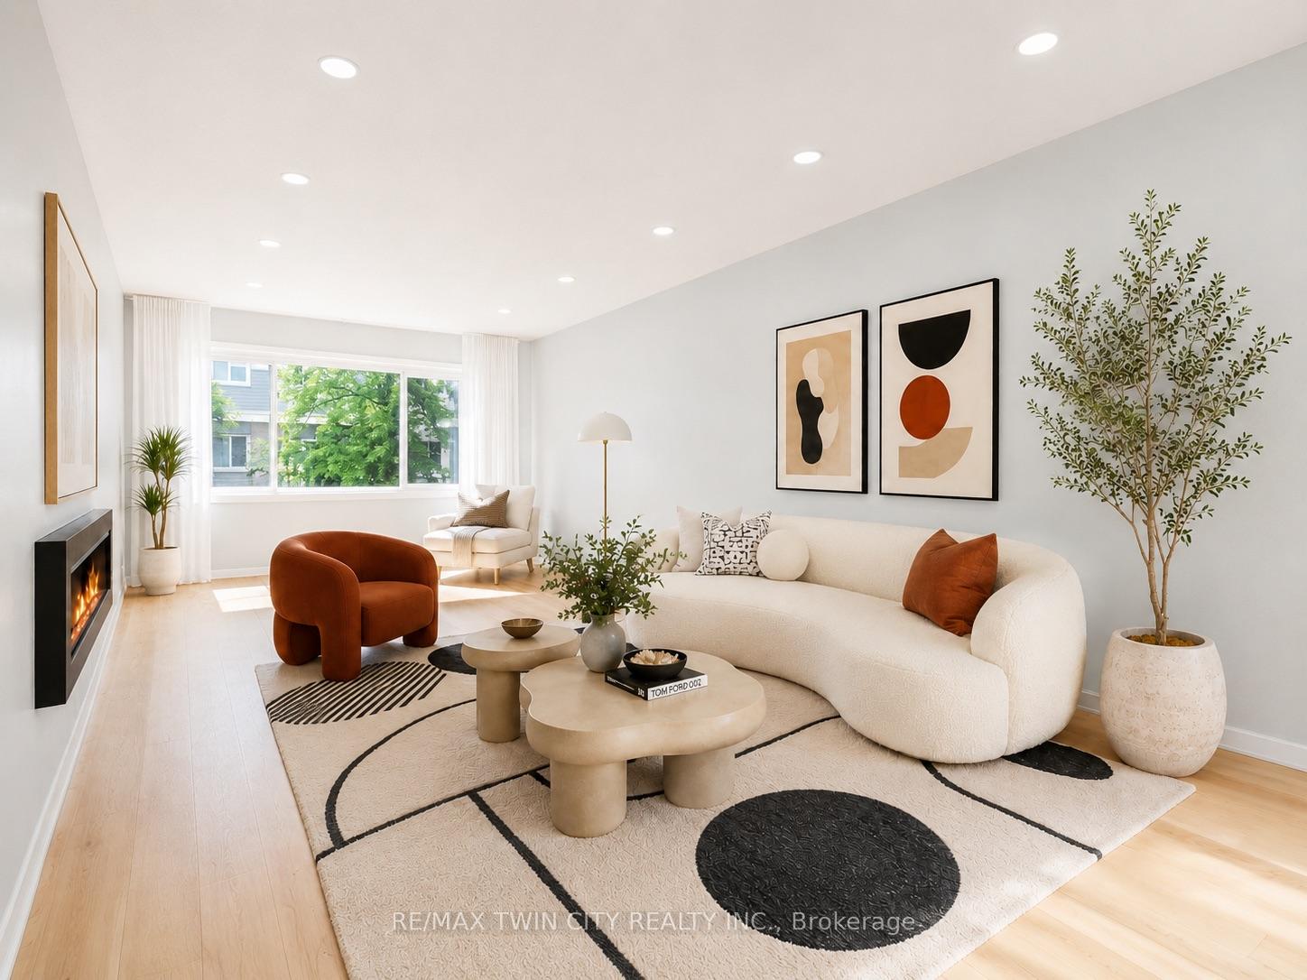
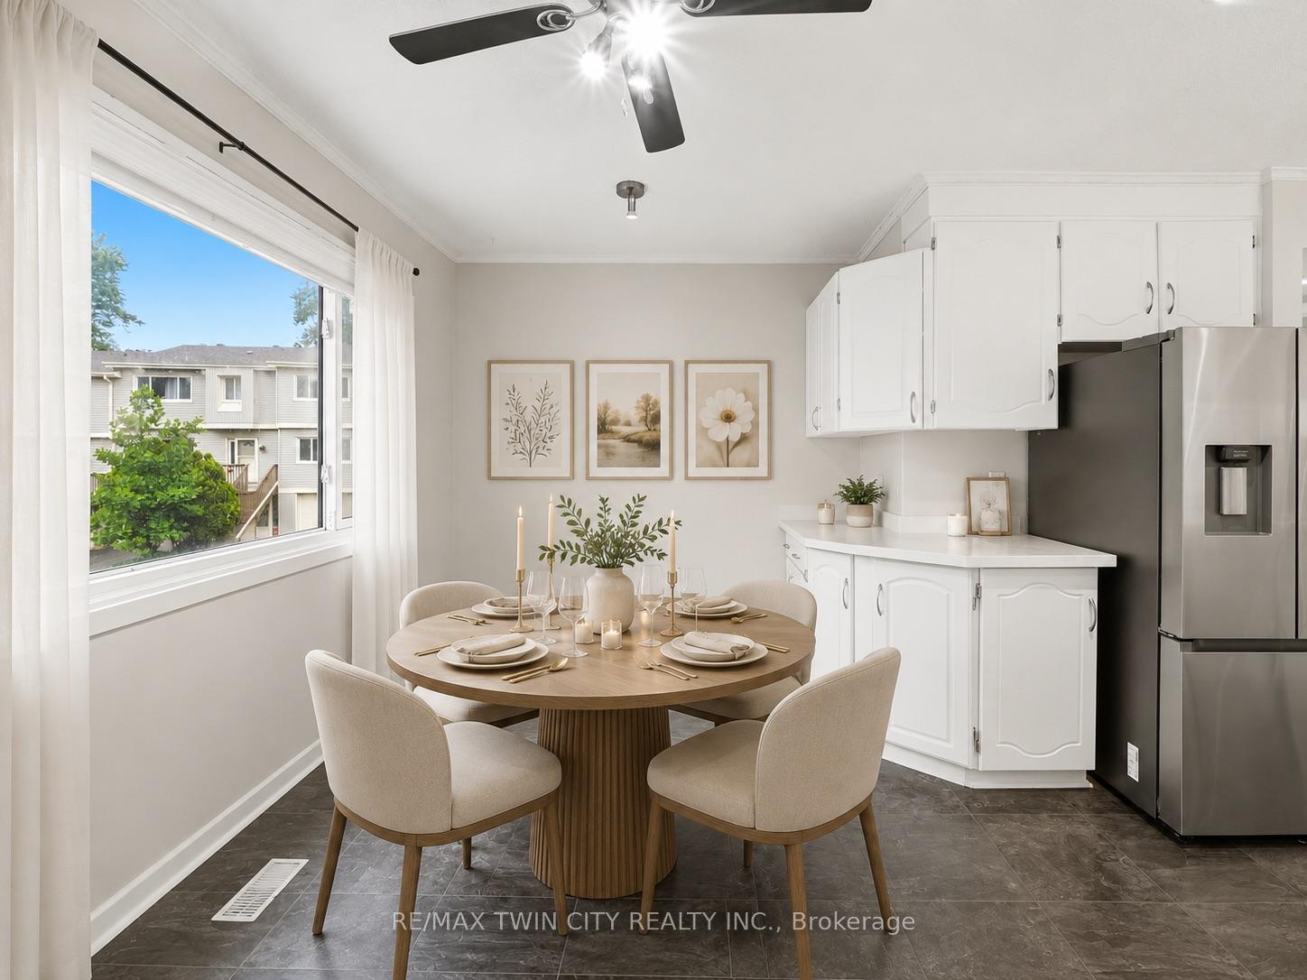
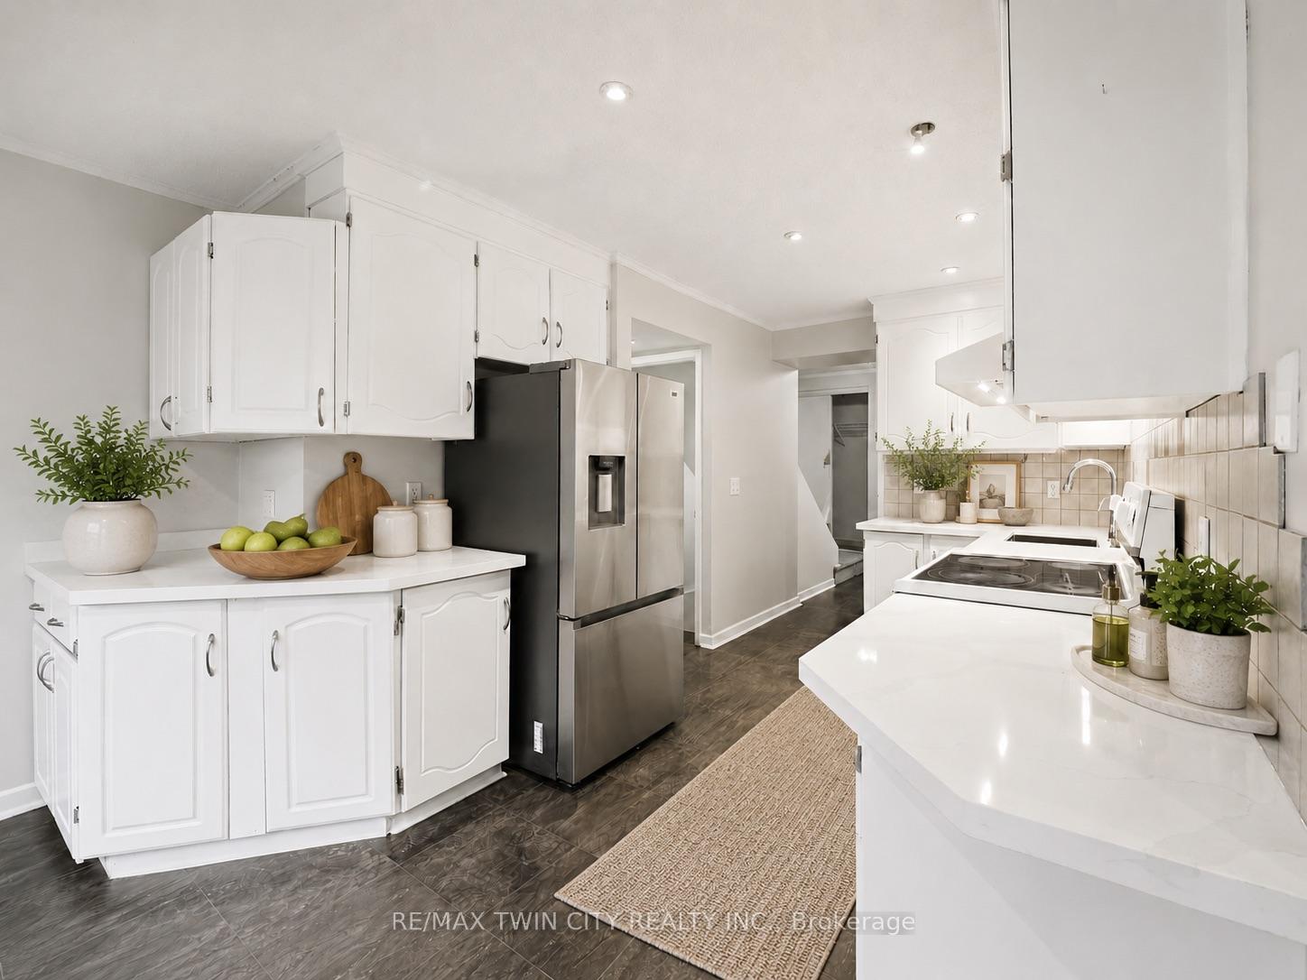
Welcome to 30 Green Valley Drive Unit #110, a spacious and well-maintained townhouse located in the desirable Pioneer Park community of Kitchener! This bright and inviting home offers approximately 2,080 sq ft of finished living space featuring 3 bedrooms and 3 full bathrooms. The functional layout includes large windows bringing in plenty of natural light, a spacious living area, and a separate dining space perfect for everyday living and entertaining. The home has been freshly painted and is move-in ready, offering a clean and welcoming atmosphere throughout. Enjoy the outdoors with a private deck, ideal for relaxing or hosting family and friends. Located in a highly convenient Kitchener neighbourhood, this home provides easy access to schools, shopping, restaurants, parks, and everyday amenities, with nearby schools including Pioneer Park Public School and Huron Heights Secondary School. Enjoy quick access to Highway 401, Conestoga College, Doon area amenities, and major shopping destinations. A fantastic opportunity to own a spacious townhouse in a well-connected community offering comfort, convenience, and a great location. Vacant and ready for immediate occupancy. Please note: Photos have been VIRTUALLY STAGED!! to showcase the potential of the home.
Facts & features
Ask about this home
A HOMEH agent will answer your questions about this home.
Rooms
14 rooms · 4 bathrooms
- Dining room11′2″ × 14′6″162 sq.ft.
- Breakfast11′1″ × 7′1″79 sq.ft.
- Living room11′2″ × 15′2″170 sq.ft.
- Kitchen8′1″ × 10′1″82 sq.ft.
- Bathroom4′5″ × 4′7″20 sq.ft.
- Bathroom7′10″ × 4′1″32 sq.ft.
- Primary bedroom11′2″ × 15′1″169 sq.ft.
- Bedroom 211′2″ × 10′112 sq.ft.
- Bathroom11′10″ × 4′1″48 sq.ft.
- Bedroom11′2″ × 12′134 sq.ft.
- Utility room4′4″ × 4′17 sq.ft.
- Bathroom4′ × 4′16 sq.ft.
- Family room22′5″ × 12′7″282 sq.ft.
- Laundry4′4″ × 9′5″40 sq.ft.
Around this home
Schools nearby
School rating, out of 10.
Listing details
Helpful tools
Your HOMEH agent
"I would see it this week."
Ask HOMEH about this home
Price, neighbourhood, monthly cost. Ask anything.
HOMEH Intelligent Agent is an AI, not a licensed representative. Check anything important with your agent.