
Unit 88, 30 Green Valley Drive
Kitchener (Pioneer Park)Unit 88, 30 Green Valley Drive
Kitchener (Pioneer Park)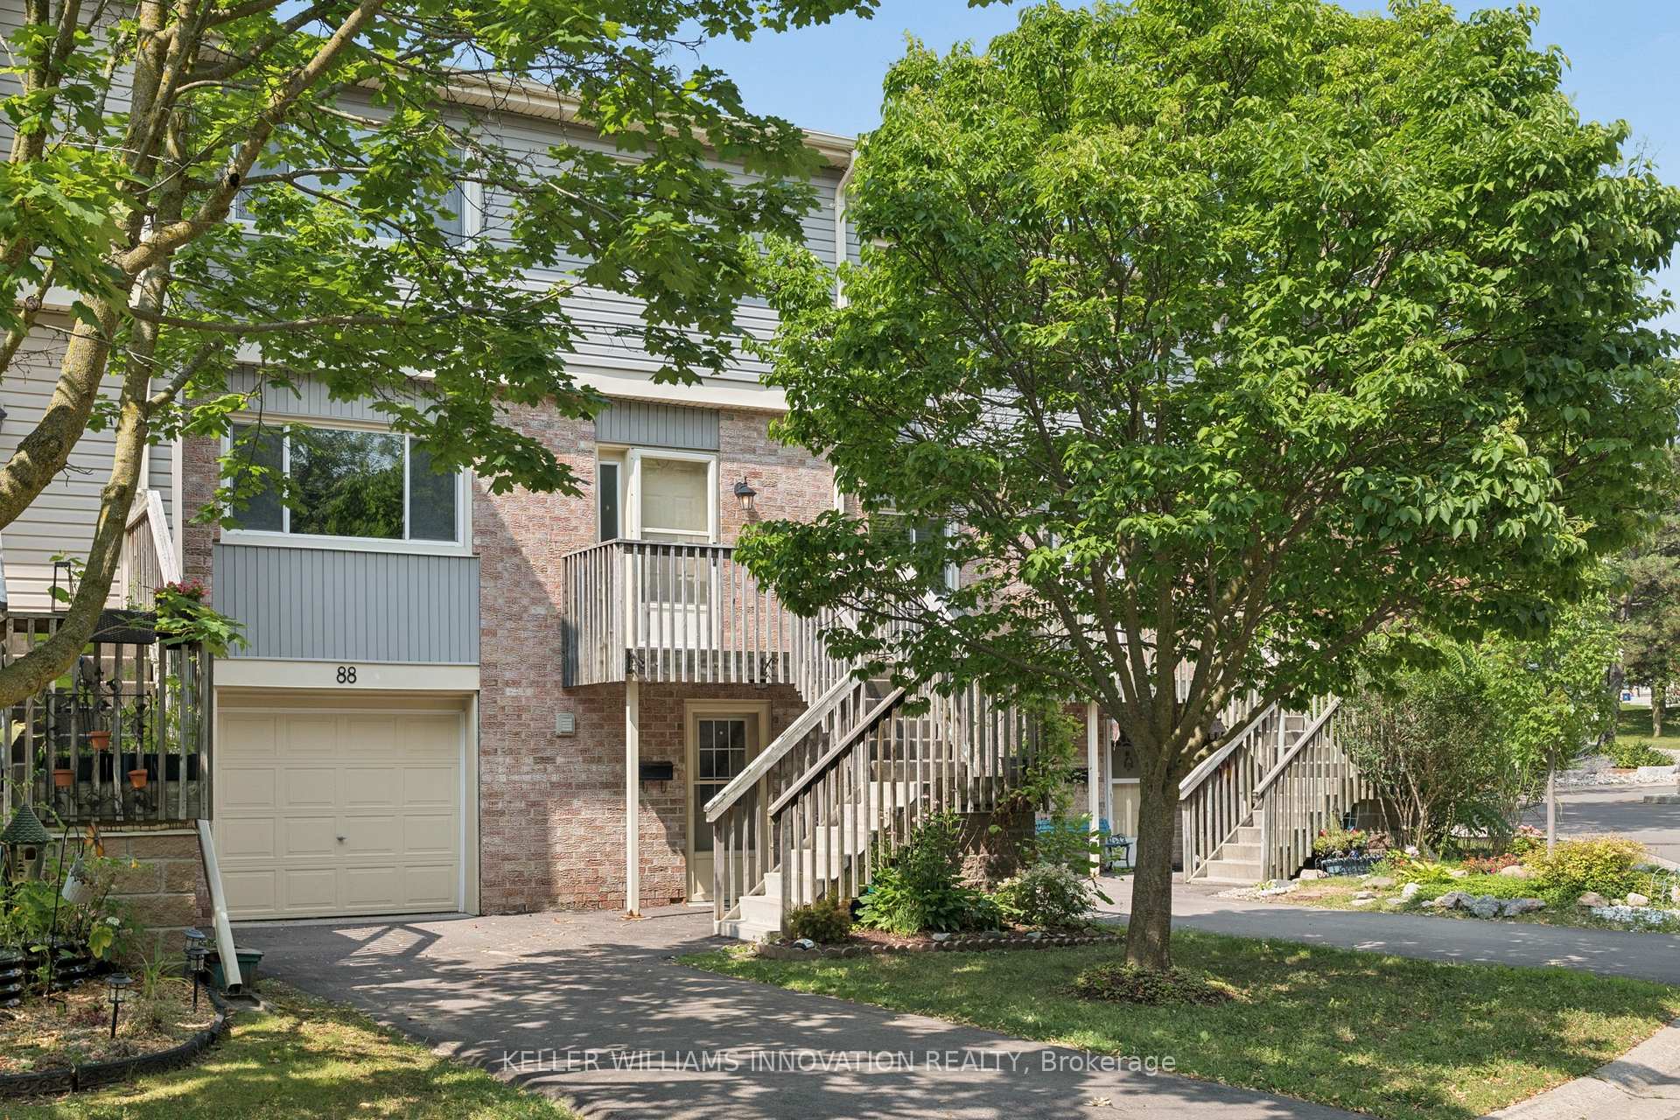
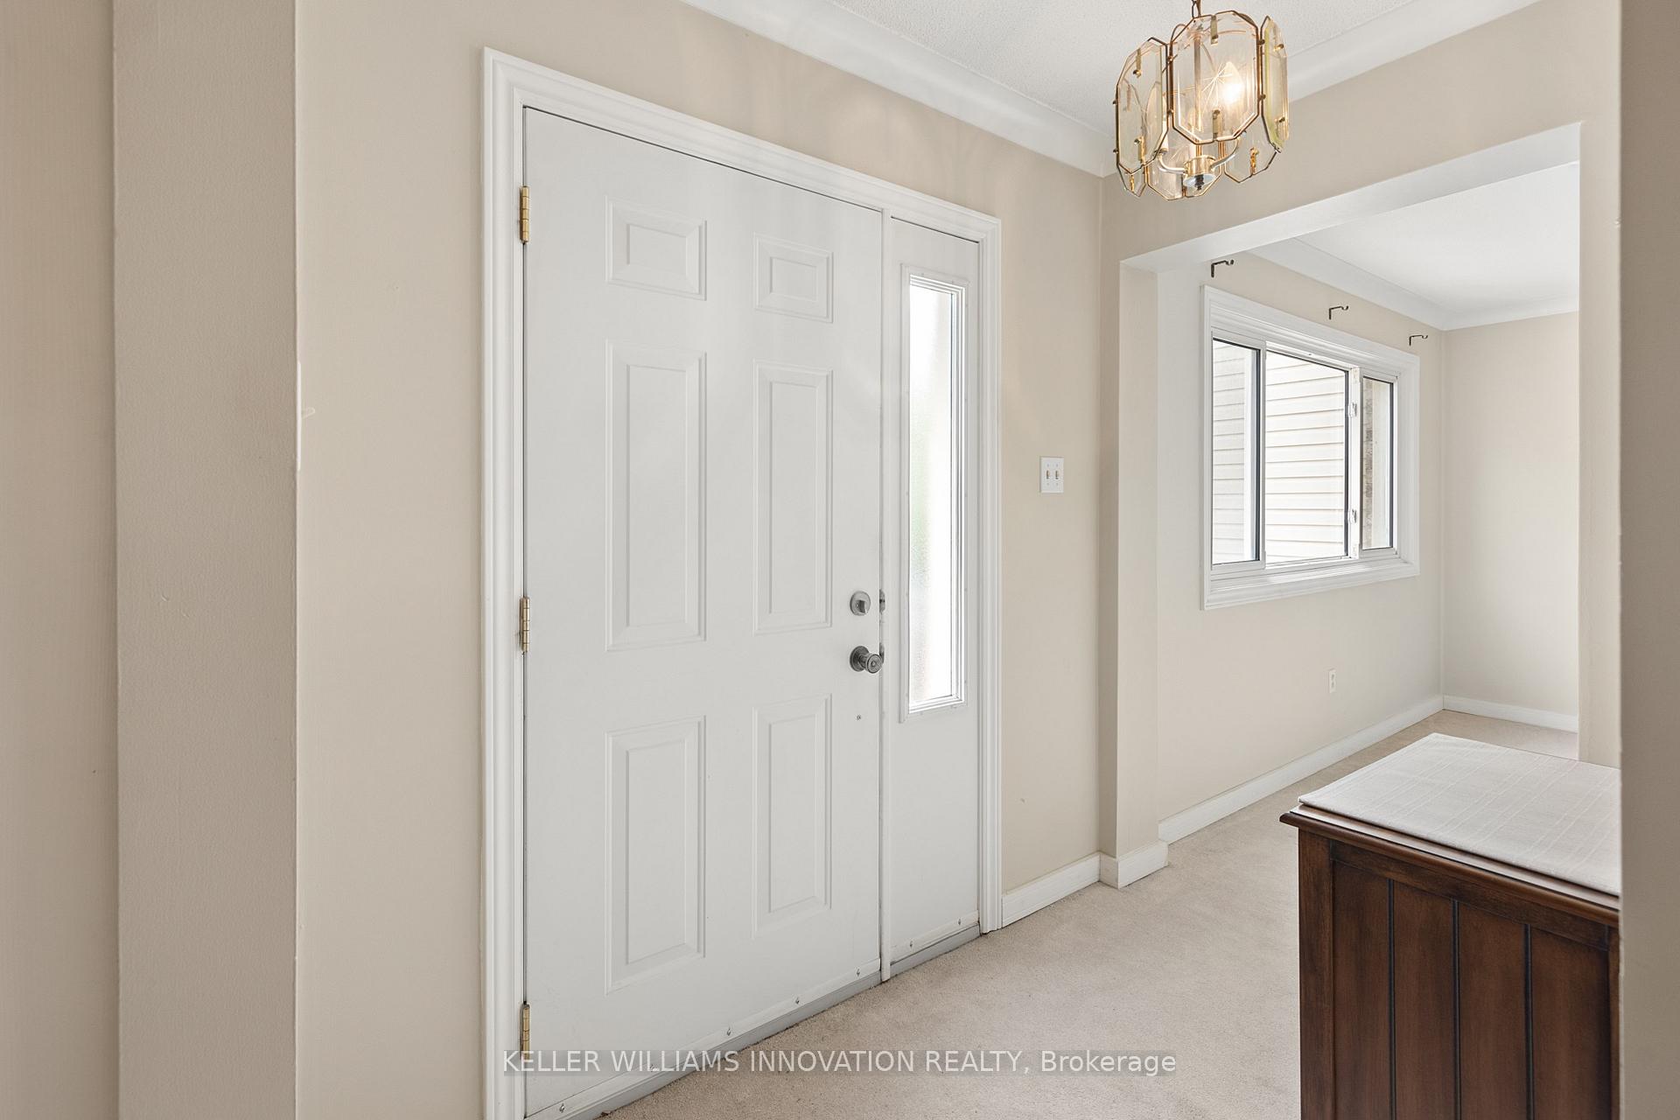 See all 38 photos
Property history

This listing has ended. It is no longer available.
Property not available for sale or for rent.
Ask about this home
A HOMEH agent will answer your questions about this home.Ask HOMEH
About this home
Unit 88, 30 Green Valley Drive, Kitchener
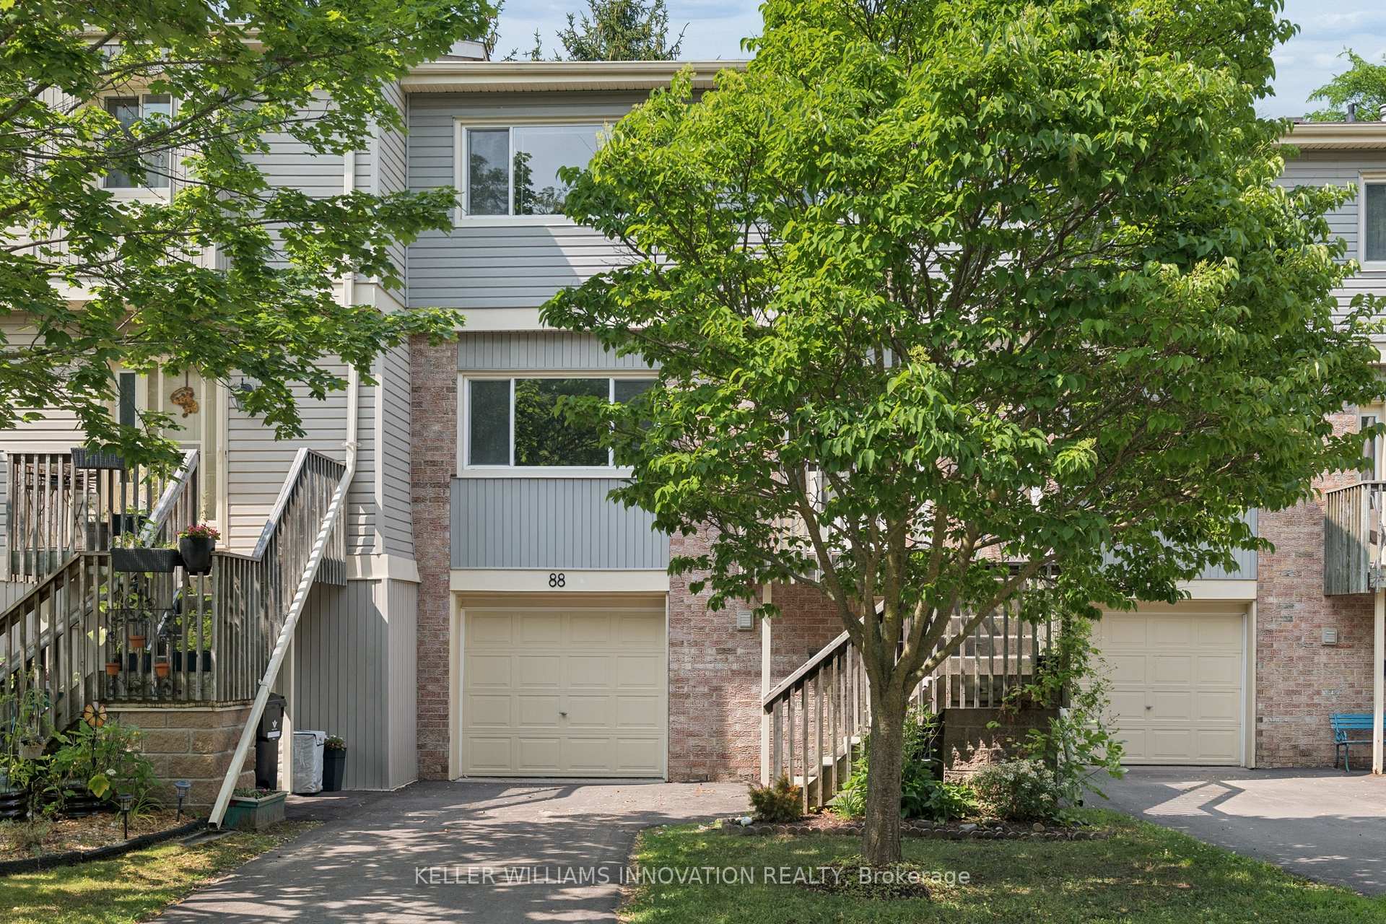
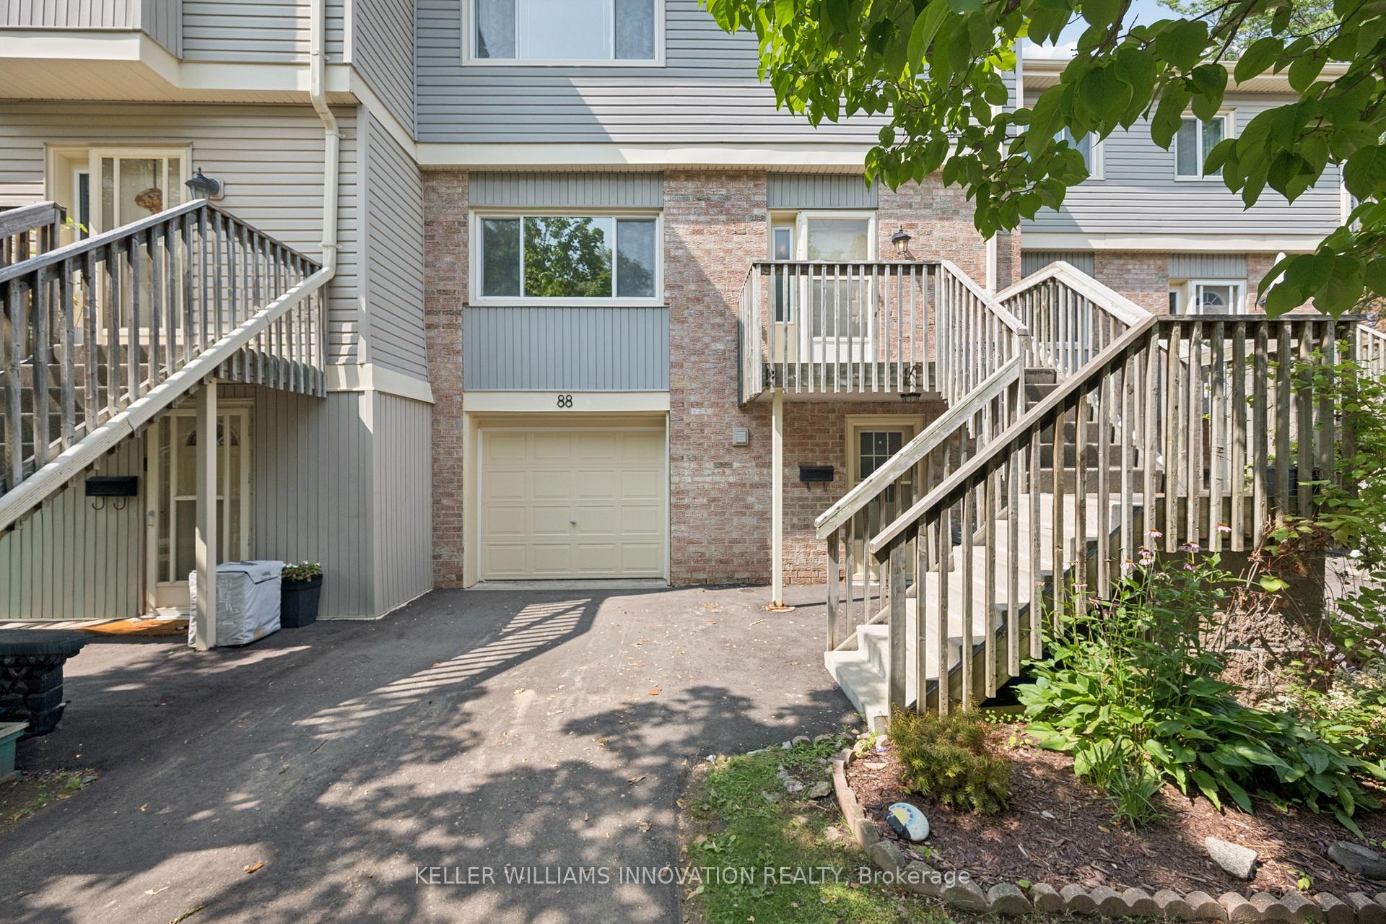
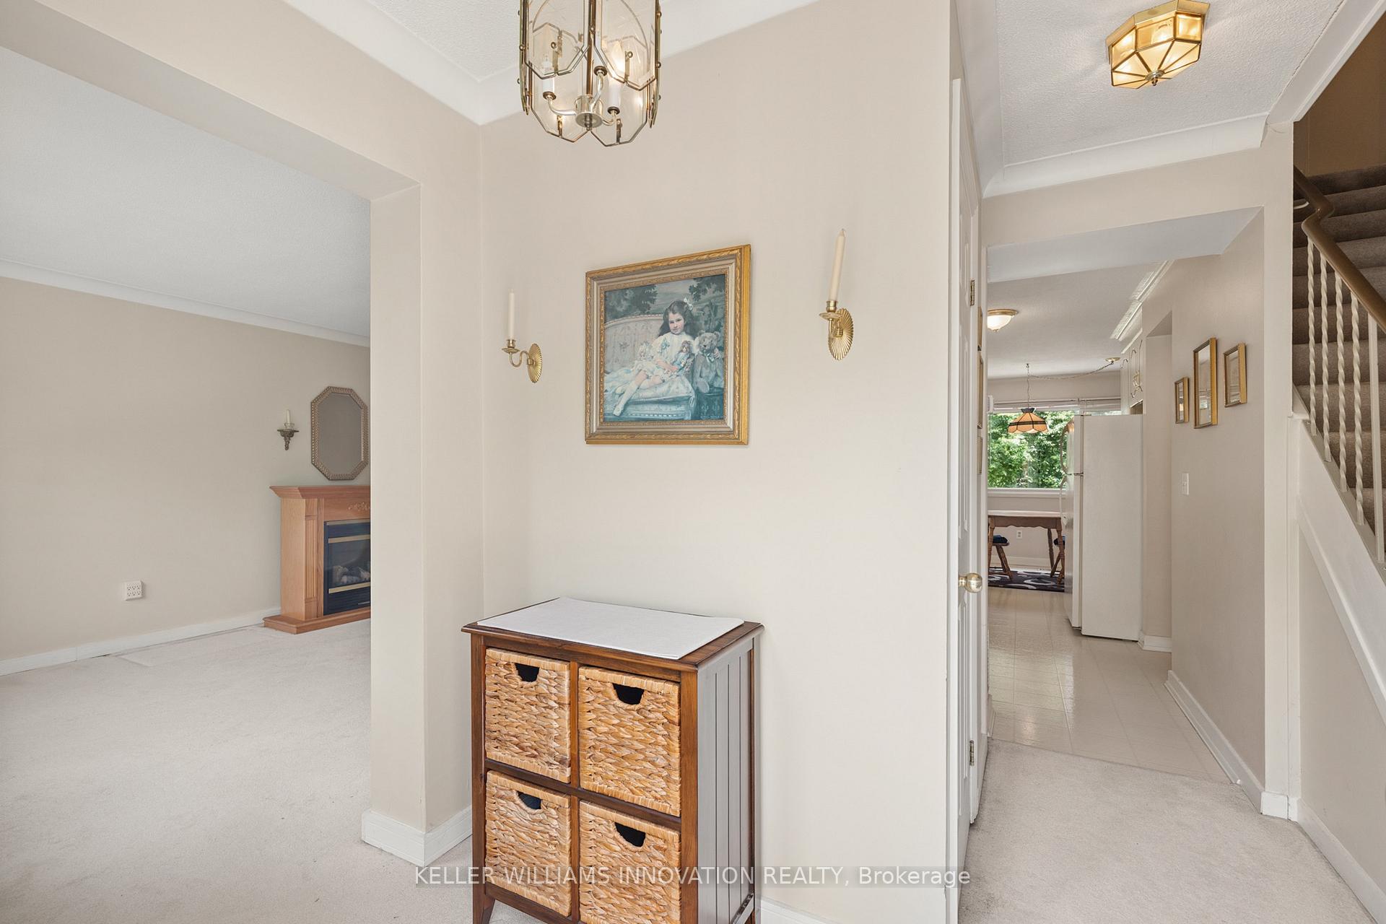
Welcome to Unit 88, a spacious and well-appointed 3-bedroom, 3-bathroom townhouse offering over 1,800 sq. ft. of comfortable living space in a desirable, family-friendly community. Thoughtfully designed with a functional multi-level layout, this home features bright, generously sized principal rooms, including a welcoming living room, dedicated dining area, and an eat-in kitchen with ample cabinetry and workspace for everyday living and entertaining. The walk-out lower level provides additional living space and direct access to the outdoors, while the private backyard backing onto green space with no rear neighbours offers a peaceful setting to enjoy year-round. Upstairs, you'll find three spacious bedrooms, including a primary suite with a 4-piece ensuite, along with an additional full bathroom and convenient main-floor powder room. Vacant and available for immediate possession, this home offers the perfect opportunity to move in right away and personalize the space to suit your own style and vision. Complete with an attached garage, private driveway, central air conditioning, and low-maintenance condominium living, residents also enjoy an outdoor pool, visitor parking, and BBQ-friendly common areas. Ideally located close to schools, parks, trails, shopping, transit, community centres, golf, and major commuter routes.
Facts & features
Ask about this home
A HOMEH agent will answer your questions about this home.
Rooms
13 rooms · 3 bathrooms
- Utility room4′5″ × 15′9″70 sq.ft.
- Recreation23′ × 12′9″294 sq.ft.
- Kitchen11′2″ × 10′11″122 sq.ft.
- Dining room11′2″ × 8′6″95 sq.ft.
- Living room11′2″ × 20′7″229 sq.ft.
- Bathroom—
- Foyer8′ × 10′9″86 sq.ft.
- Breakfast11′2″ × 7′11″88 sq.ft.
- Primary bedroom11′2″ × 15′9″176 sq.ft.
- Bathroom—
- Bedroom11′2″ × 10′1″112 sq.ft.
- Bedroom 211′2″ × 12′1″135 sq.ft.
- Bathroom—
Around this home
Schools nearby
School rating, out of 10.
Listing details
Helpful tools
Your HOMEH agent
"Priced 8% over our estimate. I would see it this week."
Ask HOMEH about this home
Price, neighbourhood, monthly cost. Ask anything.
HOMEH Intelligent Agent is an AI, not a licensed representative. Check anything important with your agent.