

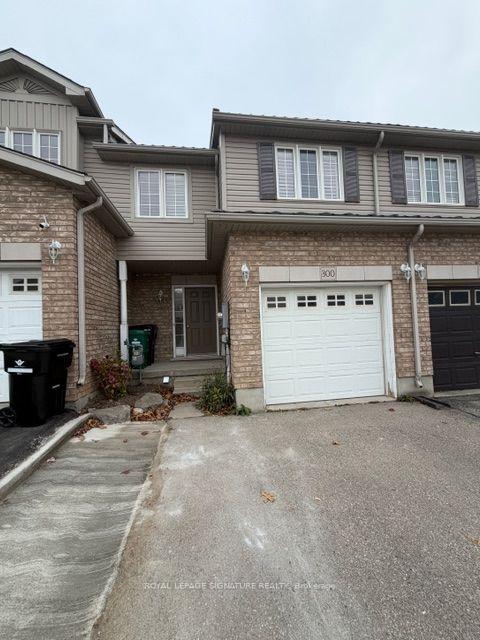
300 Briarmeadow Drive
300 Briarmeadow Drive
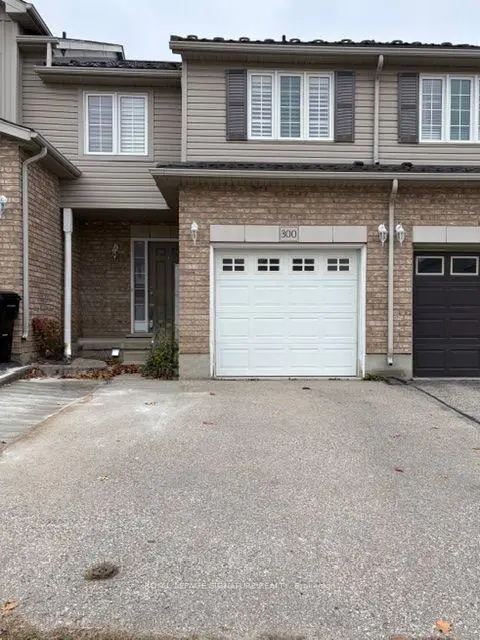
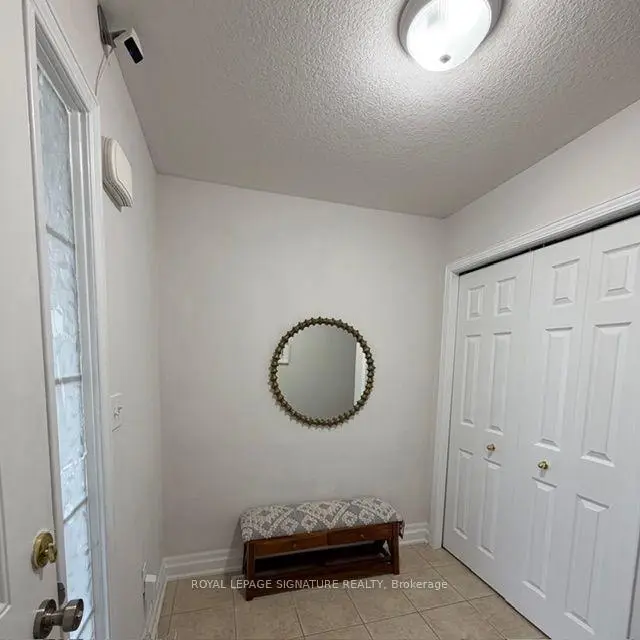
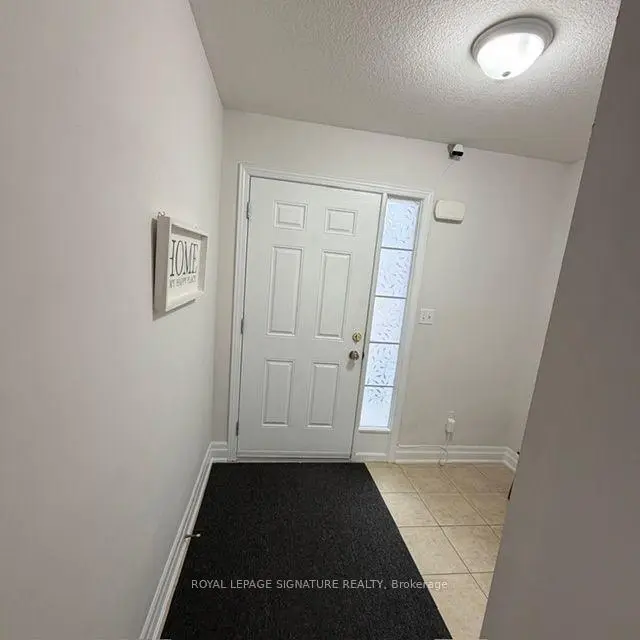
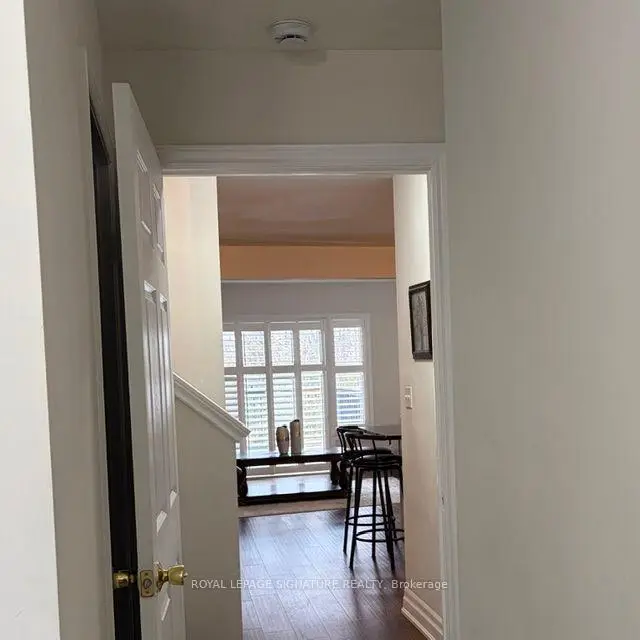 See all 33 photos
Facts and features
- BasementApartment
- Lot size20 × 100 ft
- Lease term12 months
- FurnishedUnfurnished
- Separate entrance
- Hardwood floors
- Central air
The homeFreehold Townhouse, 2-storey, 1,100–1,500 sq ft
- TypeFreehold Townhouse
- Style2-storey
- Living space1,100–1,500 sq ft
- BasementApartment, separate entrance
InsideHardwood, Laundry room, lower level, Auto garage door remote, carpet free, water heater, water softener
- FlooringHardwood
- LaundryLaundry room, lower level
- FeaturesAuto garage door remote, carpet free, water heater, water softener
- SecurityCarbon monoxide detectors, security system
- Rooms above ground6
- Bedrooms3
- Bathrooms2
- Kitchens1
Outside and lotAluminum siding, brick, Asphalt shingle, Poured concrete
- ExteriorAluminum siding, brick
- RoofAsphalt shingle
- FoundationPoured concrete
- FeaturesBacks on green belt, deck, landscaped, privacy
- Other structuresGarden shed
- Size19.5 × 100.26 ft
- ShapeIrregular
Parking1 Garage, Attached
- Spaces1 Garage
- GarageAttached
Heating, water and powerForced air, gas, Central air, Municipal water
- HeatingForced air, gas
- CoolingCentral air
- WaterMunicipal water
- SewerMunicipal sewer
- Natural gasYes
- HydroYes
- CableAvailable
- TelephoneAvailable
Rent and termsRent $2,400 a month, Main, 2nd floor, other, Unfurnished
- Rent$2,400 a month
- Space for rentMain, 2nd floor, other
- FurnishedUnfurnished
- Lease12 months
- PaidMonthly
- Rent includesCentral air conditioning, parking
- DepositRequired
- Credit checkRequired
- Employment letterRequired
- Rental applicationRequired
- ReferencesRequired
- Rental itemsHwt
IncludedFridge, stove, dishwasher, washer and dryer, microwave
- IncludedFridge, stove, dishwasher, washer and dryer, microwave
NearbyGreenbelt/conservation, clear view, park, public transit, ravine, school
- Close toGreenbelt/conservation, clear view, park, public transit, ravine, school
Listing detailsX14189074, For Rent, Nov 17, 2026
- MLS® numberX14189074
- StatusFor Rent
- Listed onNov 17, 2026
- Days on market3
- UpdatedNov 17, 2026
- Possession2027-01-15 / 30-59 days
- Occupied byOwner
- Listing brokerageROYAL LEPAGE SIGNATURE REALTY
About this home
300 Briarmeadow Drive, Kitchener (Idlewood), ON N2A 4L1
Welcome to this meticulously maintained **RAVINE** 3-bedroom, 3-bathroom townhome in the highly desirable Idlewoods community! Ideally situated in a quiet, established neighbourhood, this exceptional home backs onto a beautiful greenbelt, offering a rare combination of privacy, tranquil views and natural surroundings. Featuring hardwood flooring throughout all levels - absolutely NO CARPET - this thoughtfully designed home offers a bright, open-concept layout perfect for comfortable everyday living and entertaining. The upgraded kitchen and bathrooms add a touch of modern appeal, while the spacious living area provides the perfect setting to unwind and enjoy the picturesque views of the surrounding greenery. Step outside from the walkout living area onto the deck and take in the peaceful ravine setting or enjoy direct access to the deep backyard surrounded by mature trees and lush greenery. The upper-level features three generously sized bedrooms, including a spacious primary bedroom complete with a walk-in closet and private ensuite. Additional highlights Offers anytime include convenient direct access to the garage and parking for two vehicles. Enjoy the best of peaceful living while remaining close to everyday conveniences, with a bus stop less than a 2- minute walk away. A wonderful opportunity to Live in a beautifully maintained home NO NEIGHBOUR BEHIND in a sought-after community. Come experience the privacy, space and natural beauty this home has to offer! Shared Utility Bill. Tenant Pays 80% of Utility Bills.
Book a viewing
Around this home
Daily convenience, out of 100, from the distances below
Schools nearby
School rating, out of 10.
Helpful calculators

Your HOMEH agent
"I would see it this week."