
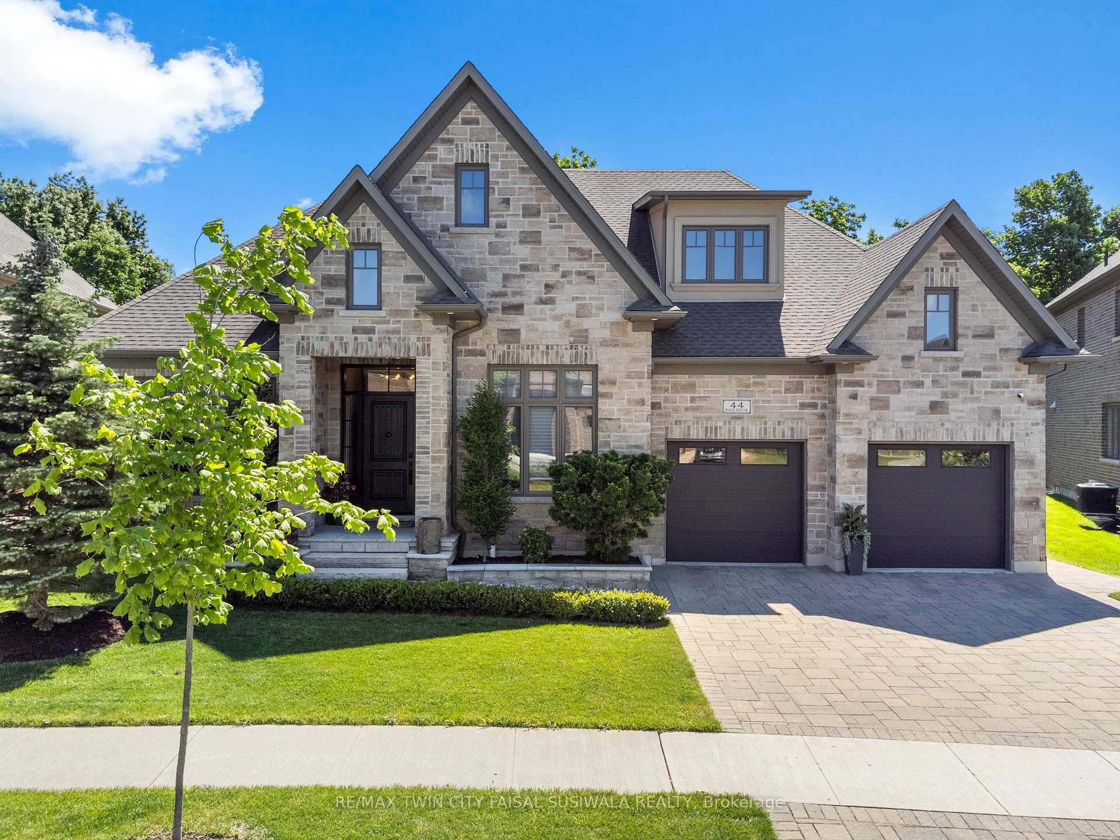
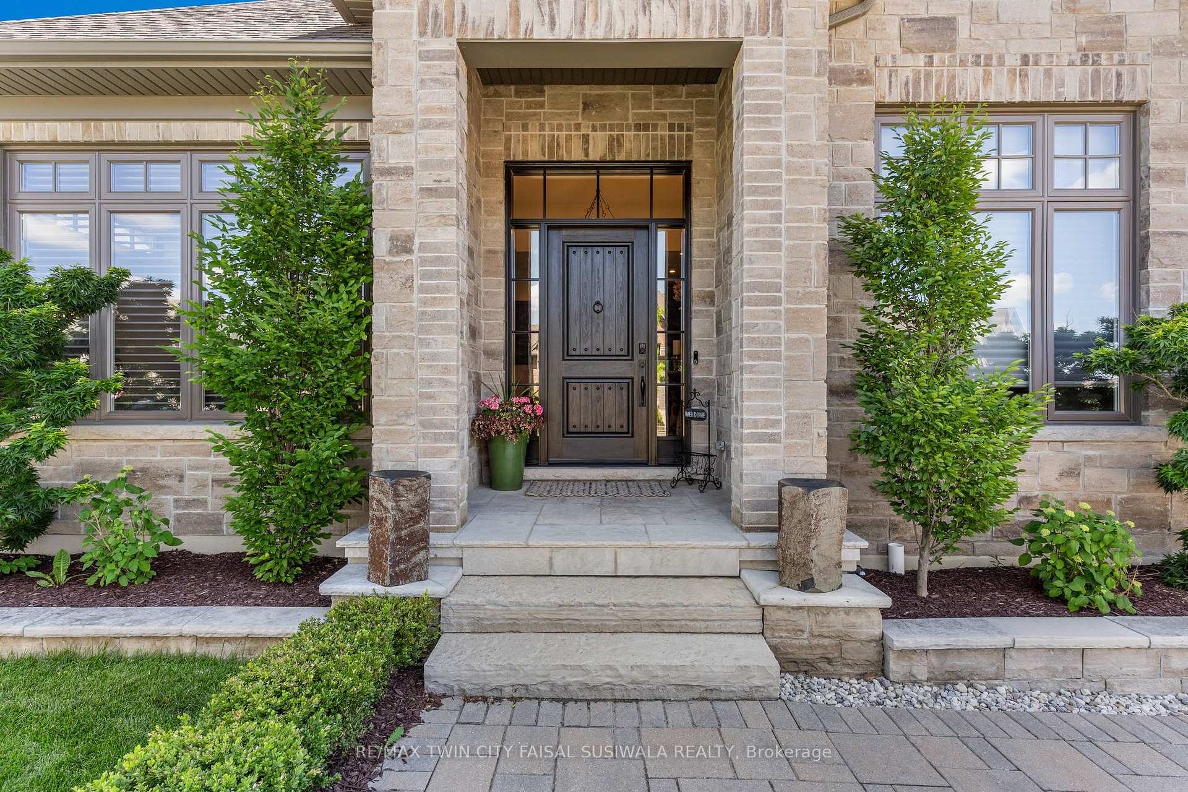
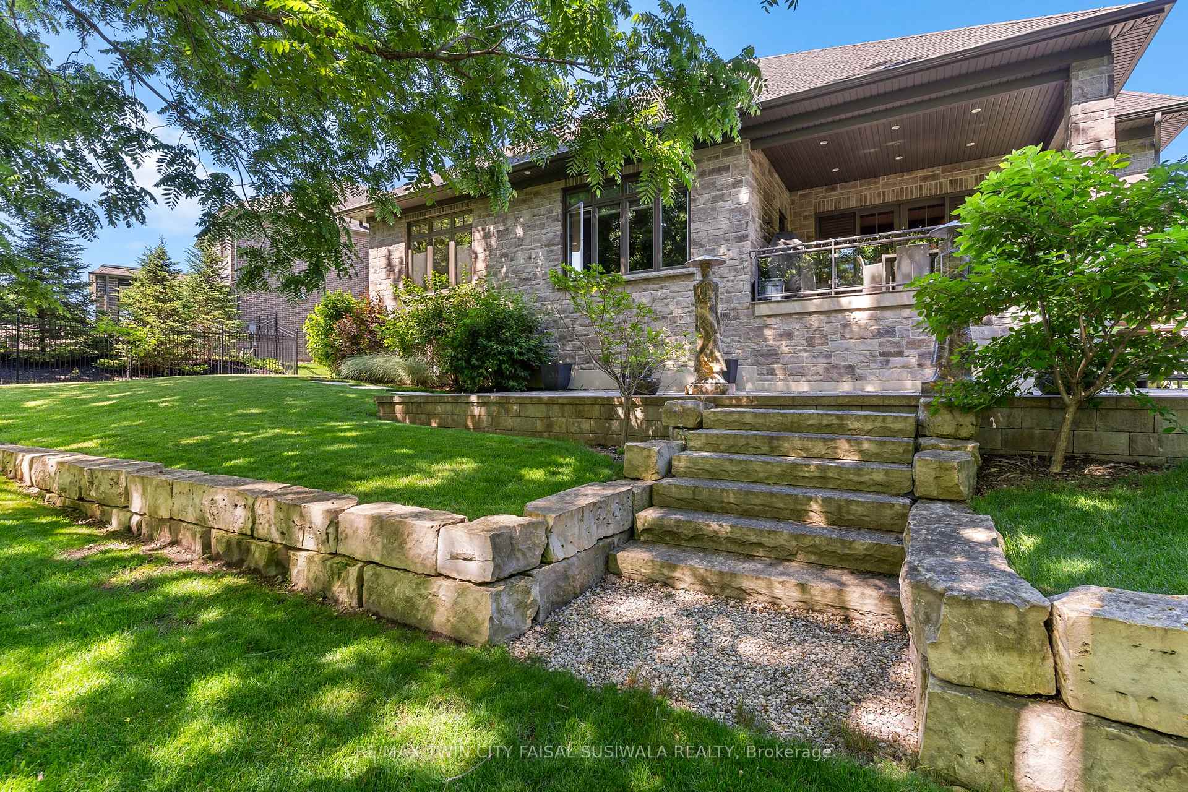
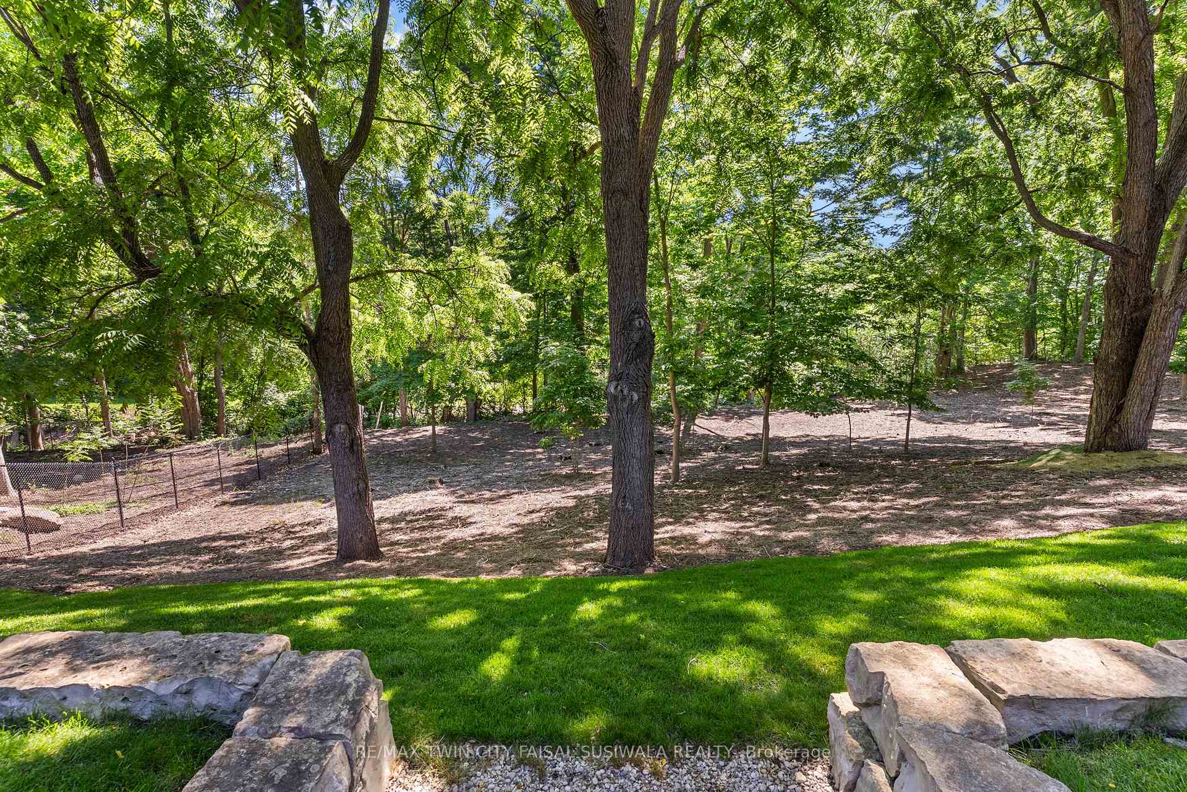

44 Pioneer Ridge Drive
Kitchener (Pioneer Tower West), ON N2P 0G6
- 3+2Bedrooms
- 3Bathrooms
- 2Garage
- 2500–3000Sq Ft
- $14,510Tax
- 63×263 ftLot Size
 Estimated Value:$1,906,464See Free Estimate Report

Sale & Price History for 44 Pioneer Ridge Drive, Kitchener, Pioneer Tower West
| Start Date | End Date | Price | Event | MLS# |
|---|---|---|---|---|
| No listing history available | ||||
Real estate boards require you to or to see the full details of this property.
*Sold prices and complete sale & price history are regulated data. Under the Trust in Real Estate Services Act, 2002 (TRESA) and the rules of the Real Estate Council of Ontario (RECO), and pursuant to the Multiple Listing Service® rules of the Canadian Real Estate Association (CREA) and the Toronto Regional Real Estate Board (TRREB), this information may be shown only to registered users who have agreed to the applicable terms of use (a Virtual Office Website, or "VOW," arrangement). HOMEH Inc., Brokerage therefore provides it to signed-in members only. Creating an account is free and takes under a minute.
About 44 Pioneer Ridge Drive, Kitchener, Pioneer Tower West
Summarized Description
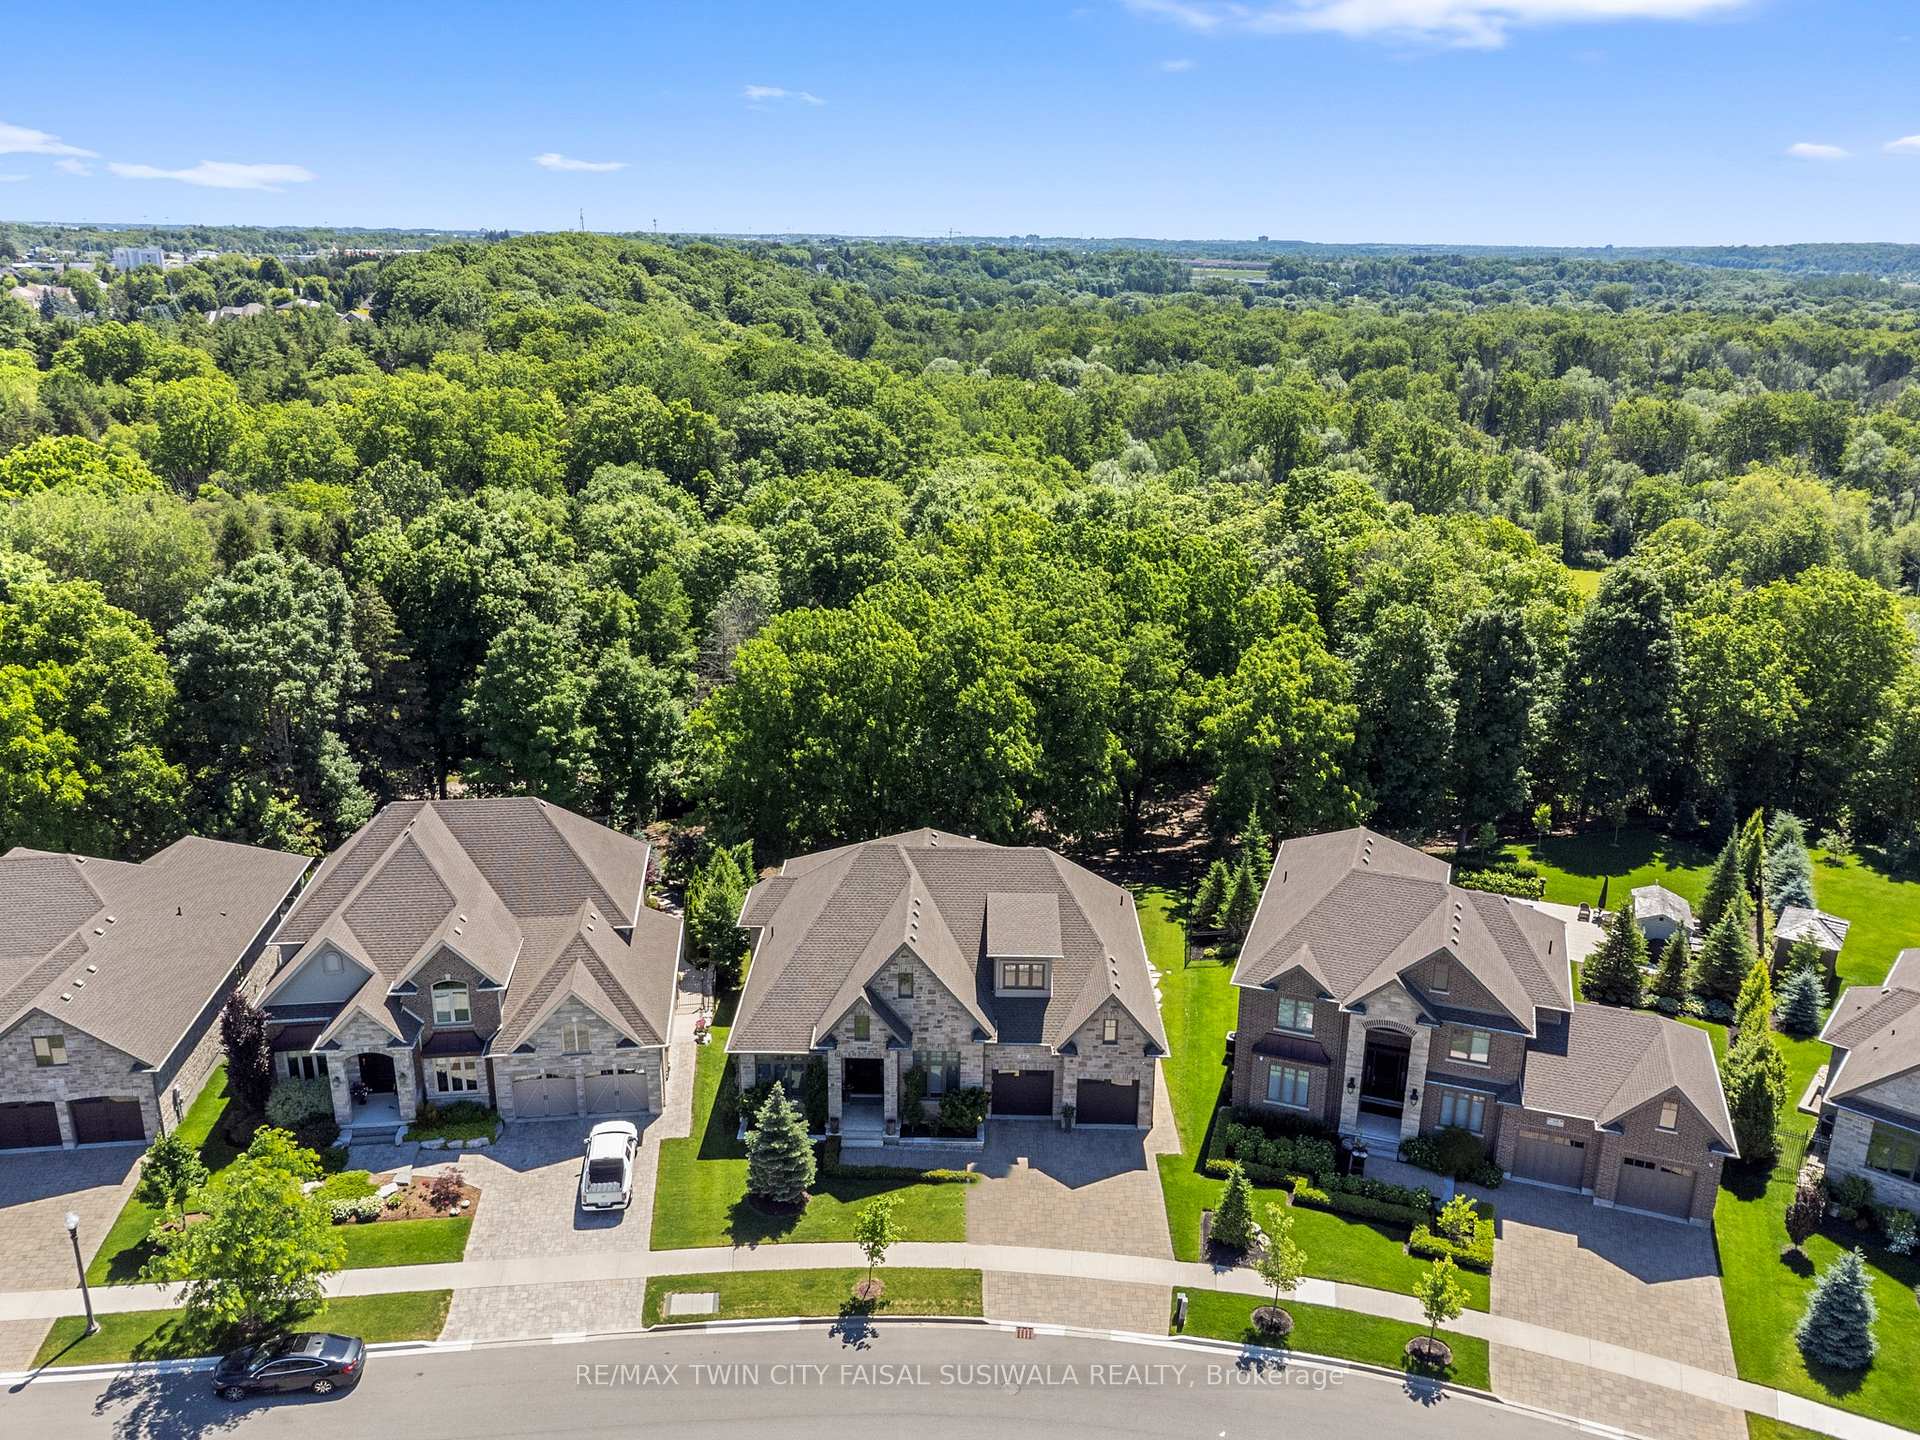
- Located in prestigious Deer Ridge community.
- Custom-built home with luxury finishes.
- Chef's kitchen with quartz countertops.
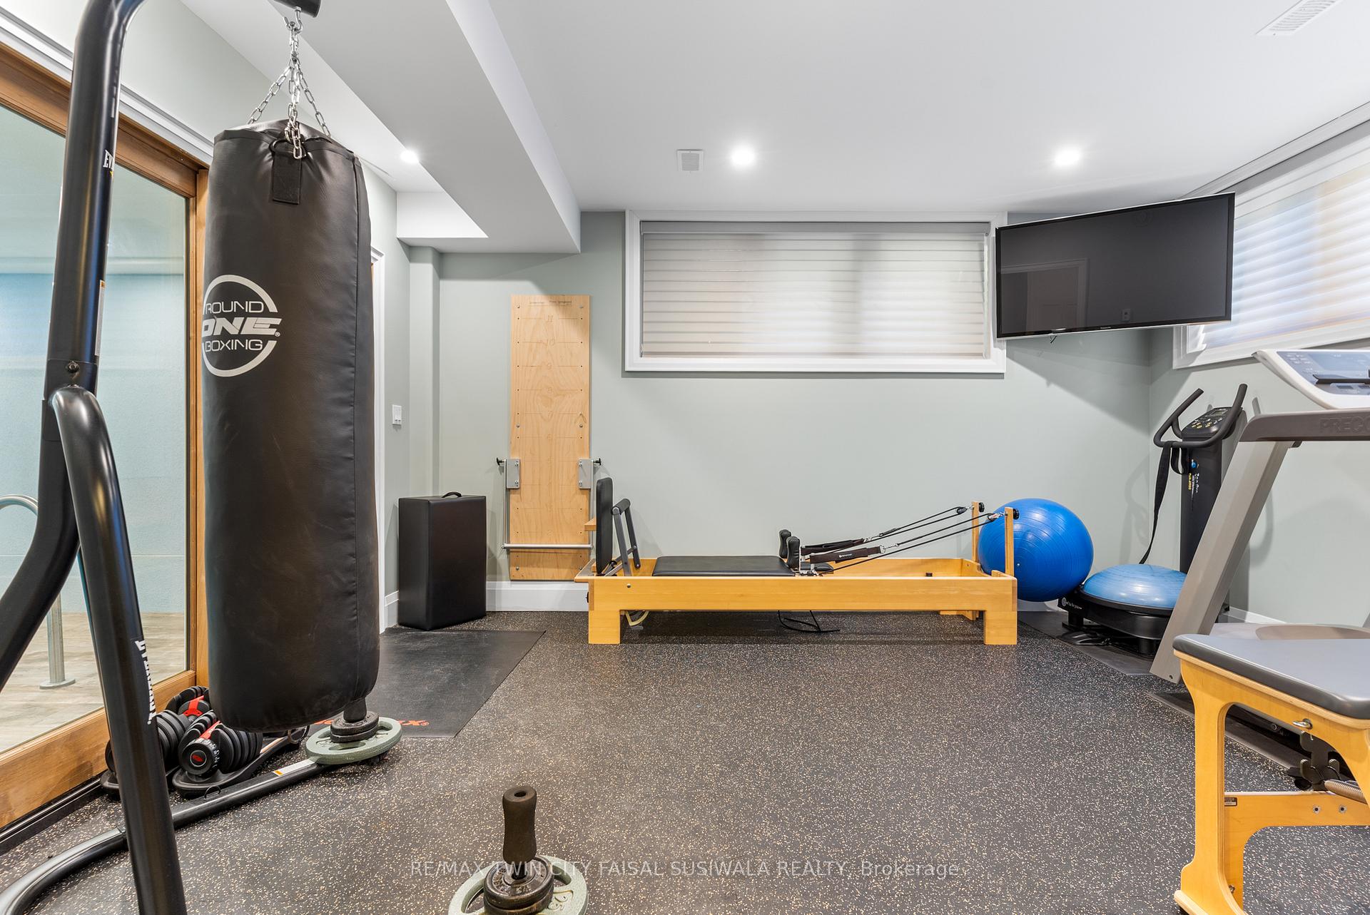
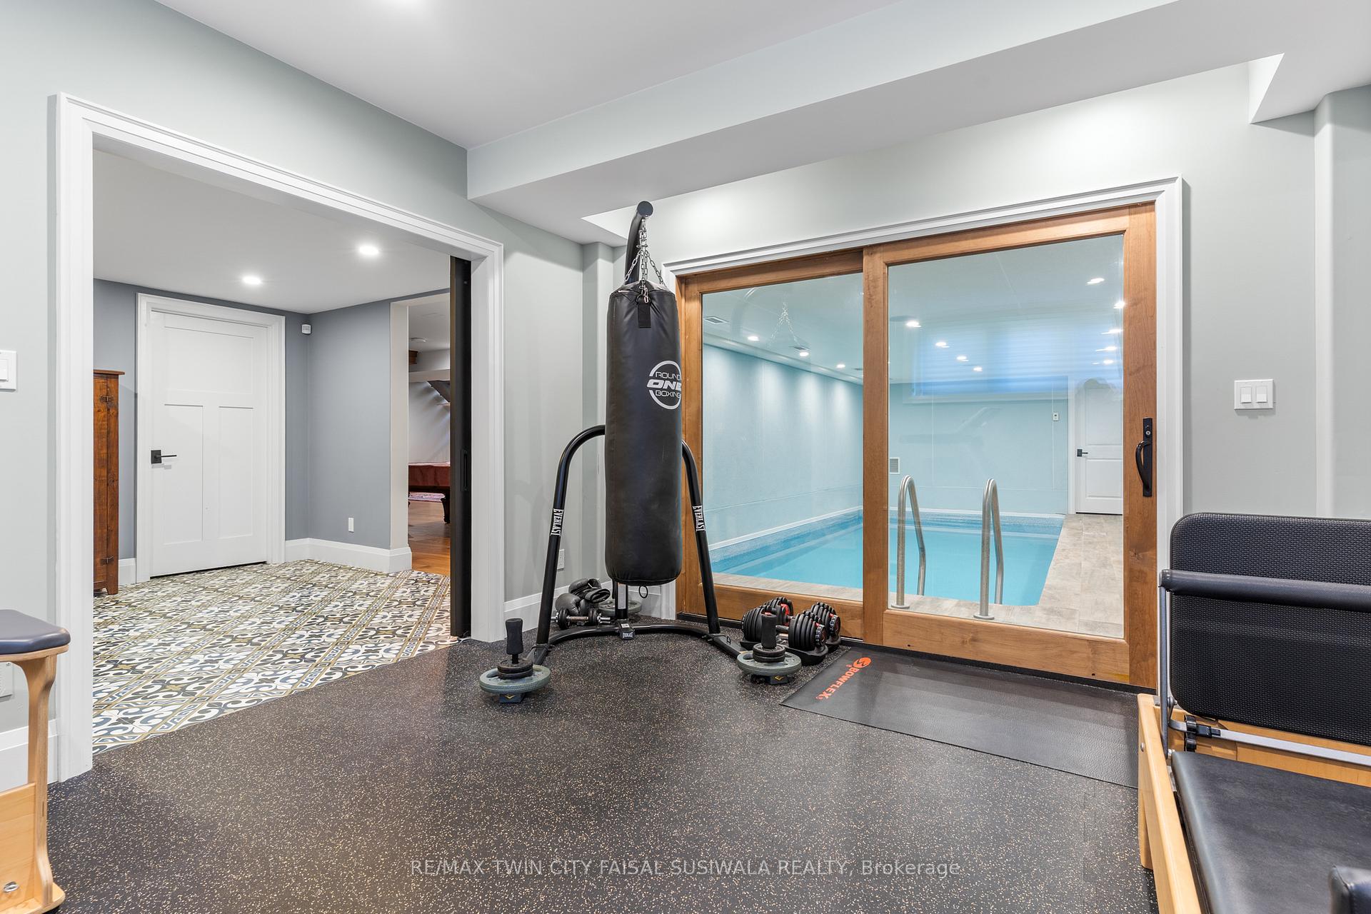
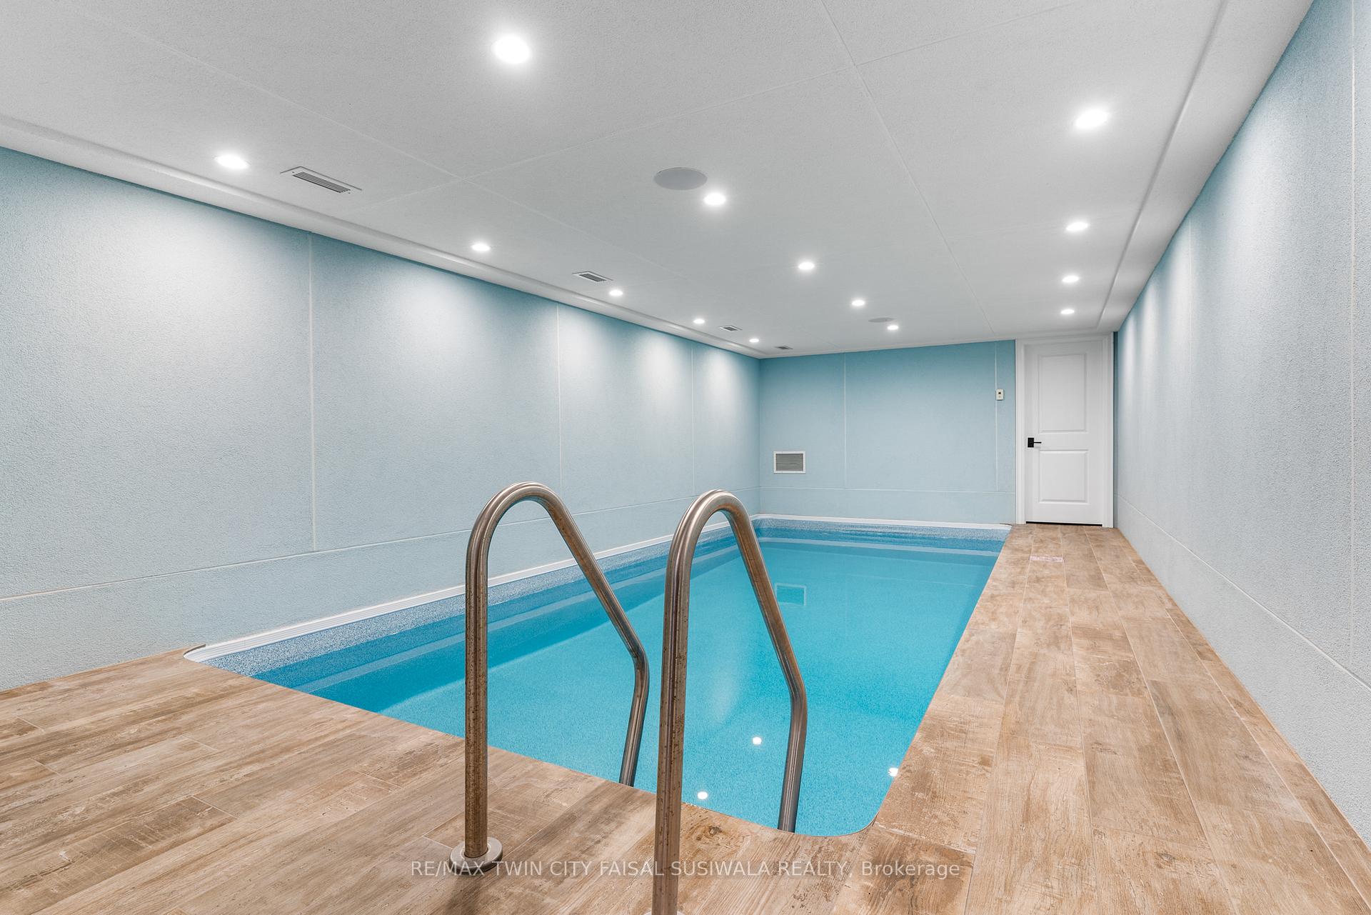
- Indoor swimming pool and fitness room.
- Award-winning wet bar and Scotch Room.
- Elegant primary suite with custom closet.
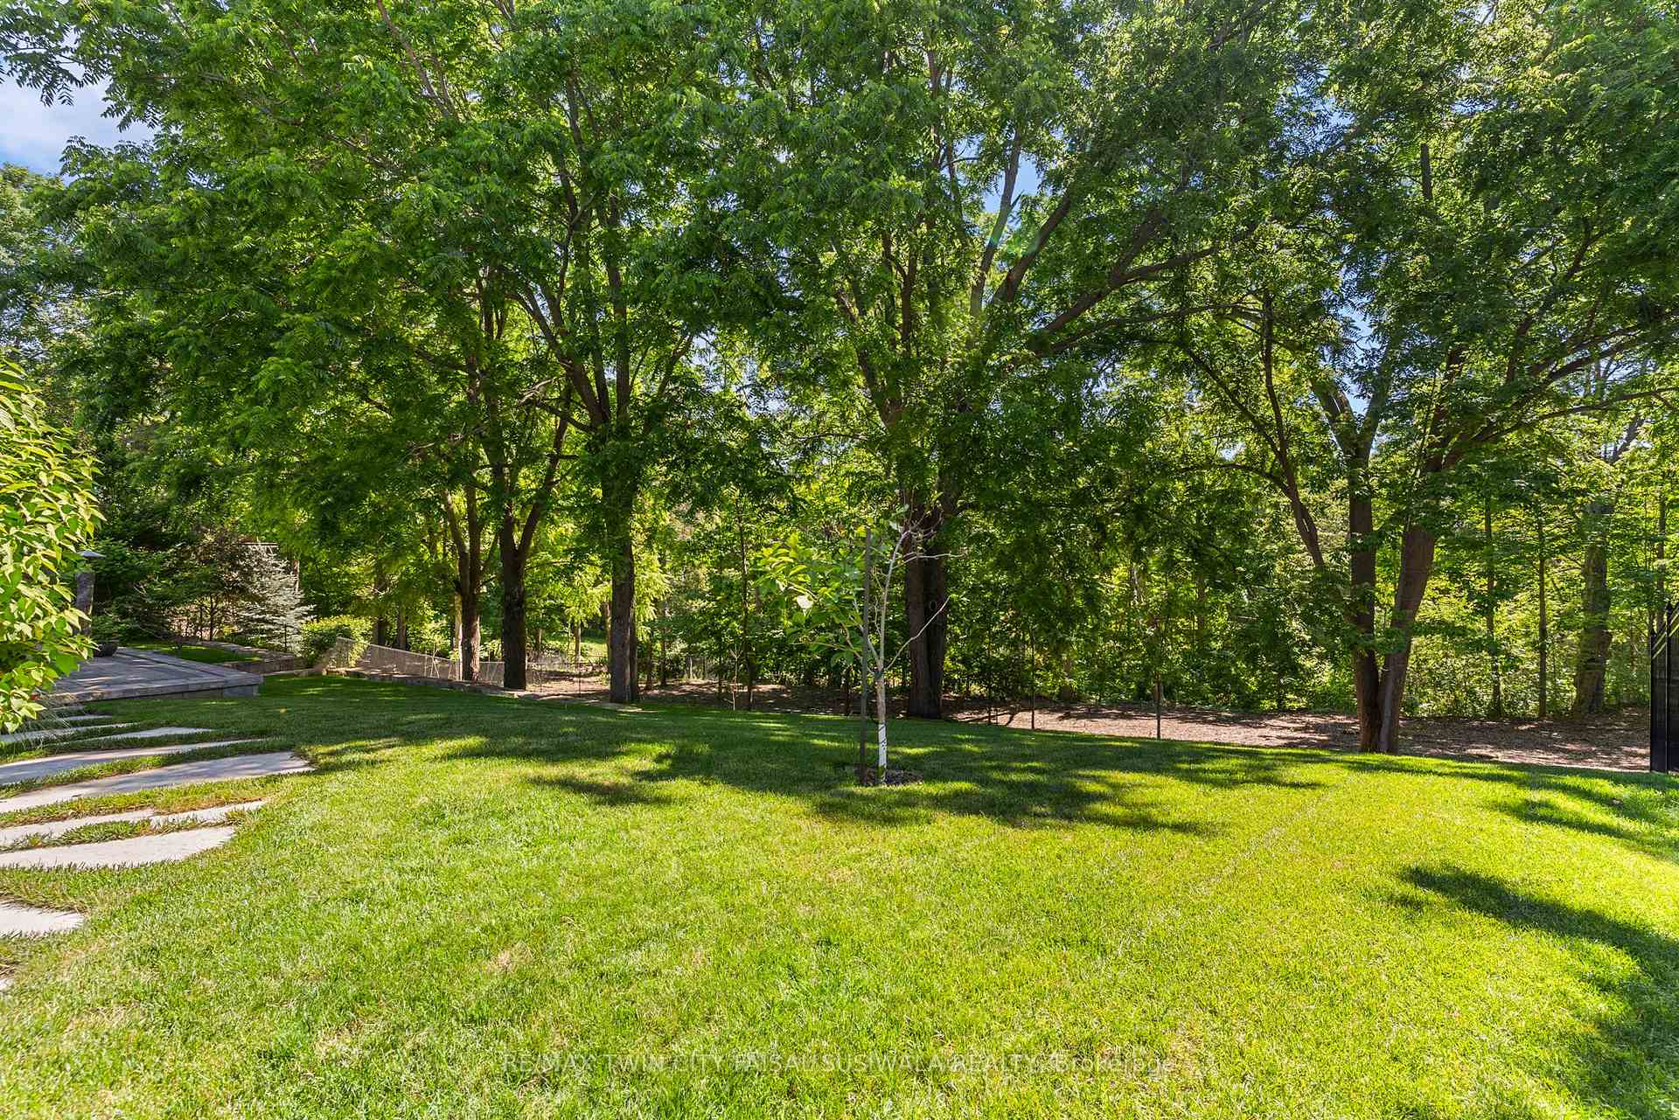
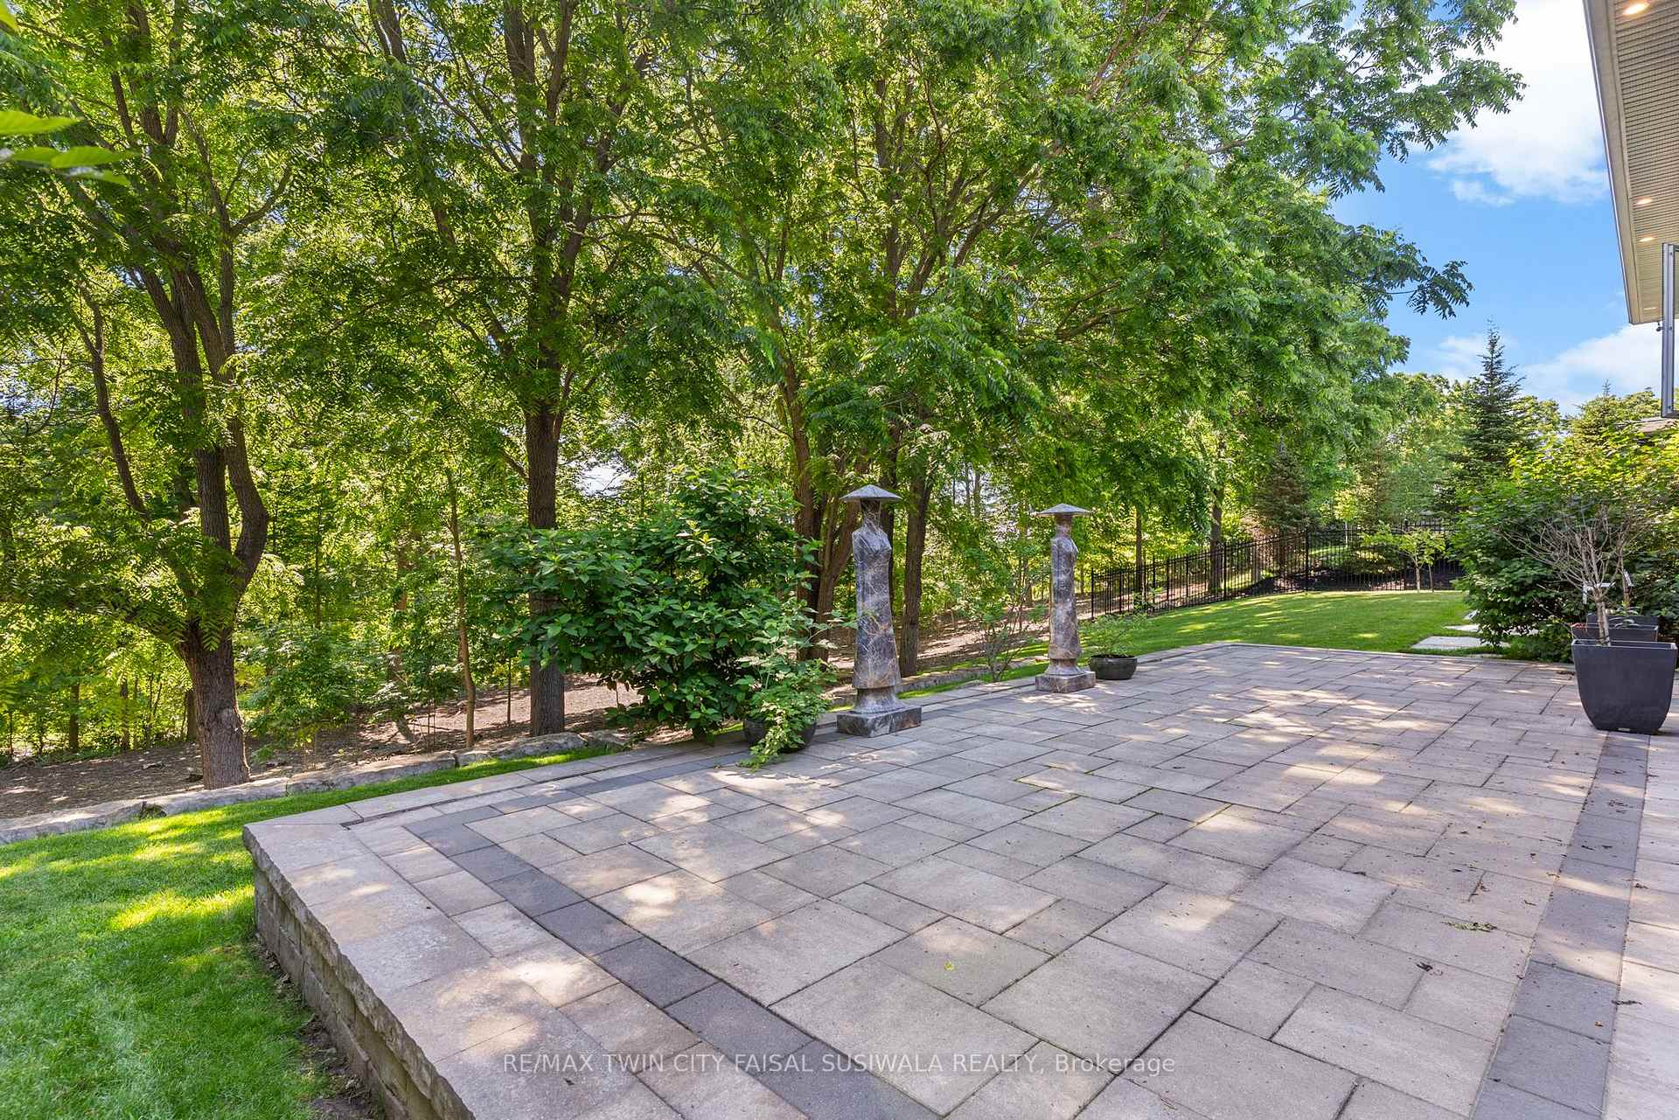
- Cozy sunroom overlooking private backyard.
- Thoughtfully designed for modern living.
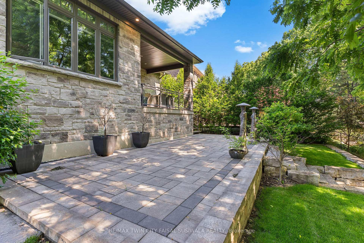
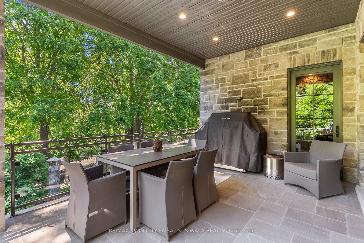
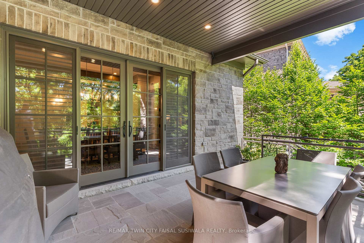
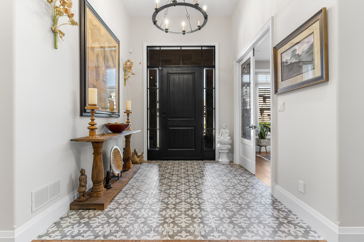
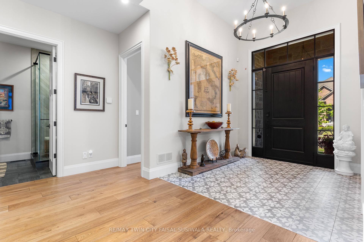
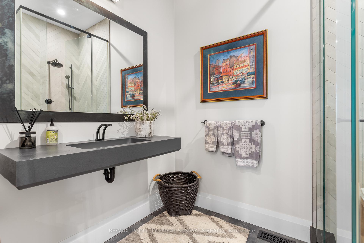
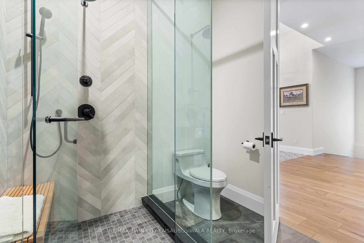
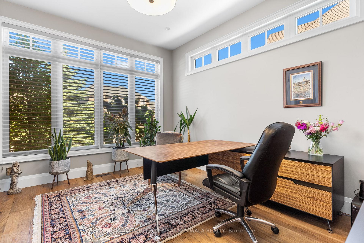
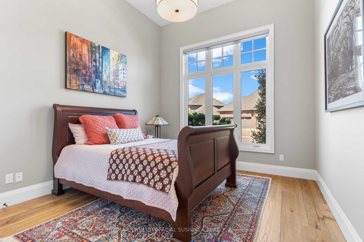
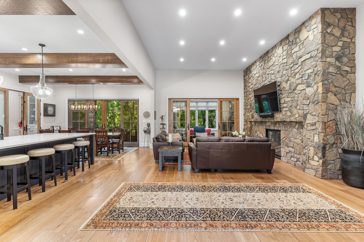
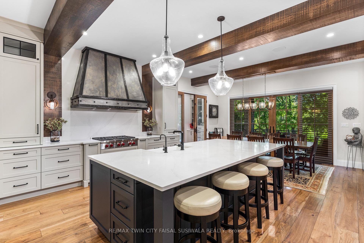
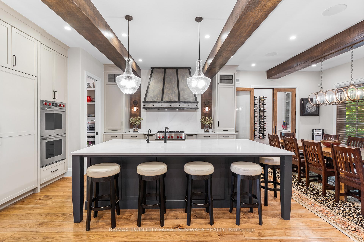
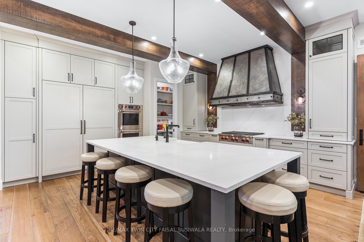
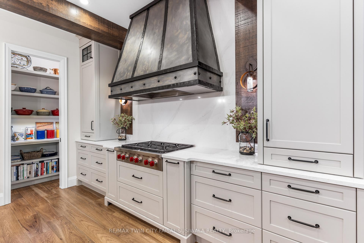
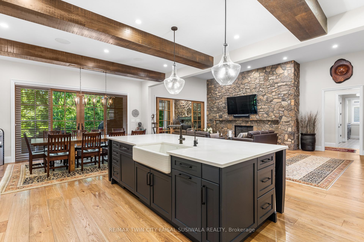
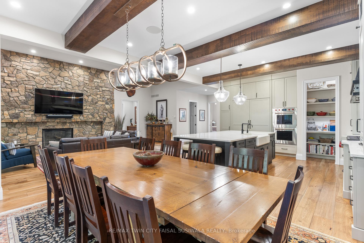
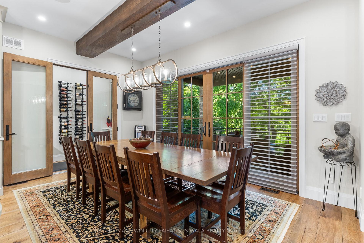
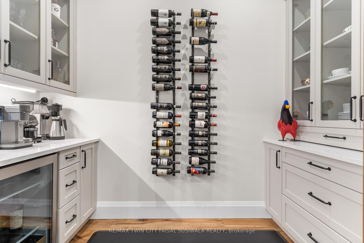
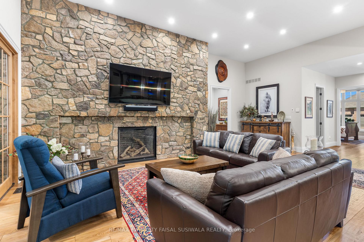
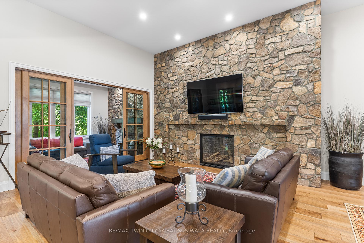
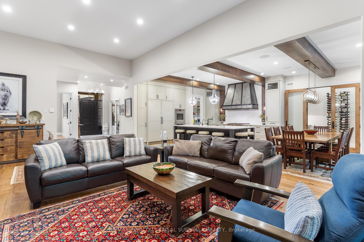
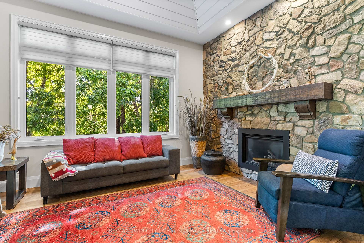
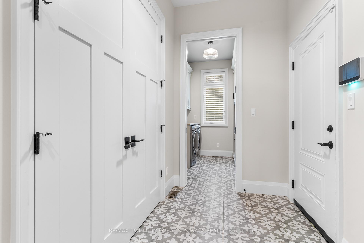
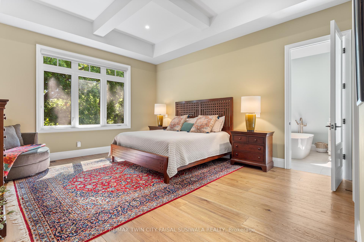
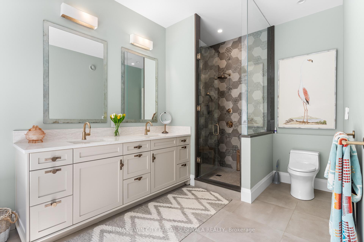
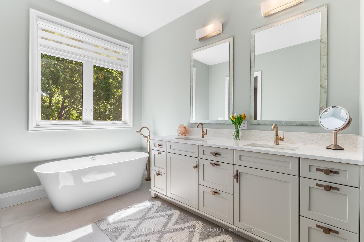
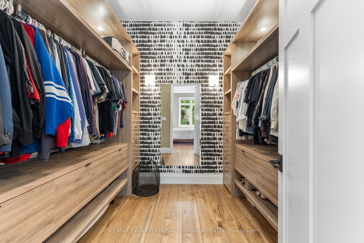
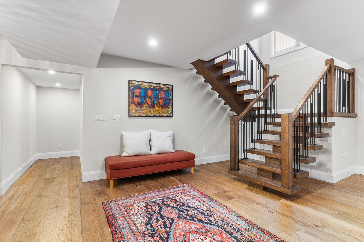
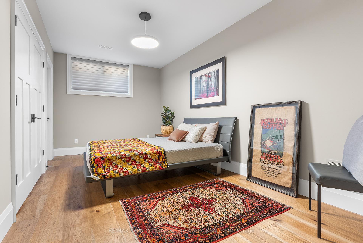
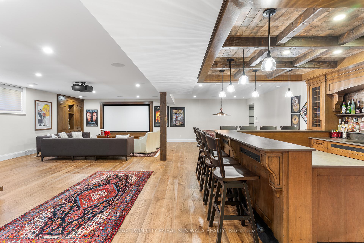
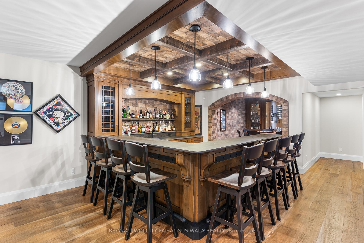
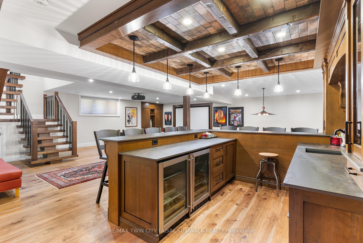
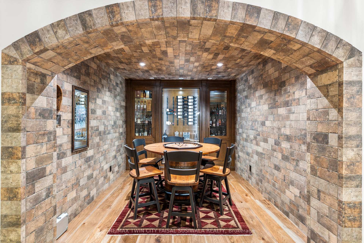
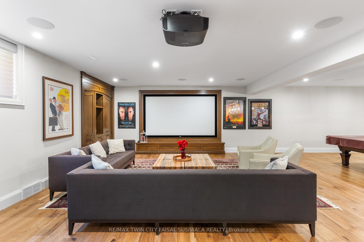
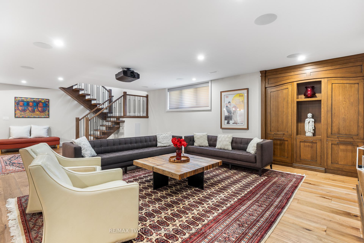
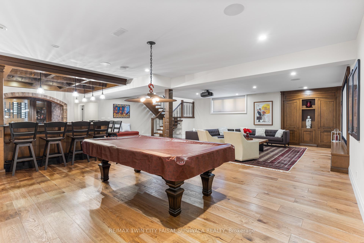
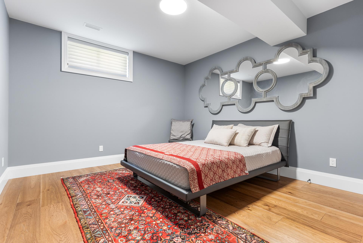
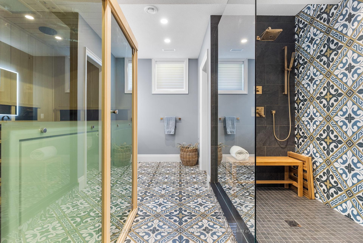
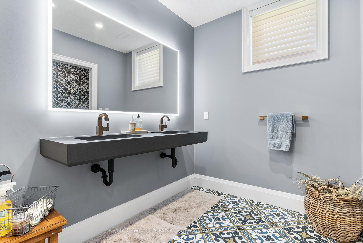
A LIFE UNCOMPROMISED. In the heart of Kitchener's prestigious Deer Ridge community, this custom-built home stands apart. The experience begins in an entryway, set with patterned tile floors and architectural details. Starting with the chef's kitchen, Dovetail soft-close cabinetry provides seamless storage, while thick quartz countertops & backsplashes catch the light. The Wolf gas range, centered under a striking wrought iron hood, is the culinary engine of this level. This environment flows effortlessly into the dining room. Adjacent to the dining space, a full-height custom stone fireplace anchors the great room. When you seek closer conversation, glass sliding doors lead you into the cozy sunroom, complete with a second fireplace and views of the private backyard. Beyond these entertaining spaces, the main floor thoughtfully integrates life's logistics: a spacious laundry/mudroom, a office, and an second bedroom. When the day ends, you retire to a primary suite. It is a true private retreat, featuring deep coffered ceilings & large windows. Order is beautifully preserved by a custom walk-in closet, while the elegant ensuite invites pure relaxation. Descend to the lower level, and the story shifts from serenity to wellness and social connection. Fitness and health are integrated into daily life with a fully equipped fitness room and a bright indoor swimming pool. If your passion is collection and experience, you will find it in the Scotch Room-a dedicated, brick-lined space. Nearby is the true masterpiece: the award-winning wet bar, recognized with 1st place by the NKBA Ontario awards and 2nd place nationally by the Decorators & Designers Association of Canada. A built-in entertainment unit with Sonos sound completes this floor, serviced by a bathroom so luxurious it received an NKBA Ontario Honourable Mention. 44 Pioneer Ridge Drive, where luxury meets livability, and where every room supports the way you want to live, without compromise.
Key Facts & Features
Property Costs
- Annual Property Tax Amount
- $14,510
- Land Transfer Tax Fee
- $48,850
Rental Items
- Rental Equipment
- Alarm, direct detect
- Basement Type
- Full, Finished
Interior Features
- Laundry Level
- Main Level
- Interior Extras
- Air Exchanger, Auto Garage Door Remote, Bar Fridge, Built-In Oven, Central Vacuum, Sump Pump, Water Softener, Water Heater Owned
- Security Features
- Alarm System
- Fireplace/Stove
- Yes
- Elevator
- No
Exterior Features
- Pool
- Indoor
- Property Features
- Golf, Park
Building
- Building Type
- Detached
- Building Style
- Bungalow
- Approx Age
- 6-15
Construction
- Exterior Finish
- Stone
- Roof
- Asphalt Shingle
- Foundation Details
- Concrete
- Special Designation
- Unknown
Lot
- Lot Front
- 62.66 ft
- Lot Depth
- 263.16 ft
- Lot Size
- 0.52
Parking & Garages
- Garage Type
- Attached
- Garage Spaces
- 2
- Parking Spaces
- 2
- Total Garage And Parking Spaces
- 4
Heating & Cooling
- Heat Source
- Gas
- Heat Type
- Forced Air
- Air Conditioning
- Central Air
- Water
- Municipal
- Sewers
- Sewer
- Bedrooms
- 3 + 2
- Washrooms
- 3
- Kitchens
- 1
- Family / bonus room
- Yes
Washrooms
- 3-piece, Main
- 4-piece, Basement
- 5-piece, Main
- Municipality
- Kitchener
- Neighbourhood
- Pioneer Tower West
- Main cross streets
- Fall Harvest Drive
- Zoning
- R-3
- Directions
- Fall Harvest Drive
- MLS® number
- X13742310
- Data source
- Toronto Regional Real Estate Board
- Listed on
- 2026-09-03
- Updated on
- 2026-09-15
- Days on market
- 43 days
- Possession type
- Flexible
- Co-op commission
- 2.5%
- Seller
- Listed by
- RE/MAX TWIN CITY FAISAL SUSIWALA REALTY
Home Market Value
Current home valuation for 44 Pioneer Ridge Drive, Kitchener, Pioneer Tower West, Kitchener, ON. Listed for $2,495,000
HOMEH Estimate
$1,906,464
Estimated Sales Range
$1,717,223 - $2,589,569
HOMEH Estimate for 44 Pioneer Ridge Drive, Kitchener, Pioneer Tower West
Calculated with a real agent's CMA method — 45+ years of experience, codified. Not an AI guess.
For the owner
Is this your home? Track its value.
Get this home's HOMEH Estimate by email once a month, with how many homes are for sale around you.
Mortgage Payment Calculator
Compare up to 4 down payment scenarios
20% required for homes $1.5M or more
$499,000
| Scenario 1 | Scenario 2 | Scenario 3 | Scenario 4 | |
|---|---|---|---|---|
−Down payment | % $ | % $ | % $ | % $ |
+CMHC insurance | $0 | $0 | $0 | $0 |
=Total mortgage | $1,996,000 | $1,871,250 | $1,746,500 | $1,621,750 |
Amortization | ||||
Mortgage rate | % | % | % | % |
| Payment frequency | ||||
=Mortgage payment | $9,745monthly | $9,136monthly | $8,527monthly | $7,918monthly |
Land Transfer Tax
$48,850
$48,850
Around this home
No schools found nearby
Data provided by OpenStreetMap & Fraser Institute School Rankings
Ask HOMEH
New!Hi there!
👋Text or call (416) 301-9001
Recommended for you
Based on homes you've looked at.
No recommended properties found.
Nearby similar homes
No nearby properties found.
More real estate resources
Other homes nearby
Explore this area
Nearby neighbourhoods
No nearby listings available.