
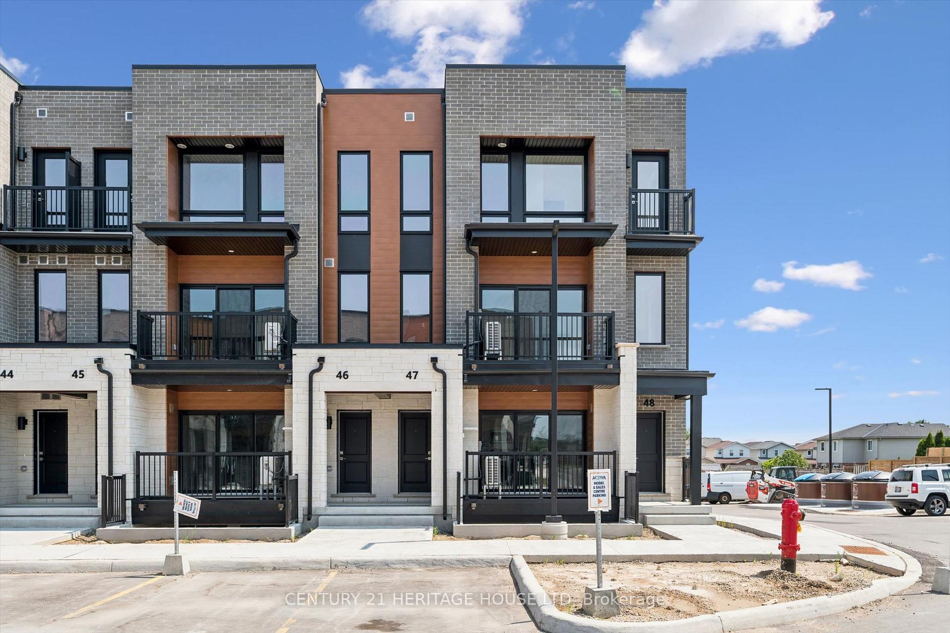
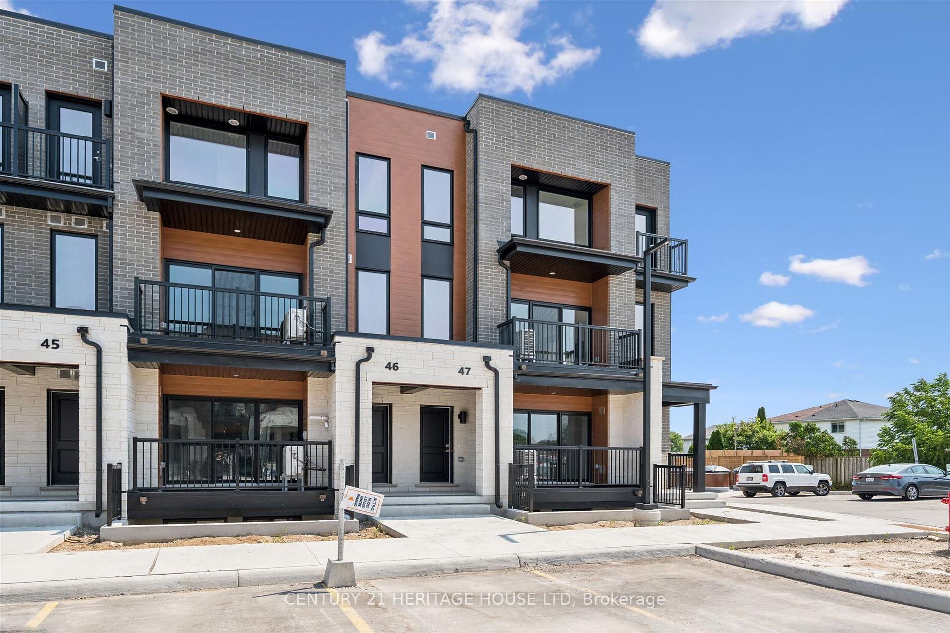
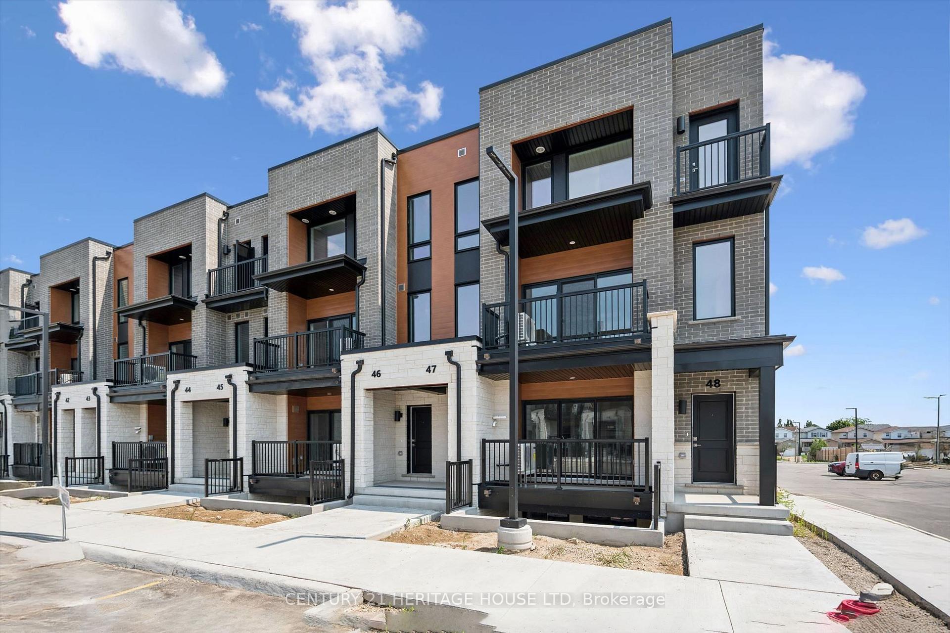
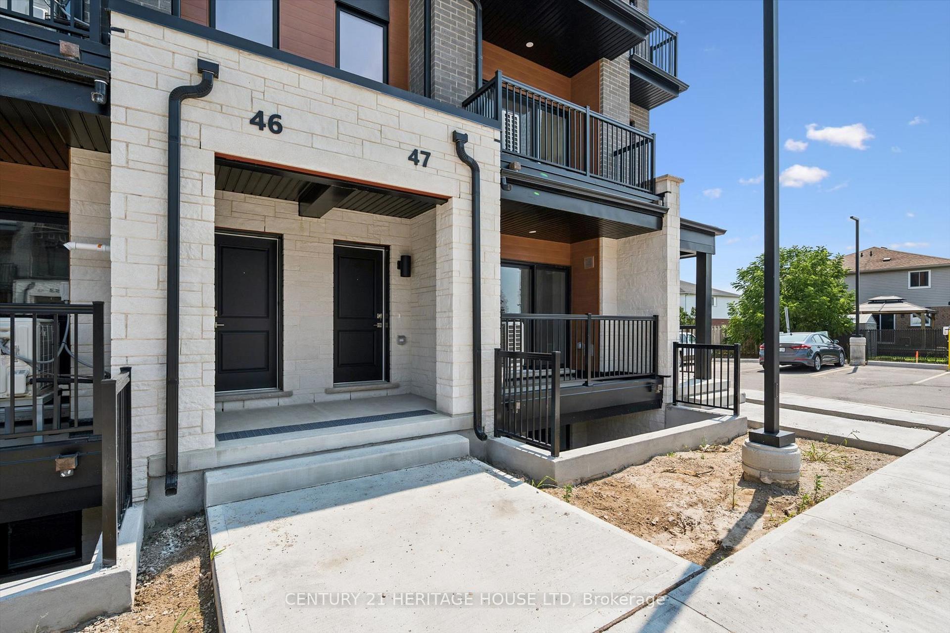
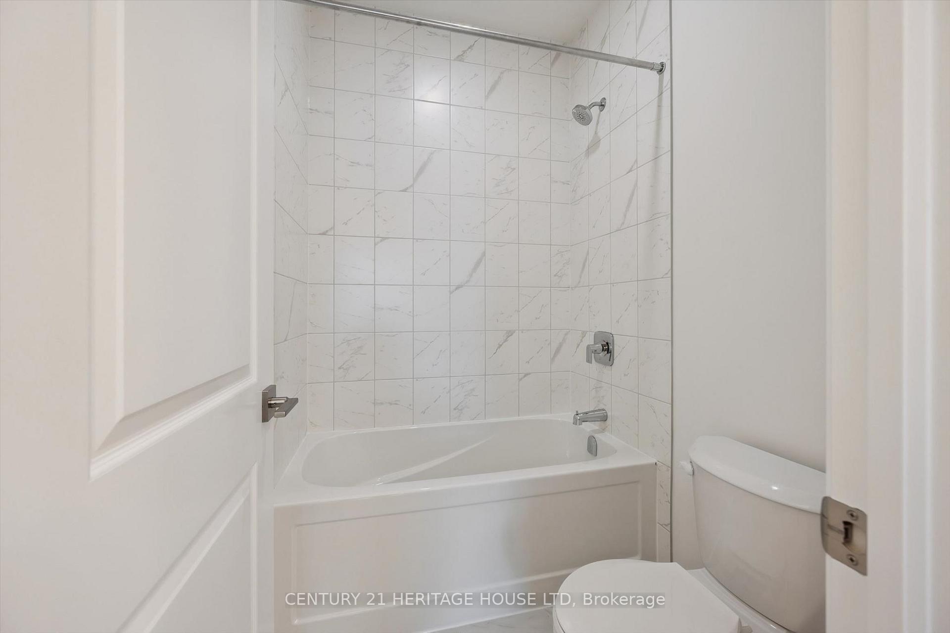
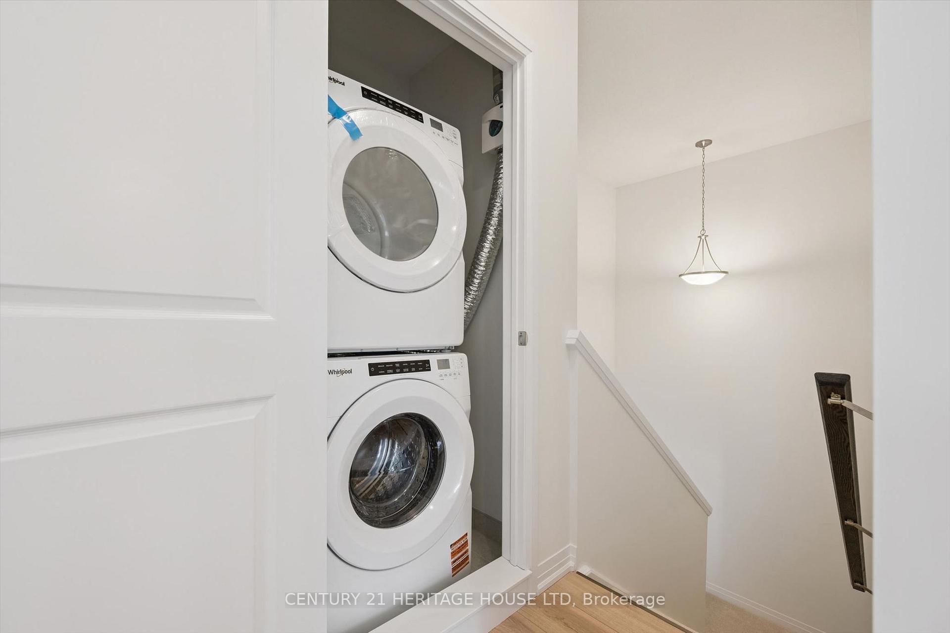
Unit B047, 525 Erinbrook Drive
Kitchener (Laurentian Hills/Country Hills W), ON N2E 0L4
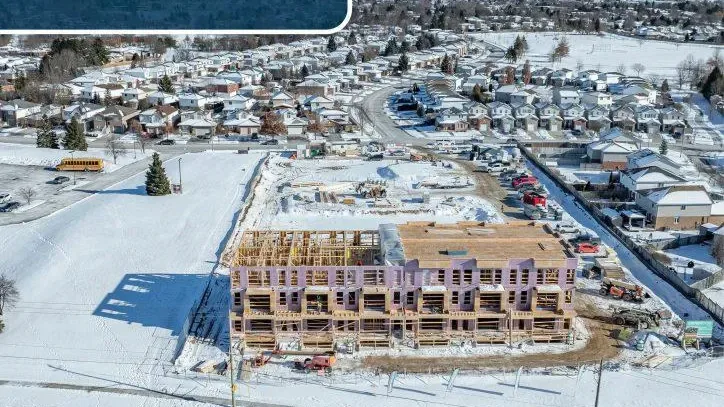 The Erinbrook TownsSee every listing here
- 3Bedrooms
- 2Bathrooms
- 1Parking
- 1400–1599Sq Ft
- —Tax
- $279/moCondo Fee
 Estimated Value:$535,060See Free Estimate Report

Sale & Price History for Unit B047, 525 Erinbrook Drive, Kitchener, Laurentian Hills/Country Hills W
| Start Date | End Date | Price | Event | MLS# |
|---|---|---|---|---|
| No listing history available | ||||
Real estate boards require you to or to see the full details of this property.
*Sold prices and complete sale & price history are regulated data. Under the Trust in Real Estate Services Act, 2002 (TRESA) and the rules of the Real Estate Council of Ontario (RECO), and pursuant to the Multiple Listing Service® rules of the Canadian Real Estate Association (CREA) and the Toronto Regional Real Estate Board (TRREB), this information may be shown only to registered users who have agreed to the applicable terms of use (a Virtual Office Website, or "VOW," arrangement). HOMEH Inc., Brokerage therefore provides it to signed-in members only. Creating an account is free and takes under a minute.
About Unit B047, 525 Erinbrook Drive, Kitchener, Laurentian Hills/Country Hills W
Summarized Description
- Brand new, move-in ready corner unit townhome.
- Spacious 3-bedroom layout with 1,430 sq. ft.
- Bright, airy design with expansive windows.
- Contemporary kitchen with quartz countertops.
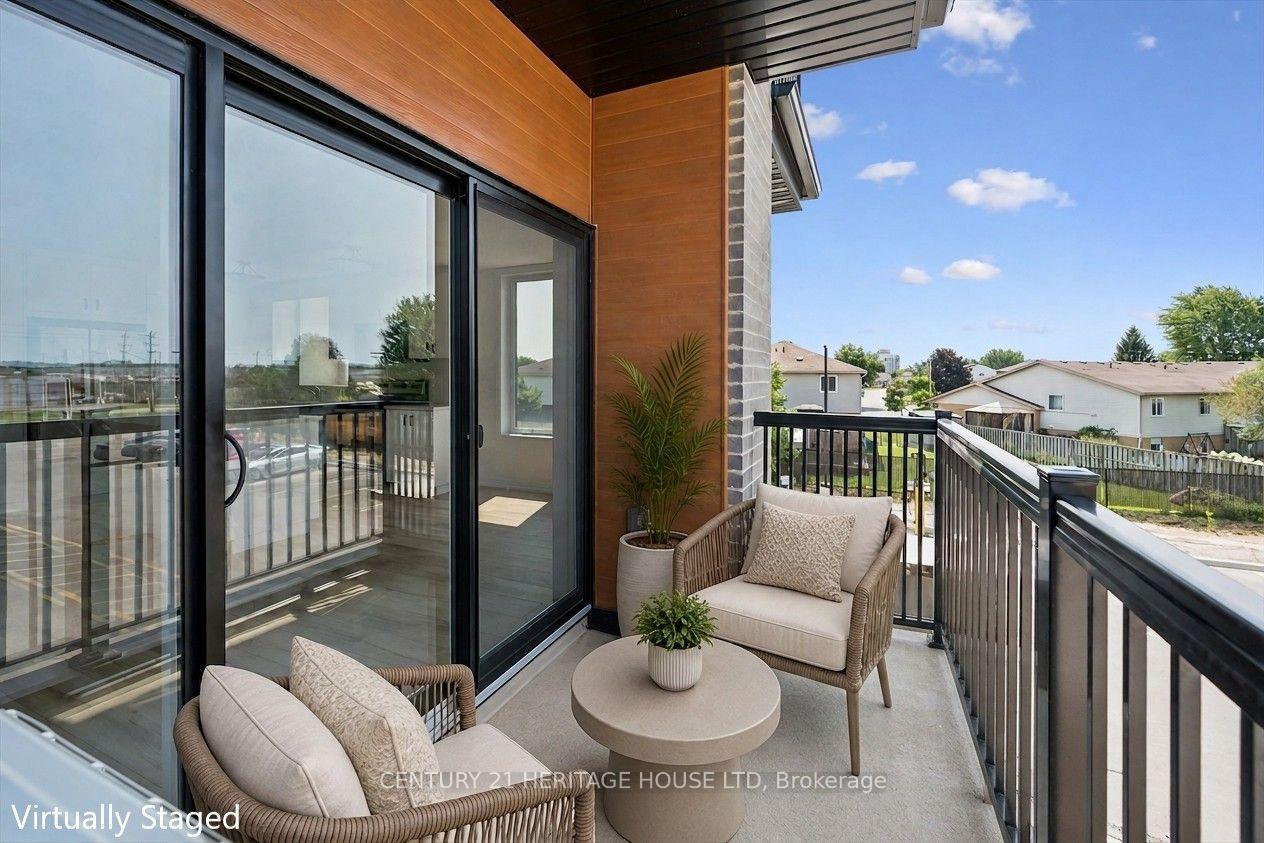
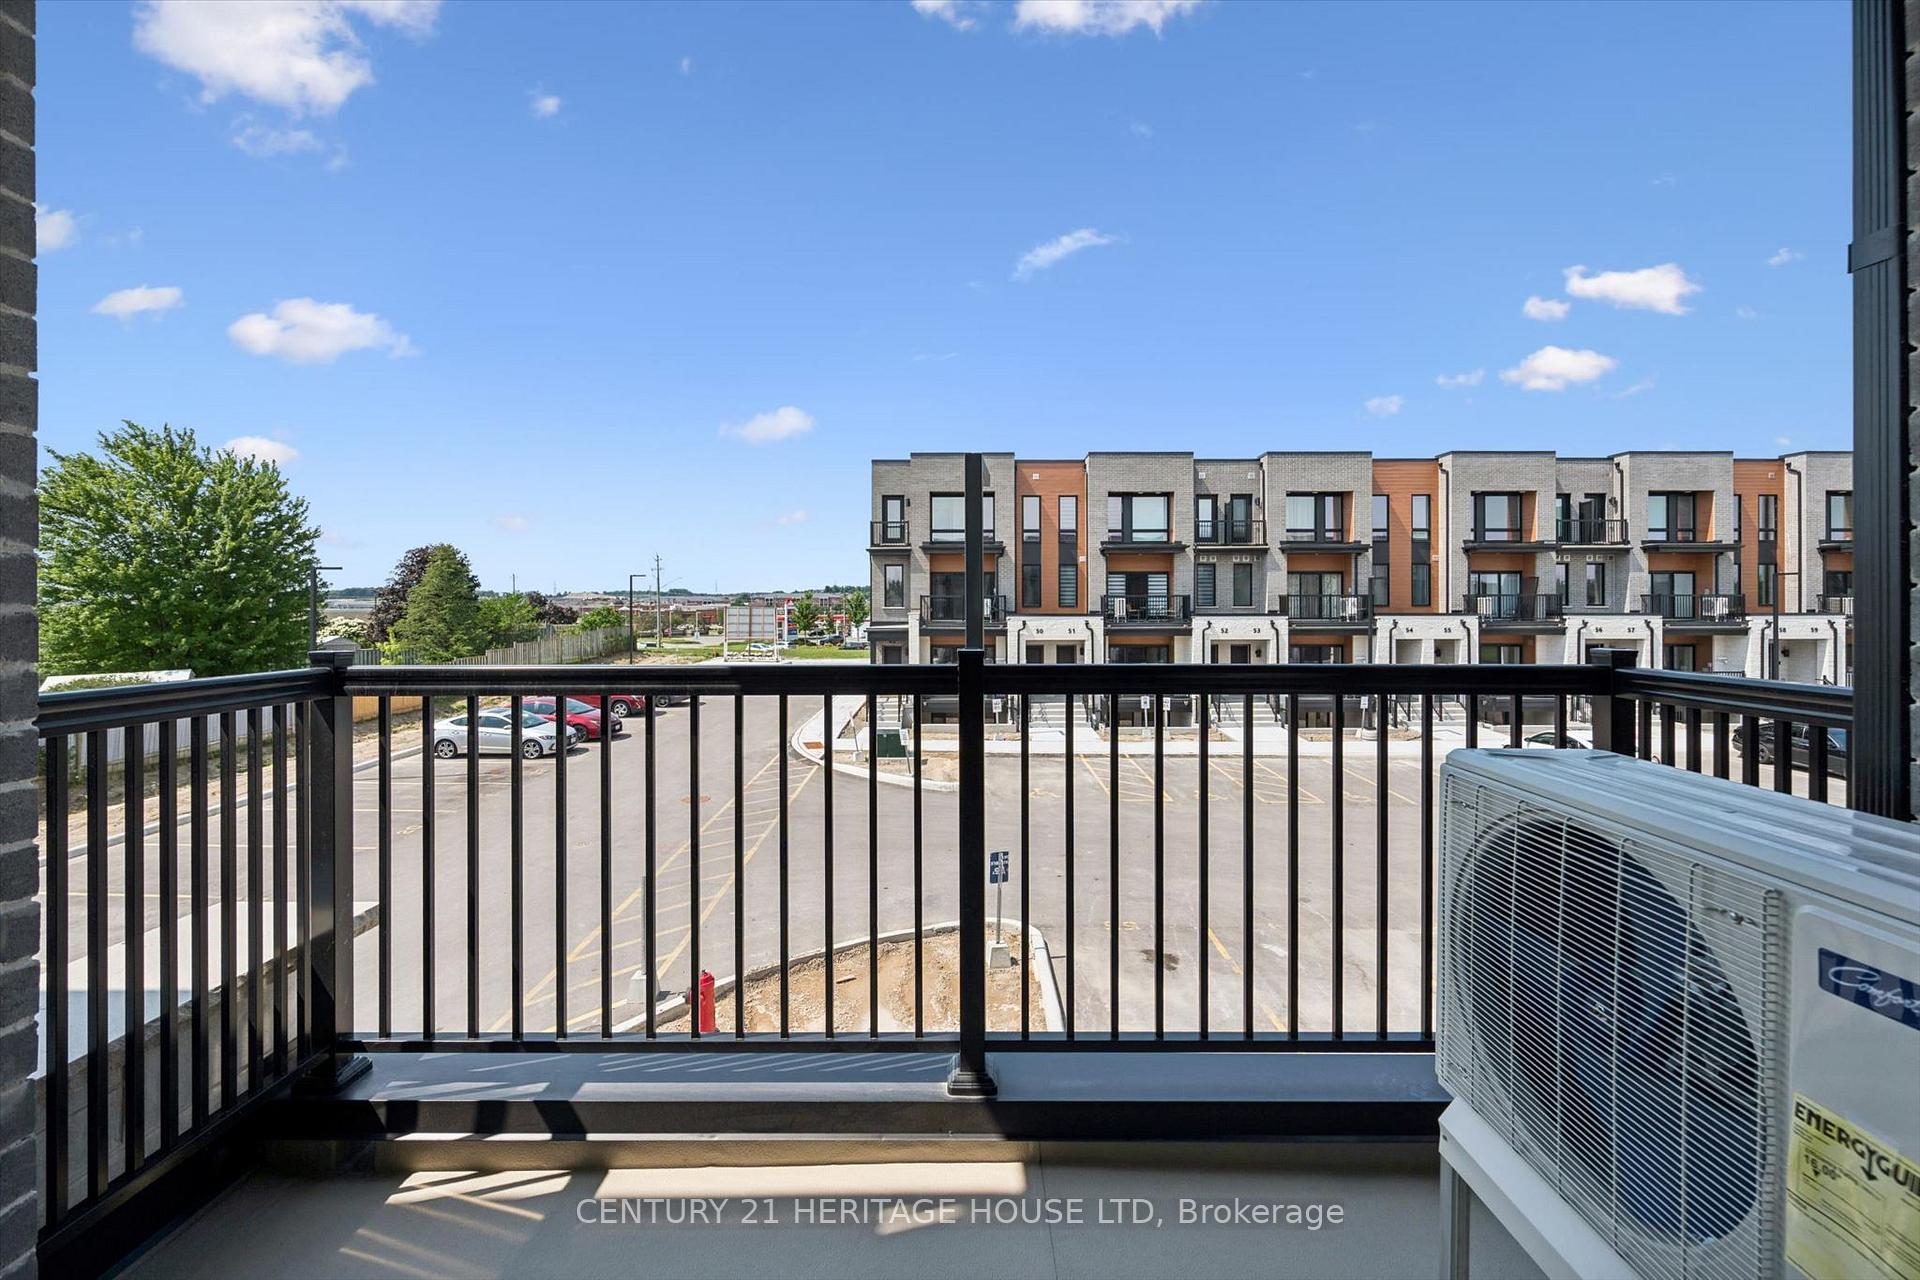
- Private covered balcony for outdoor relaxation.
- Located in an established, fully developed neighbourhood.
- Convenient access to shopping, schools, and transit.
- ENERGY STAR certified for energy efficiency.
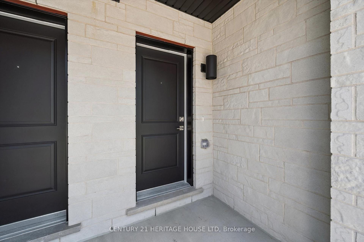
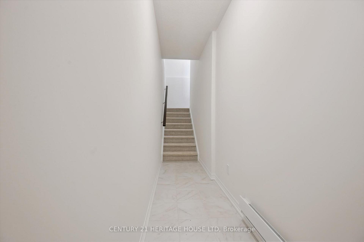
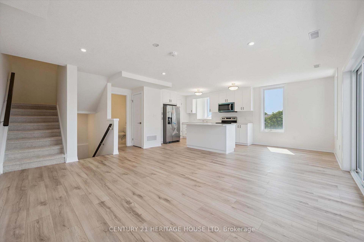
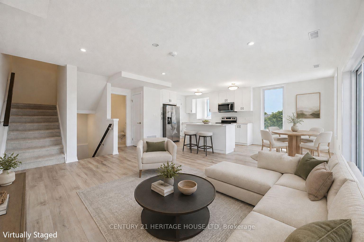
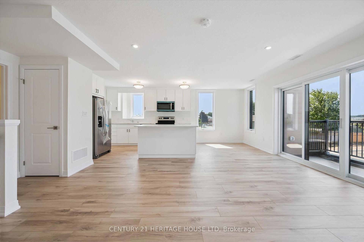
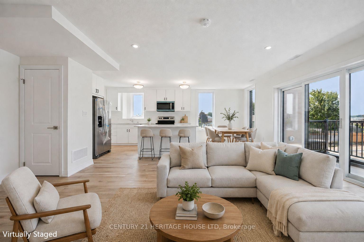
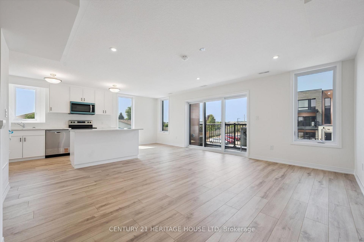
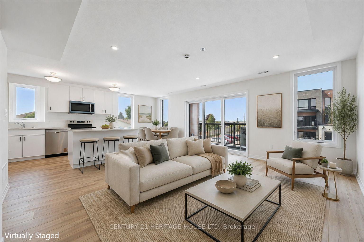
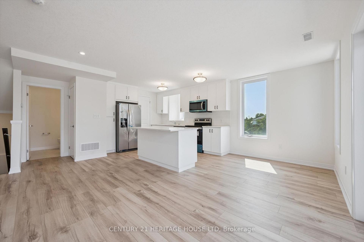
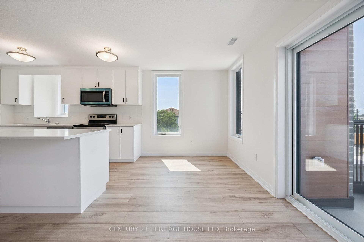
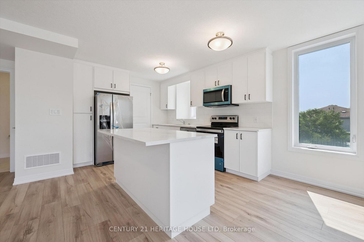
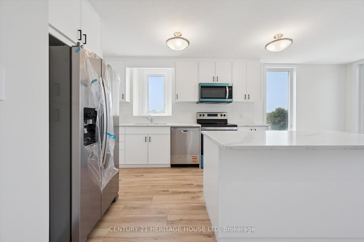
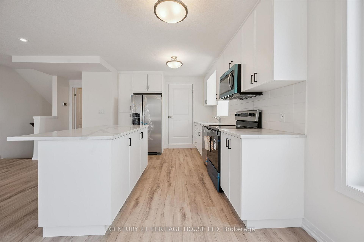
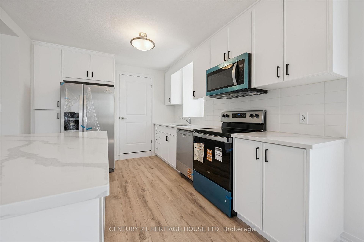
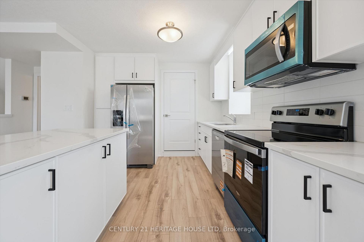
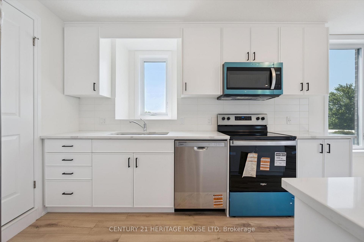
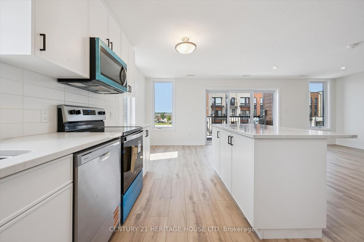
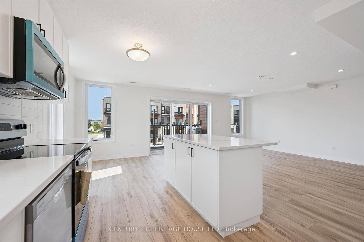
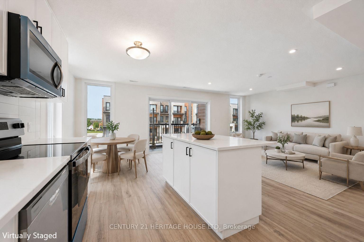
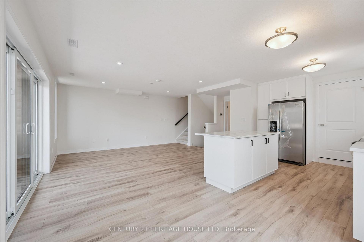
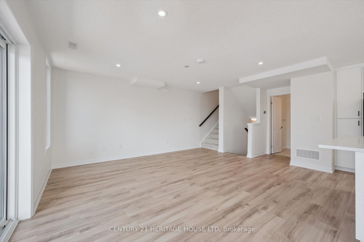
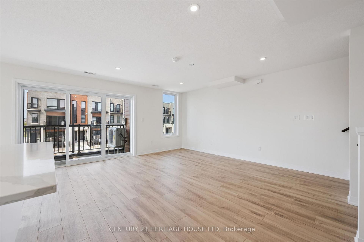
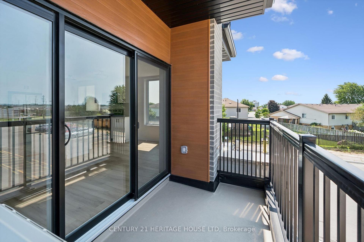
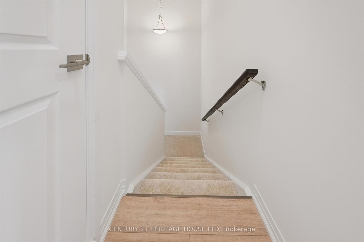
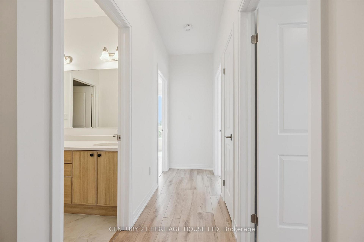
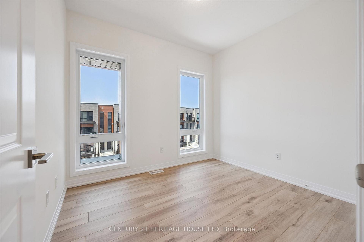
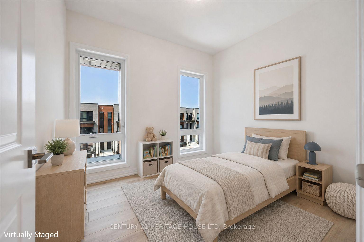
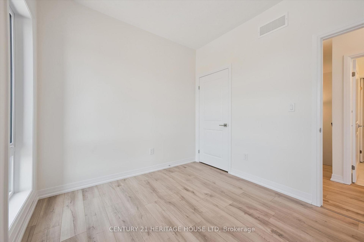
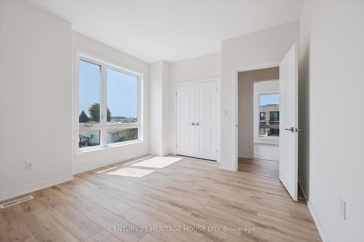
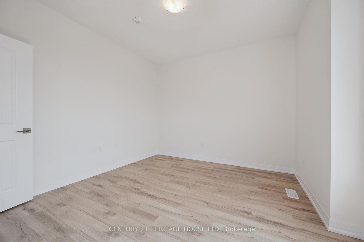
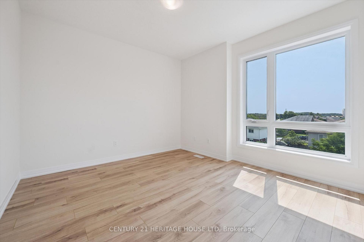
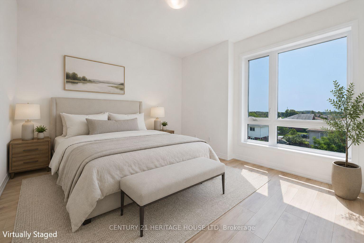
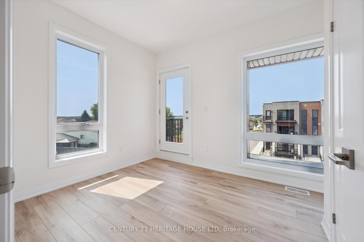
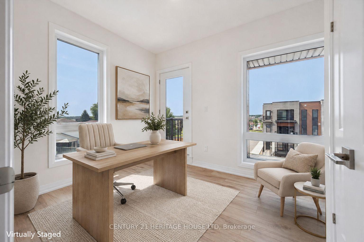
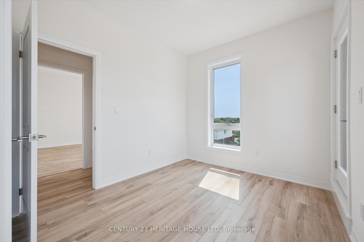
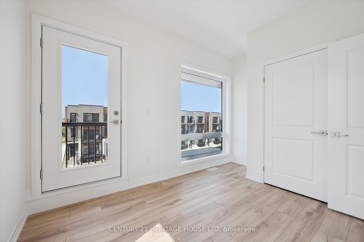
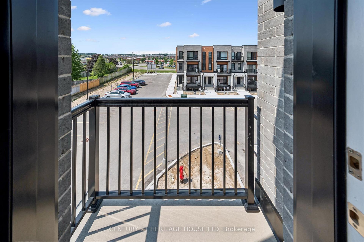
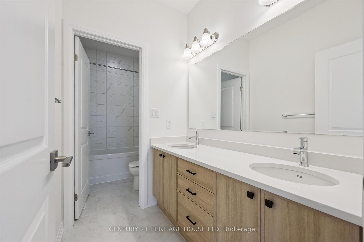
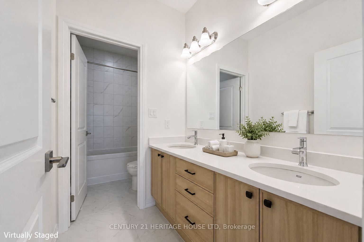
BRAND NEW & MOVE-IN READY! Welcome to the Renee model at The Erinbrook Towns, built by Activa - a bright and beautifully finished 3-bedroom corner-unit stacked townhome offering 1,430 sq. ft. of modern, low-maintenance living. With a fresh, light colour palette and expansive windows that bring an abundance of natural light into the home, the entire space feels bright, airy and inviting. A thoughtfully designed layout offers the style of a new build with the space and functionality to suit families, couples and professionals alike. The contemporary kitchen features crisp white cabinetry, quartz countertops, a large island with breakfast bar and a full stainless steel kitchen appliance package, plus a stackable washer and dryer. The open-concept main level flows naturally between the kitchen, dining and living areas, with plenty of space for a dining table and a spacious living room - a comfortable place to unwind at the end of the day. Sliding glass doors lead to a private covered balcony, creating an inviting extension of the living space for relaxing outdoors. Upstairs, 9' ceilings continue the bright and airy feel, with a spacious primary bedroom, two additional bedrooms, a 5-piece main bath and convenient upper-level laundry. Enjoy all the benefits of a brand-new, ENERGY STAR certified home combined with the convenience of an established, fully developed neighbourhood - no waiting for the community around you to take shape. Ideally located just off Westmount Rd and Fischer-Hallman Rd, you're surrounded by everyday amenities, including shopping, restaurants, grocery stores, schools, parks, transit and services, with quick access to Hwy 7/8. Bell Internet is included in the monthly condo fees, and one dedicated parking space is included. Several images have been virtually staged. The builder is currently advertising an effective price after available HST rebates. Rebates are subject to purchaser eligibility and assignment of applicable rebates to the builder.
Key Facts & Features
Property Costs
- Annual Property Tax Amount
- $0
- Land Transfer Tax Fee
- $6,633
Condo/Maintenance Fee
- Maintenance Fee
- $279 /month
Included In Maintenance Fee
- Common Elements Included
- Building Insurance Included
Rental Items
- Under Contract
- On Demand Water Heater, Water Softener
- Basement Type
- None
Interior Features
- Pets Permitted
- Yes-with Restrictions
- Laundry Features
- Ensuite
- Interior Extras
- ERV/HRV
- Fireplace/Stove
- No
- Elevator
- No
Exterior Features
- Balcony
- Open
- Exterior Extras
- Porch, Patio
Building
- Building Type
- Condo Townhouse
- Building Style
- Stacked Townhouse
- Approx Age
- New
- Condo Corp Number
- 824
Construction
- Exposure
- West
- Exterior Finish
- Brick Veneer, Vinyl Siding
- Special Designation
- Unknown
Inclusions
- Inclusions
- Built-In Microwave, Dishwasher, Dryer, Refrigerator, Stove, Washer
Parking & Garages
- Garage Type
- None
- Garage Spaces
- 0
- Parking Type
- Exclusive
- Parking Spaces
- 1
- Total Garage And Parking Spaces
- 1
Lockers
- Locker Type
- None
Heating & Cooling
- Heat Source
- Gas
- Heat Type
- Forced Air
- Air Conditioning
- Central Air
- Bedrooms
- 3
- Washrooms
- 2
- Kitchens
- 1
Room sizes
- Utility Room—Second level
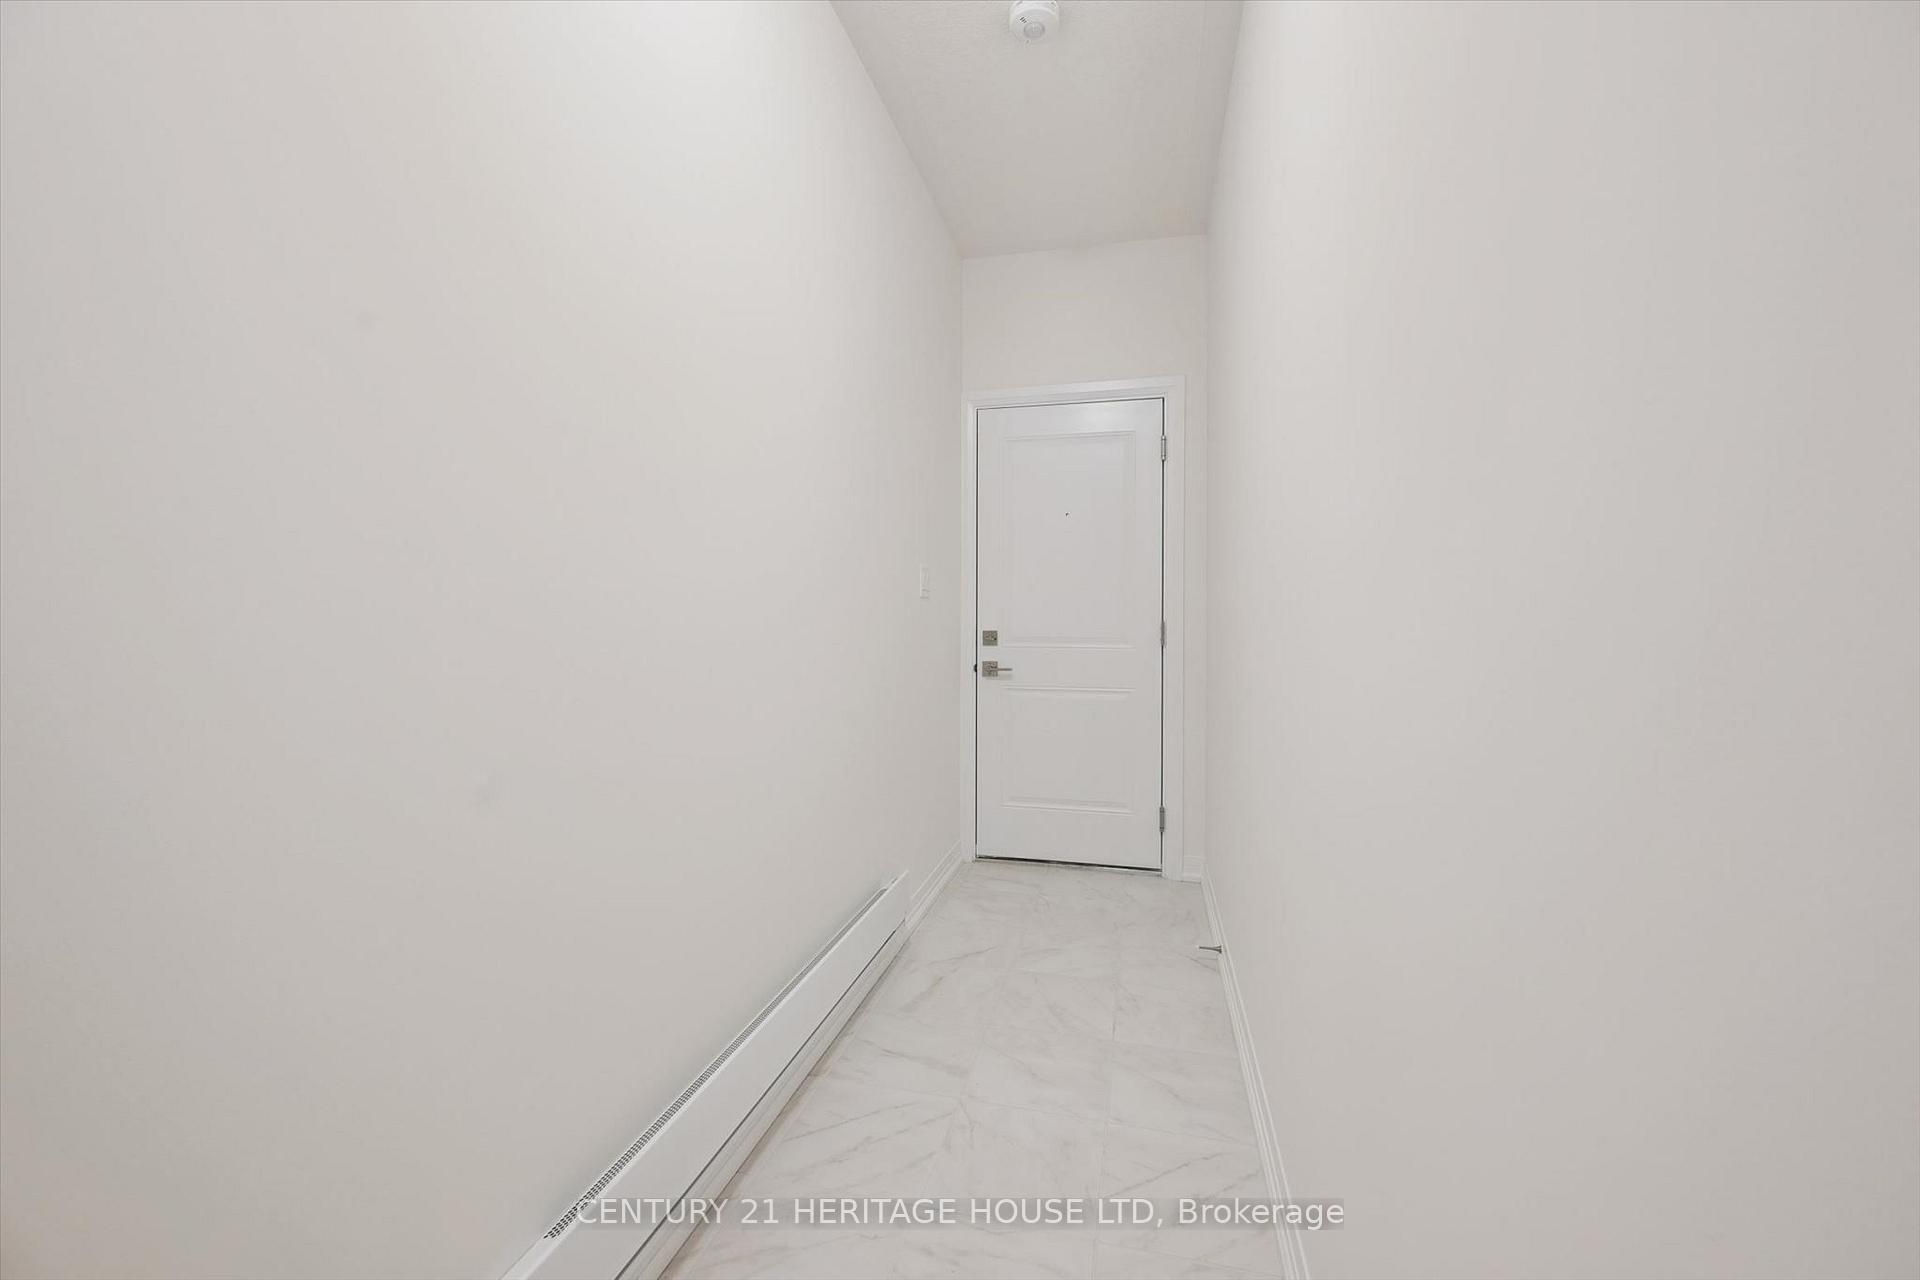
- Foyer—Main level
- Living Room—Second level
- Bedroom—Third level
- Primary Bedroom—Third level
- Bedroom—Third level
- Kitchen—Second level
- Dining Room—Second level
Washrooms
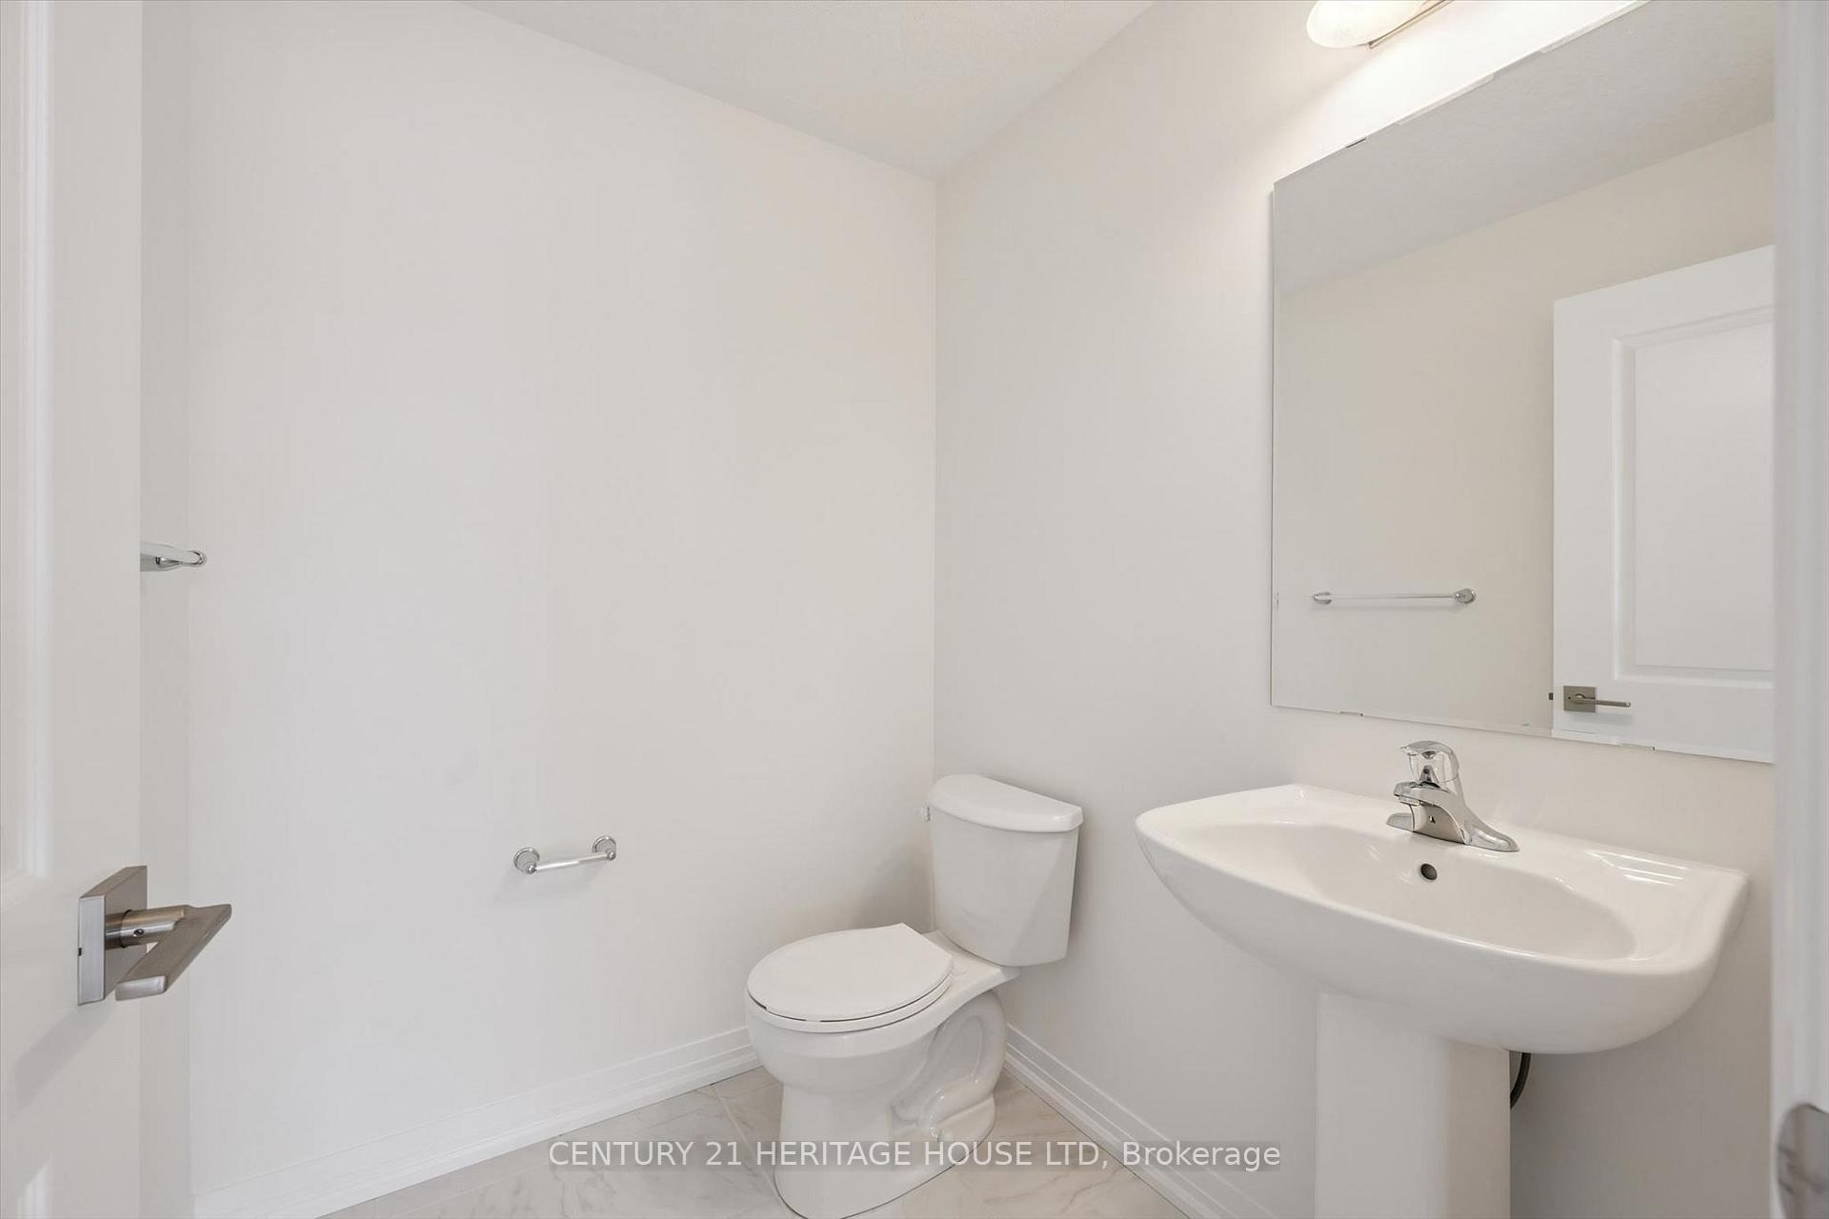
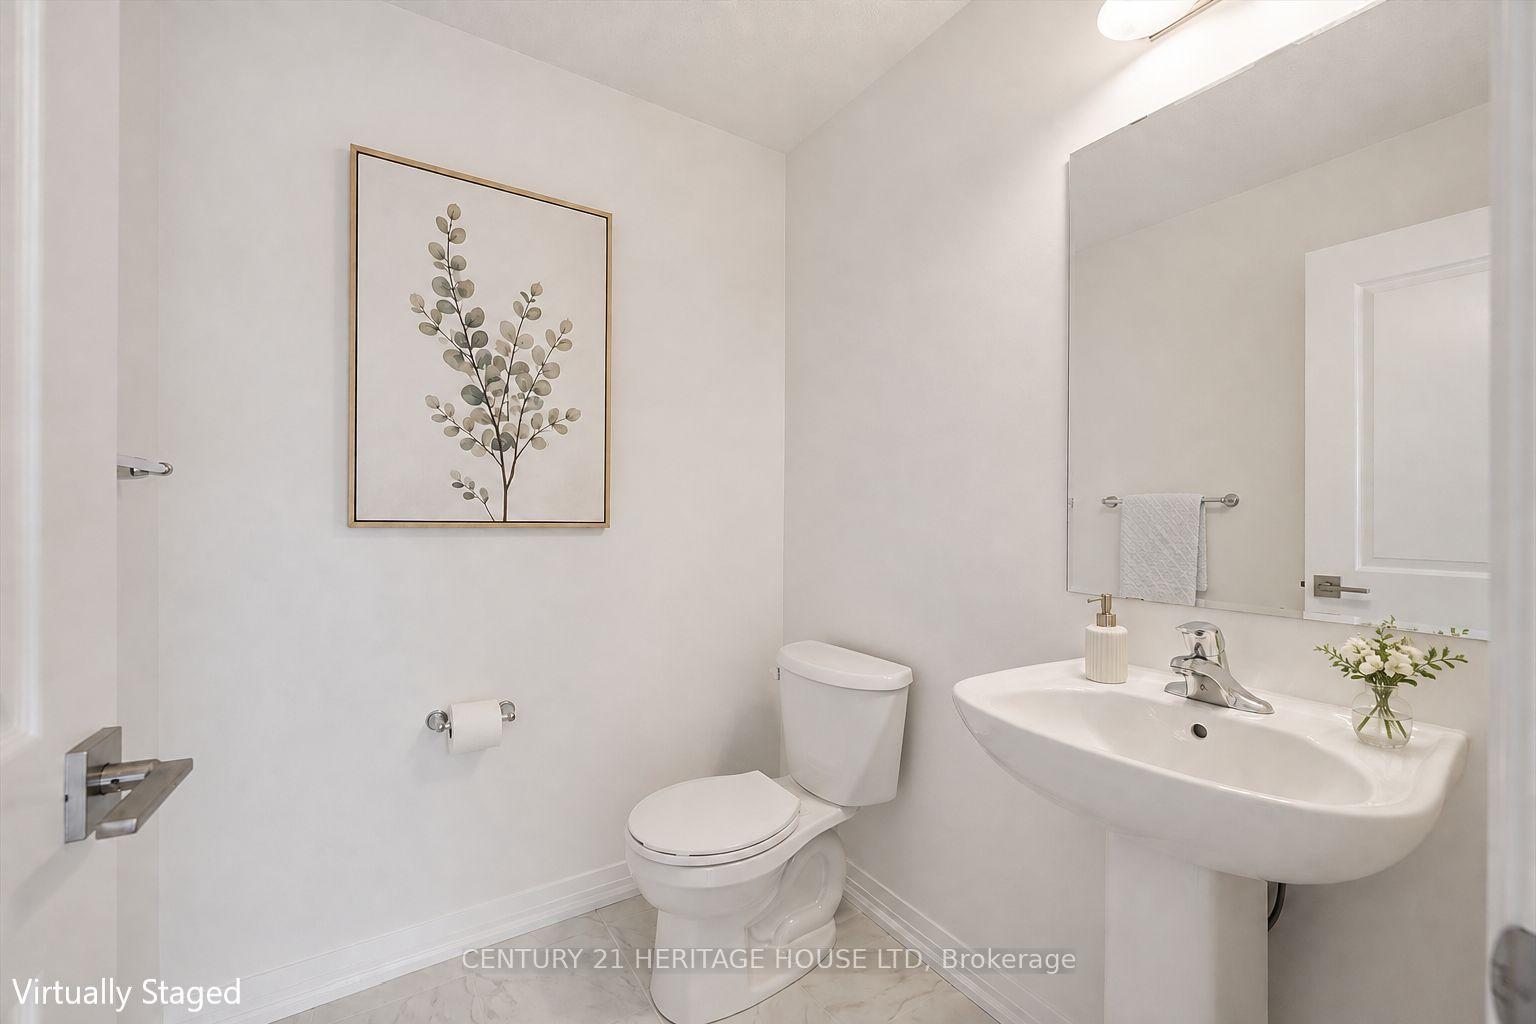
- 2-piece, Second
- 5-piece, Third
- Municipality
- Kitchener
- Neighbourhood
- Laurentian Hills/Country Hills W
- Main cross streets
- Erinbrook Drive and Rittenhouse Road
- Zoning
- RES-3
- Directions
- Erinbrook Drive and Rittenhouse Road
- MLS® number
- X13741600
- Data source
- Toronto Regional Real Estate Board
- Listed on
- 2026-08-31
- Updated on
- 2026-09-04
- Days on market
- 45 days
- Possession type
- Immediate
- Co-op commission
- 2% of sale price less credits/adjustments & HST
- Seller
- Listed by
- Century 21 Heritage House LTD
Home Market Value
Current home valuation for Unit B047, 525 Erinbrook Drive, Kitchener, Laurentian Hills/Country Hills W, Kitchener, ON. Listed for $507,900
HOMEH Estimate
$535,060
Estimated Sales Range
$422,697 - $647,423
HOMEH Estimate for Unit B047, 525 Erinbrook Drive, Kitchener, Laurentian Hills/Country Hills W
Calculated with a real agent's CMA method — 45+ years of experience, codified. Not an AI guess.
Mortgage Payment Calculator
Compare up to 4 down payment scenarios
5% on first $500K + 10% on $7,900 over $500K
$25,790
| Scenario 1 | Scenario 2 | Scenario 3 | Scenario 4 | |
|---|---|---|---|---|
−Down payment | % $ | % $ | % $ | % $ |
+CMHC insurance | $19,280 | $14,170 | $12,088 | $0 |
=Total mortgage | $501,277 | $471,280 | $443,803 | $406,320 |
Amortization | ||||
Mortgage rate | % | % | % | % |
| Payment frequency | ||||
=Mortgage payment | $2,447monthly | $2,301monthly | $2,167monthly | $1,984monthly |
Land Transfer Tax
$6,633
$6,633
Around this home
No schools found nearby
Data provided by OpenStreetMap & Fraser Institute School Rankings
Ask HOMEH
New!Hi there!
👋Text or call (416) 301-9001
Recommended for you
Based on homes you've looked at.
No recommended properties found.
Nearby similar homes
No nearby properties found.
More real estate resources
Other homes nearby
Nearby neighbourhoods
No nearby listings available.