
350 Queen Street S
Kitchener (Victoria Park)350 Queen Street S
Kitchener (Victoria Park)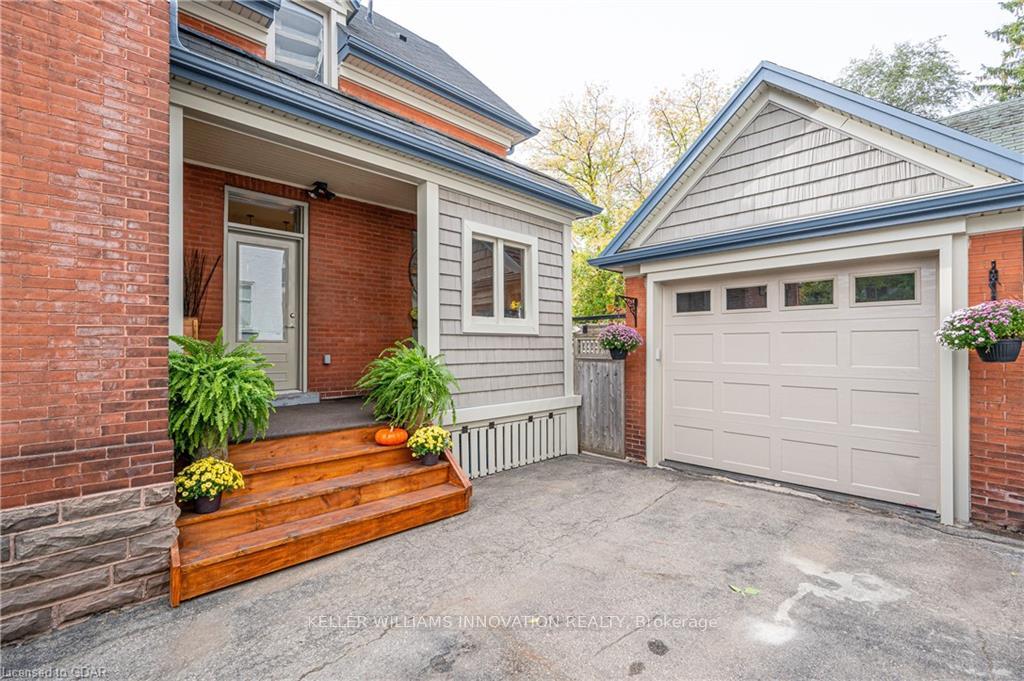
 See all 50 photos
Property history

This listing has ended. It is no longer available.
Property not available for sale or for rent.
Ask about this home
A HOMEH agent will answer your questions about this home.Ask HOMEH
About this home
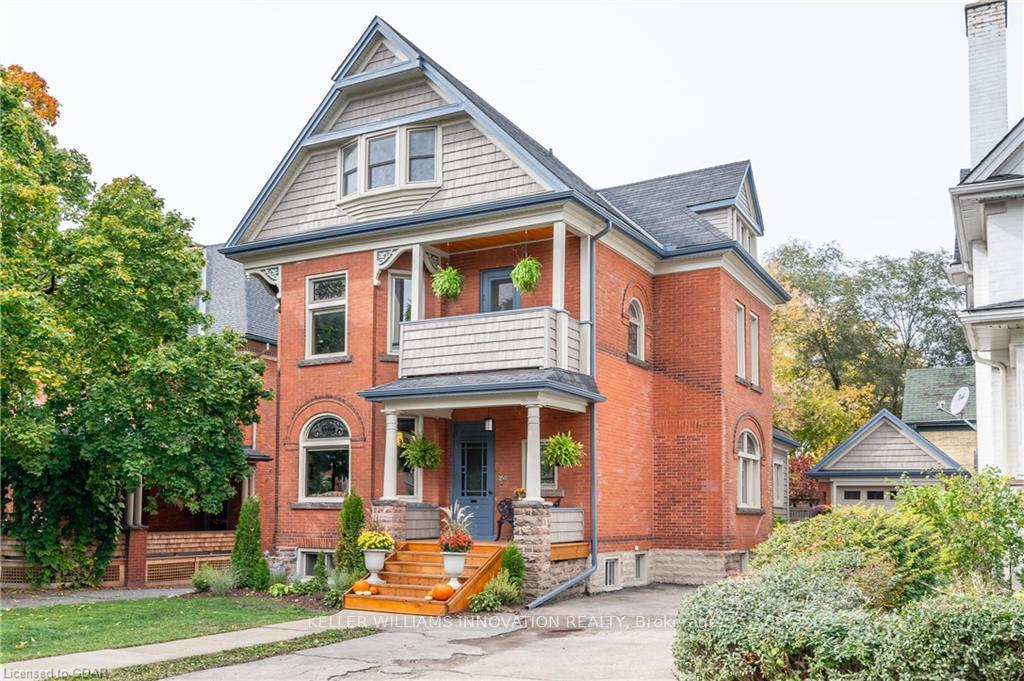
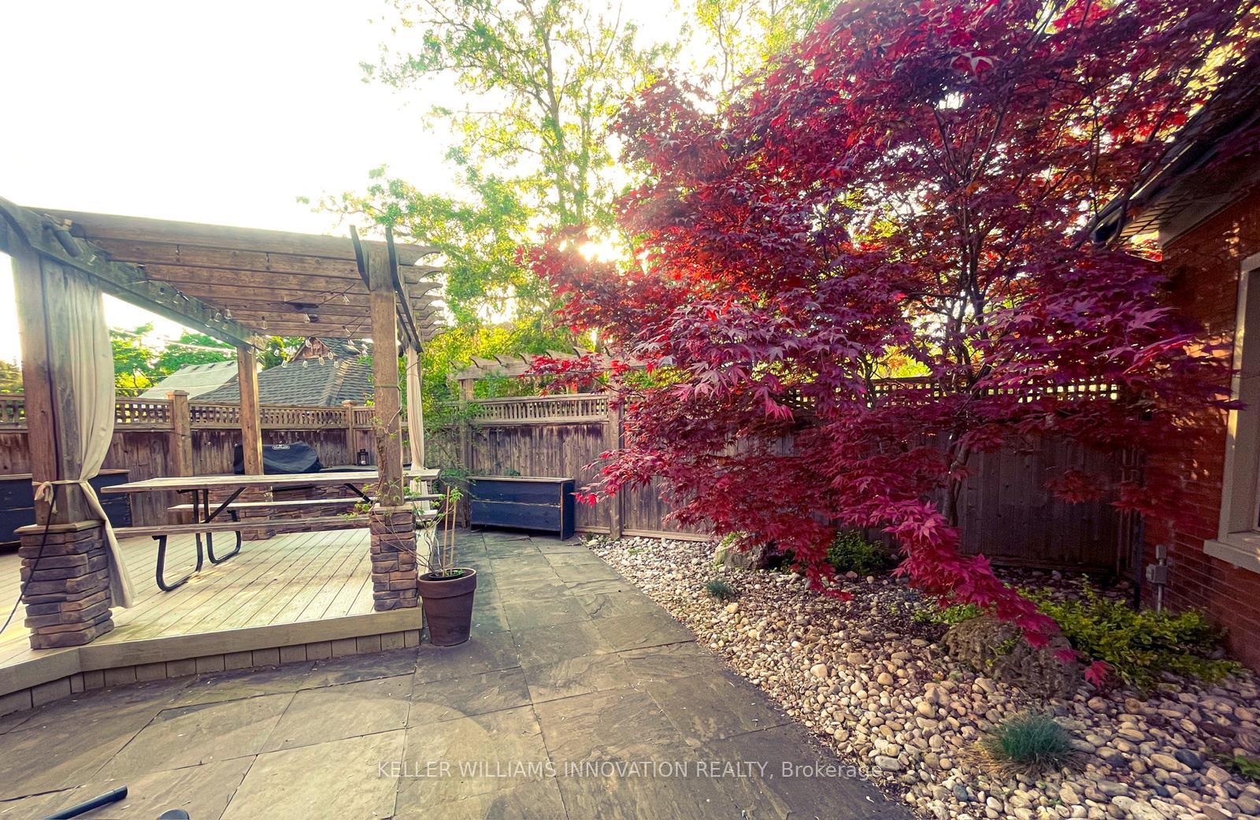
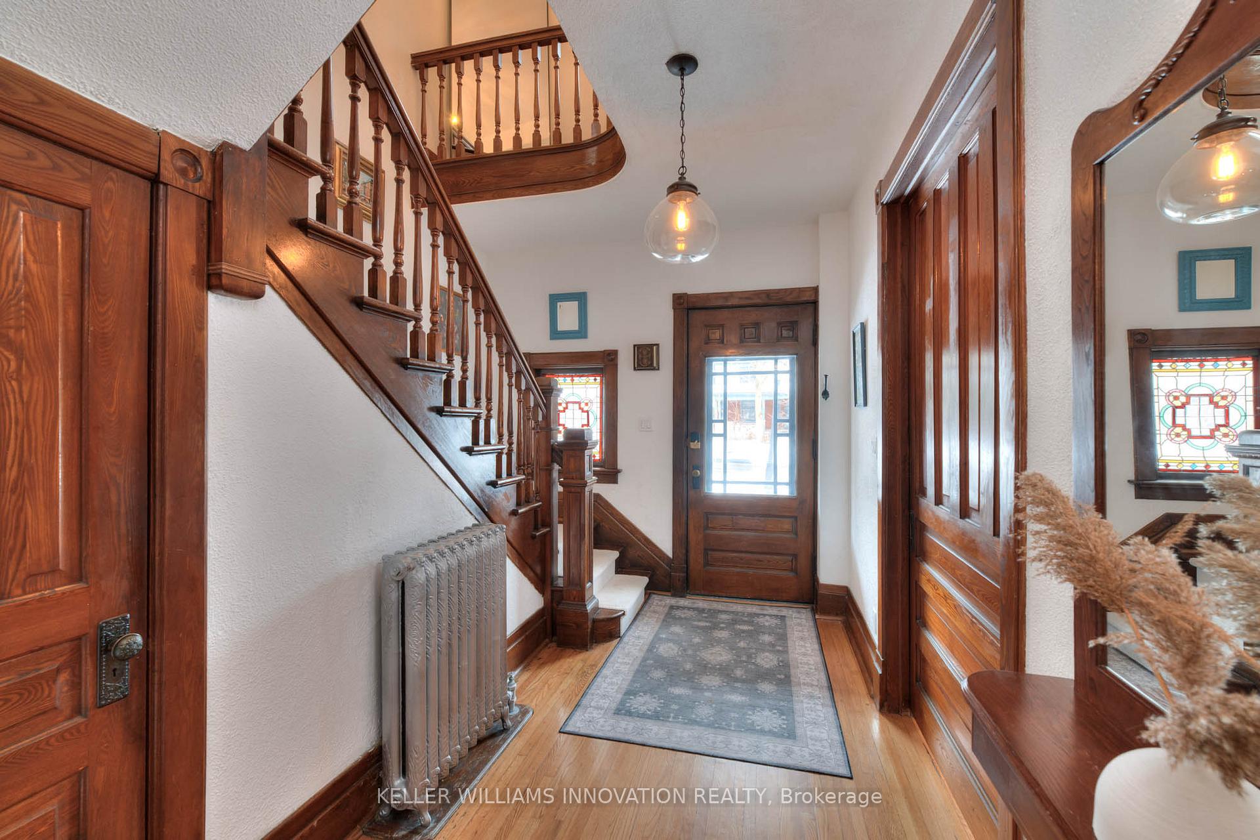
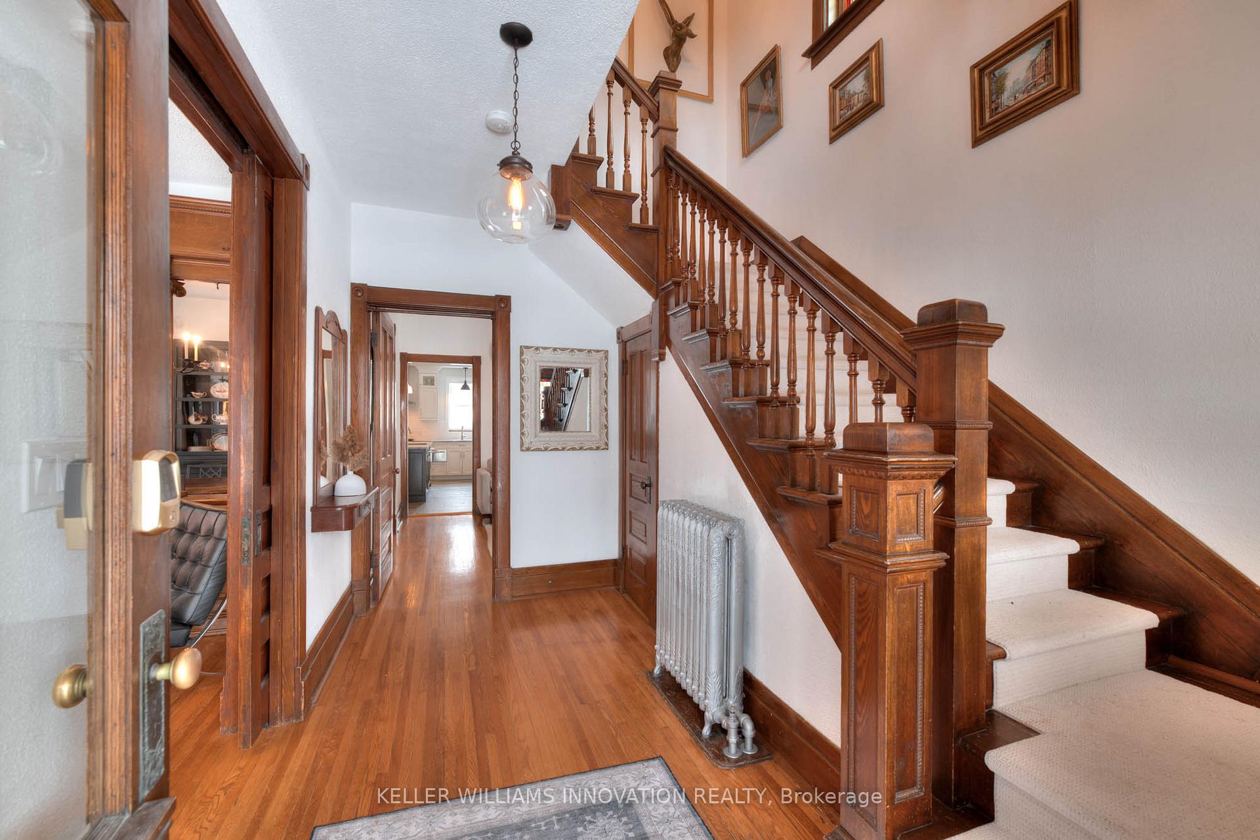
Nestled one block from Victoria Park and within walking distance of downtown Kitchener, 350 Queen St. S. is a beautifully restored century home blending historic charm with modern sophistication. This rare find offers an elegant lifestyle with easy access to vibrant dining and entertainment. Inside, the home's timeless character is evident in original doors, restored hardwood floors, dignified millwork, and stunning stained-glass windows. The inviting living room, anchored by a gas fireplace, flows seamlessly into the dining room. Original pocket doors provide optional privacy, preserving the home's historic charm. At the heart of the home, the updated kitchen impresses with white granite countertops, sleek cabinetry, and high-end stainless steel appliances. Features like a trash compactor, under-counter bar fridge, warming drawer, and gas stove ensure functionality, while heated floors add a touch of luxury. The second level boasts three spacious bedrooms, including a serene primary suite with large windows. The main bathroom offers a spa-like retreat with double sinks, quartz countertops, a soaker tub, and a stand-up shower. A convenient second-floor laundry room adds practicality. On the third floor, a newly renovated loft presents a versatile in-law suite with a stylish kitchenette, cozy living space, and a beautifully designed bathroom featuring stacked subway tiles and a floating wood vanity. A final bedroom provides comfort and privacy for guests. Beyond the interior, the backyard is a maintenance-free oasis, featuring a built-in BBQ with black granite countertops, a pergola, and elegant landscaping. A full-height basement with a separate entrance offers potential for bonus living space or an in-law suite. Thoughtful upgrades include new windows, exterior renovations, restored staircases, a new boiler system, a loft renovation, a remodelled kitchen, and a complete electrical overhaul. This exceptional home is truly one-of-a-kind.
Facts & features
Ask about this home
A HOMEH agent will answer your questions about this home.
Rooms
19 rooms · 2 bathrooms
- Dining room12′8″ × 12′1″153 sq.ft.
- Family room14′8″ × 14′205 sq.ft.
- Foyer6′4″ × 13′82 sq.ft.
- Kitchen16′6″ × 16′10″279 sq.ft.
- Living room12′8″ × 16′9″212 sq.ft.
- Bathroom8′11″ × 12′10″115 sq.ft.
- Bedroom12′8″ × 12′2″154 sq.ft.
- Bedroom 211′1″ × 12′1″134 sq.ft.
- Laundry7′1″ × 7′3″51 sq.ft.
- Primary bedroom12′8″ × 13′5″171 sq.ft.
- Bathroom6′1″ × 7′7″46 sq.ft.
- Breakfast14′8″ × 9′6″139 sq.ft.
- Bedroom 413′4″ × 8′10″118 sq.ft.
- Den18′ × 10′10″195 sq.ft.
- Utility room11′10″ × 16′3″192 sq.ft.
- Workshop9′5″ × 12′4″115 sq.ft.
- Other19′11″ × 11′9″234 sq.ft.
- Other15′9″ × 16′4″257 sq.ft.
- Other6′9″ × 11′5″77 sq.ft.
Around this home
Schools nearby
School rating, out of 10.
Listing details
Helpful tools
Your HOMEH agent
"I would see it this week."
Ask HOMEH about this home
Price, neighbourhood, monthly cost. Ask anything.
HOMEH Intelligent Agent is an AI, not a licensed representative. Check anything important with your agent.