

350 Queen Street S
Kitchener (Victoria Park)350 Queen Street S
Kitchener (Victoria Park)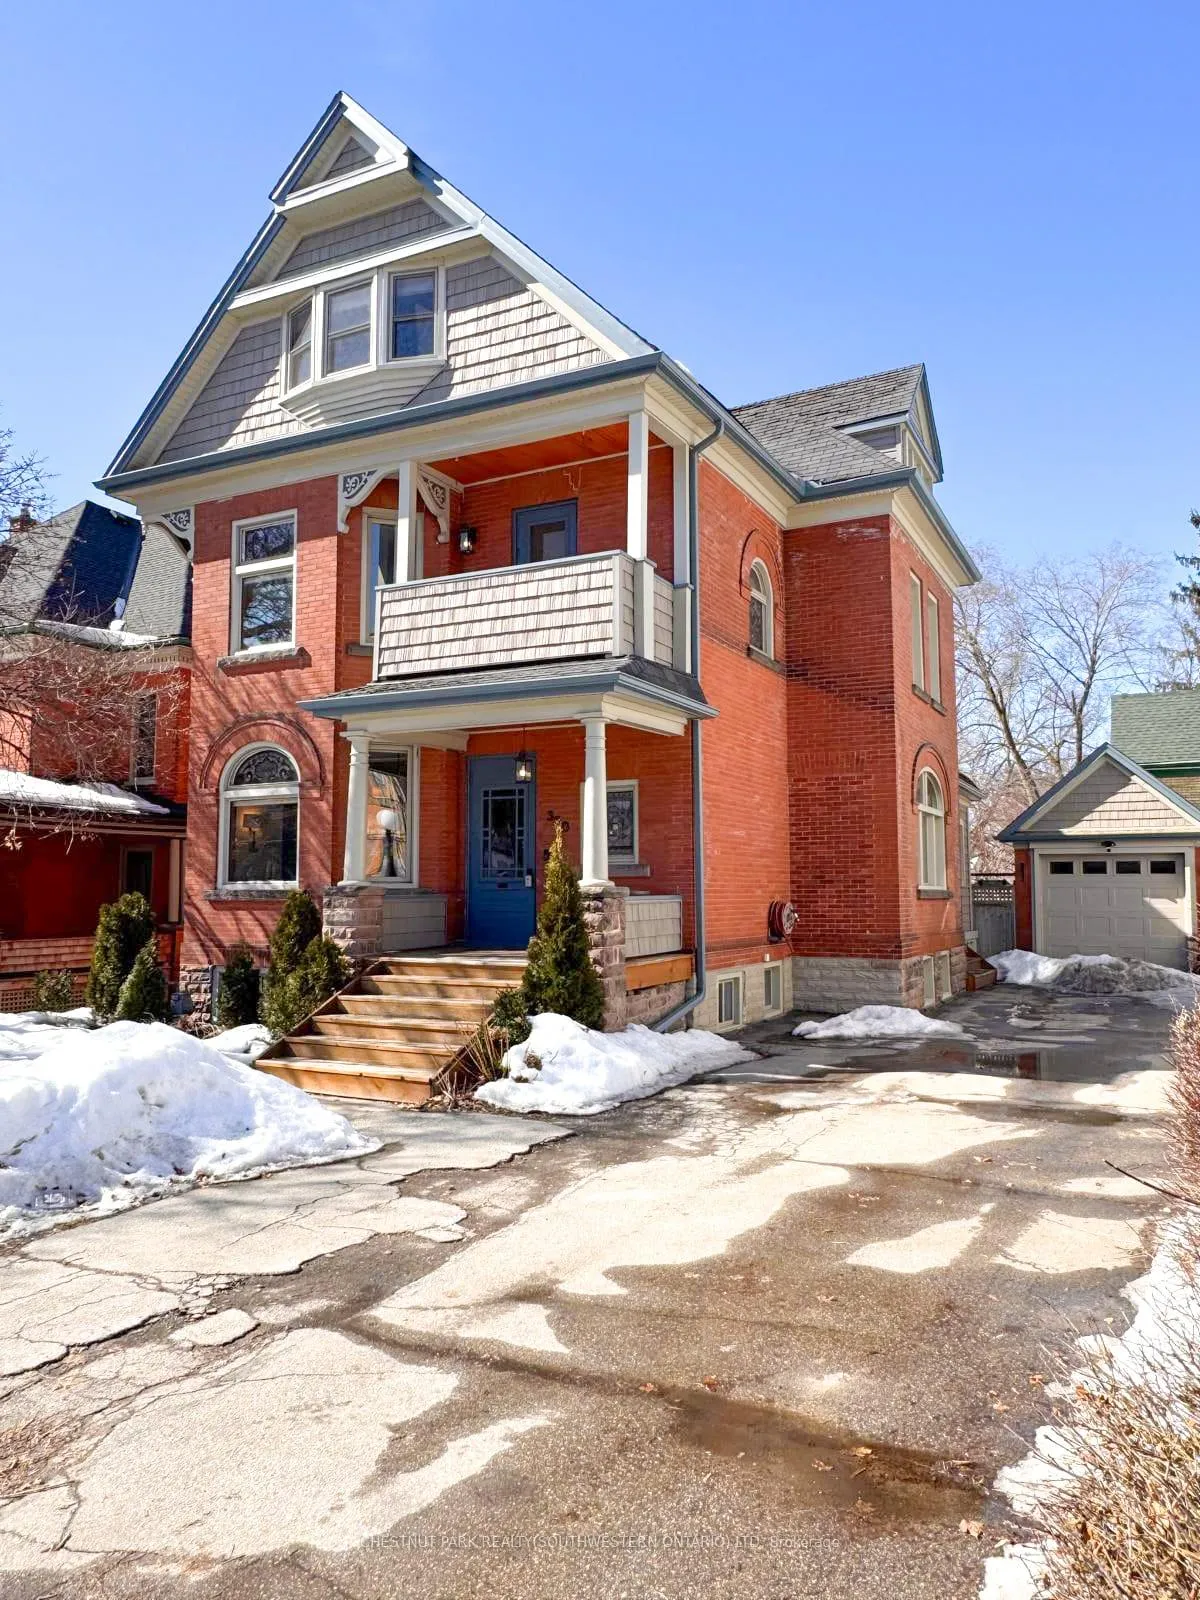
 See all 50 photos
Property history

This listing has ended. It is no longer available.
Property not available for sale or for rent.
Ask about this home
A HOMEH agent will answer your questions about this home.Ask HOMEH
About this home
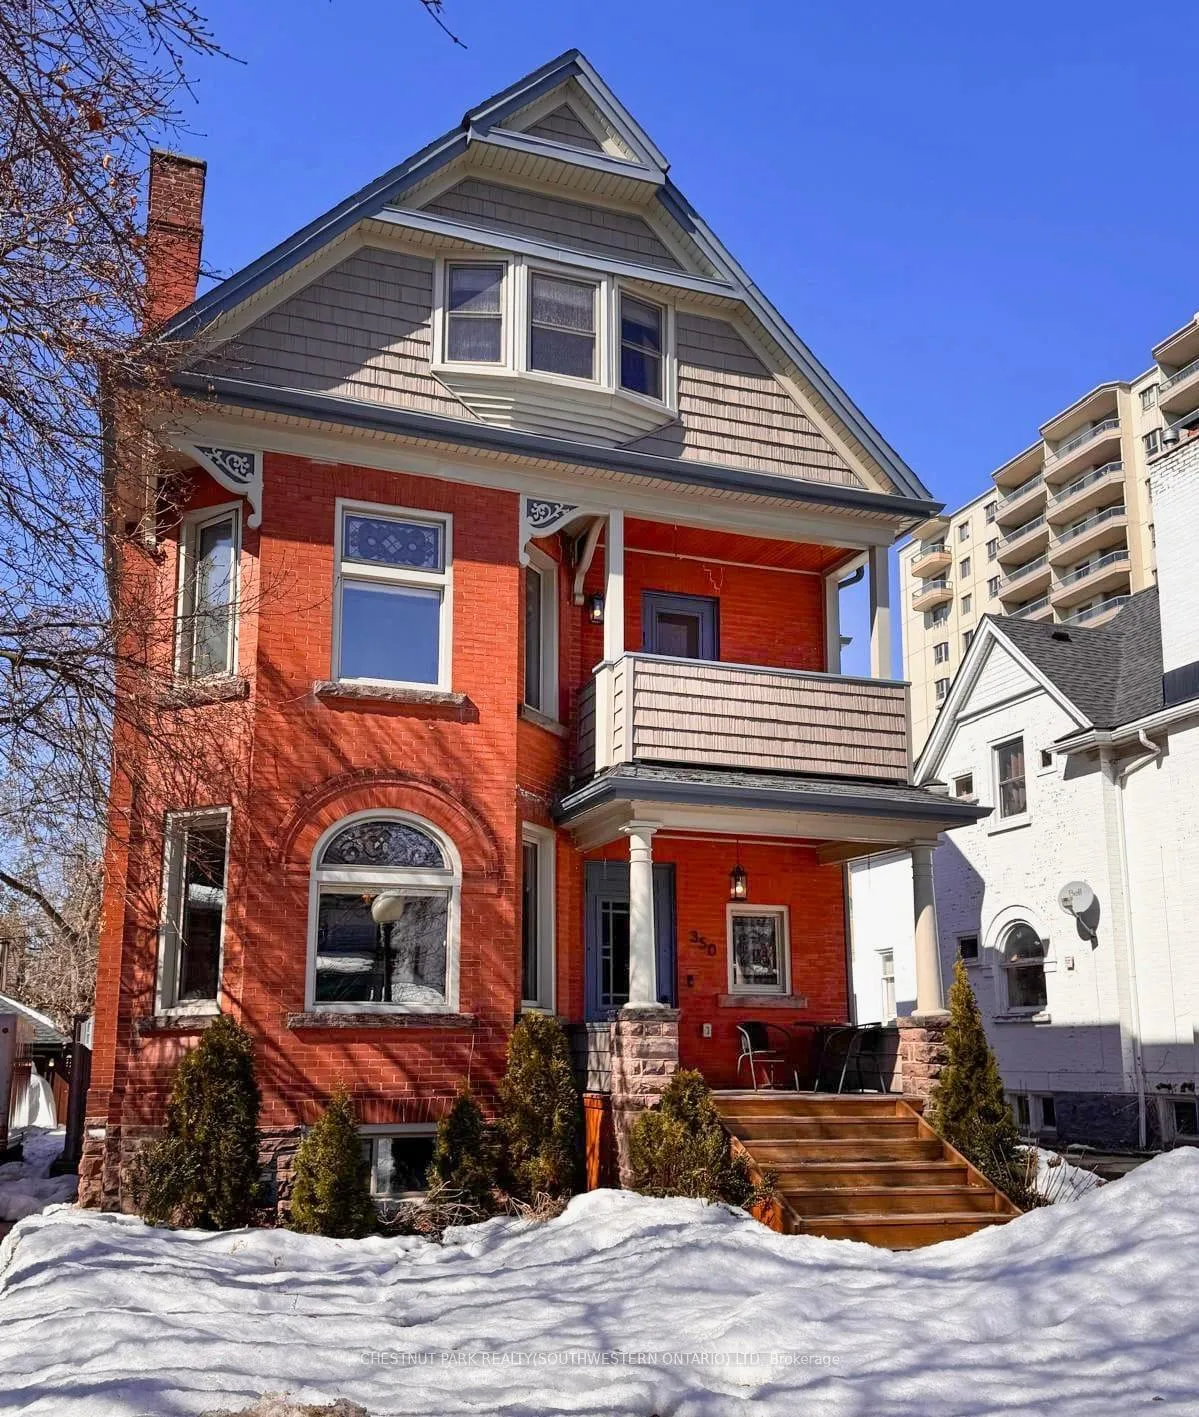
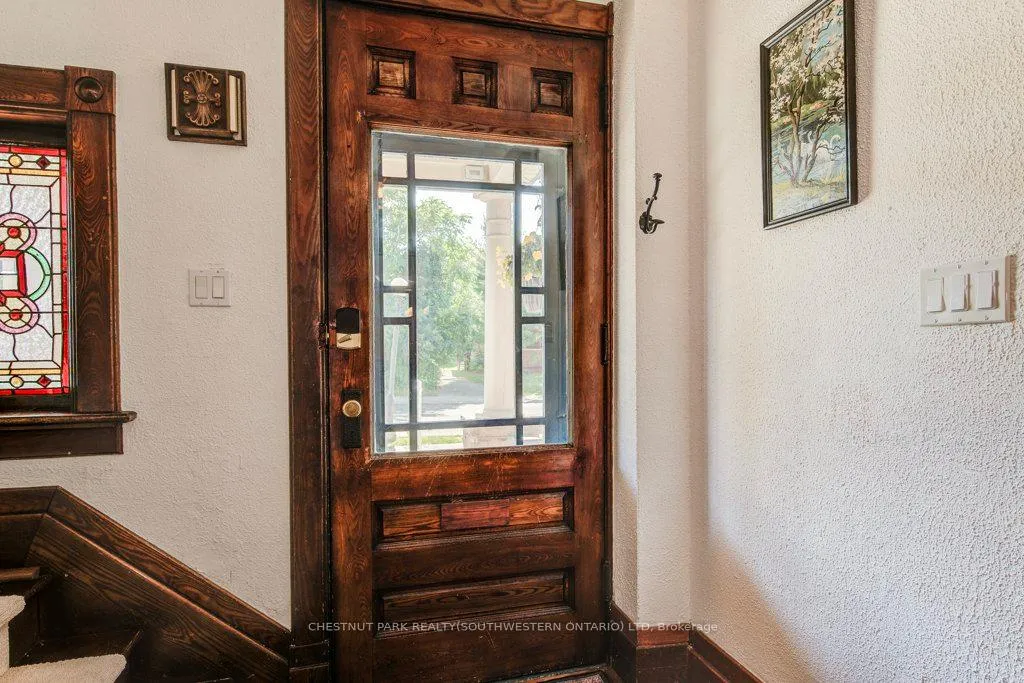
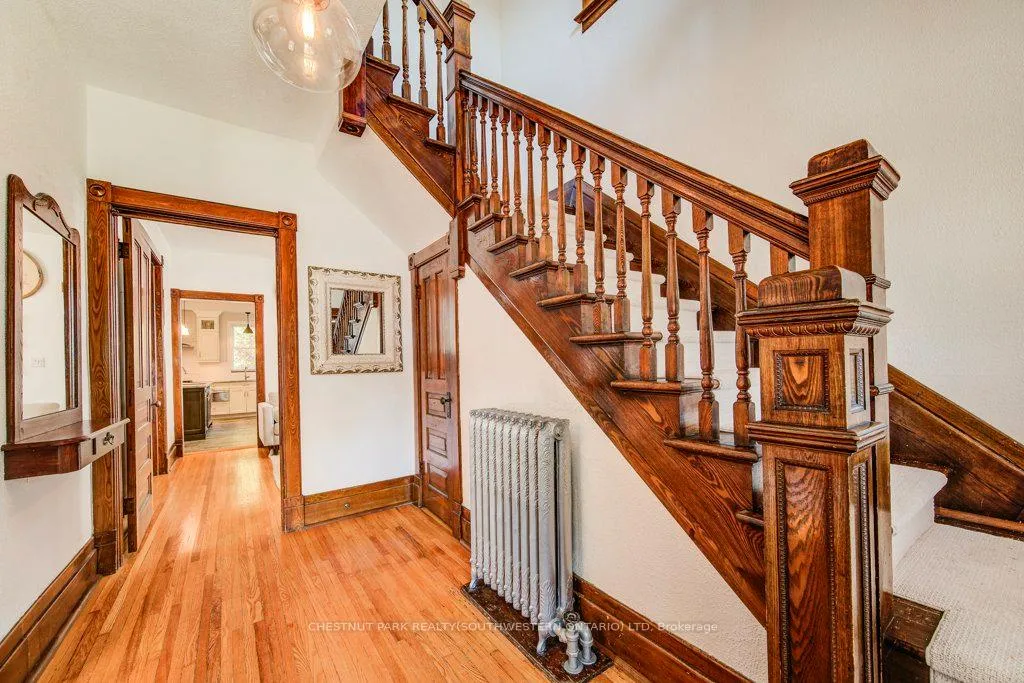
350 Queen Street S is a rare & beautifully restored century home just one block from Victoria Park, steps to the heart of downtown Kitchener, blending timeless charm with modern refinement. Inside, the home's historic character shines through original doors, rich hardwood floors, intricate millwork, and exquisite stained-glass windows. The elegant living room, centered around a cozy gas fireplace, flows effortlessly into the formal dining room. Original pocket doors offer the option of privacy while preserving the home's classic appeal. The heart of the home-the kitchen-has been thoughtfully updated with white granite countertops, custom cabinetry, and high-end stainless steel appliances, including a gas stove, warming drawer, trash compactor, under-counter bar fridge, and heated floors for an added touch of luxury. Upstairs, the second level features three generous bedrooms, including a peaceful primary suite with large windows and abundant natural light. The spa-inspired main bathroom includes double sinks, quartz countertops, a soaker tub, and a walk-in shower. A convenient second-floor laundry room enhances everyday functionality. The third-floor loft has been completely reimagined as a stylish and versatile in-law suite, complete with a modern kitchenette, cozy living area, a beautifully appointed bathroom with stacked subway tile and a floating wood vanity, and an additional bedroom offering privacy for guests or extended family. Outside, the private backyard retreat is designed for low-maintenance enjoyment, showcasing a built-in BBQ with black granite counters, a pergola, and lush, refined landscaping. A full-height basement with a separate entrance presents exciting potential for added living space, a home office, or another in-law suite. Meticulously upgraded with new windows, new boiler system, extensive exterior improvements, restored staircases, a fully renovated kitchen and loft, and a complete electrical update- this one-of-a-kind!
Facts & features
Ask about this home
A HOMEH agent will answer your questions about this home.
Rooms
19 rooms · 2 bathrooms
- Dining room12′8″ × 12′1″153 sq.ft.
- Family room14′8″ × 14′205 sq.ft.
- Foyer6′4″ × 13′82 sq.ft.
- Kitchen16′6″ × 16′10″279 sq.ft.
- Living room12′8″ × 16′9″212 sq.ft.
- Bathroom8′11″ × 12′10″115 sq.ft.
- Bedroom12′8″ × 12′2″154 sq.ft.
- Bedroom 211′1″ × 12′1″134 sq.ft.
- Laundry7′1″ × 7′3″51 sq.ft.
- Primary bedroom12′8″ × 13′5″171 sq.ft.
- Bathroom6′1″ × 7′7″46 sq.ft.
- Breakfast14′8″ × 9′6″139 sq.ft.
- Bedroom 413′4″ × 8′10″118 sq.ft.
- Den18′ × 10′10″195 sq.ft.
- Utility room11′10″ × 16′3″192 sq.ft.
- Workshop9′5″ × 12′4″115 sq.ft.
- Other19′11″ × 11′9″234 sq.ft.
- Other15′9″ × 16′4″257 sq.ft.
- Other6′9″ × 11′5″77 sq.ft.
Around this home
Schools nearby
School rating, out of 10.
Listing details
Helpful tools
Your HOMEH agent
"I would see it this week."
Ask HOMEH about this home
Price, neighbourhood, monthly cost. Ask anything.
HOMEH Intelligent Agent is an AI, not a licensed representative. Check anything important with your agent.