

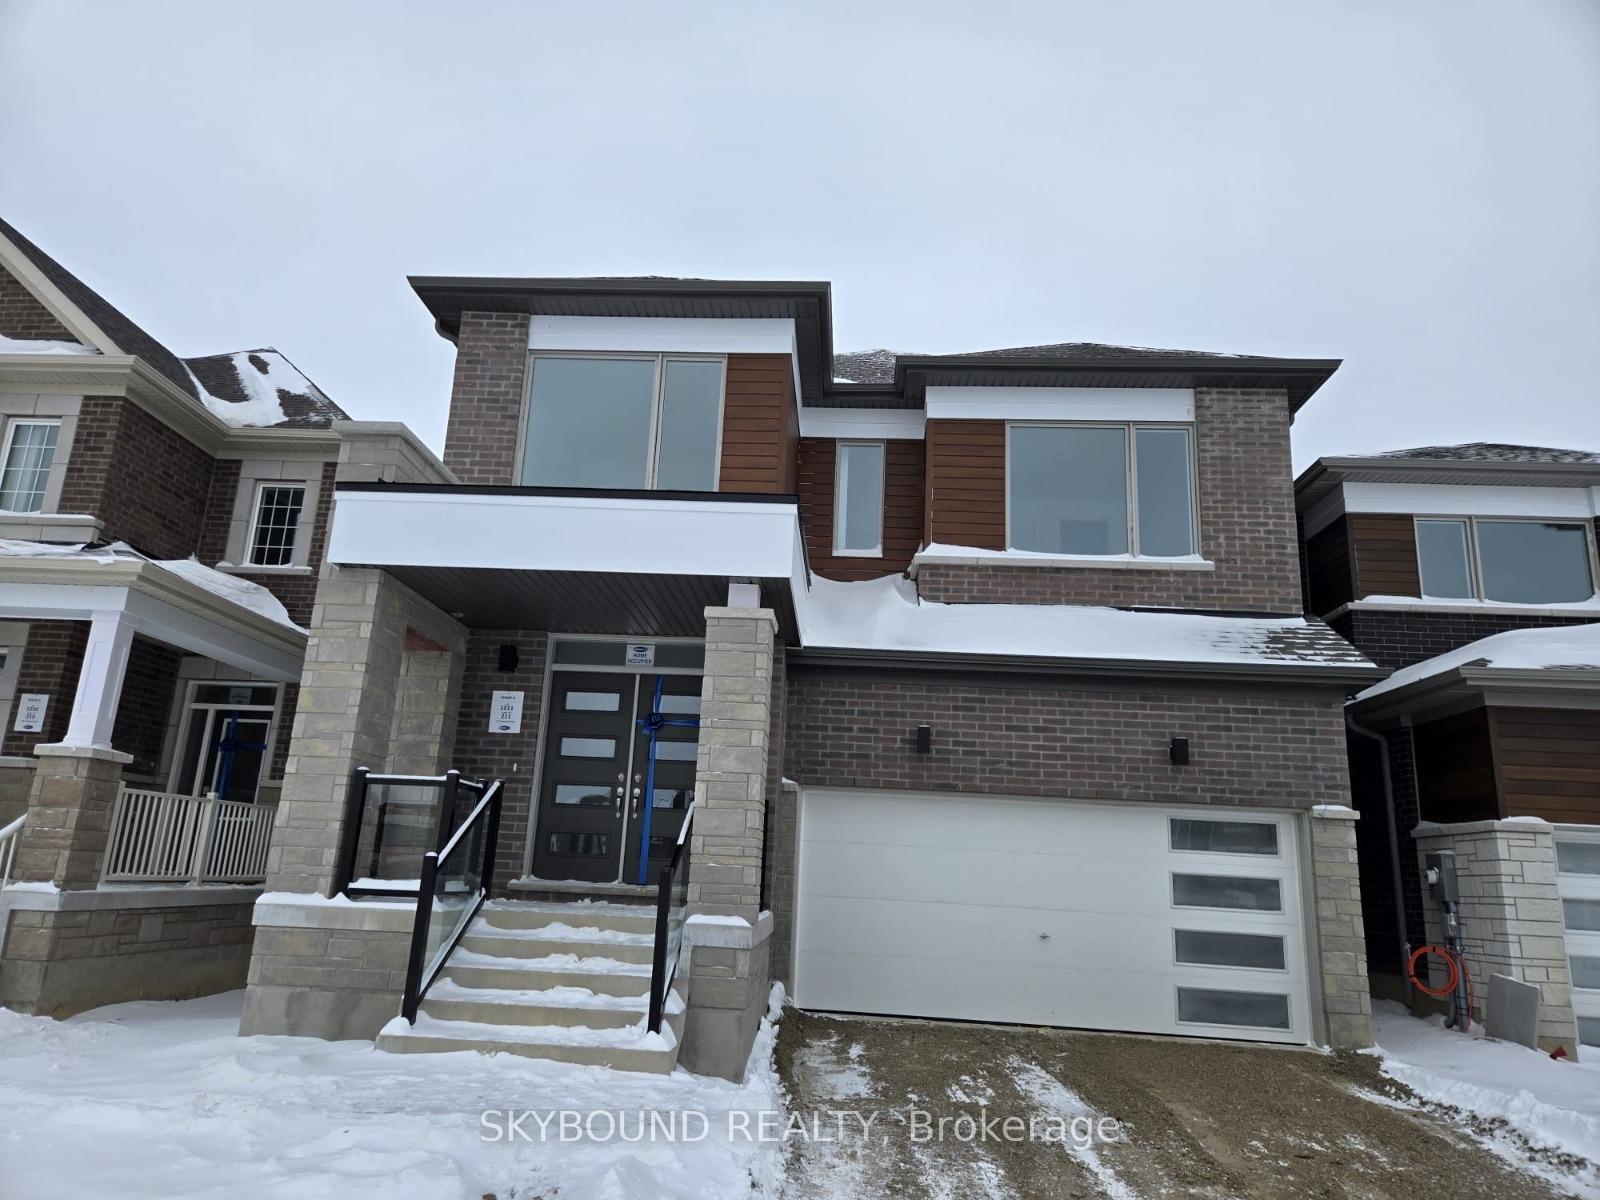
377 Sandymount Street
377 Sandymount Street
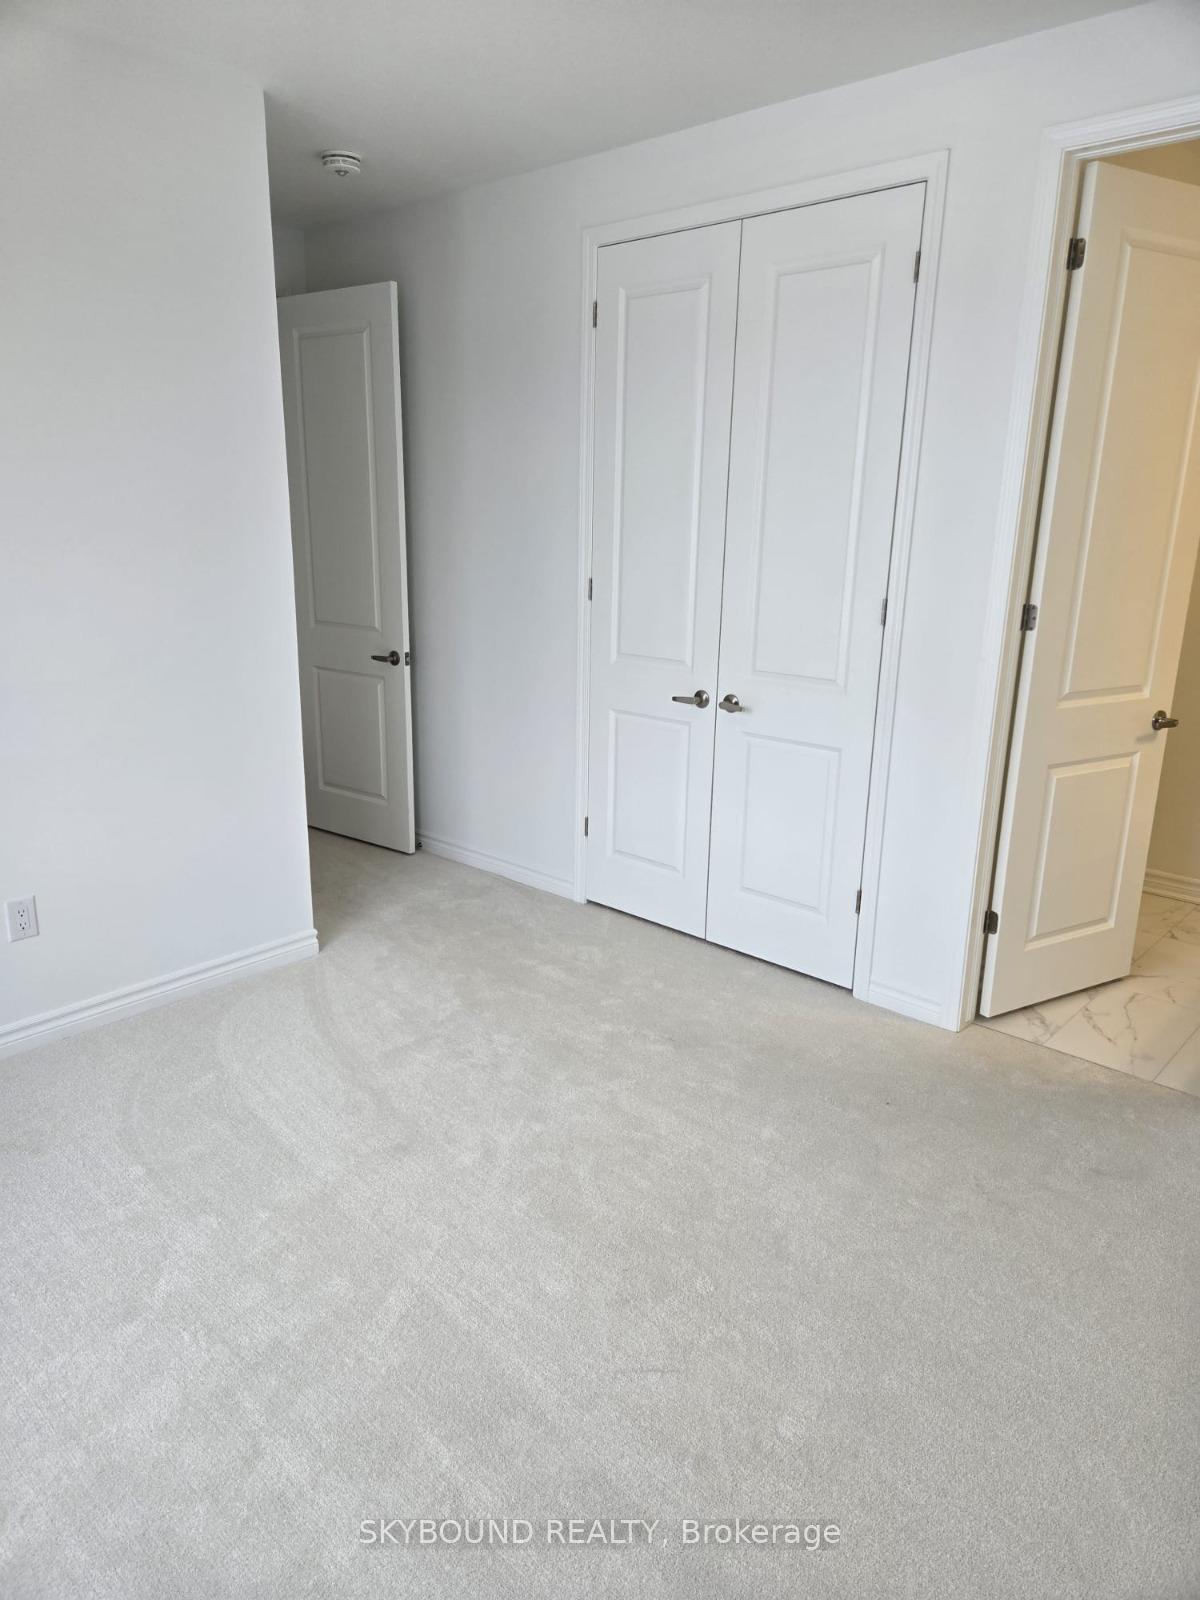 See all 25 photos
Property history
Facts and features
- BasementUnfinished
- Lot size36 × 98 ft
- Lease term12 months
- FurnishedUnfurnished
- Hardwood floors
- Central air
The homeDetached, 2-storey, New
- Type: Detached
- Style: 2-storey
- Age: New
- Living space: 2,500–3,000 sq ft
- Basement: Unfinished
- Waterfront: None
InsideHardwood, Tile, Broadloom, Laundry room, Water heater owned
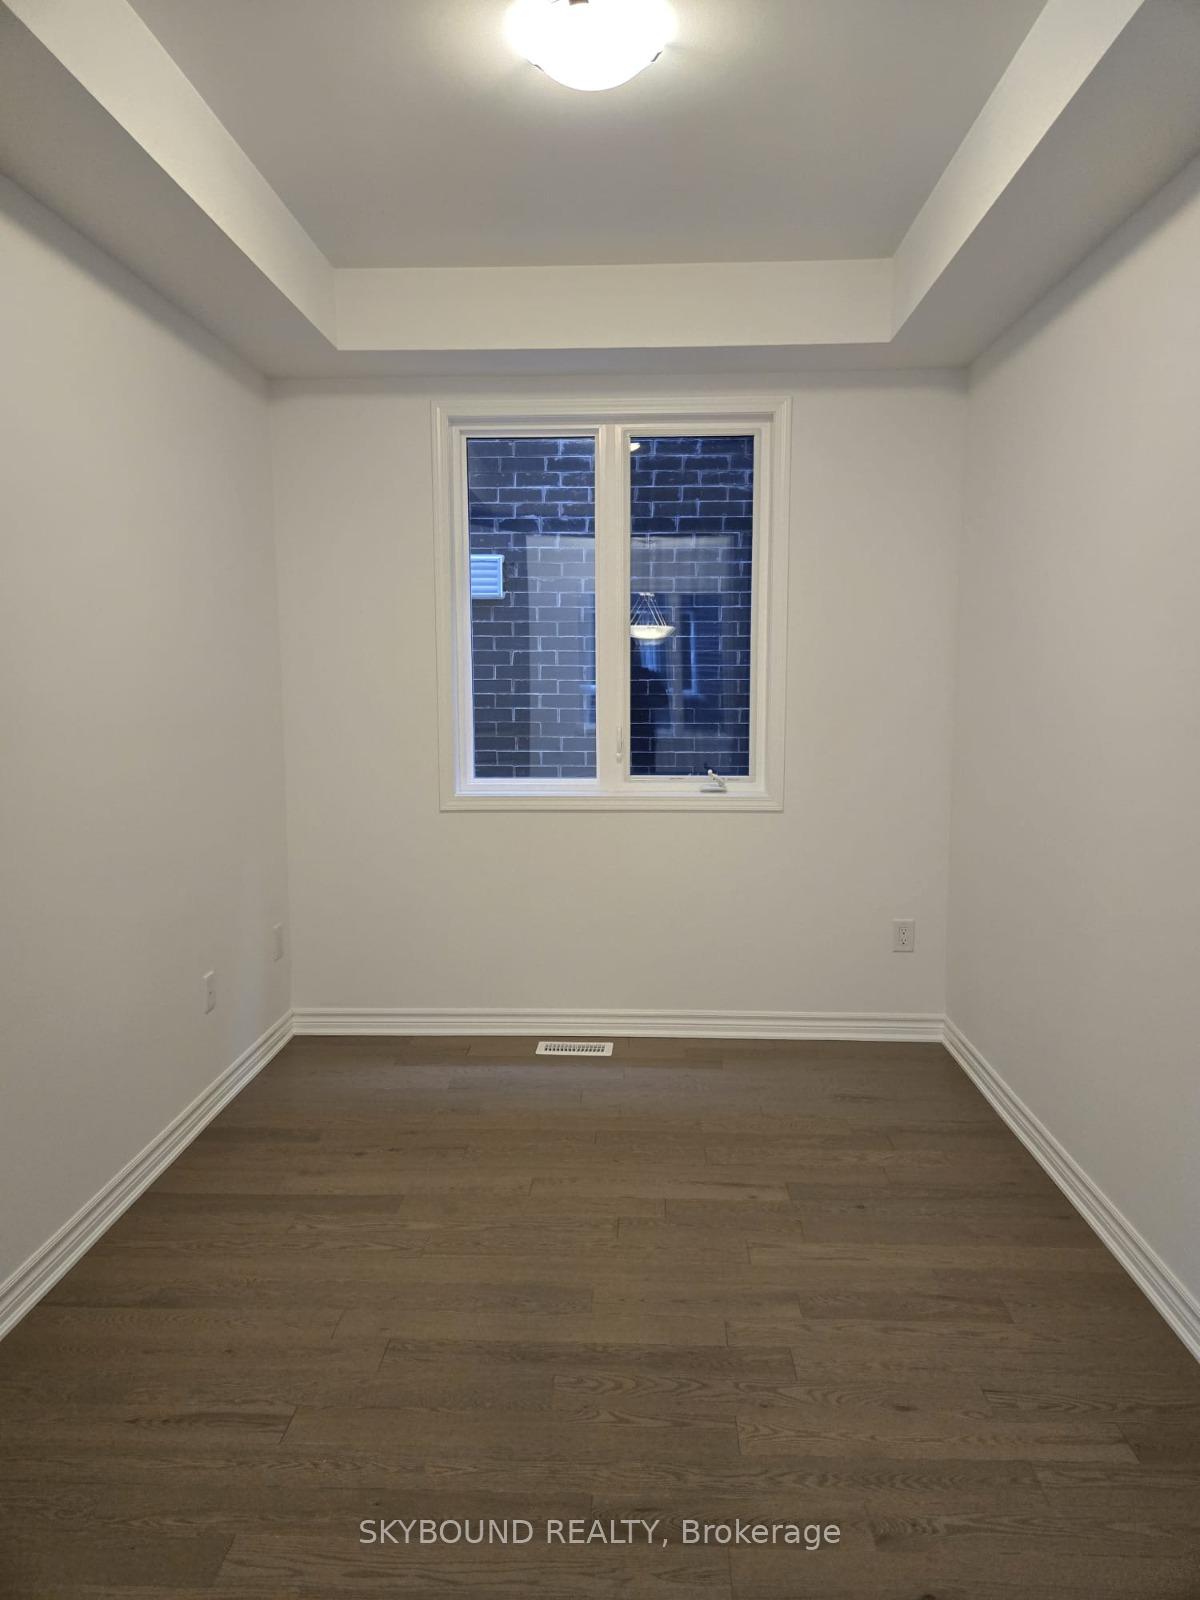
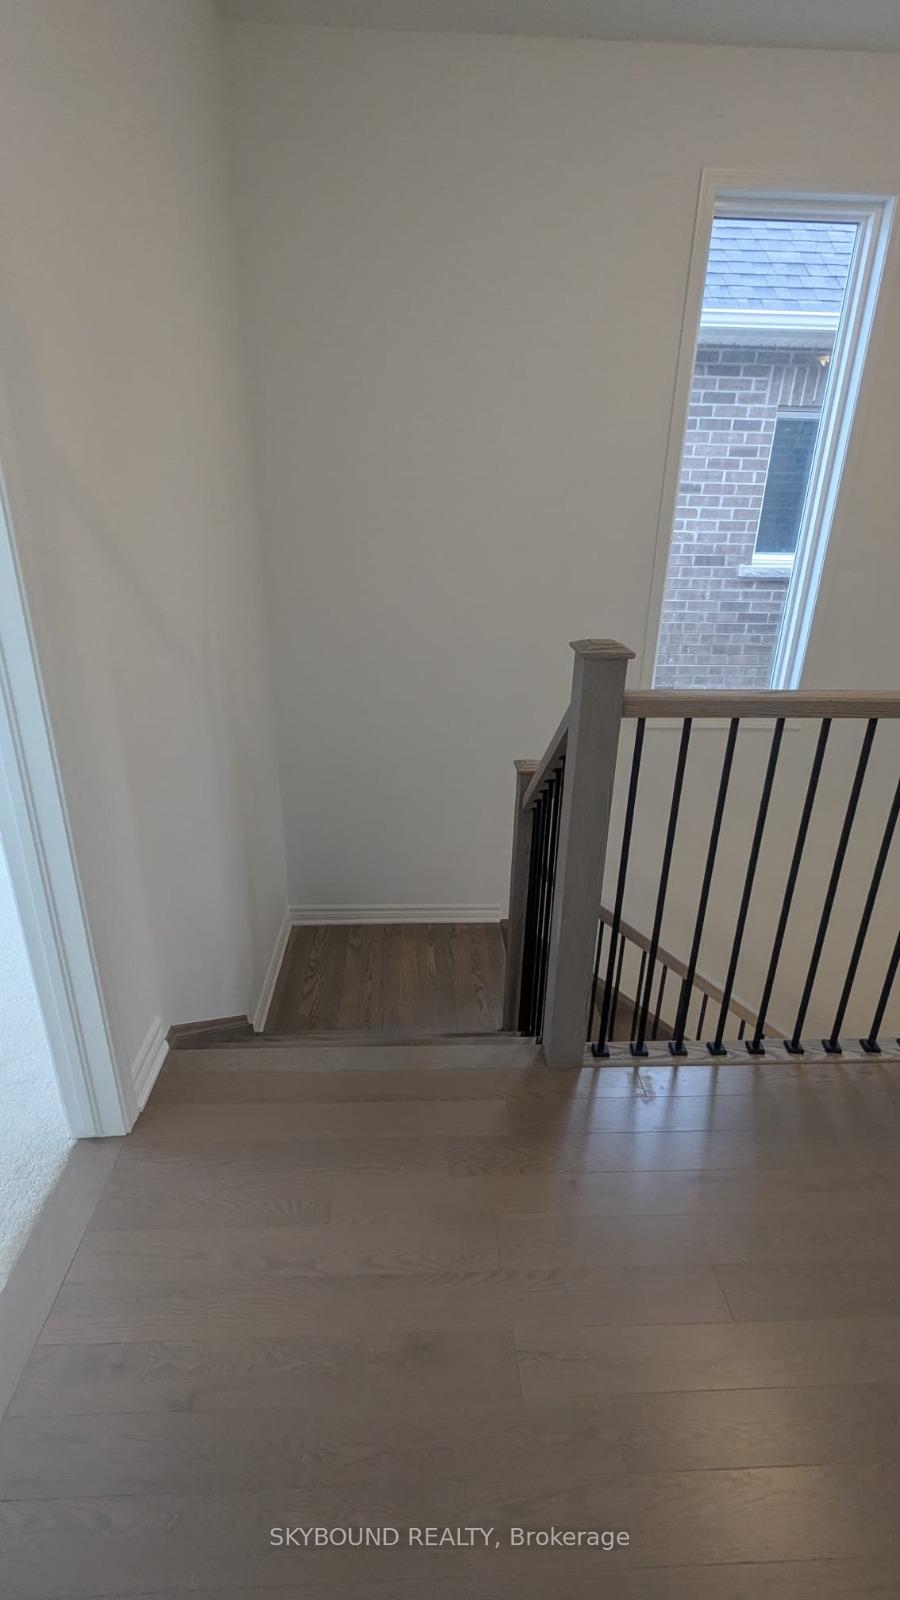
- Flooring: Hardwood, Tile, Broadloom
- Laundry: Laundry room
- Features: Water heater owned
- Rooms above ground: 12
- Bedrooms: 4
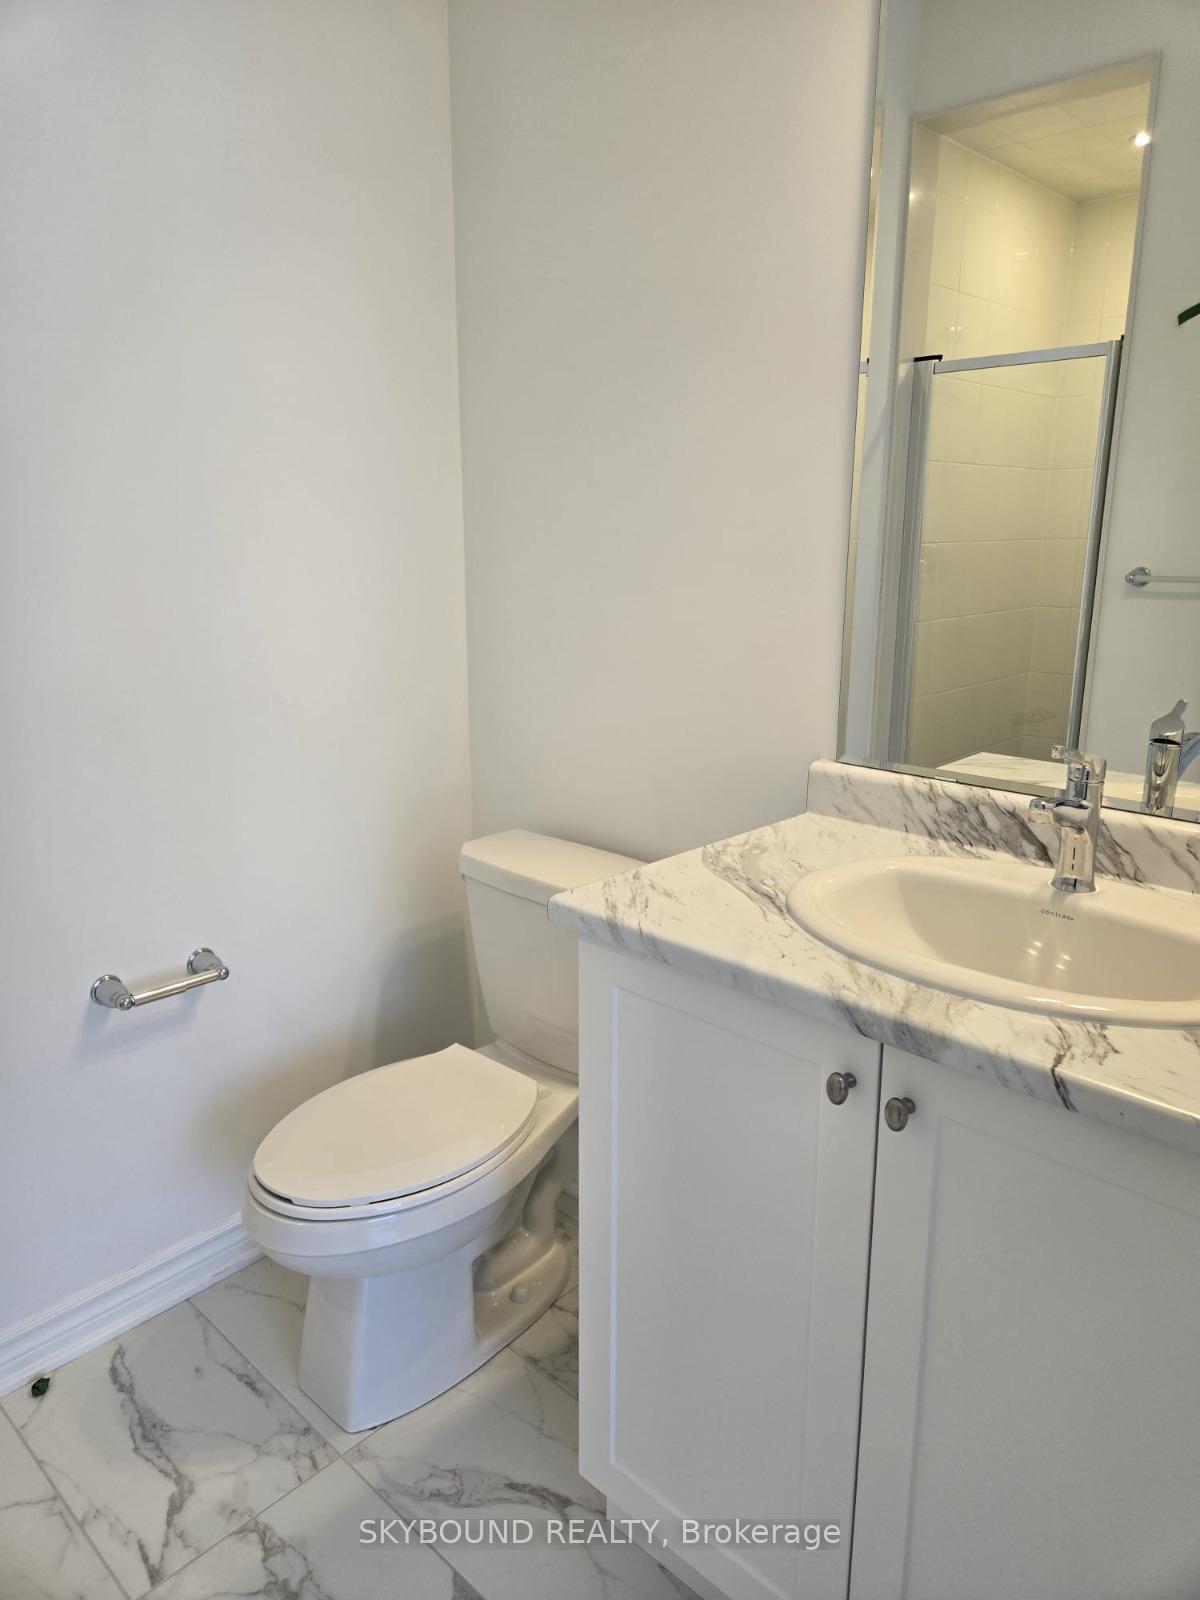
- Bathrooms: 4
- Kitchens: 1
- Family room: Yes
Outside and lotBrick, Asphalt shingle, Poured concrete
- Exterior: Brick
- Roof: Asphalt shingle
- Foundation: Poured concrete
- Size: 36 × 98 ft
Parking2 Garage, Attached, Available
- Spaces: 2 Garage
- Garage: Attached
- Driveway: Available
Heating, water and powerForced air, gas, Central air, Municipal water
- Heating: Forced air, gas
- Cooling: Central air
- Water: Municipal water
- Sewer: Municipal sewer
Rent and termsRent $3,500 a month, Entire property, Unfurnished
- Rent: $3,500 a month
- Space for rent: Entire property
- Furnished: Unfurnished
- Lease: 12 months
- Paid: Monthly
- Rent includes: Central air conditioning
- Deposit: Required
- Credit check: Required
- Employment letter: Required
- Rental application: Required
- References: Required
Listing detailsX12711784, Rented, Jan 19, 2026
- MLS® number: X12711784
- Status: Rented
- Listed on: Jan 19, 2026
- Days on market: 6
- Updated: Jan 25, 2026
- Possession: 2026-02-01 / Flexible
- Occupied by: Vacant
- Listing brokerage: SKYBOUND REALTY
About this home
377 Sandymount Street, Kitchener, ON N2R 0V5
Welcome to a brand new, never-lived-in 4-bedroom, 3.5-bathroom and a double car garage with space for 2 parking spots home available for lease in Kitchener's most desirable new community (Wildflower). Built by Mattamy Homes approximately 2,712 sq. ft with tasteful upgrades. Formal living room, separate office\den (perfect for those working from Home) and separate dinning. 9 ft smooth ceiling and engineering hardwood flooring throughout the main floor and upgraded high ceiling basement. Open layout with Upgraded kitchen, modern cabinetry, brand new high-end Stainless steel appliances and large island with quartz counter top. An elegant electric fireplace adds warmth to the living space. The spacious primary bedroom features a large walk-in closet and a luxurious ensuite with large walk-in shower and double sink vanity. Upgraded second bedroom features a private ensuite. Spacious separate laundry room on the second level for easy access. Ethernet connection in all bed rooms and living room. A mud room with easy garage access and large walk-in closet for additional space. House comes with tankless water heater (less utility cost). Conveniently located, close to brand new elementary school, community center, library, parks, trails, shopping, dining and 401 access.
Ask about this home
A HOMEH agent will answer your questions about this home.
Around this home
Daily convenience, out of 100, from the distances below
Schools nearby
School rating, out of 10.
Helpful calculators
Your HOMEH agent

"I would see it this week."