

Unit 302, 410 King Street W
Unit 302, 410 King Street W
 See all 31 photos
Included in condo fee: Heat, Water, Central air, Parking, Common Elements, Building Insurance
Facts and features
- ExposureEast
- LaundryIn-suite
- LockerOwned
- BalconyNone
- Central air
- Party room/meeting room
The homeCondo Apartment, 1 storey/apt, Age 16–30 years
- TypeCondo Apartment
- Style1 storey/apt
- Age16–30 years
- Living space900–999 sq ft
- BasementNone
- ExposureEast
- ViewDowntown
InsideIn-suite laundry, main level, Carpet free, primary bedroom - main floor, separate heating controls, storage area lockers, Carbon monoxide detectors, smoke detector
- LaundryIn-suite laundry, main level
- FeaturesCarpet free, primary bedroom - main floor, separate heating controls, storage area lockers
- SecurityCarbon monoxide detectors, smoke detector
- Rooms above ground5
- Bedrooms2
- Bathrooms1
- Kitchens1
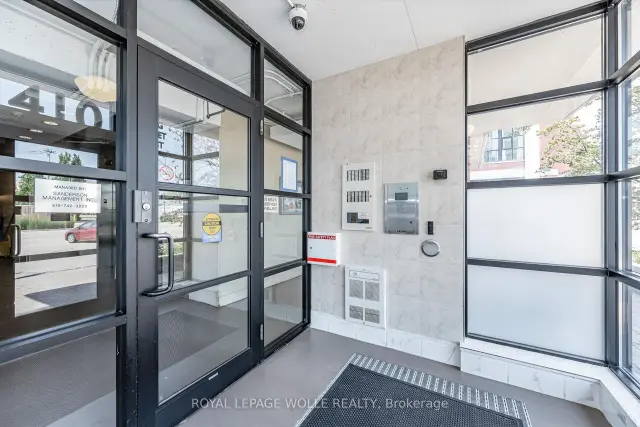
OutsideConcrete, brick, Balcony None, Controlled entry, landscaped
- ExteriorConcrete, brick
- BalconyNone
- FeaturesControlled entry, landscaped
Parking and locker2 Parking, Exclusive, Surface
- Spaces2 Parking
- Parking typeExclusive
- DrivewaySurface
- Spot341
- LockerOwned
- Locker unit45 (unit 302)
- Locker levelA
BuildingKaufman lofts, Condo corporation 460, Bike storage, community bbq, elevator, party room/meeting room, visitor parking
- NameKaufman lofts
- Condo corporation460
- AmenitiesBike storage, community bbq, elevator, party room/meeting room, visitor parking
- PetsAllowed
Heating, water and powerForced air, gas, Central air
- HeatingForced air, gas
- CoolingCentral air
Costs and taxesTaxes $3,684 a year, Condo fee $1,085 a month, Heat included, water included, cac included, common elements included, parking included, building insurance included
- Taxes, 2026$3,684 a year
- Condo fee$1,085 a month
- Fee includesHeat included, water included, cac included, common elements included, parking included, building insurance included
- HSTNo HST
Included in the saleBuilt-in microwave, dishwasher, dryer, stove, washer, window coverings, closet organization system in primary bedroom, key holder on wall (near front door), hooks in entryway, track lighting (in second bedroom), wall mounted shelves (in living room above tv), All guitar hooks, and floating book shelf in second bedroom
- IncludedBuilt-in microwave, dishwasher, dryer, stove, washer, window coverings, closet organization system in primary bedroom, key holder on wall (near front door), hooks in entryway, track lighting (in second bedroom), wall mounted shelves (in living room above tv)
- Not includedAll guitar hooks, and floating book shelf in second bedroom
NearbyHospital, library, park, public transit, school
- Close toHospital, library, park, public transit, school
Listing detailsX14161812, For Sale, Nov 9, 2026
- MLS® numberX14161812
- StatusFor Sale
- Listed onNov 9, 2026
- Days on market11
- UpdatedNov 9, 2026
- Possession2026-12-11 / Flexible
- Occupied byOwner
- Listing brokerageROYAL LEPAGE WOLLE REALTY
About this home
Unit 302, 410 King Street W, Kitchener (City Commercial Core), ON N2G 1C3
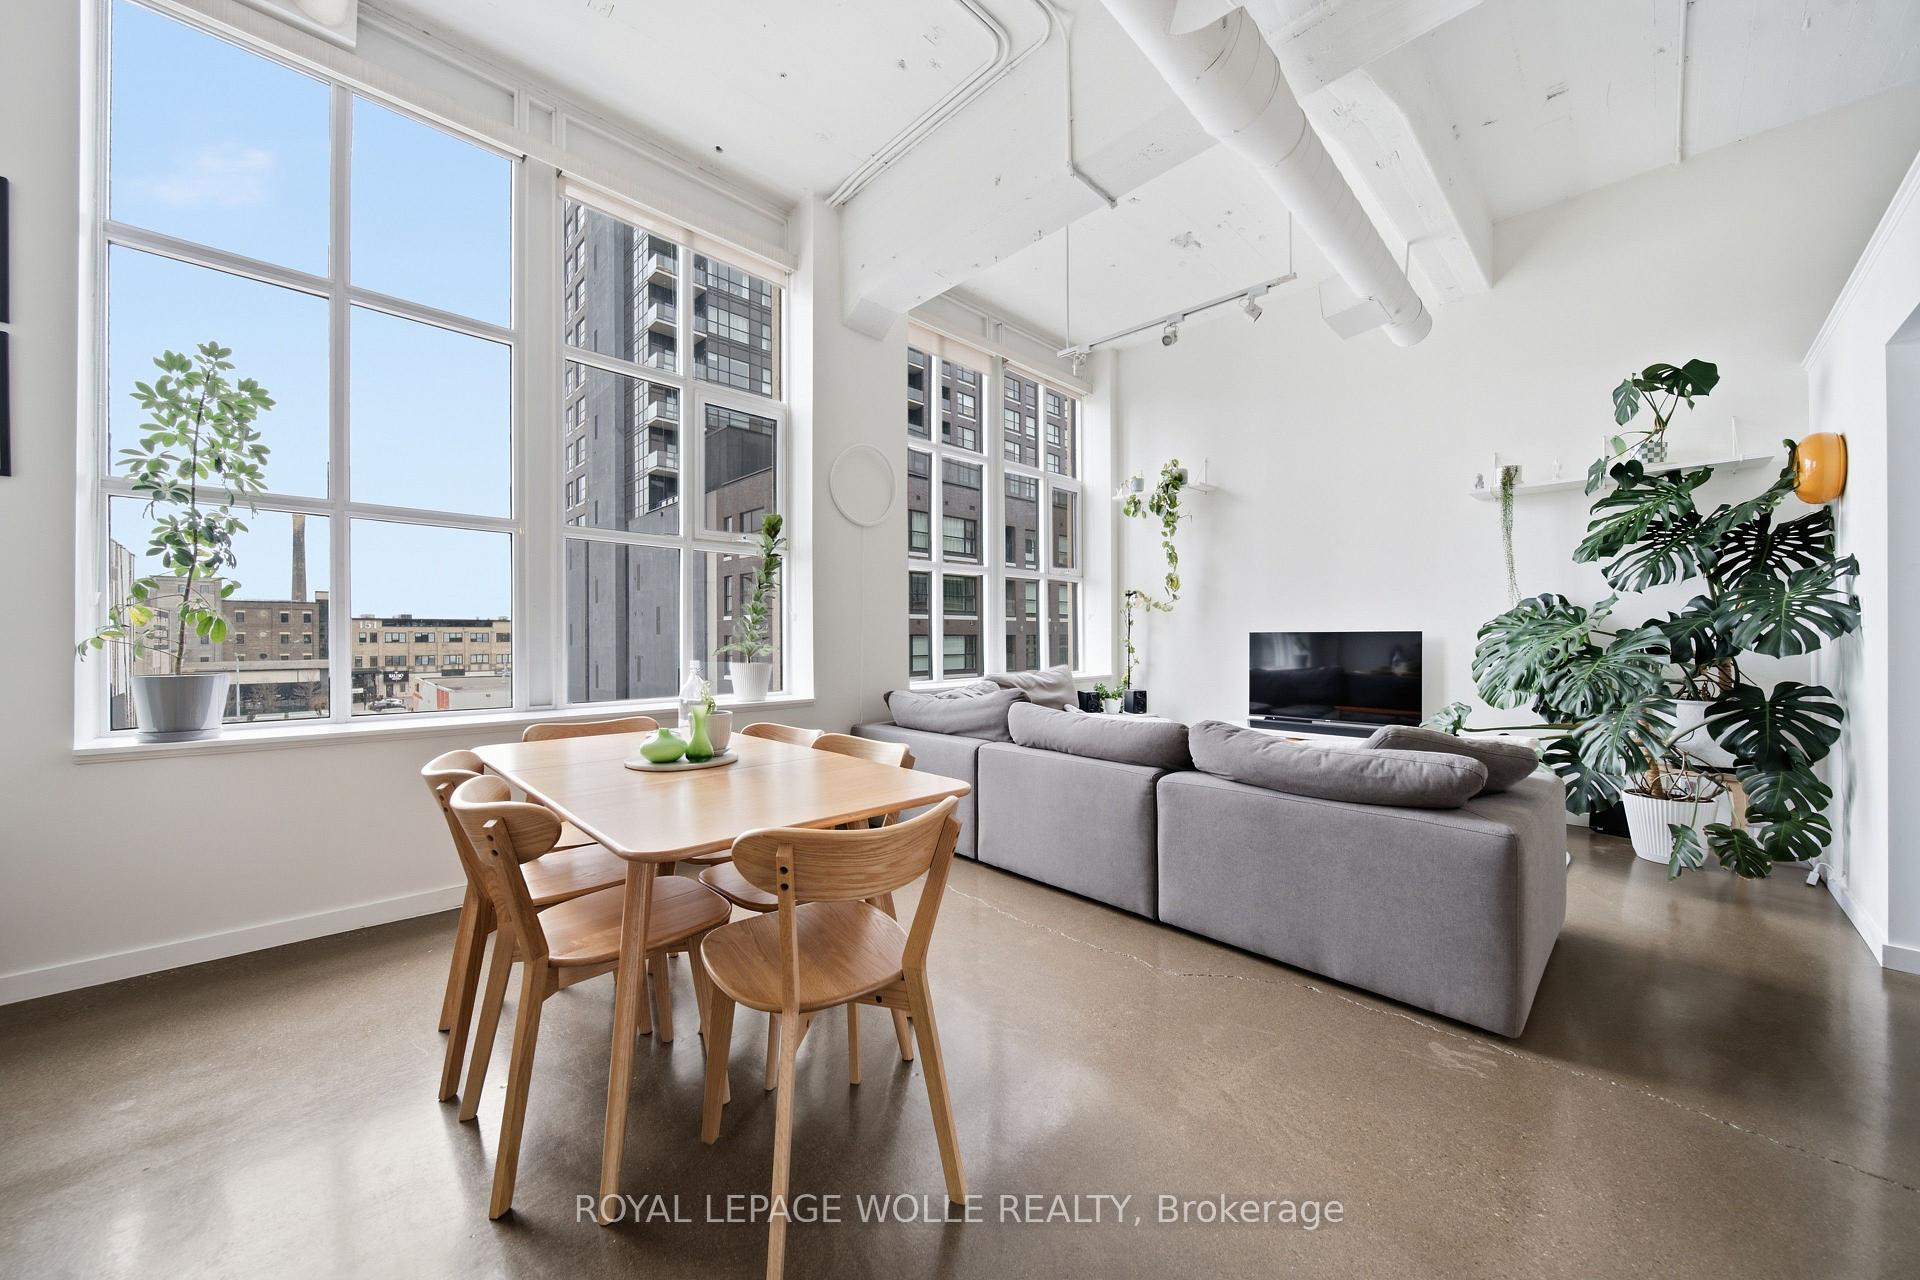
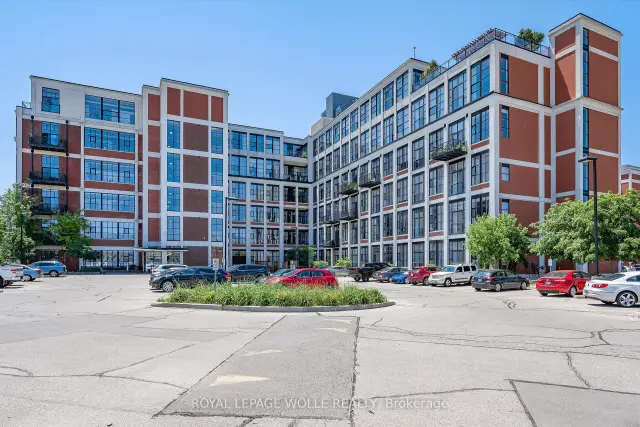
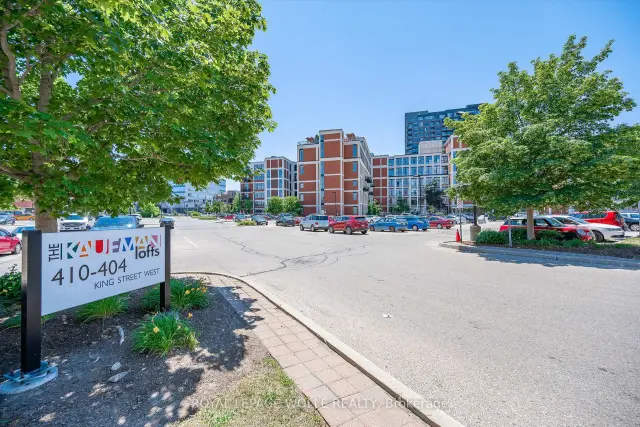
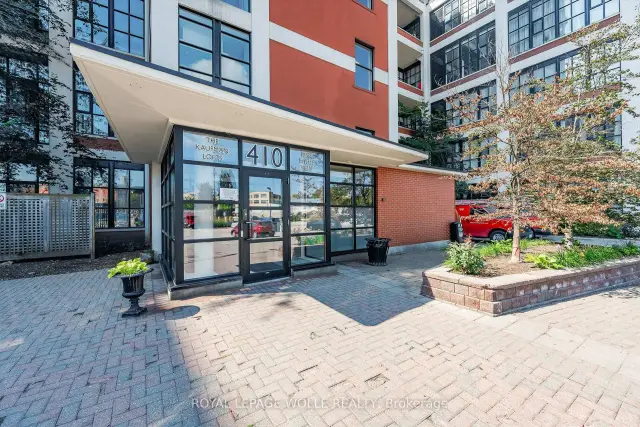
Not all lofts are created equal. Set within the iconic Kaufman Lofts, this rare hard loft combines the character buyers want with the functionality they need. Featuring two bedrooms, two parking spaces, and over 900 square feet of thoughtfully designed living space, this is a loft that lives more like a home while preserving the authentic factory features that make Kaufman one of Kitchener's most sought-after conversions. Soaring 12-foot ceilings, exposed ductwork, polished concrete floors, and oversized warehouse windows showcase the building's industrial heritage while filling the space with natural light. The open-concept kitchen, dining, and living area is designed for both everyday living and entertaining, featuring granite countertops, a large island, stainless steel appliances, ample storage, and expansive sightlines throughout the home. Unlike many loft layouts, this unit offers two true bedrooms, including a spacious primary bedroom with a walk-in closet complete with custom organizers. The second bedroom offers excellent flexibility as a guest room, home office, creative studio, or dedicated work-from-home space. Recent updates include a newer refrigerator and washer/dryer. Rarely offered in Downtown Kitchener, the inclusion of two parking spaces and an additional storage locker adds tremendous value and convenience. Residents at Kaufman also enjoy access to a bicycle storage room, as well as the rooftop terrace with pergola seating, BBQ area, and city views. Located in the heart of downtown, you're just steps from restaurants, cafés, shops, festivals, Victoria Park, the ION LRT, and Kitchener's thriving tech corridor. With outstanding walkability and bikeability, this is an opportunity to embrace a connected, urban lifestyle in one of Waterloo Region's most recognizable and historically significant loft buildings.
Book a viewing
Know more about Kaufman Lofts
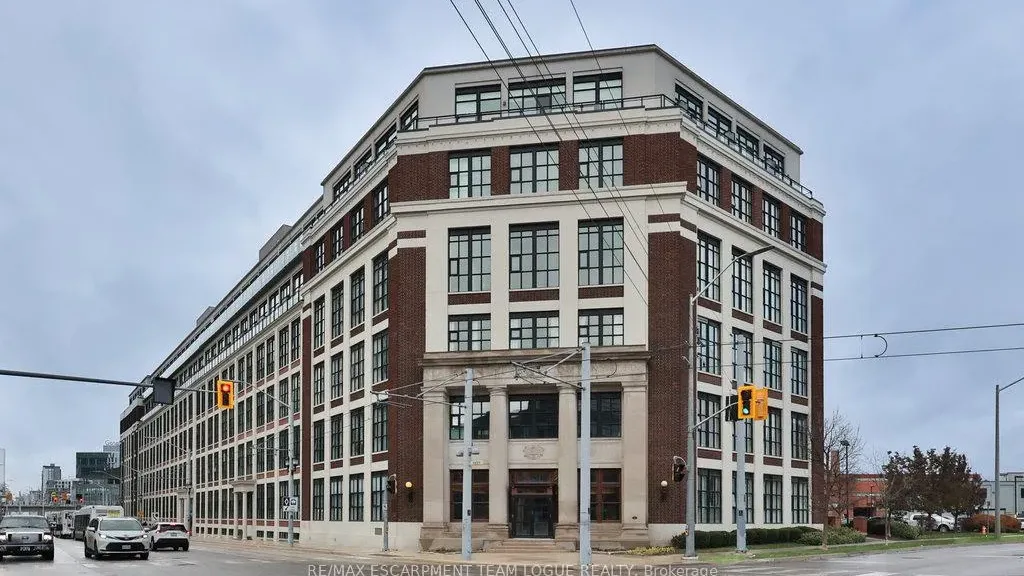
Condo building · 404 King Street
Kaufman Lofts is a condo. Right now 10 for sale and 3 for rent are on the market here.
- $452/sq ft
No similar units for sale in Kaufman Lofts right now.
Around this home
Daily convenience, out of 100, from the distances below
Schools nearby
School rating, out of 10.
Helpful calculators
Your HOMEH agent

"Priced 2% over the Hestimate. I would see it this week."