
59 Netherwood Road
Kitchener (Doon South), ON N2P 0E4
- 5Bedrooms
- 4Bathrooms
- 2Garage
- 2000–2500Sq Ft
- $7,272Tax
- 32×135 ftLot Size
 Estimated Value:$923,024See Free Estimate Report

Sale & Price History for 59 Netherwood Road, Kitchener, Doon South
| Start Date | End Date | Price | Event | MLS# |
|---|---|---|---|---|
| No listing history available | ||||
Real estate boards require you to or to see the full details of this property.
*Sold prices and complete sale & price history are regulated data. Under the Trust in Real Estate Services Act, 2002 (TRESA) and the rules of the Real Estate Council of Ontario (RECO), and pursuant to the Multiple Listing Service® rules of the Canadian Real Estate Association (CREA) and the Toronto Regional Real Estate Board (TRREB), this information may be shown only to registered users who have agreed to the applicable terms of use (a Virtual Office Website, or "VOW," arrangement). HOMEH Inc., Brokerage therefore provides it to signed-in members only. Creating an account is free and takes under a minute.
About 59 Netherwood Road, Kitchener, Doon South
Summarized Description
- Exceptional two-storey residence in Kitchener's coveted neighborhood.
- Impeccably upgraded with luxury finishes throughout.
- Open-concept kitchen with quartz countertops and premium appliances.
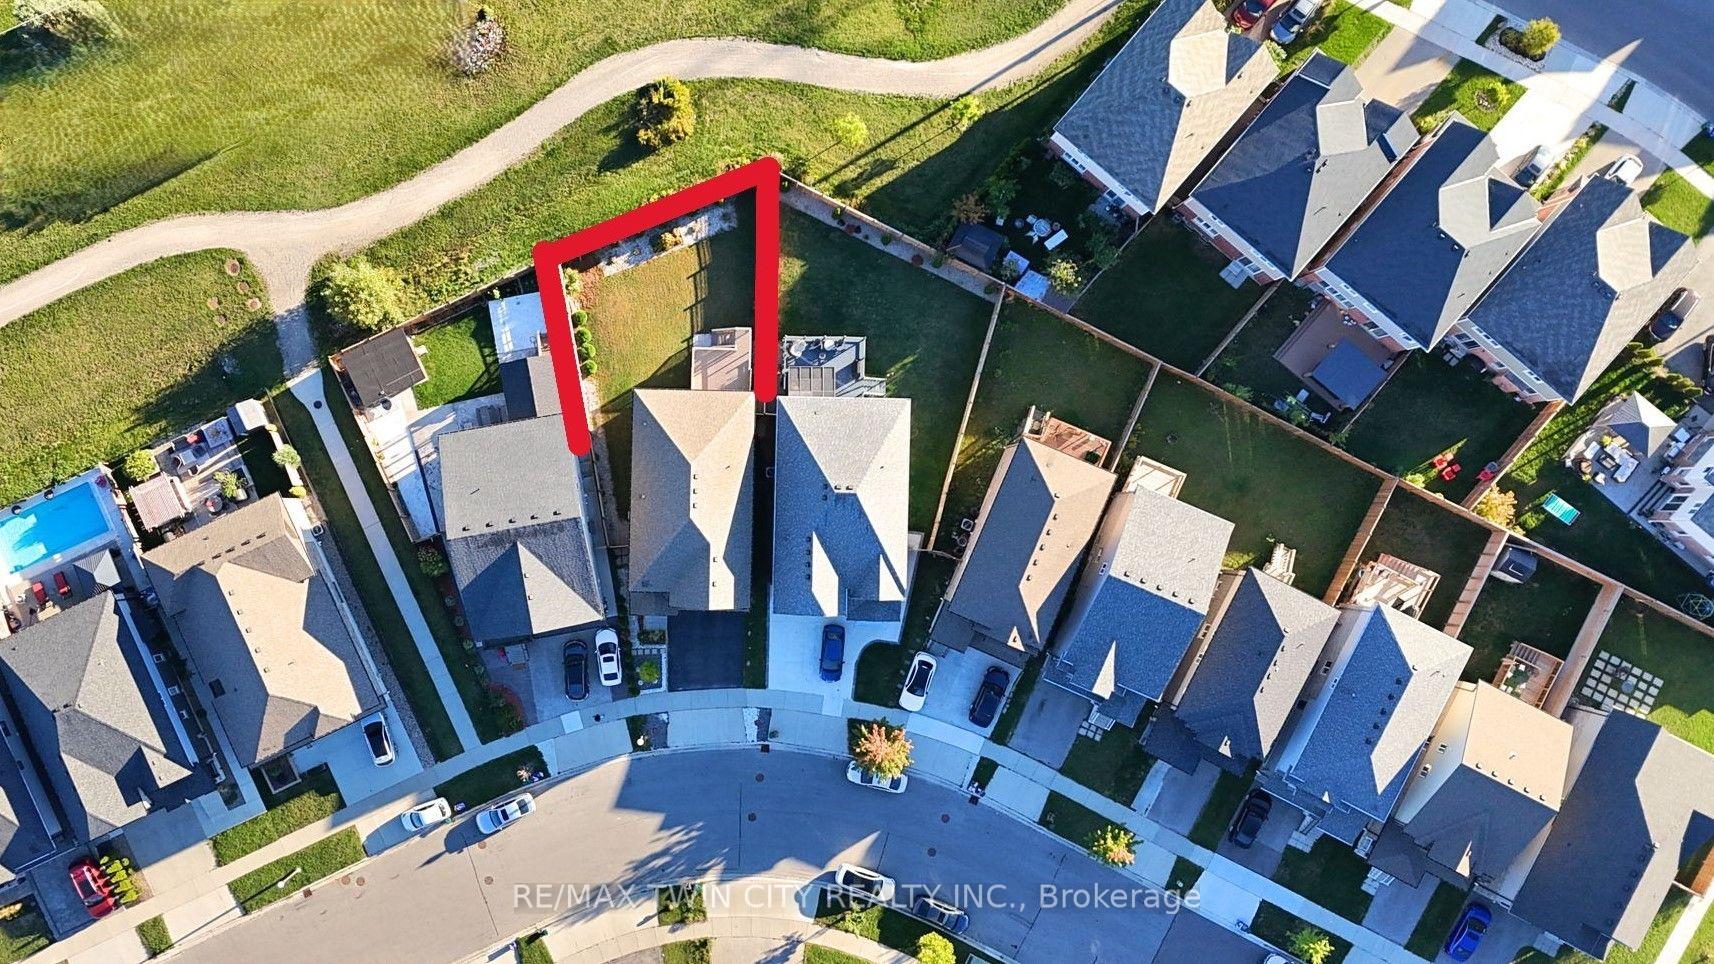
- Private backyard on oversized pie-shaped lot with no rear neighbors.
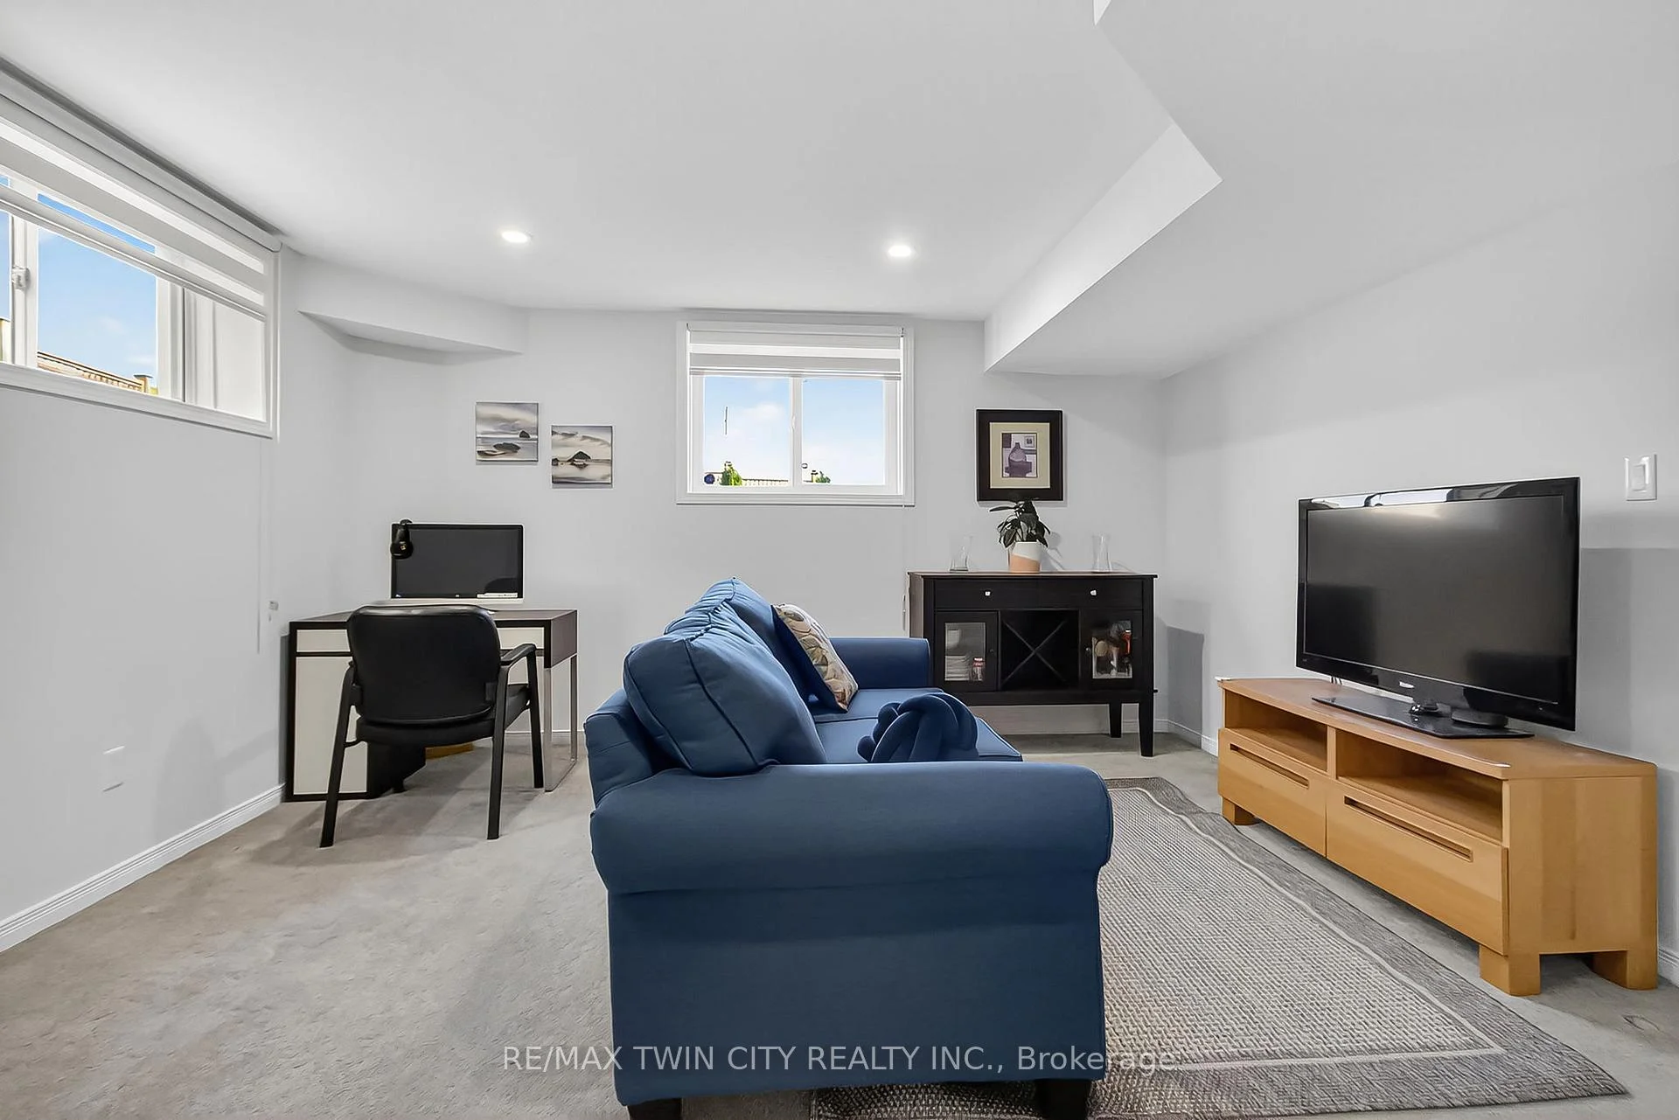
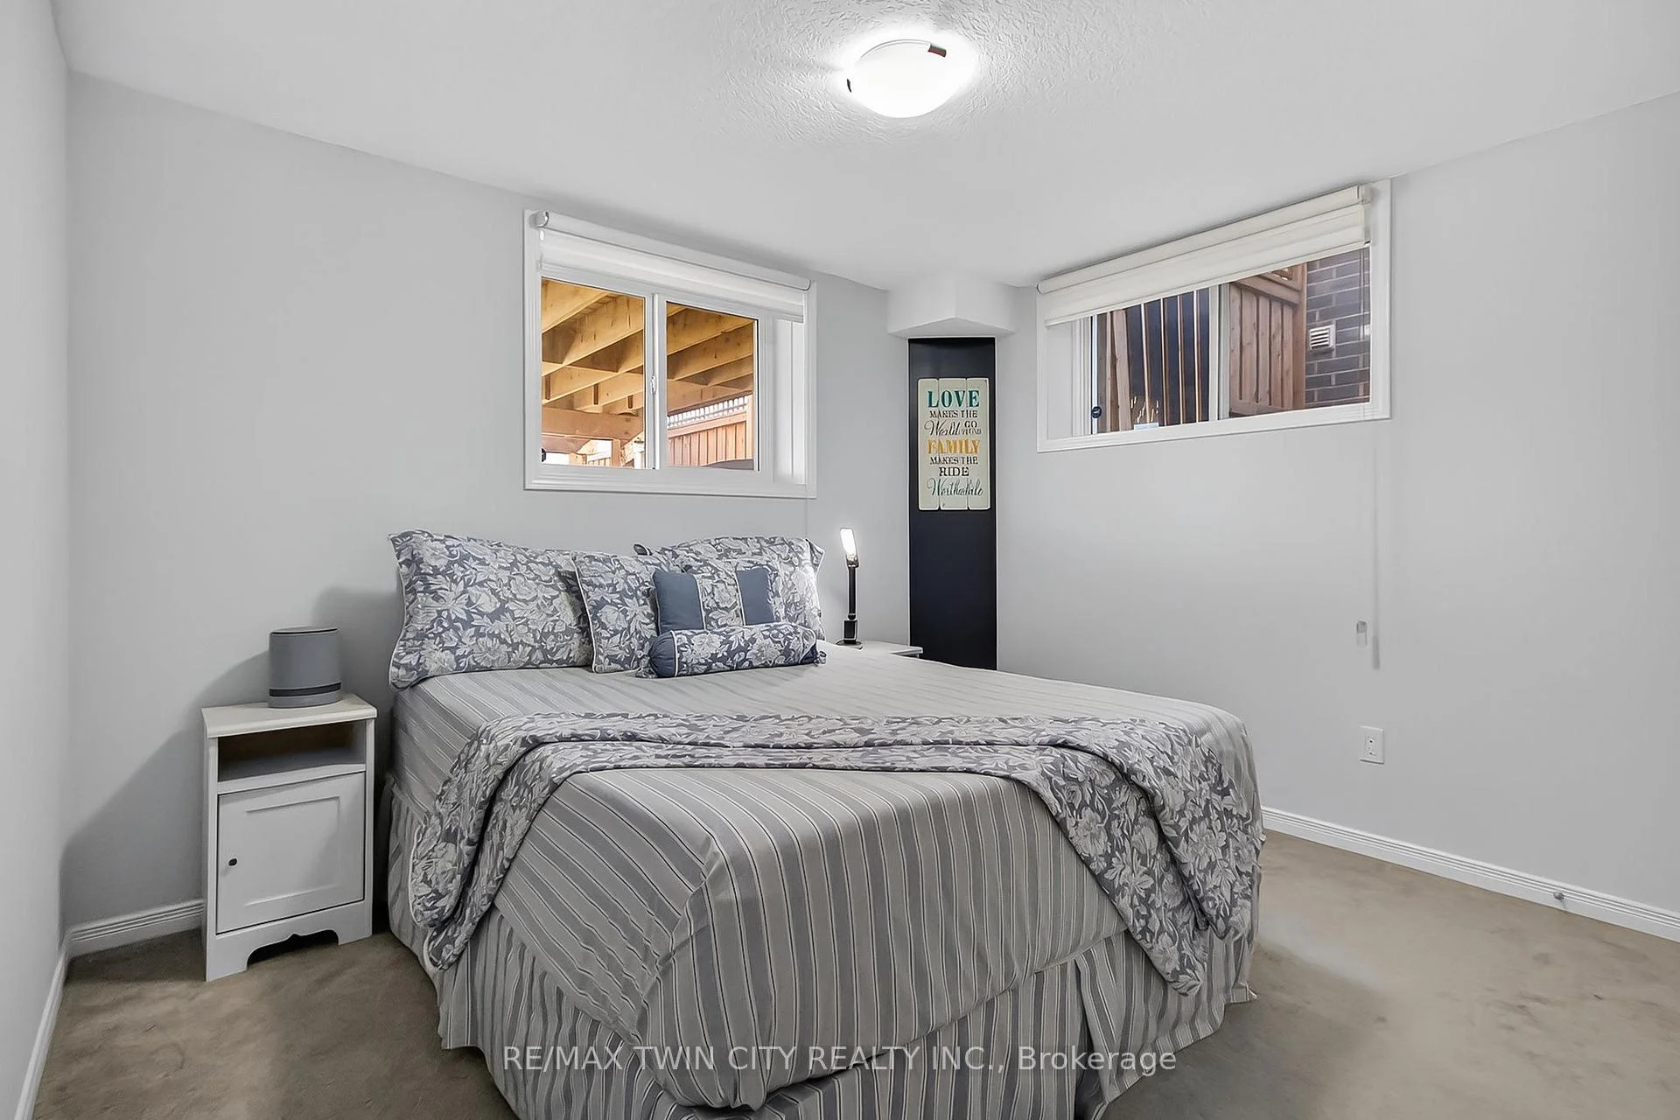
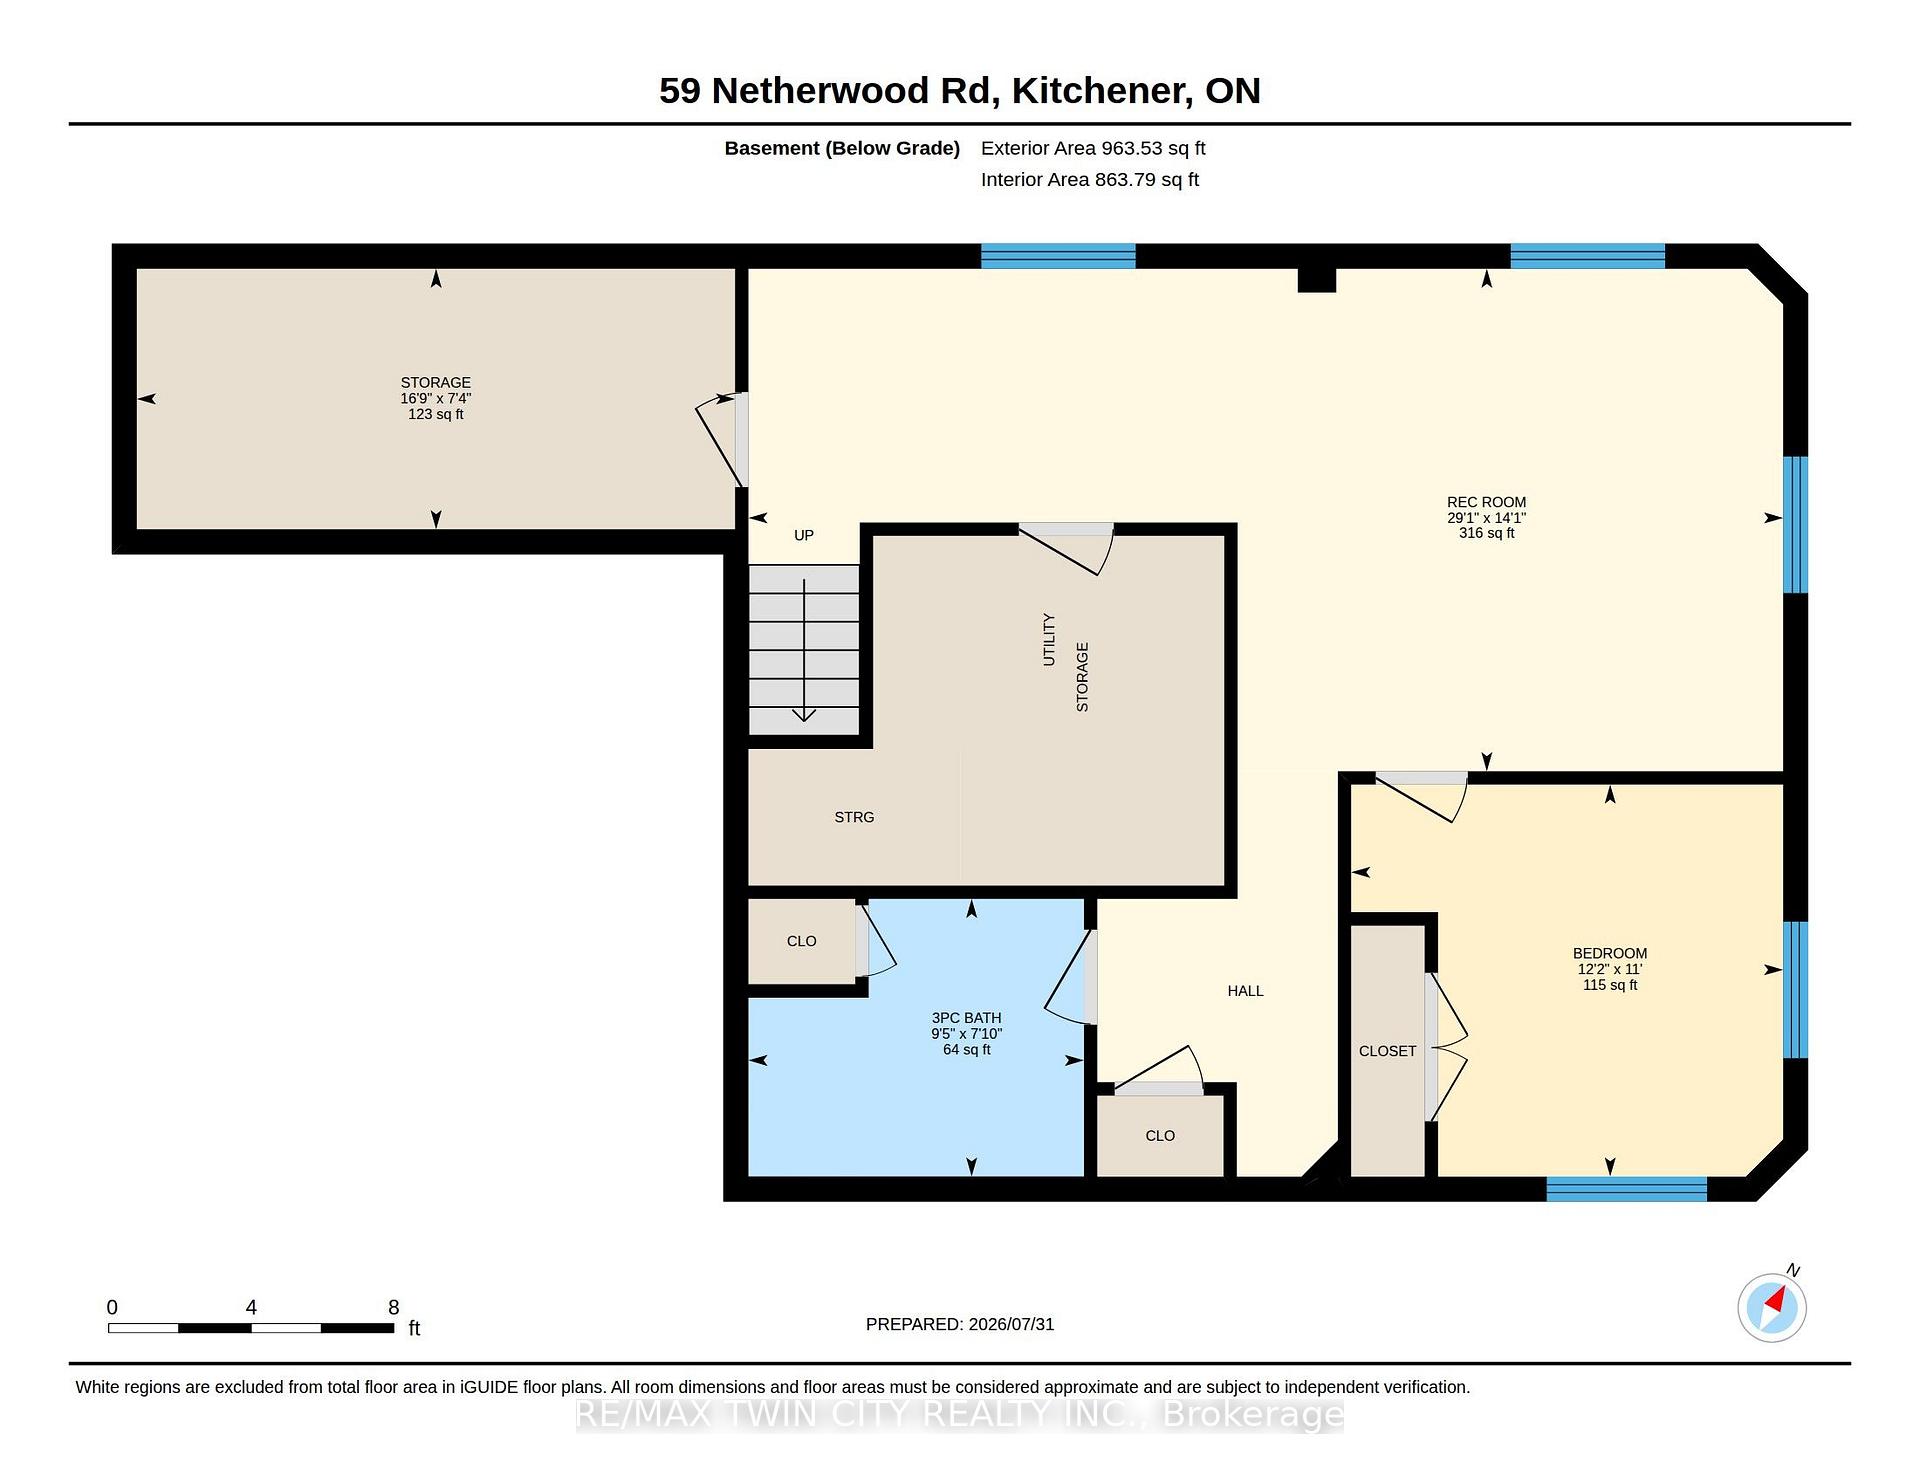
- Professionally finished lower level with recreation room and additional bedroom.
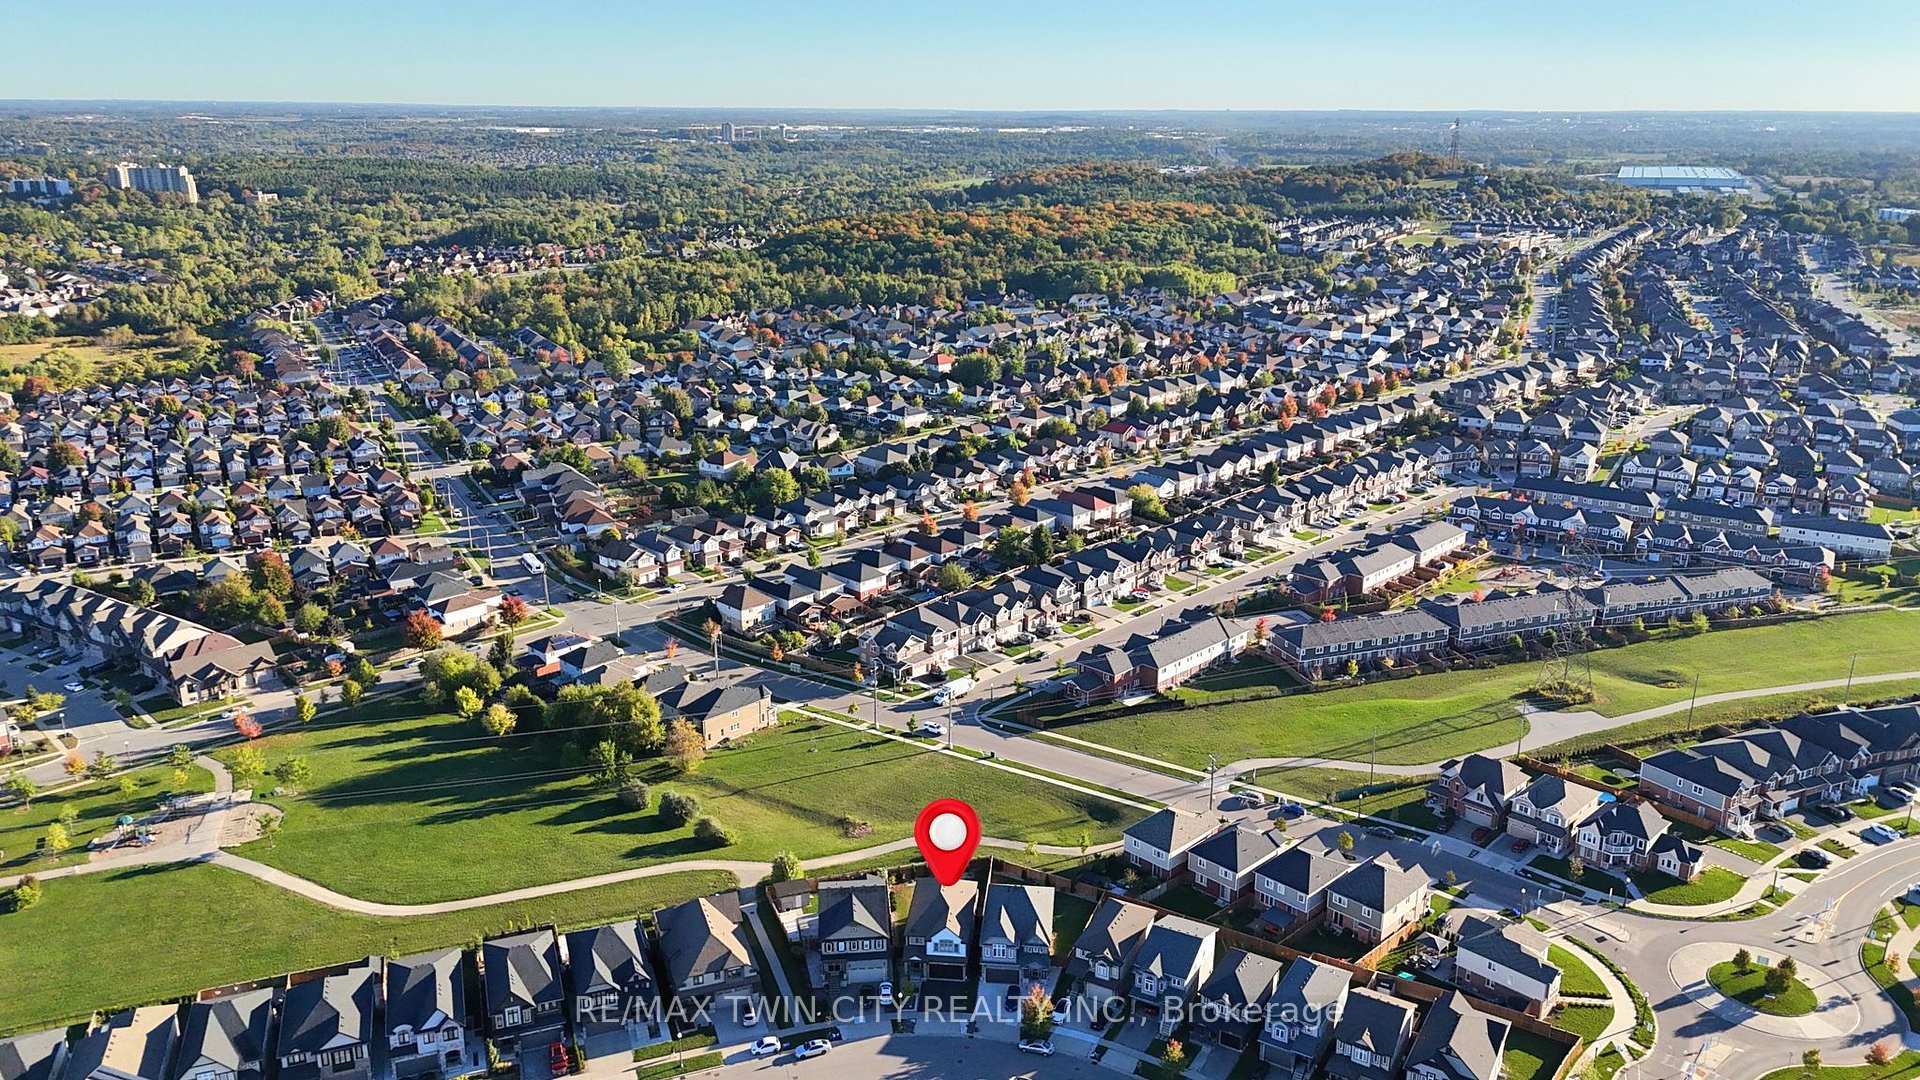
- Minutes from top-rated schools, parks, and shopping amenities.
- 11-foot vaulted ceilings and European inspired entryway enhance elegance.
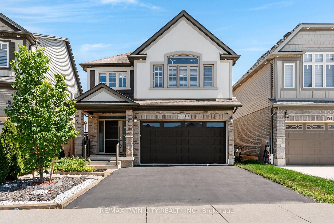
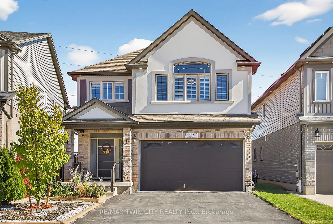
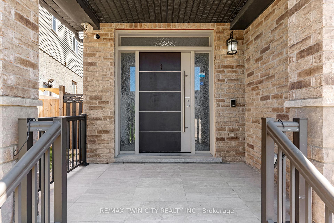
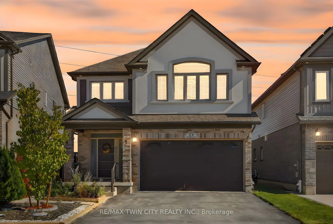
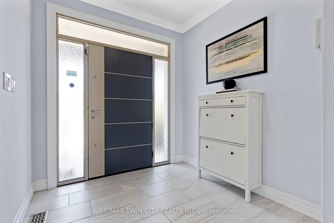
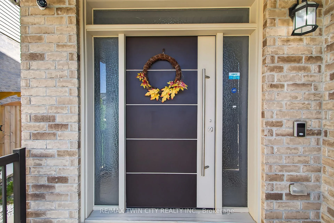
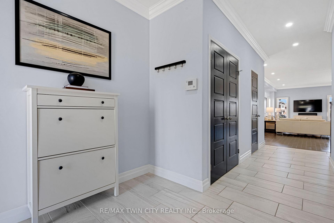
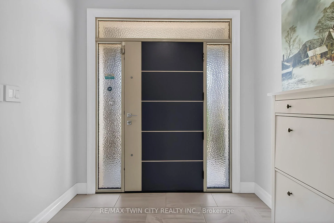
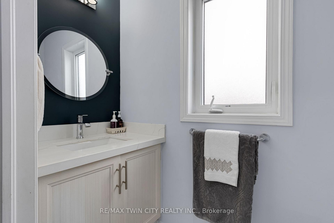
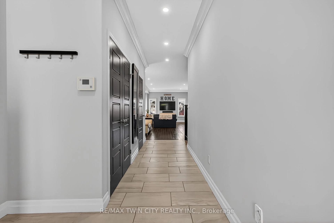
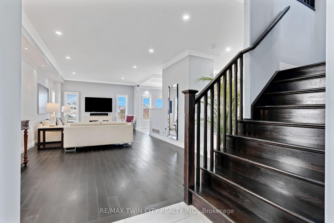
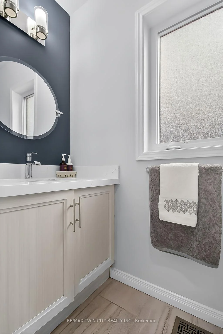
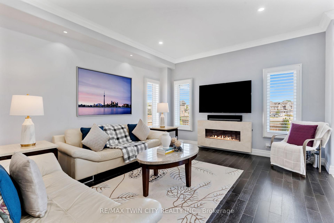
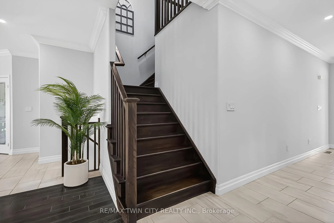
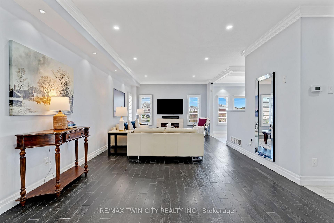
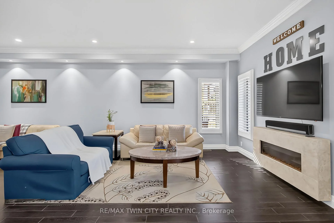
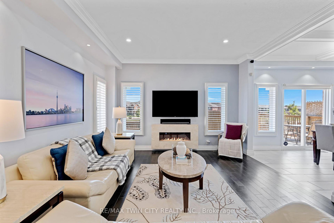
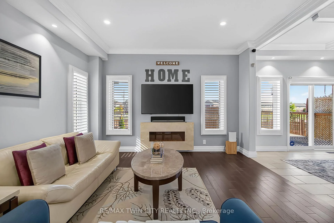
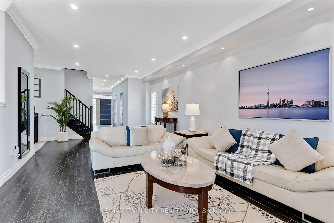
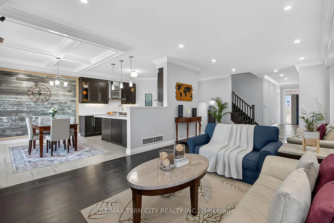
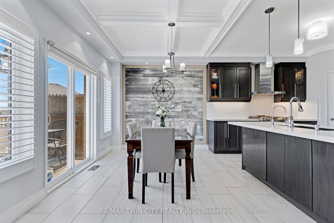
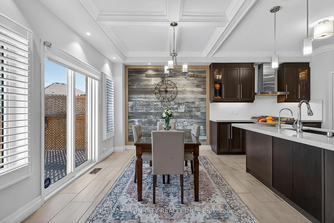
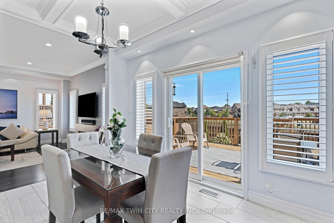
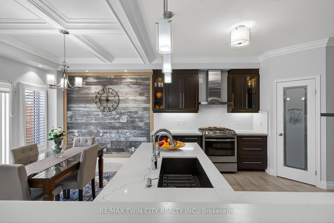
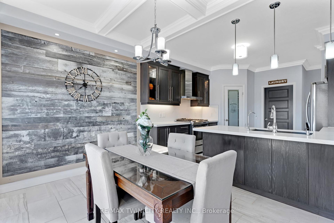
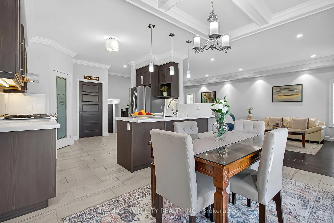
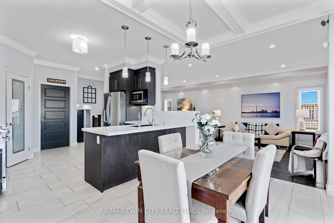
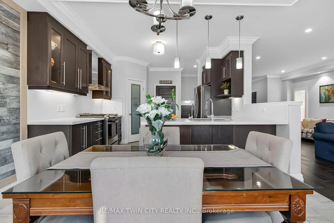
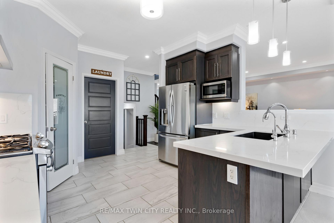
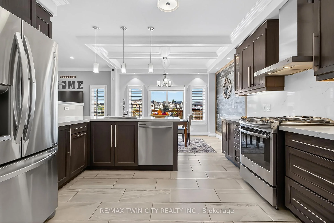
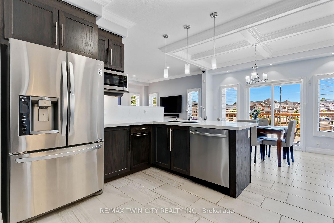
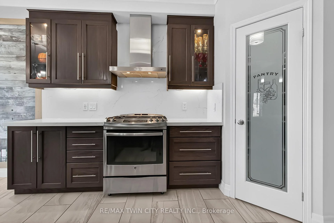
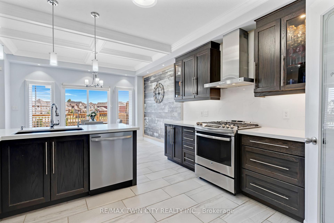
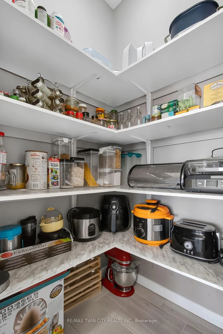
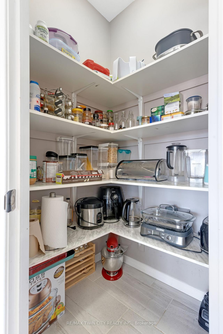
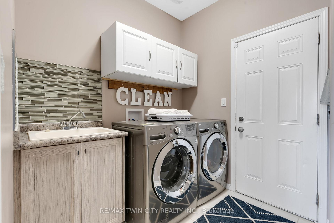
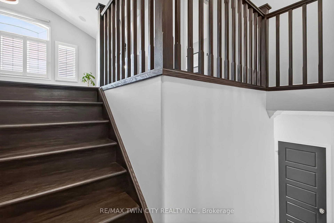
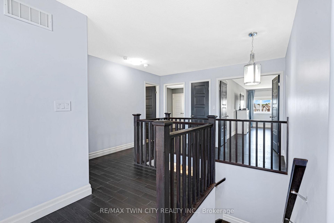
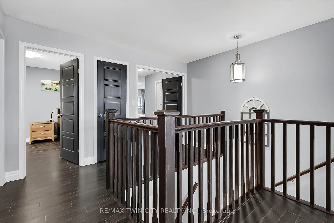
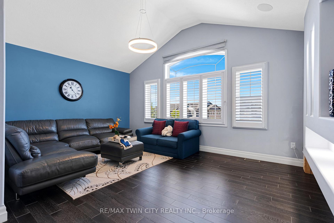
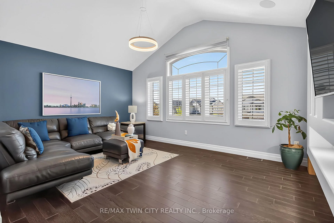
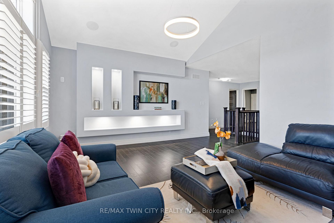
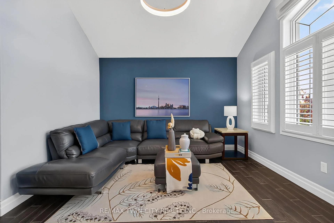
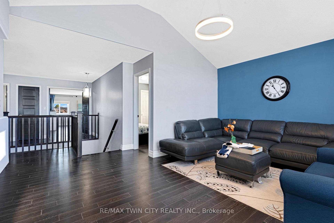
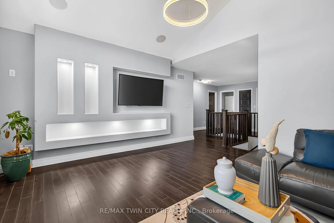
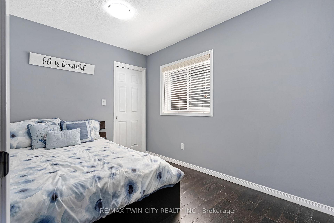
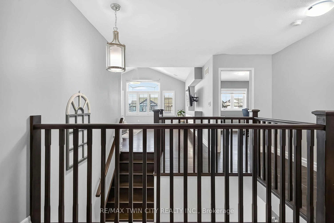
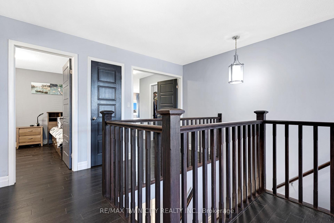
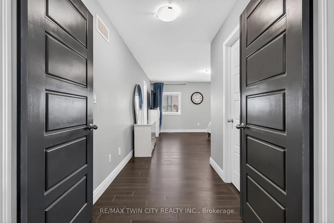
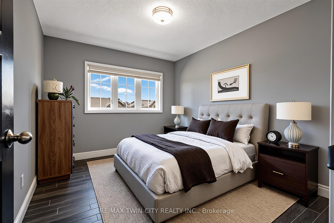
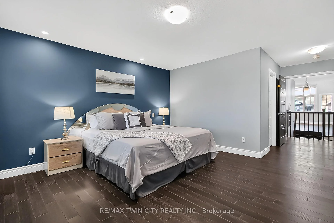
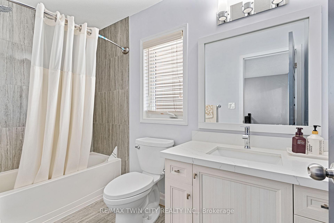
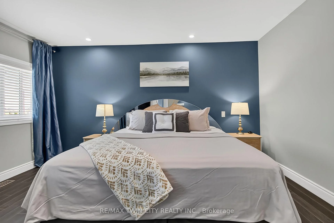
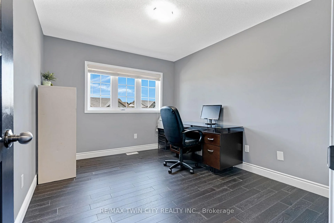
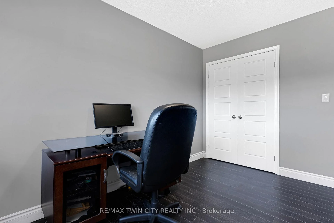
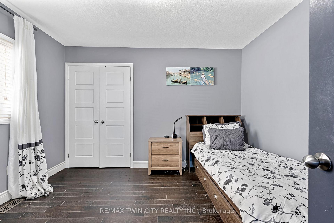
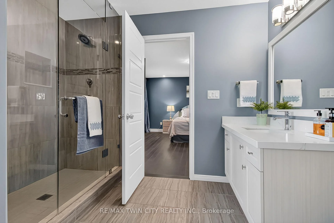
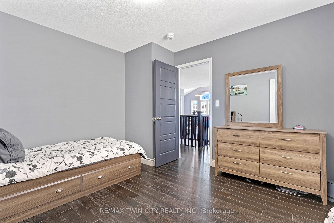
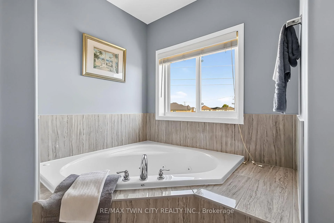
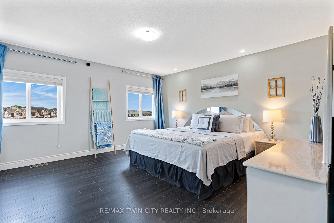
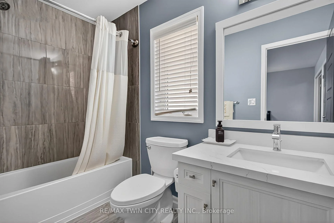
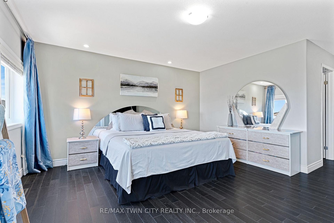
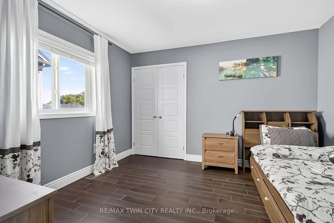
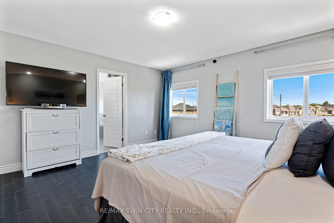
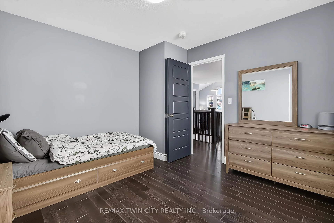
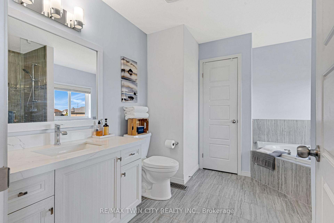
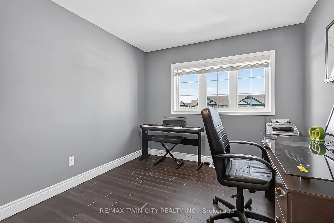
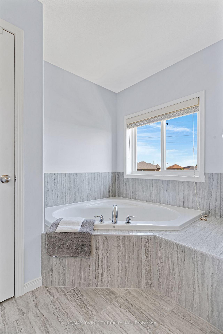
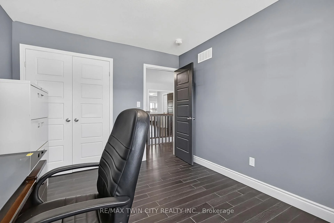
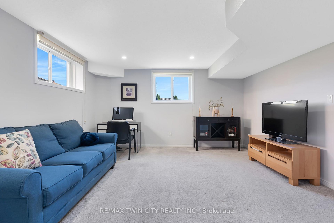
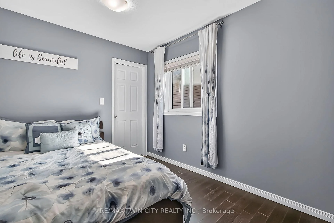
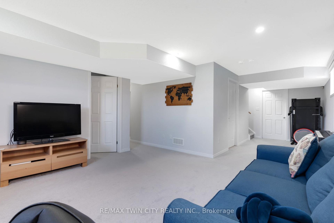
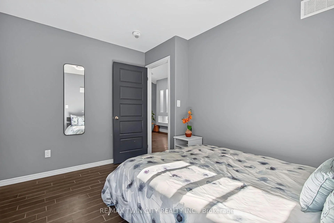
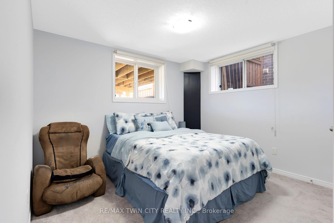
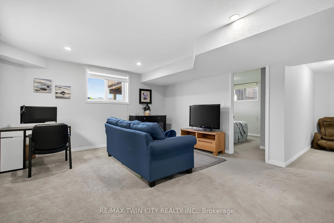
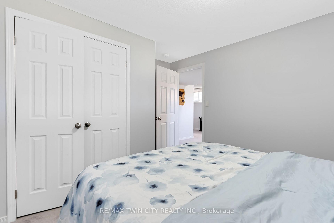
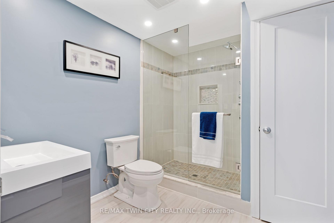
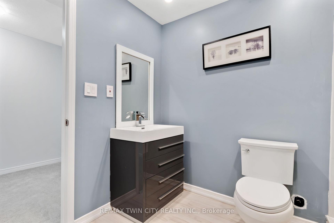
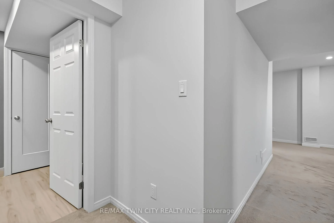
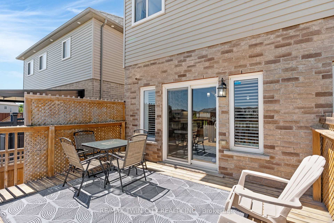
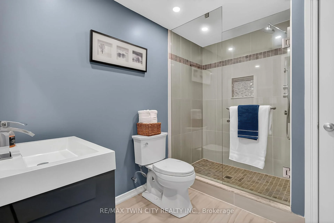
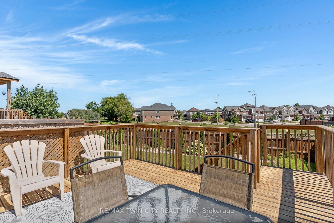
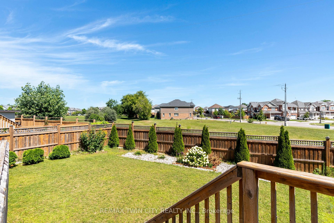
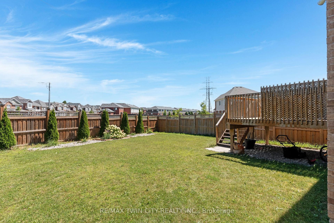
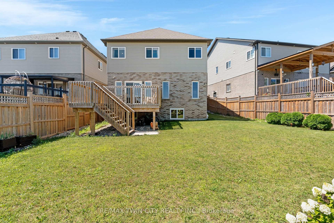
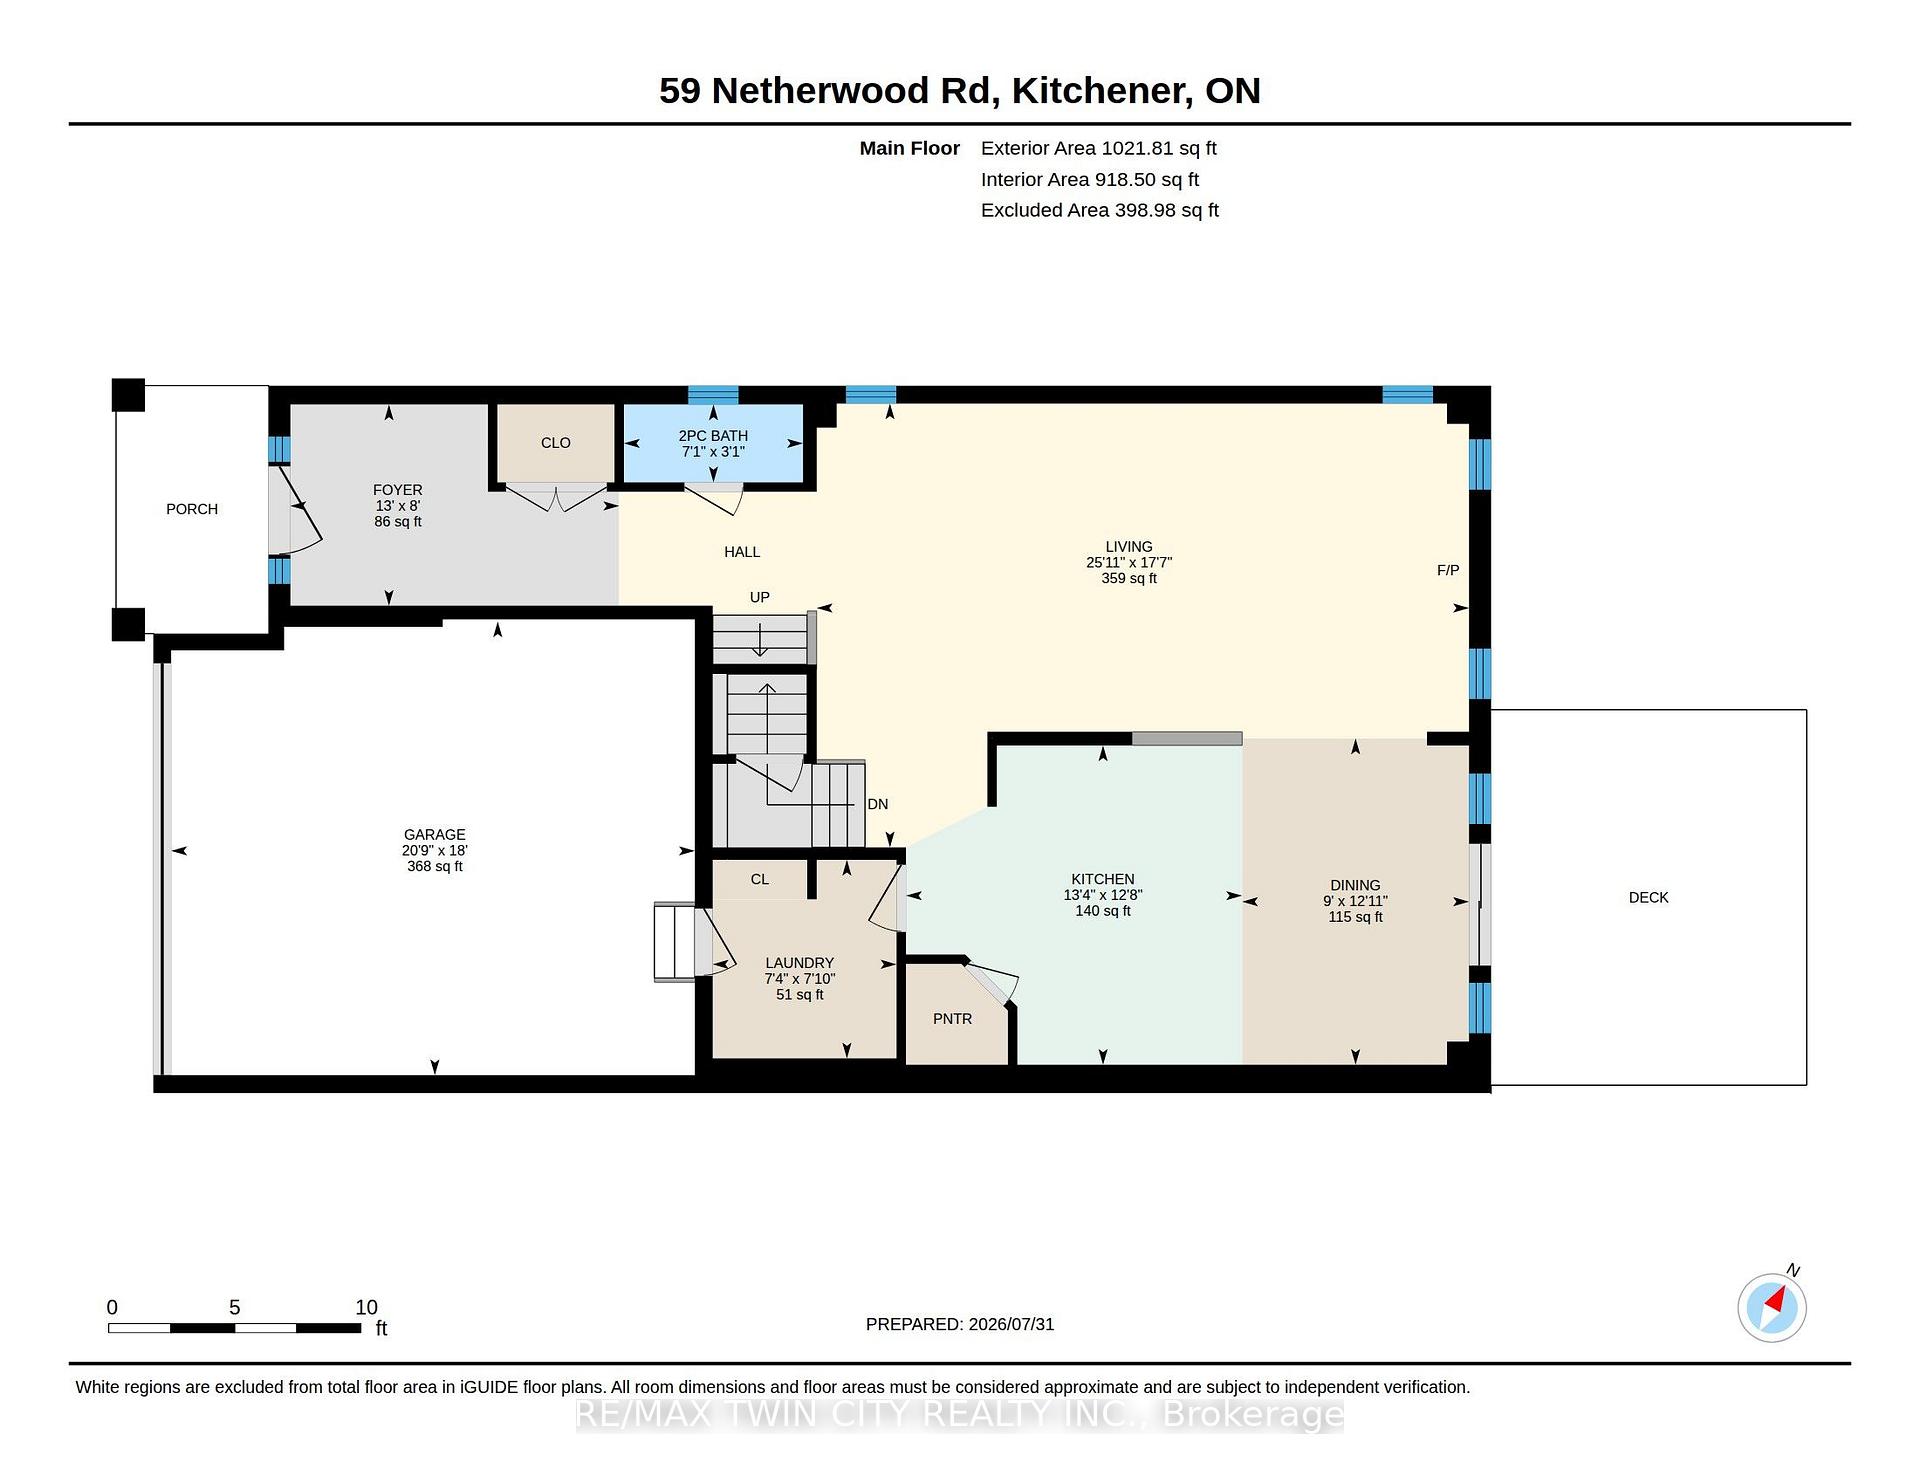
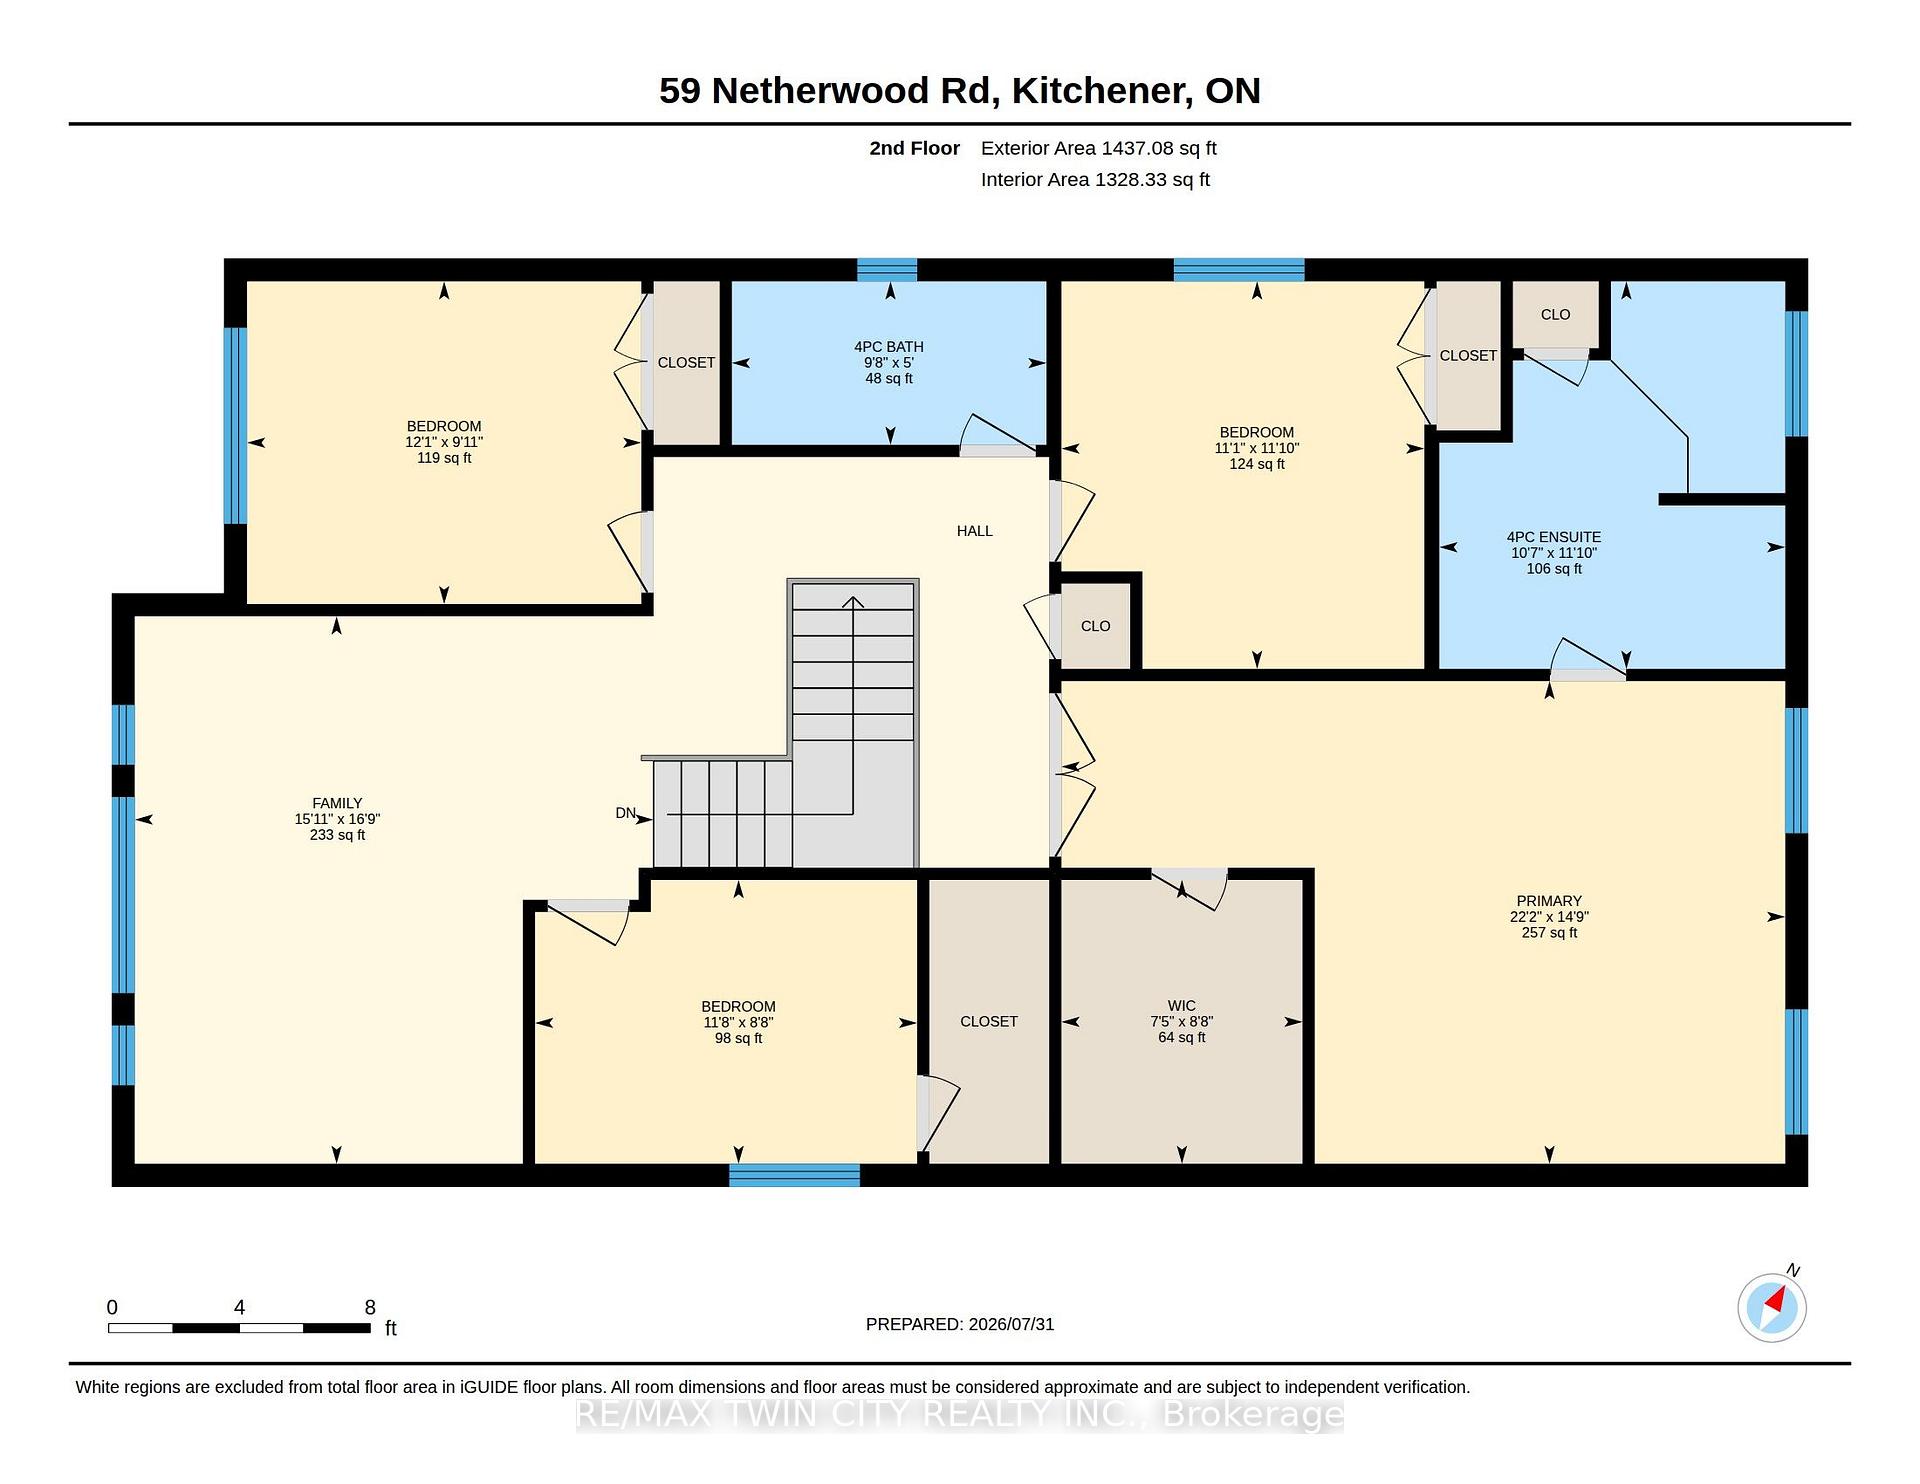
Welcome to 59 Netherwood Road-an exceptional, impeccably upgraded two-storey residence with a distinctive stucco and rustic facadesituated in one of Kitchener's most coveted neighbourhoods. Boasting approximately 3,516 sq. ft. of refined living space, this elegant homeoffers 5 bedrooms and 4 bathrooms, thoughtfully designed for those who appreciate both luxury and functionality. From the moment you enter,you're greeted by a European inspired entryway, rich hardwood flooring, luxury tile and soaring 11-foot vaulted ceilings in the family room,complete with integrated audio for an elevated living experience. The heart of the home is a stunning open-concept chef's kitchen featuringquartz countertops, a full slab backsplash, premium stainless steel appliances, a spacious pantry, and a striking accent wall. The adjoining diningarea is enhanced by sophisticated coffered ceilings, creating an ideal setting for both intimate dinners and grand entertaining. The professionallyfinished lower level extends the home's living space with a generous recreation room, an additional bedroom and a beautifully appointed 3-piecebath. Oversized windows invite natural light, adding warmth and comfort throughout. Set on a rare, oversized pie-shaped lot with no rearneighbors, the backyard offers a private, tranquil retreat. An expansive raised deck provides the perfect backdrop for outdoor gatherings andrelaxation. Additional features include a double-car garage with ample driveway parking, a 200-amp electrical panel and a curated selection ofpremium upgrades: heavy duty garage door spring (2024), California shutters, pot lighting, security system, humidifier, HRV system and more.Ideally located just minutes from top-rated schools, scenic parks and trails, shopping, dining, golf courses, Conestoga College and Highway 401for commuters, this residence delivers an unparalleled lifestyle of comfort, convenience and sophistication.
Key Facts & Features
Property Costs
- Annual Property Tax Amount
- $7,272
- Land Transfer Tax Fee
- $16,973
- Basement Type
- Finished
Interior Features
- Laundry Level
- Main Level
- Interior Extras
- Auto Garage Door Remote, Separate Heating Controls, Sump Pump, Water Heater Owned, Water Softener, Central Vacuum
- Fireplace/Stove
- Yes
- Fireplace Features
- Electric
- Elevator
- No
Exterior Features
- Pool
- None
Building
- Building Type
- Detached
- Building Style
- 2-Storey
Construction
- Exterior Finish
- Brick Veneer, Stone
- Roof
- Asphalt Shingle
- Foundation Details
- Poured Concrete
- Special Designation
- Unknown
Lot
- Lot Front
- 32.24 ft
- Lot Depth
- 134.56 ft
Inclusions
- Inclusions
- Dishwasher, Dryer, Gas Stove, Refrigerator, Washer, Window Coverings
Parking & Garages
- Garage Type
- Attached
- Garage Spaces
- 2
- Parking Spaces
- 2
- Total Garage And Parking Spaces
- 4
Heating & Cooling
- Heat Source
- Gas
- Heat Type
- Forced Air
- Air Conditioning
- Central Air
- Water
- Municipal
- Sewers
- Sewer
- Bedrooms
- 5
- Washrooms
- 4
- Kitchens
- 1
- Family / bonus room
- Yes
Room sizes
- Breakfast—Main level
- Other—Basement level
- Primary Bedroom—Second level, Walk-In Closet(s), 4 Pc Ensuite
- Bedroom—Second level
- Bedroom—Second level
- Kitchen—Main level
- Family Room—Second level
- Bedroom—Basement level
- Living Room—Main level
- Recreation—Basement level
- Bedroom—Second level
- Foyer—Main level
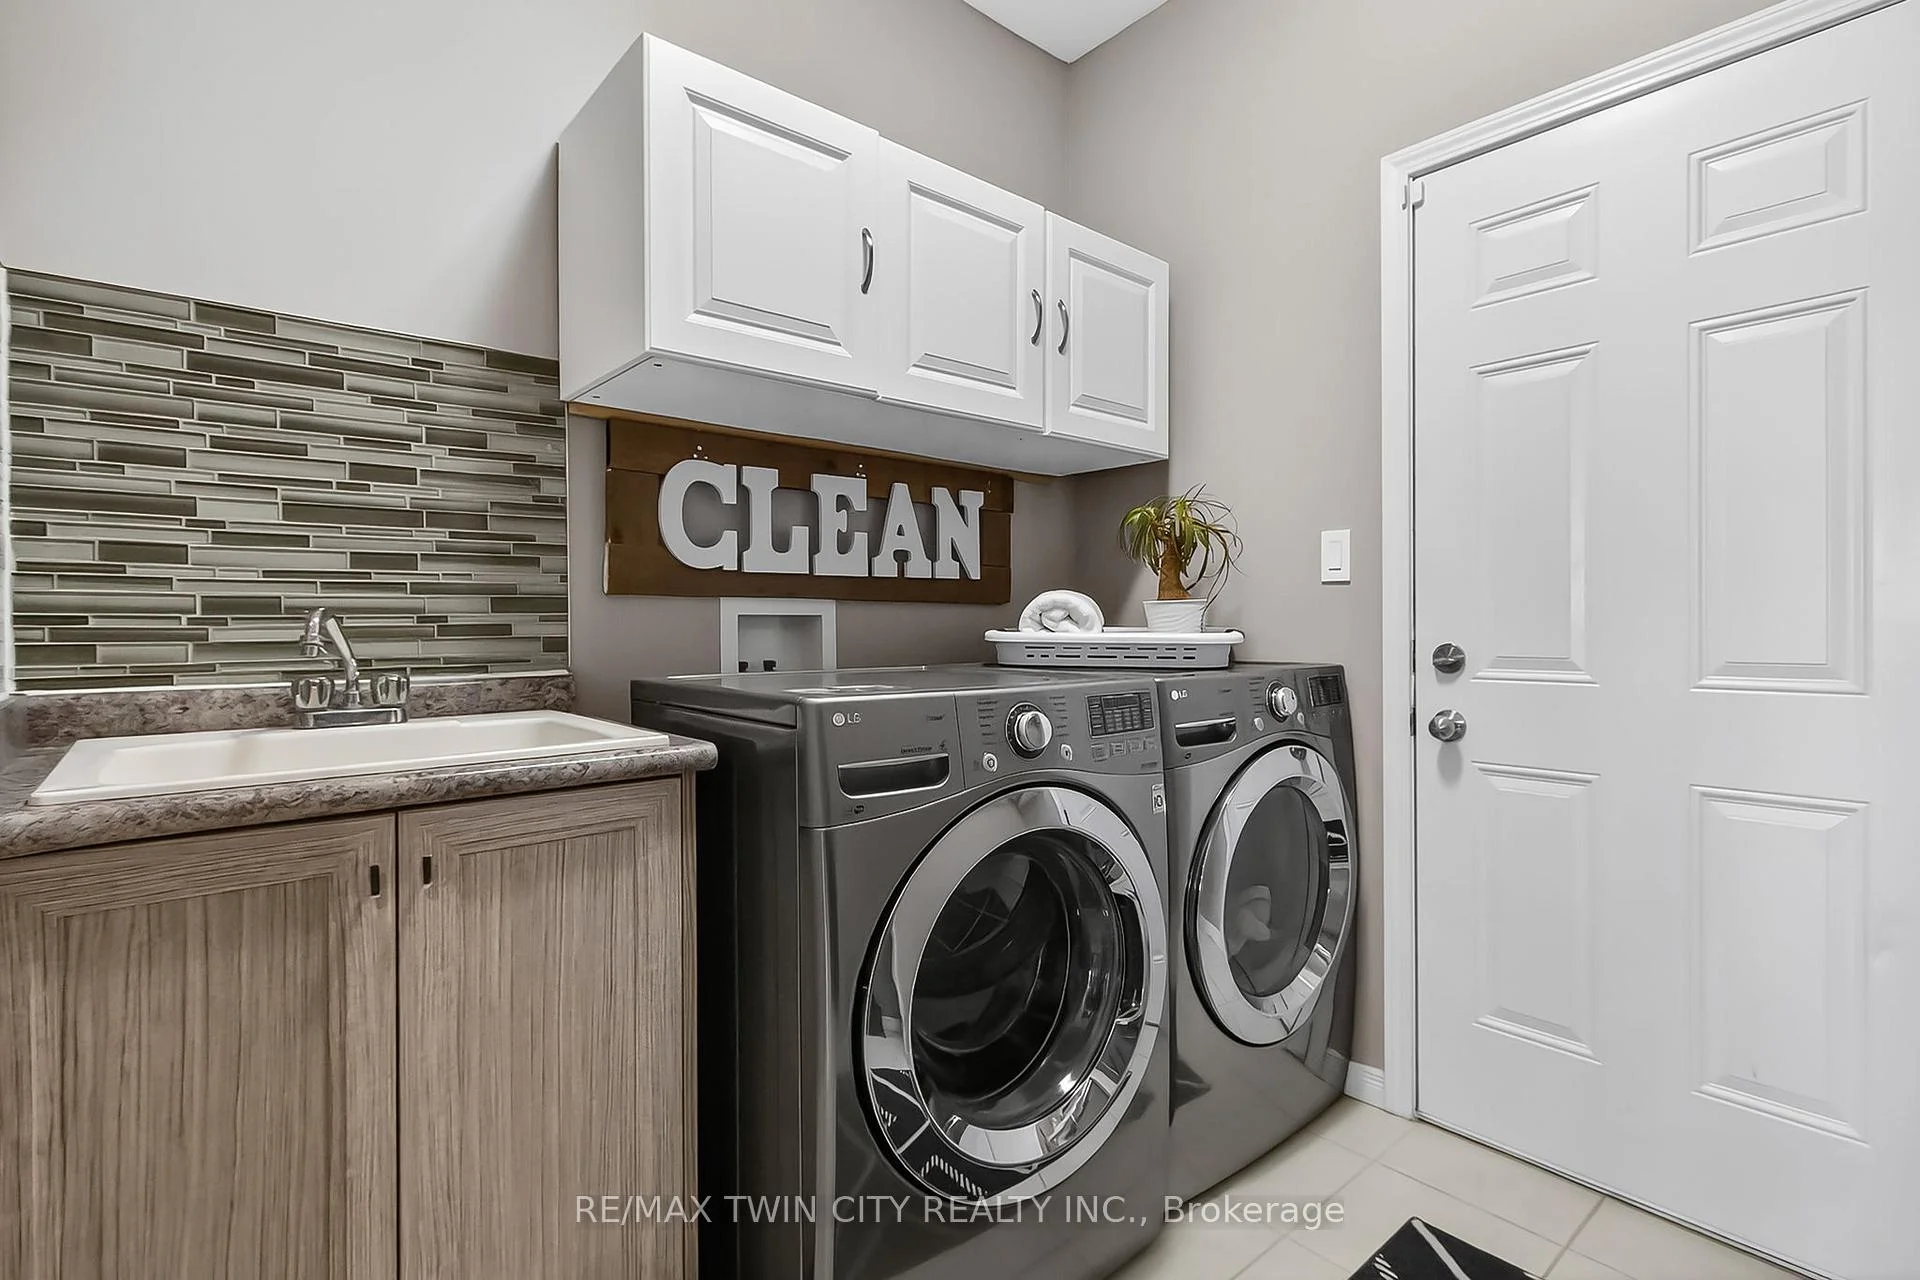
- Laundry—Main level
- Dining Room—Main level
Washrooms
- 2-piece, Main
- 4-piece, Second
- 3-piece, Basement
- Municipality
- Kitchener
- Neighbourhood
- Doon South
- Main cross streets
- Black Creek
- Directions
- Doon S. Rd. to Blair Creek Dr. to Netherwood
- MLS® number
- X13640274
- Data source
- Toronto Regional Real Estate Board
- Listed on
- 2026-08-05
- Updated on
- 2026-09-25
- Days on market
- 71 days
- Possession type
- Flexible
- Co-op commission
- 2% + HST
- Seller
- Listed by
- RE/MAX TWIN CITY REALTY INC.
Home Market Value
Current home valuation for 59 Netherwood Road, Kitchener, Doon South, Kitchener, ON. Listed for $1,024,900
HOMEH Estimate
$923,024
Estimated Sales Range
$812,261 - $1,033,787
HOMEH Estimate for 59 Netherwood Road, Kitchener, Doon South
Calculated with a real agent's CMA method — 45+ years of experience, codified. Not an AI guess.
For the owner
Is this your home? Track its value.
Get this home's HOMEH Estimate by email once a month, with how many homes are for sale around you.
Mortgage Payment Calculator
Compare up to 4 down payment scenarios
5% on first $500K + 10% on $524,900 over $500K
$77,490
| Scenario 1 | Scenario 2 | Scenario 3 | Scenario 4 | |
|---|---|---|---|---|
−Down payment | % $ | % $ | % $ | % $ |
+CMHC insurance | $37,880 | $28,595 | $24,393 | $0 |
=Total mortgage | $984,888 | $951,005 | $895,558 | $819,920 |
Amortization | ||||
Mortgage rate | % | % | % | % |
| Payment frequency | ||||
=Mortgage payment | $4,809monthly | $4,643monthly | $4,373monthly | $4,003monthly |
Land Transfer Tax
$16,973
$16,973
Around this home
No schools found nearby
Data provided by OpenStreetMap & Fraser Institute School Rankings
Ask HOMEH
New!Hi there!
👋Text or call (416) 301-9001
Recommended for you
Based on homes you've looked at.
No recommended properties found.
Nearby similar homes
No nearby properties found.
More real estate resources
Other homes nearby
Explore this area
Nearby neighbourhoods
No nearby listings available.