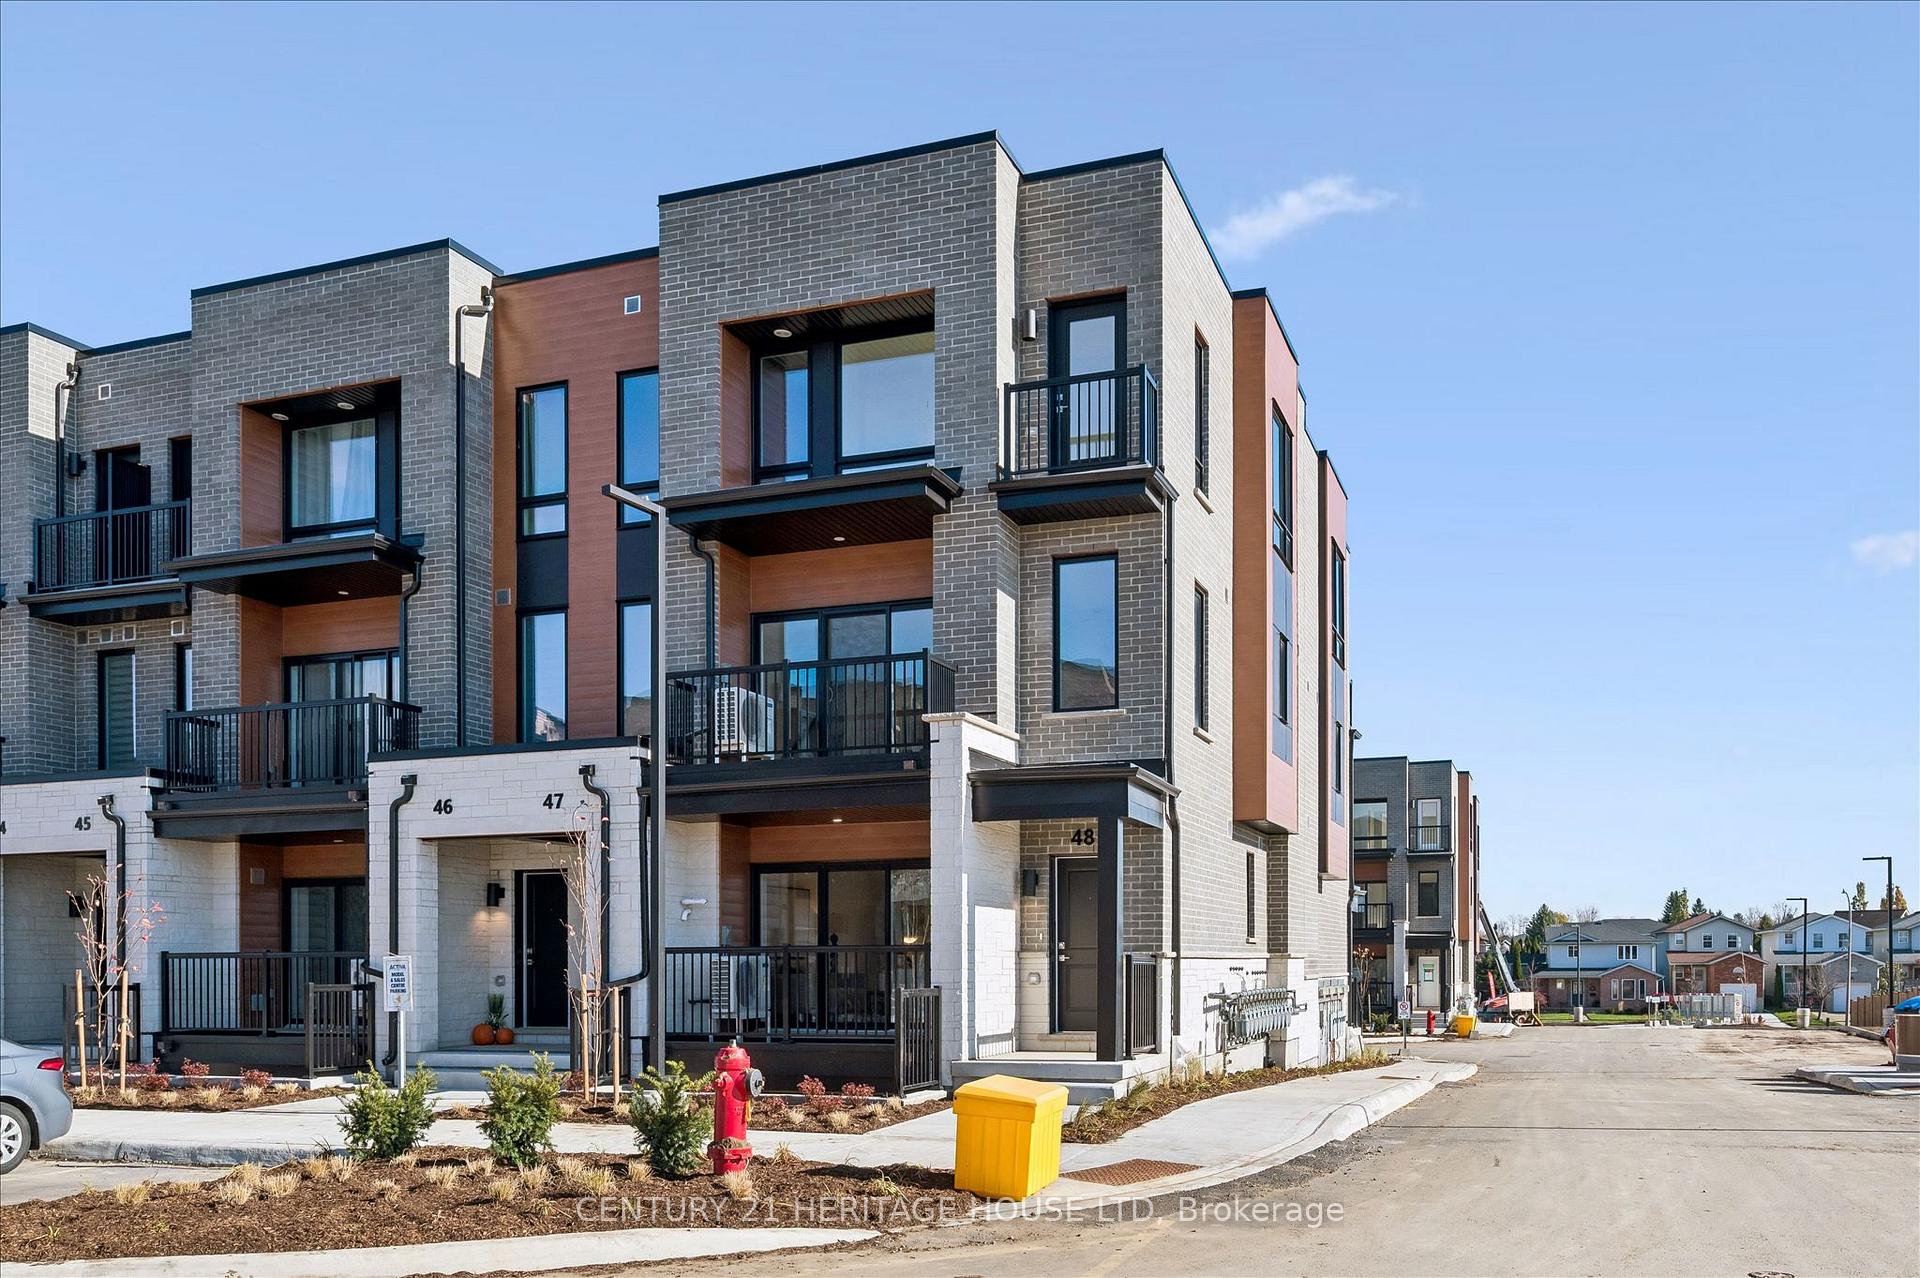
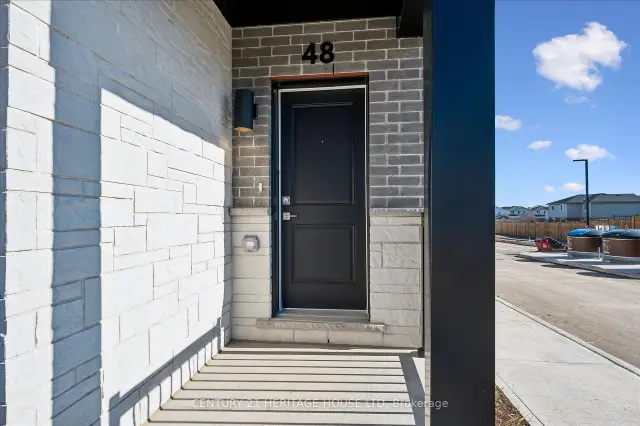
Front of Unit B048, 525 Erinbrook Drive

Unit B048, 525 Erinbrook Drive
Kitchener (Laurentian Hills/Country Hills W)
Condo Townhouse For Sale
1/30
Front of Unit B048, 525 Erinbrook Drive

Unit B048, 525 Erinbrook Drive
Kitchener (Laurentian Hills/Country Hills W)
Condo Townhouse For Sale
Photo 2 of 30 – Unit B048, 525 Erinbrook Drive, KitchenerPhoto 3 of 30 – Unit B048, 525 Erinbrook Drive, KitchenerPhoto 4 of 30 – Unit B048, 525 Erinbrook Drive, KitchenerPhoto 5 of 30 – Unit B048, 525 Erinbrook Drive, KitchenerSee all 30 photos
Listed for:Listed 8 days ago

Included in condo fee: Building Insurance

2 Bedrooms
2 Bathrooms
1 Parking
1.2K–1.4K sq.ft
$254/mo
West Exposure

Facts and features

  • BasementNone
  • Age of homeNew
  • LaundryIn-suite laundry, closet
  • LockerNone
What stands out
  • Central air
The homeCondo Townhouse, Stacked townhouse, New
  • TypeCondo Townhouse
  • StyleStacked townhouse
  • AgeNew
  • Living space1,200–1,399 sq ft
  • BasementNone
  • ExposureWest
InsideIn-suite laundry, laundry closet, lower level, Water heater, water softener, Rooms above ground 6
  • LaundryIn-suite laundry, laundry closet, lower level
  • FeaturesWater heater, water softener
  • Rooms above ground6
  • Bedrooms2
  • Bathrooms2
  • Kitchens1
OutsideBrick front, vinyl siding, Open
  • ExteriorBrick front, vinyl siding
  • BalconyOpen
Parking and locker1 Parking, Parking type Owned, Surface, private
  • Spaces1 Parking
  • Parking typeOwned
  • DrivewaySurface, private
  • LockerNone
BuildingThe Erinbrook Towns, Condo corporation 824, Pets Allowed
  • NameThe Erinbrook Towns
  • Condo corporation824
  • PetsAllowed
Heating, water and powerForced air, gas, Central air
  • HeatingForced air, gas
  • CoolingCentral air
Costs and taxesCondo fee $254 a month, Building insurance included, Plus HST
  • Condo fee$254 a month
  • Fee includesBuilding insurance included
  • HSTPlus HST
  • Rental itemsHot water heater and water softener
  • Parking cost$35 a month
Included in the saleDishwasher, dryer, microwave, refrigerator, stove, washer
  • IncludedDishwasher, dryer, microwave, refrigerator, stove, washer
Listing detailsX14176650, For Sale, Nov 12, 2026
  • MLS® numberX14176650
  • StatusFor Sale
  • Listed onNov 12, 2026
  • Days on market8
  • UpdatedNov 13, 2026
  • PossessionFlexible
  • Occupied byVacant
  • Listing brokerageCentury 21 Heritage House LTD

About this home

Unit B048, 525 Erinbrook Drive, Kitchener (Laurentian Hills/Country Hills W), ON N2E 3T1

Water HeaterWater Softener

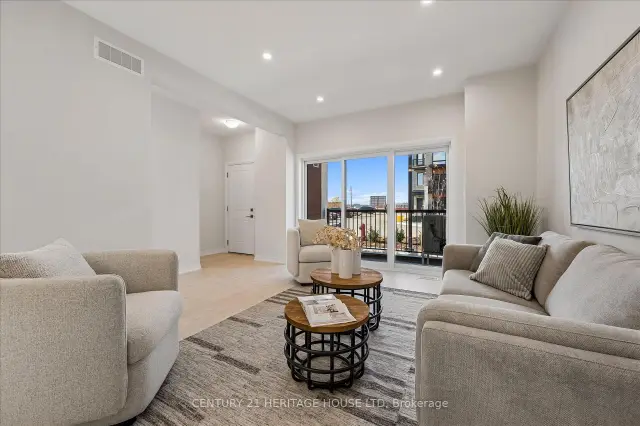
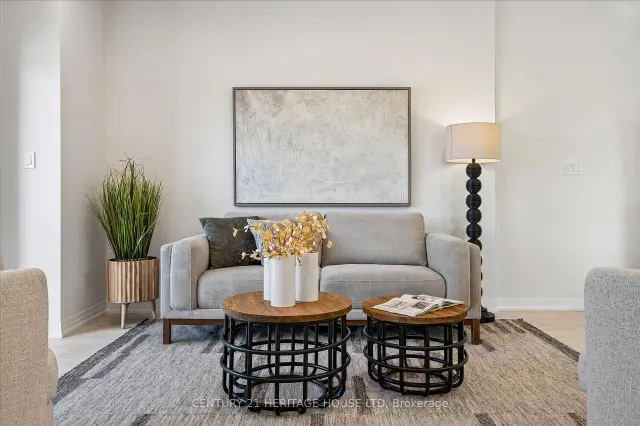
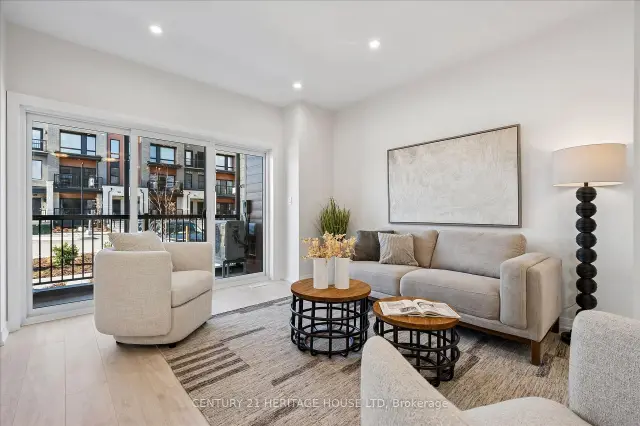
Discover stylish, low-maintenance living at Erinbrook Towns! This brand-new CORNER UNIT by award-winning builder Activa offers a beautiful blend of modern finishes, natural light and everyday convenience. NOW REGISTERED with NO OCCUPANCY FEES, this move-in-ready "Bobby" floorplan is designed for comfortable, contemporary living. Step inside to a bright, carpet-free open-concept main level featuring durable laminate flooring and beautiful afternoon and evening sunshine. The stunning kitchen showcases two-tone cabinetry, quartz countertops, subway tile backsplash, stainless steel appliances and a generous centre island with breakfast seating - perfect for casual meals or entertaining. The adjoining great room offers a welcoming space to relax, with large sliding doors opening to your private covered balcony. A convenient powder room completes the main level. Downstairs, the fully finished garden level features two spacious bedrooms with large windows, ideal for guests, a home office or additional living space. The stylish main bathroom boasts a double-sink vanity and quartz countertops, while in-suite laundry, under-stairs storage and a separate utility room provide everyday convenience. ENERGY STAR certified for improved energy efficiency, this home offers the benefits of brand-new construction without the wait. Ideally located near Westmount and Fischer-Hallman Roads, with easy access to shopping, parks, schools, transit and Highway 7/8. Skip the renovations and start enjoying your brand-new home! The builder is currently advertising an effective price after available HST rebates. Rebates are subject to purchaser eligibility, and assignment of rebates to the builder.

Book a viewing

Fri20Nov
Sat21Nov
Sun22Nov
Mon23Nov
Tue24Nov
Wed25Nov
Thu26Nov
Pick A Time

Know more about The Erinbrook Towns

The Erinbrook Towns, 525 Erinbrook Drive

Condo building · 525 Erinbrook Drive

The Erinbrook Towns is a condo. Right now 4 for sale are on the market here.

No similar units for sale in The Erinbrook Towns right now.

Buy with HOMEH and get back$4,639Cashback Rebate, paid at closing
Claim my rebate

Around this home

Rittenhouse and Erinbrook
100Errands
94Parks
80Schools

Daily convenience, out of 100, from the distances below

ParkRittenhouse Park · 8 within 1 km6 min walk369 m
GroceryPetro-Canada3 min walk212 m
SchoolGlencairn Public School9 min walk540 m
PharmacyRemedy'sRx6 min walk397 m
Cafés & foodHarvey's · 15 within 1 km2 min walk153 m
Gym & rec centreWilliamsburg Community Centre7 min walk446 m
LibrarySouthwest Community Library21 min walk1.3 km
WalkDriveStraight-line distance, open map data
Grocery0.2 km
Park0.4 km
Coffee0.2 km
Dining0.2 km
Gym0.5 km

Schools nearby

School rating, out of 10.

Glencairn Public Schoolelementary · Public · 0.5 km
5.9/10Fair
Williamsburg Public Schoolelementary · Public · 0.8 km
8.1/10Excellent
Laurentian Hills Christian Schoolelementary · Private · 1.0 km
—
Contact agent

Helpful calculators

Mortgage
Affordability
Closing costs
Land transfer tax
Property tax
Down payment
CMHC insurance
Stress test
Cashback Rebate
Kim Karimi
Kim Karimi

Real Estate Broker

416-838-3031
Down Payment AssistanceGet Best Mortgage Rates

Your HOMEH agent

KimHOMEH agent · Kitchener

"Priced 1% over the Hestimate. I would see it this week."

Ask Kim

© 2026 HOMEH Inc., Brokerage · RECO Registration #6000380 · 505 Highway 7 East, Unit 308, Thornhill, ON L3T 7T1 · Listing data courtesy of the MLS® System of the listing brokerage, deemed reliable but not guaranteed.

Disclaimers and terms

HOMEH is operated by HOMEH Inc., a licensed Ontario real estate brokerage regulated by the Real Estate Council of Ontario (RECO) under the Trust in Real Estate Services Act, 2002 (TRESA). Under TRESA, consumers are entitled to the RECO Information Guide before entering into a representation agreement. Broker of Record Licence #5034208. Toronto Regional Real Estate Board Member #20004000.

Cashback Rebate. Paid by HOMEH Inc., Brokerage from the commission it receives, on closing, to eligible buyers who came to HOMEH as HOMEH leads. Subject to the buyer representation agreement, lender approval and legal limits; amounts vary with price, commission received and transaction type. Not a government incentive, tax credit or refund. Full terms and conditions apply.

Mortgage. Payment figures are estimates for illustration only, not an offer to lend; all financing is on approved credit (OAC). HOMEH Inc., Brokerage is not a mortgage broker, agent or lender; mortgage products and advice come from independent professionals licensed by the Financial Services Regulatory Authority of Ontario (FSRA).

Hestimate. Worked out with automated tools from recent nearby sales of similar homes. For information only, not an appraisal.

Accuracy. Listings, market data, photos, school, transit and neighbourhood information come from sources believed reliable, including the MLS® System and the Toronto Regional Real Estate Board (TRREB), but are not warranted accurate, current or complete. MLS® listing data is copyright TRREB. It must only be used by consumers with a bona fide interest in the purchase, sale or lease of real estate, and not for any commercial purpose.

Programs. Programs, incentives and benefits on this website are privately administered, may change or end without notice, and imply no government authority, endorsement or affiliation.

Not intended to solicit clients currently under contract with another brokerage.

The trademarks REALTOR®, REALTORS® and the REALTOR® logo are controlled by The Canadian Real Estate Association (CREA) and identify real estate professionals who are members of CREA. The trademarks MLS®, Multiple Listing Service® and the associated logos are owned by CREA and identify the quality of services provided by real estate professionals who are members of CREA. Used under licence.