

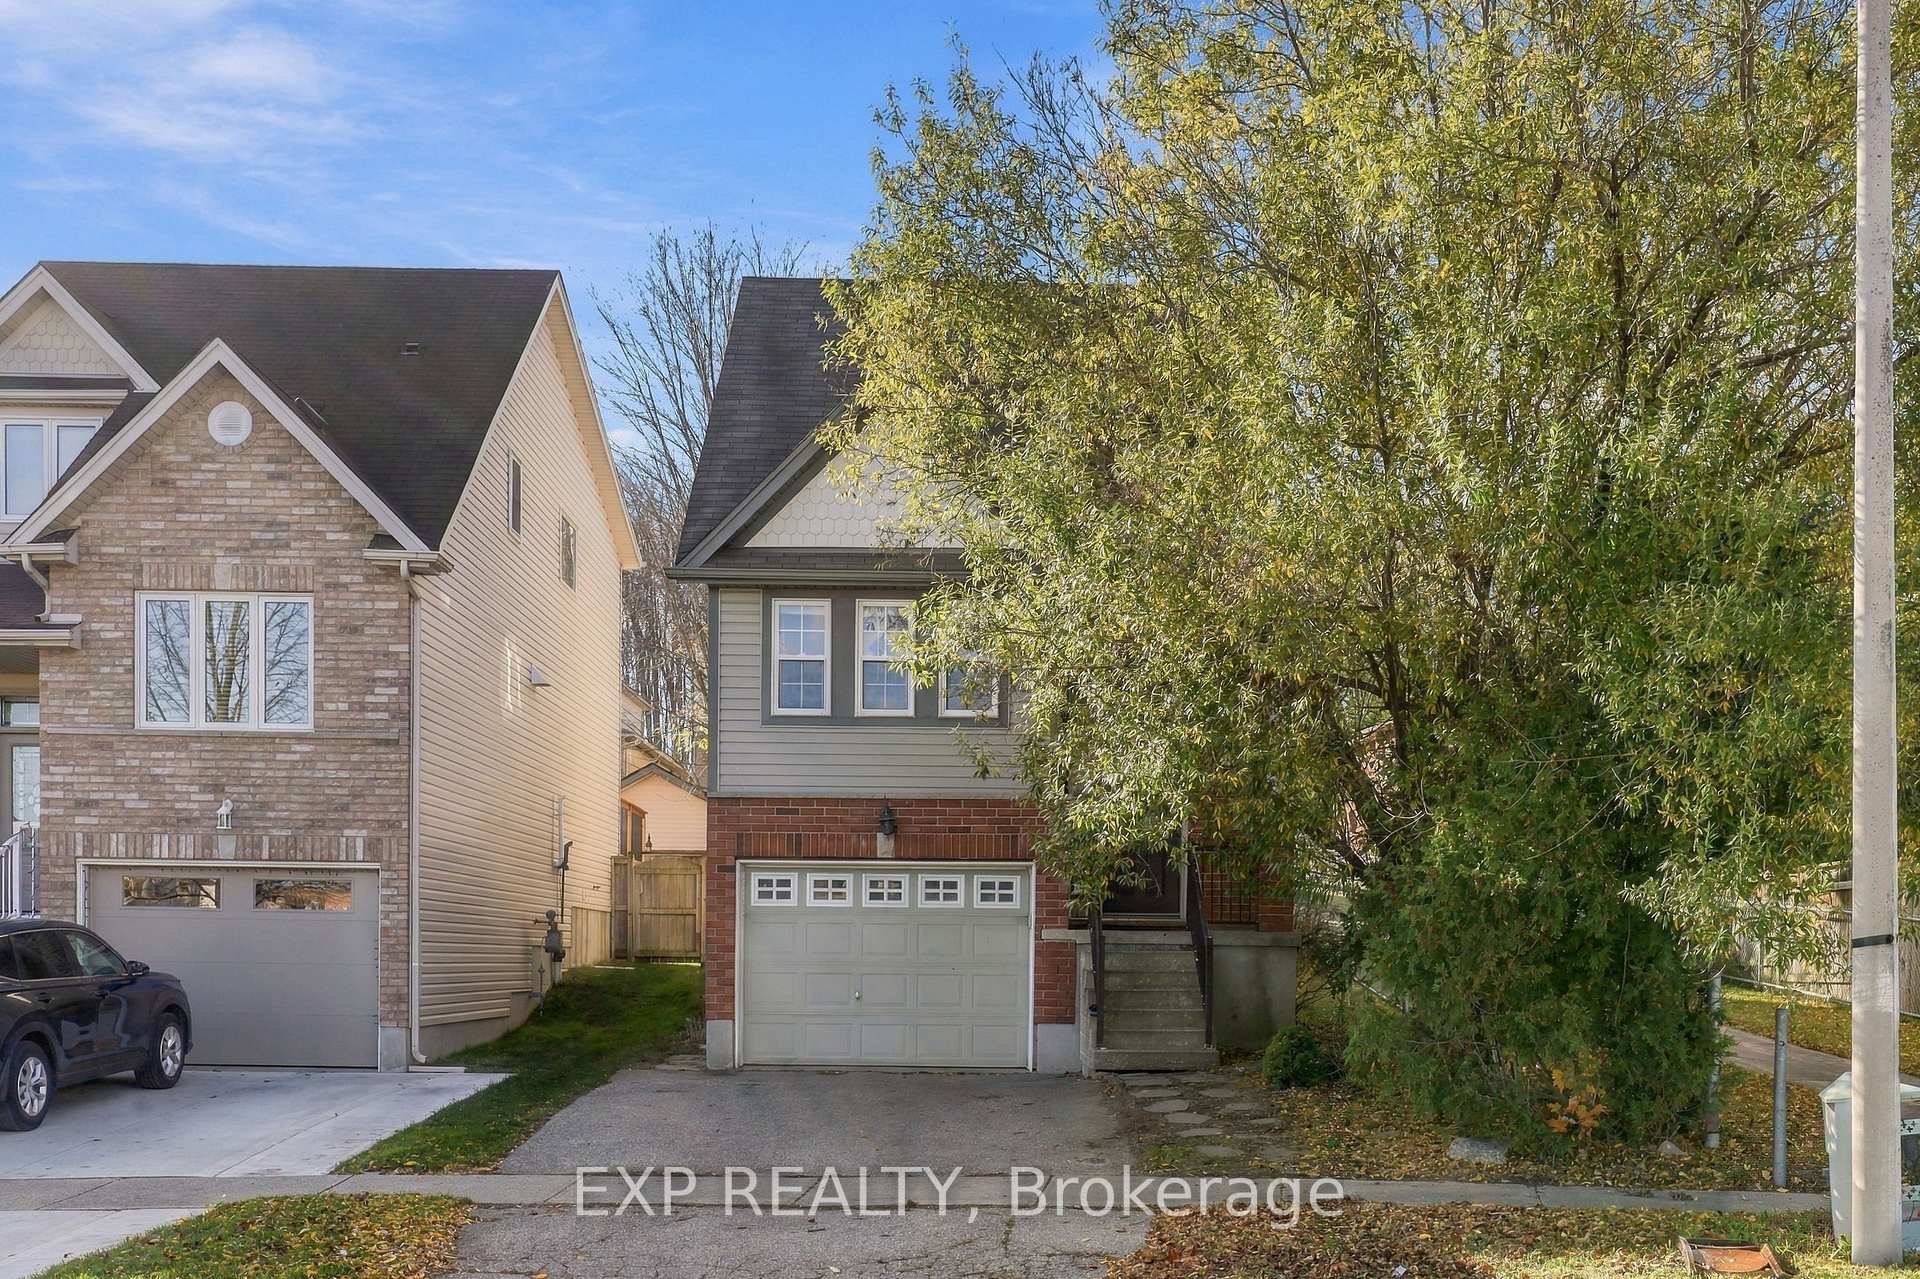
113 Prosperity Drive
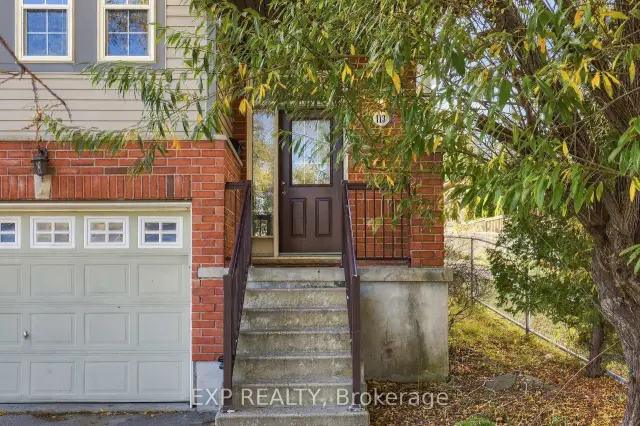
113 Prosperity Drive
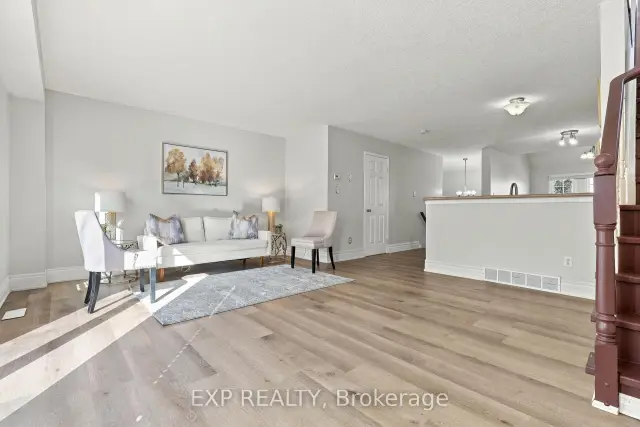 See all 28 photos
Facts and features
- BasementApartment
- Age of home6–15 years
- Price per sq ft~$561
- Water, sewerMunicipal
- Second kitchen
- Central air
The homeDetached, 2-storey, Age 6–15 years
- TypeDetached
- Style2-storey
- Age6–15 years
- Living space1,100–1,500 sq ft
- BasementApartment
InsideMain level, Water heater, Rooms above ground 7
- LaundryMain level
- FeaturesWater heater
- Rooms above ground7
- Bedrooms3
- Bathrooms3
- Kitchens2
Outside and lotBrick, aluminum siding, Asphalt shingle, Poured concrete
- ExteriorBrick, aluminum siding
- RoofAsphalt shingle
- FoundationPoured concrete
- Size30.38 × 96.1 m
Parking1 Garage, Built-in, Private
- Spaces1 Garage
- GarageBuilt-in
- DrivewayPrivate
Heating, water and powerForced air, gas, Central air, Municipal water
- HeatingForced air, gas
- CoolingCentral air
- WaterMunicipal water
- SewerMunicipal sewer
Costs and taxesTaxes $4,125 a year, HST included in the price, Hot water tank
- Taxes, 2026$4,125 a year
- HSTHST included in the price
- Rental itemsHot water tank
Included in the sale2 fridges, 1 stove, 2 washer/dryers, garage door opener, elf's and blinds., Curtain rods in master bedroom and 2nd bedroom, mirror over the shoe cabinet in entrance.
- Included2 fridges, 1 stove, 2 washer/dryers, garage door opener, elf's and blinds.
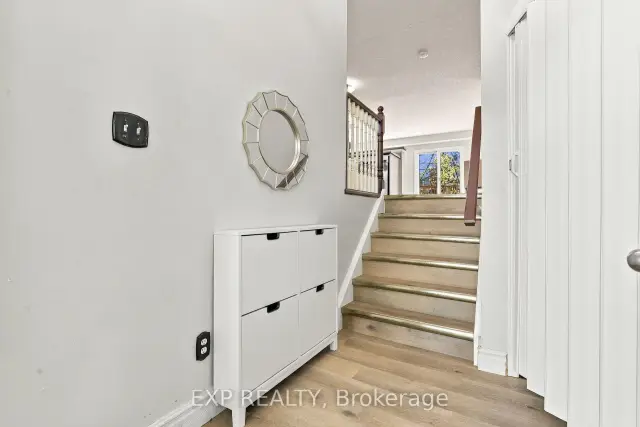
- Not includedCurtain rods in master bedroom and 2nd bedroom, mirror over the shoe cabinet in entrance.
Listing detailsX14176432, For Sale, Nov 11, 2026
- MLS® numberX14176432
- StatusFor Sale
- Listed onNov 11, 2026
- Days on market9
- UpdatedNov 12, 2026
- Possession2026-12-01 / Immediate
- Occupied byVacant
- Listing brokerageeXp Realty
About this home
113 Prosperity Drive, Kitchener (Larentian West), ON N2E 4E7
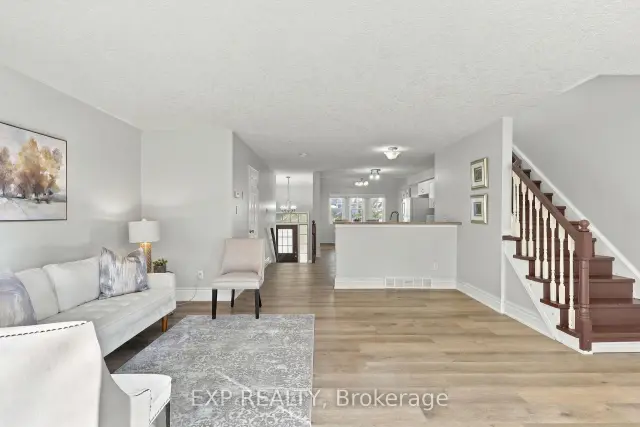
The perfect starter home with an income source. This 3 Bedroom, 3 bathroom corner Detached House Features A Great Open Concept layout with new laminate flooring. Large windows flood the Main Floor with lots of natural light. The Spacious Kitchen includes a large Dining Area to enjoy family meals as well as a breakfast nook. The Living Room is Perfect For Entertainment Or Relaxing And Watch Tv with a walkout directing to a fully fenced yard. The Upstairs Features Three Spacious Bedroom & A Large 4 Piece Washroom. The fully finished basements has a separate entrance, kitchen, bathroom and separate laundry. The basement was previously rented or $995 per month. Upstairs has its own laundry.
Book a viewing
Around this home
Daily convenience, out of 100, from the distances below
Schools nearby
School rating, out of 10.
Helpful calculators

Your HOMEH agent
"Priced 1% over the Hestimate. I would see it this week."