

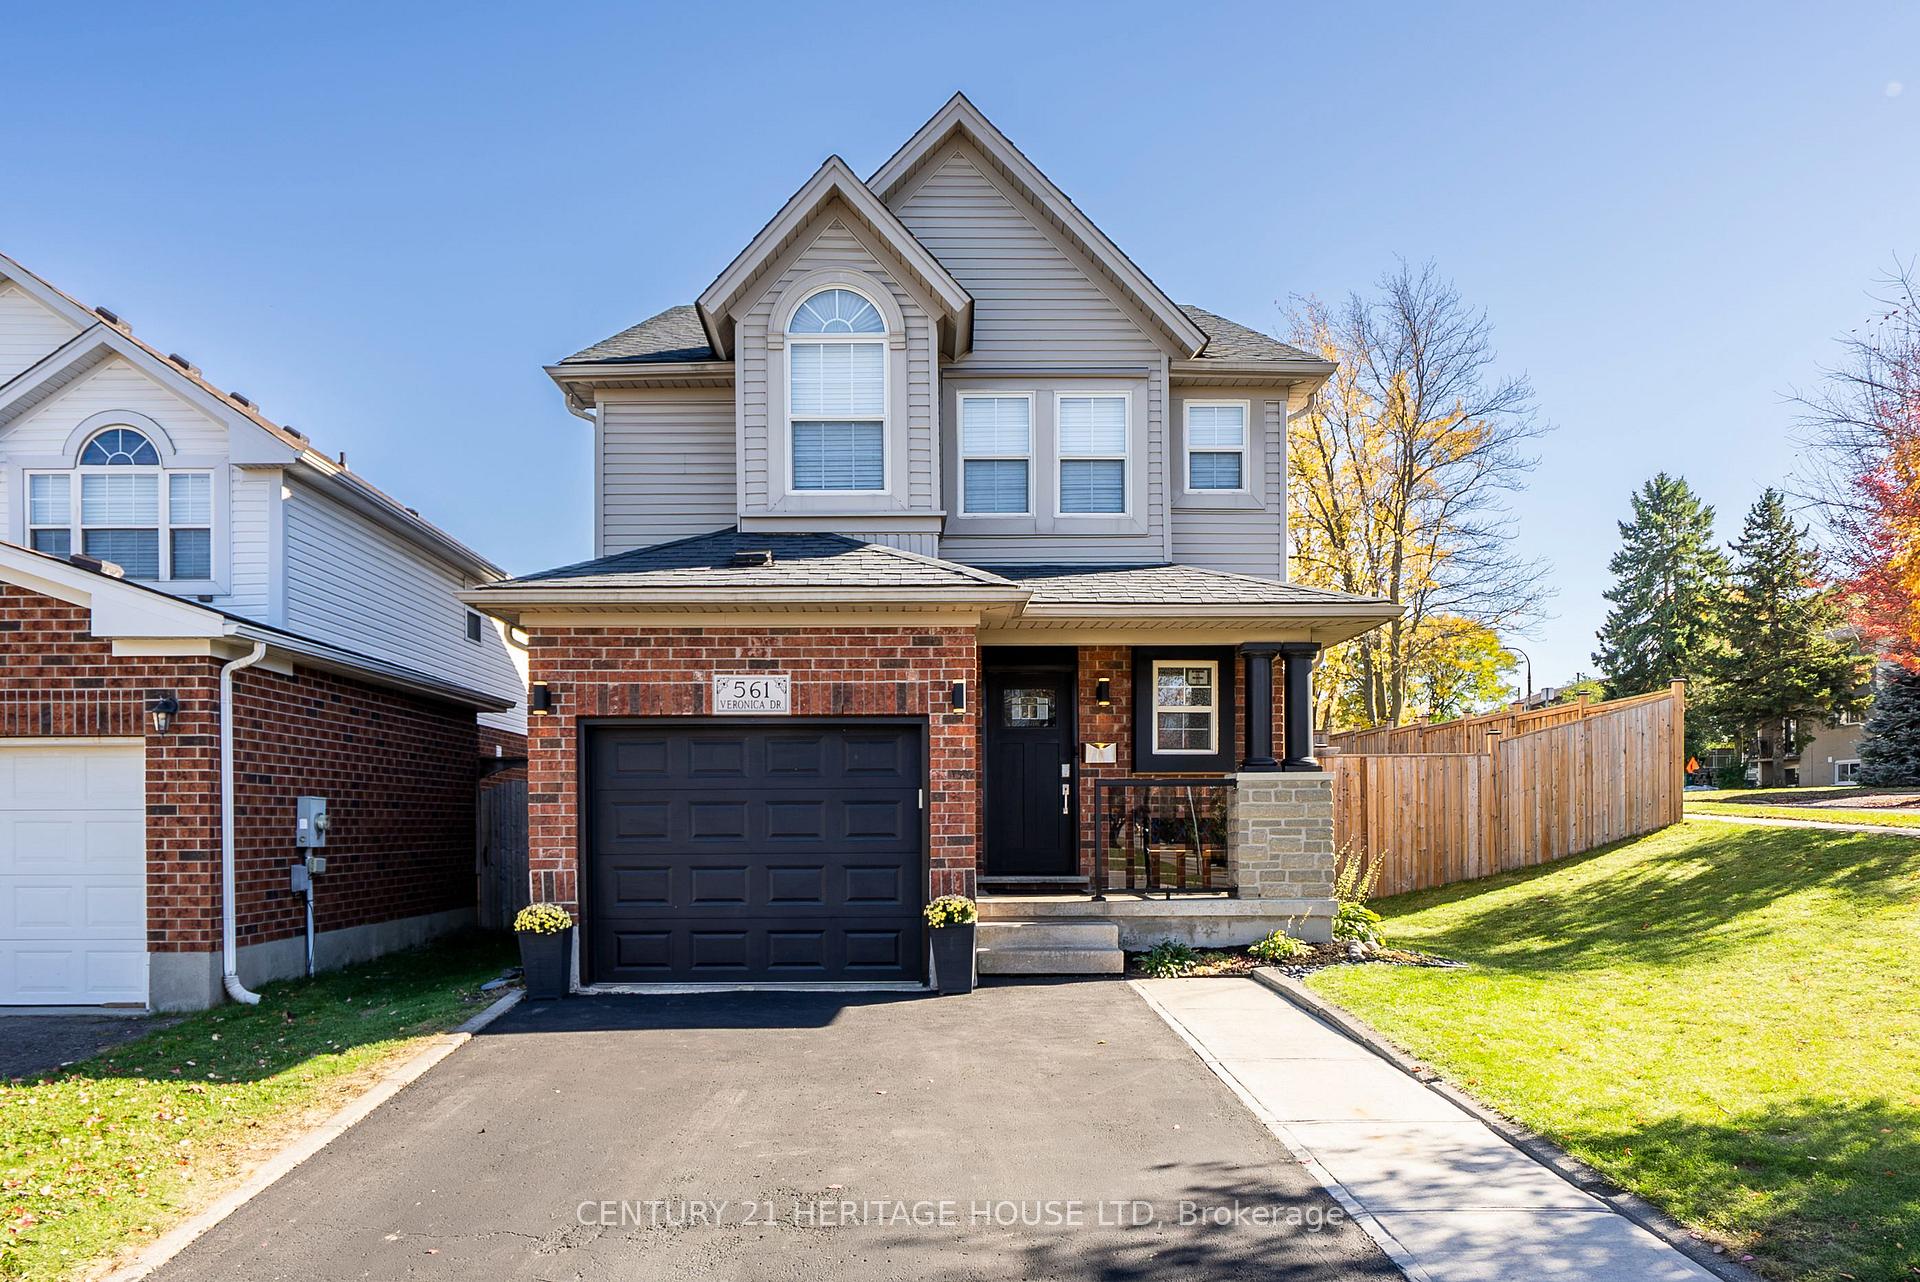
561 Veronica Drive
561 Veronica Drive
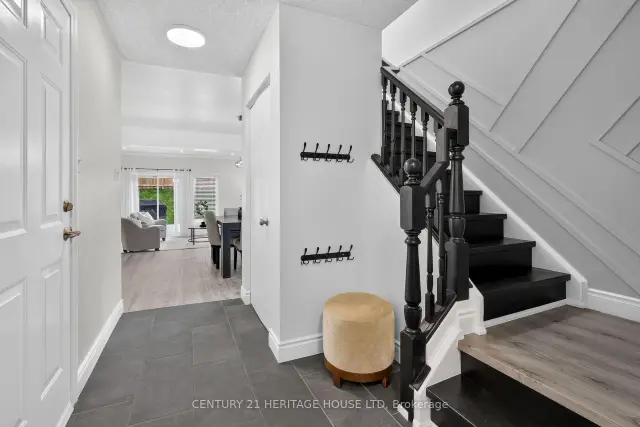
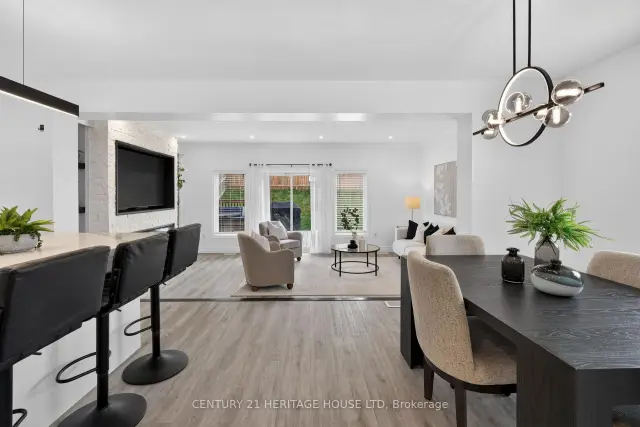
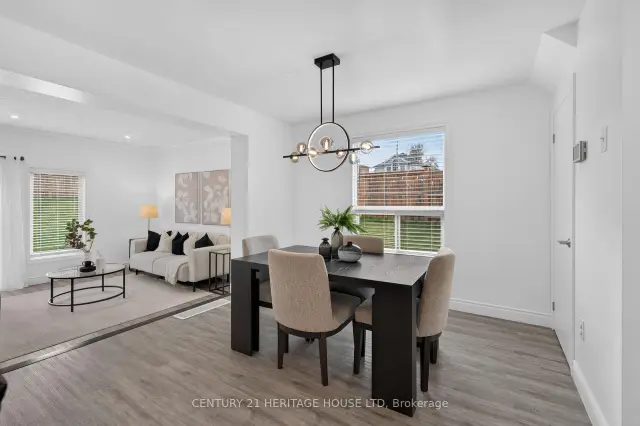
 See all 46 photos
Property history
Facts and features
- BasementFinished
- Water, sewerMunicipal
- HeatingForced air
- CoolingCentral air
- Fireplace
- Central air
The homeDetached, 2-storey, 1,500–2,000 sq ft
- TypeDetached
- Style2-storey
- Living space1,500–2,000 sq ft
- BasementFull, finished
InsideFireplace Yes, electric, family room, Upper level, Auto garage door remote, erv/hrv, carpet free, sump pump, water heater, water softener
- FireplaceYes, electric, family room
- LaundryUpper level
- FeaturesAuto garage door remote, erv/hrv, carpet free, sump pump, water heater, water softener
- Rooms above ground9
- Bedrooms3
- Bathrooms3
- Kitchens1
Outside and lotAluminum siding, brick, Asphalt shingle, Concrete
- ExteriorAluminum siding, brick
- RoofAsphalt shingle
- FoundationConcrete
- Size29.51 × 103.55 ft
- ZoningR4
Parking2 Garage, Attached
- Spaces2 Garage
- GarageAttached
Heating, water and powerForced air, gas, Central air, Municipal water
- HeatingForced air, gas
- CoolingCentral air
- WaterMunicipal water
- SewerMunicipal sewer
- Natural gasYes
- HydroYes
Costs and taxesTaxes $4,569 a year, HST included in the price, Hot water heater
- Taxes, 2026$4,569 a year
- HSTHST included in the price
- Rental itemsHot water heater
- Under contractHot water heater
Included in the saleDishwasher, dryer, garage door opener, microwave, refrigerator, smoke detector, stove, washer, window coverings, Staging
- IncludedDishwasher, dryer, garage door opener, microwave, refrigerator, smoke detector, stove, washer, window coverings
- Not includedStaging
Listing detailsX14145834, Sold, Nov 3, 2026
- MLS® numberX14145834
- StatusSold
- Listed onNov 3, 2026
- Days on market15
- UpdatedNov 18, 2026
- Possession2027-03-31 / Other
- Occupied byOwner
- Listing brokerageCentury 21 Heritage House LTD
About this home
561 Veronica Drive, Kitchener (Centreville Chicopee), ON N2A 4E9
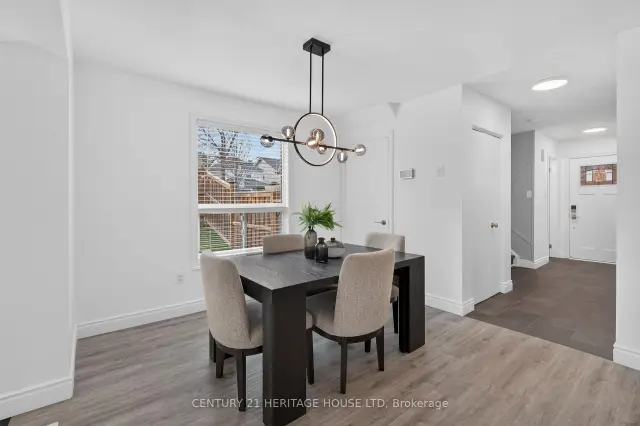
Welcome to 561 Veronica Drive, a beautifully updated detached home in Kitchener's established Stanley Park neighbourhood, where thoughtful improvements and comfortable family living come together. Offering 3 bedrooms, 3 bathrooms and a fully finished basement, this home has been extensively refreshed inside and out. The updated kitchen is a standout, featuring quartz countertops, soft-close cabinetry, a floor-to-ceiling pantry, gas range, oversized Blanco undermount sink and Delta touch faucet. Updated flooring flows through the kitchen, dining and living areas, while the inviting living room features custom built-in shelving and an impressive 72-inch Napoleon electric fireplace (2025), creating the perfect space to relax or entertain. Upstairs, you'll find three bedrooms, including a spacious primary retreat with vaulted ceilings and a walk-in closet, along with the convenience of second-floor laundry. The finished basement offers additional living space, a 3-piece bathroom and updated flooring (2026), ideal for movie nights, a playroom or home office. Step outside to enjoy the fully fenced backyard, complete with a deck and pergola (2022), perfect for summer entertaining or quiet evenings outdoors. Major improvements include roof shingles (2018), front and garage doors (2020), furnace, air conditioning, ERV, humidifier, air cleaner and Wi-Fi thermostat (2020), upgraded laundry room with washer and dryer (2020), increased attic insulation (2020), kitchen updates (2023), new flooring throughout multiple levels (2023-2026) and fresh paint (2026). Conveniently located near schools, parks, walking trails, shopping and major commuter routes, this is a wonderful opportunity to enjoy an established neighbourhood without taking on a long renovation list. A thoughtfully updated home that's ready for its next chapter!
Ask about this home
A HOMEH agent will answer your questions about this home.
Around this home
Daily convenience, out of 100, from the distances below
Schools nearby
School rating, out of 10.
Helpful calculators
Your HOMEH agent

"Priced 3% over the Hestimate. I would see it this week."