

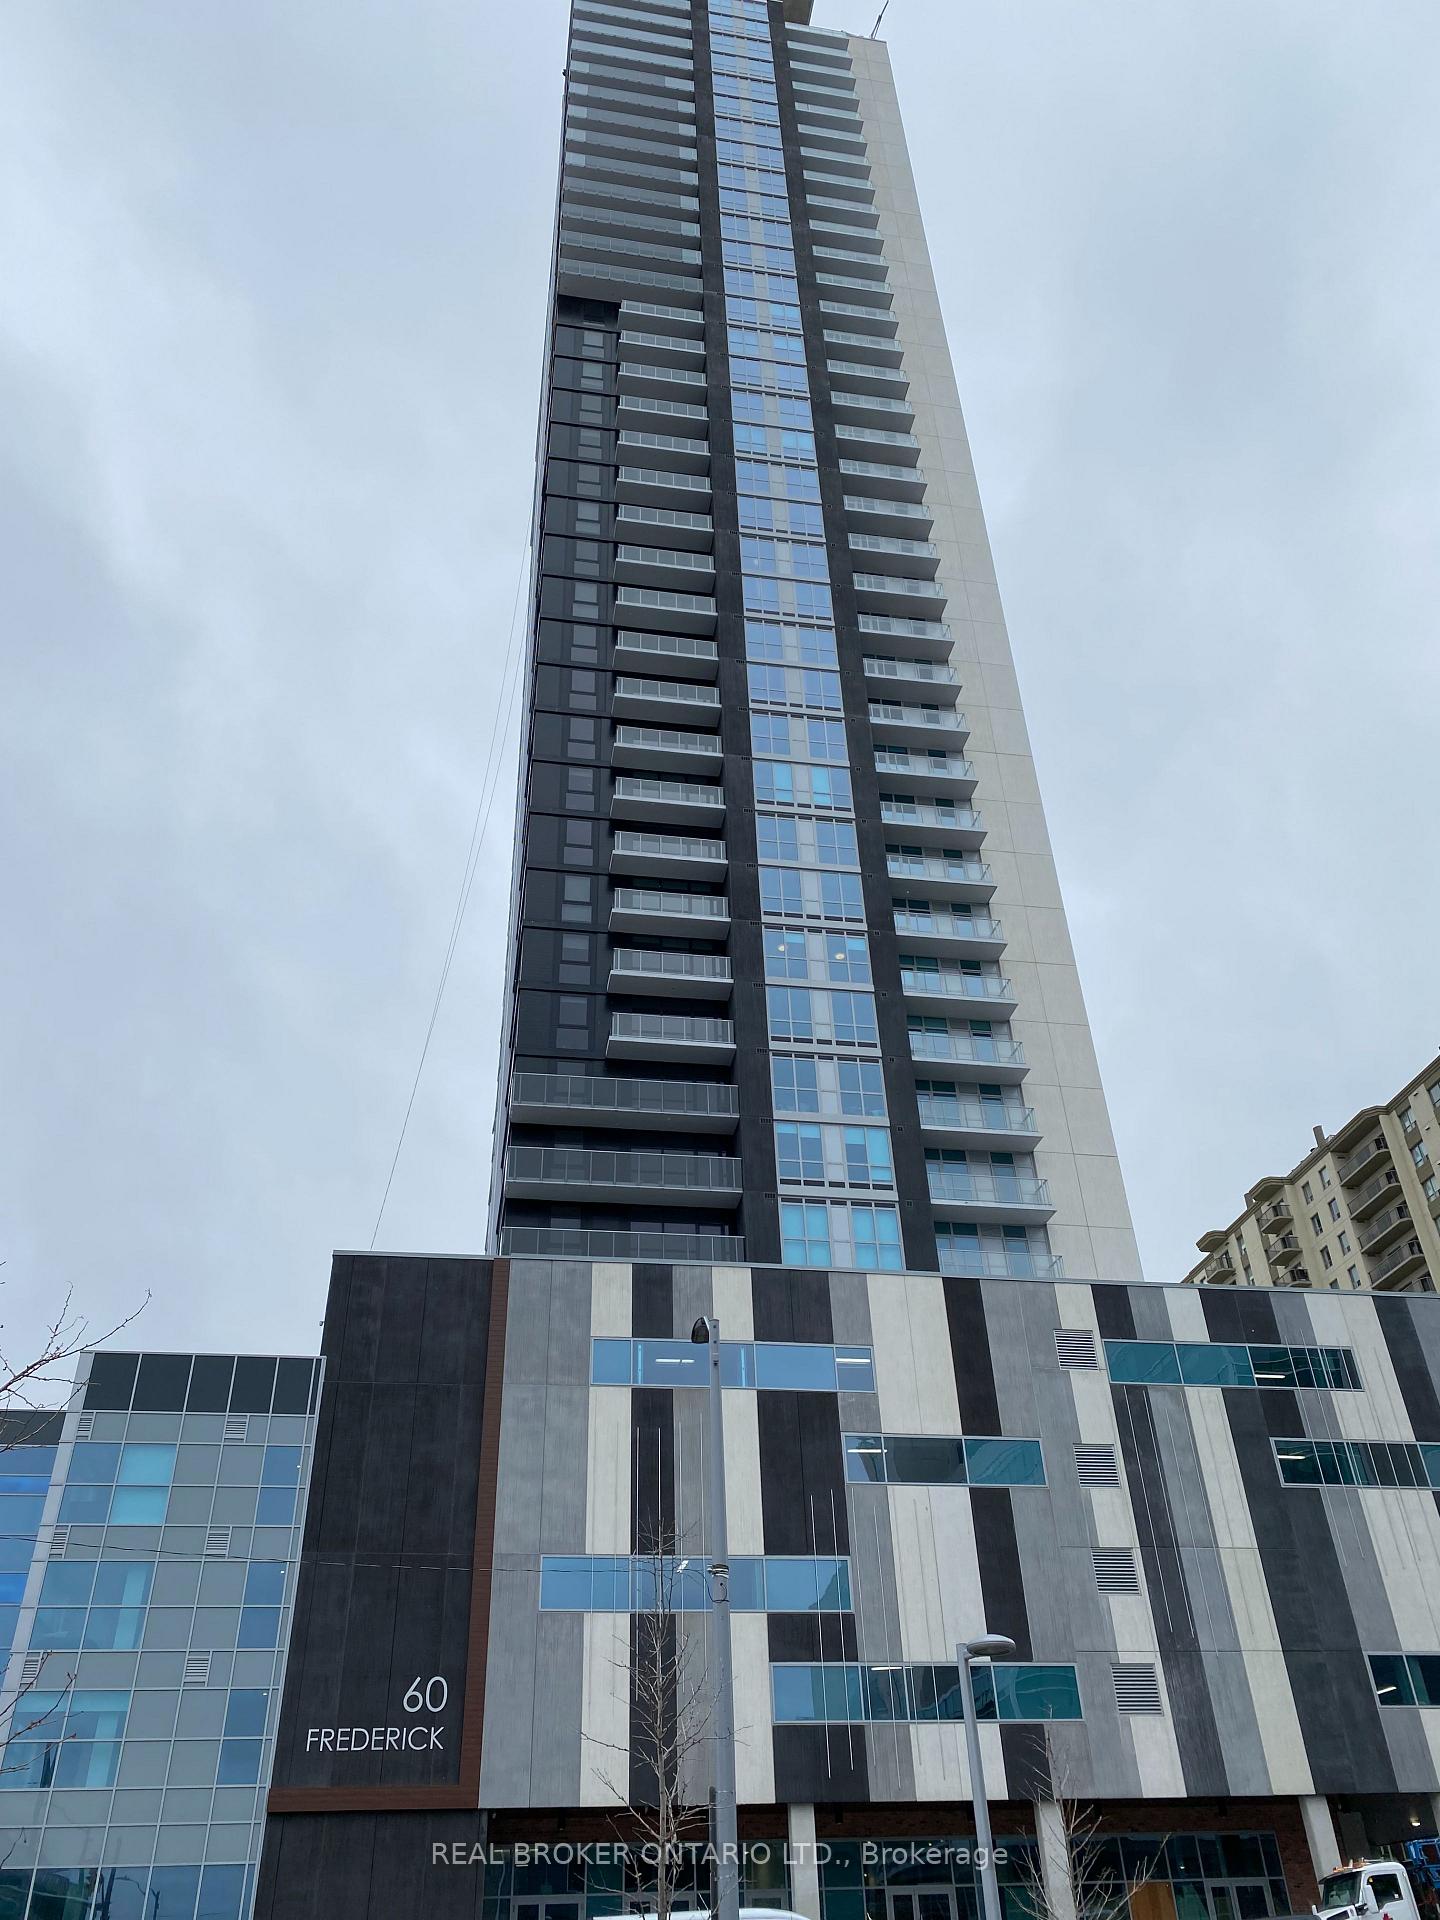
Unit 703, 60 Frederick Street
Condo Apartment For Rent
1/8Unit 703, 60 Frederick Street
Condo Apartment For Rent
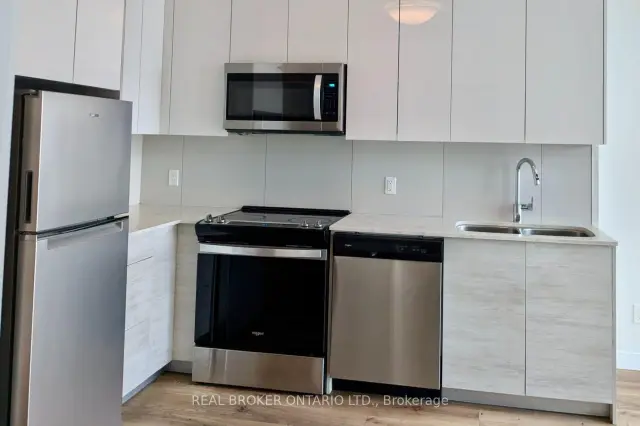
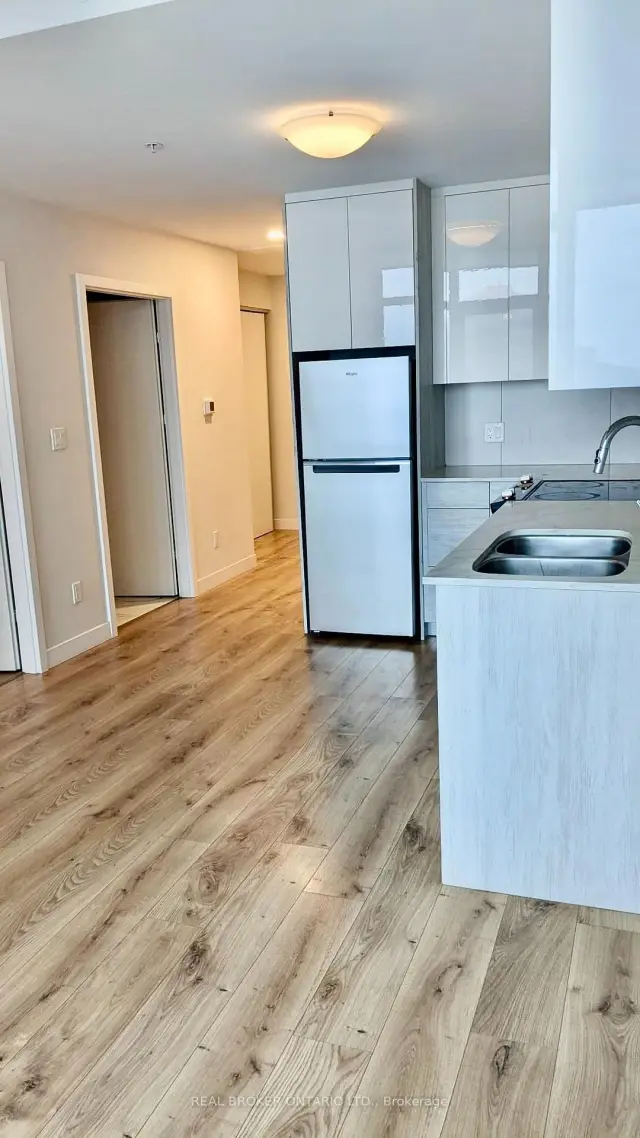
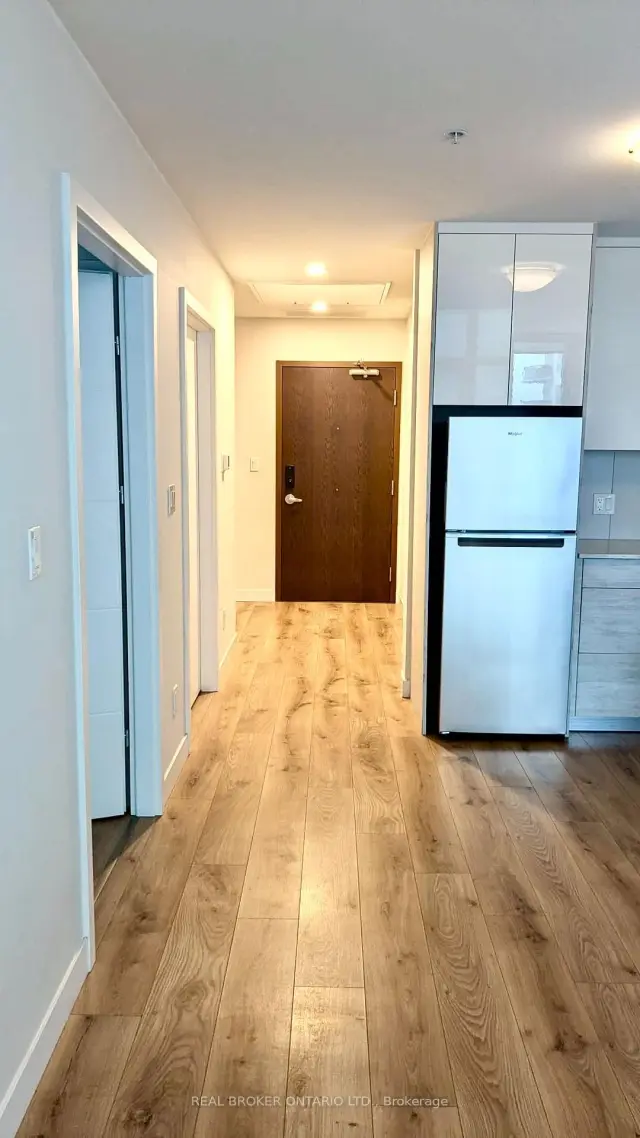
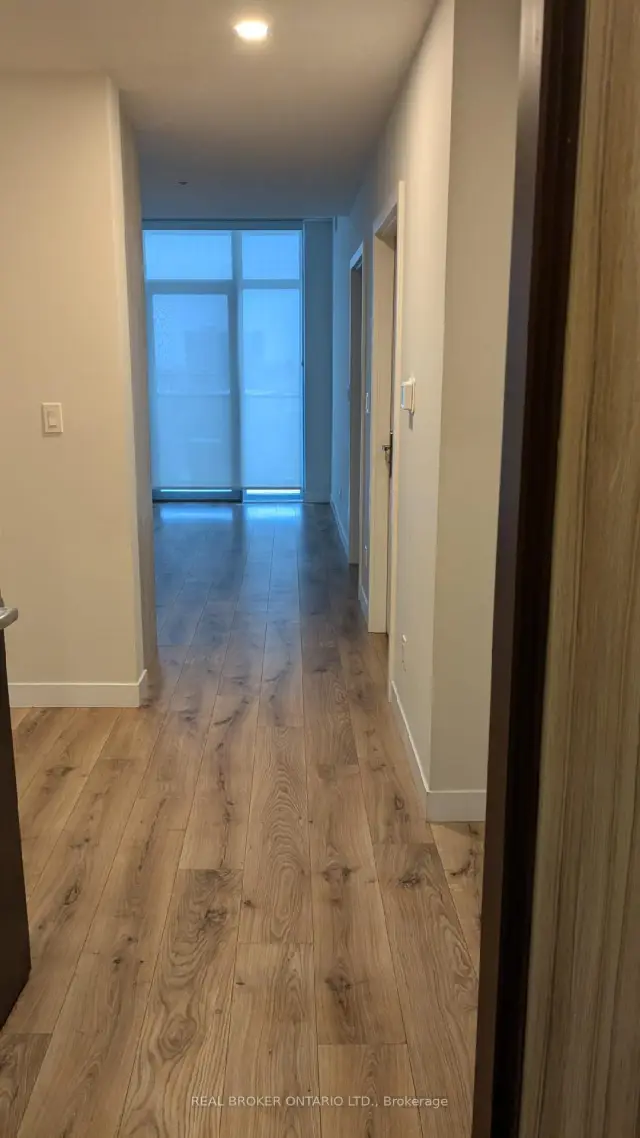 See all 8 photos
1+1 Bedrooms
1 Bathroom
0 Parking
500–599 sq.ft
Entire Home
Available Now
Facts and features
- ExposureNorth
- LaundryIn-suite laundry, in bathroom
- LockerOwned
- BalconyOpen
What stands out
- Central air
The homeCondo Apartment, Apartment, Age 0–5 years
- TypeCondo Apartment
- StyleApartment
- Age0–5 years
- Living space500–599 sq ft
- BasementNone
- ExposureNorth
- Special designationAccessibility
InsideWindow floor to ceiling, In-suite laundry, in bathroom, main level, Wheelchair access, carpet free, primary bedroom - main floor
- FlooringWindow floor to ceiling
- LaundryIn-suite laundry, in bathroom, main level
- FeaturesWheelchair access, carpet free, primary bedroom - main floor
- ElevatorYes
- Rooms above ground4
- Bedrooms1 + 1 in the basement
- Bathrooms1
- Kitchens1
OutsideBrick, Open, Lever door handles, hallway width 36-41 inches, 32 inch min doors, doors swing in, level entrance, neighbourhood with curb ramps
- ExteriorBrick
- BalconyOpen
- AccessibilityLever door handles, hallway width 36-41 inches, 32 inch min doors, doors swing in, level entrance, neighbourhood with curb ramps
Parking and lockerAttached, Parking type None, Locker Owned
- GarageAttached
- Parking typeNone
- LockerOwned
- Locker numberA82
BuildingDtk, Storeys 39, Units 503
- NameDtk
- Storeys39
- Units503
- Registered2022
- Condo corporation743
- PetsNot allowed
Heating, water and powerFan coil, gas, Central air
- HeatingFan coil, gas
- CoolingCentral air
Rent and termsRent $1,600 a month, Entire property, Unfurnished
- Rent$1,600 a month
- Space for rentEntire property
- FurnishedUnfurnished
- Lease12 months
- PaidMonthly
- Rent includesHeat, high speed internet, water, central air conditioning
- DepositRequired
- Credit checkRequired
- Employment letterRequired
- Rental applicationRequired
- ReferencesRequired
IncludedAll existing appliances ( fridge/ freezer, stove, stacked washer/ dryer, microwave hood vent, dishwasher ), rogers internet, rogers alfred door system, upgraded window coverings, storage locker., Hydro, tenant insurance.
- IncludedAll existing appliances ( fridge/ freezer, stove, stacked washer/ dryer, microwave hood vent, dishwasher ), rogers internet, rogers alfred door system, upgraded window coverings, storage locker.
- Not includedHydro, tenant insurance.
Listing detailsX13664230, For Rent, Aug 11, 2026
- MLS® numberX13664230
- StatusFor Rent
- Listed onAug 11, 2026
- Days on market101
- UpdatedNov 3, 2026
- Possession2026-10-01 / 30-59 days
- Occupied byTenant
- Listing brokerageREAL BROKER ONTARIO LTD.
About this home
Unit 703, 60 Frederick Street, Kitchener (Civic Centre), ON N2H 0C7
Wheelchair AccessCarpet FreePrimary Bedroom - Main Floor
Bright, Spacious 1 bed+ den Suite, Conveniently located in Downtown Kitchener. Steps to Waterloo Courts, Conestoga College, restaurants, shops, with ION Rail at your door step! Luxuriously appointed Amenities, Fitness Centre, Roof Top Terrace w/ BBQ, Community Garden, Party Room, await your enjoyment..
Read more
Book a viewing
Fri20Nov
Sat21Nov
Sun22Nov
Mon23Nov
Tue24Nov
Wed25Nov
Thu26Nov
Pick A Time
Know more about DTK Condos
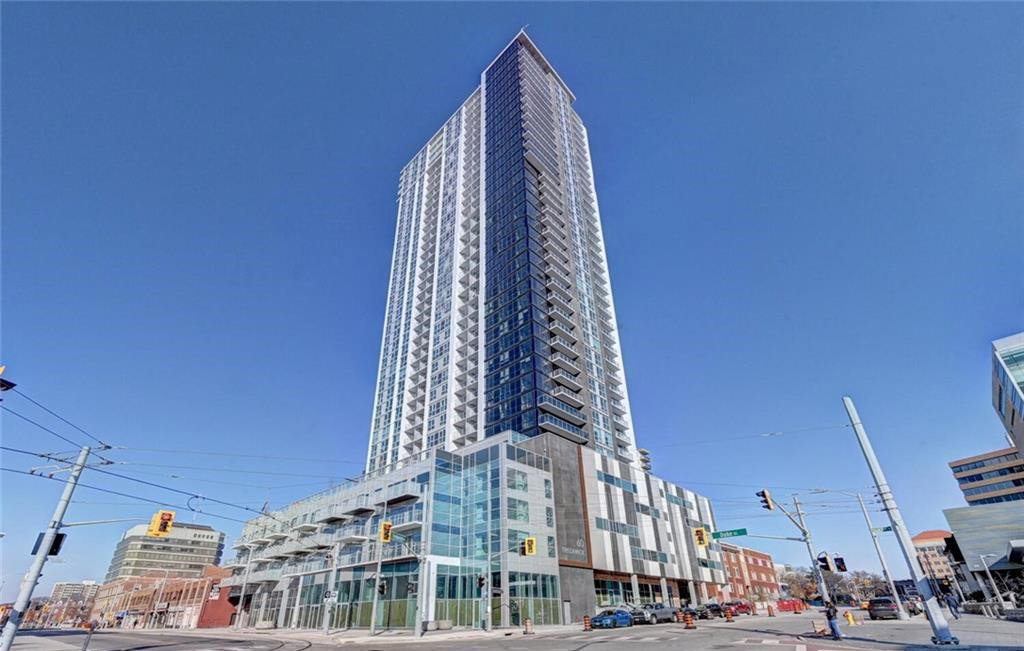
Condo building · 32 Duke Street
DTK Condos is a 39-storey condo with 503 suites, built in 2022 by IN8 Developments. Right now 10 for sale and 18 for rent are on the market here.
- 39storeys
- 503suites
- $504/sq ft
- 2022built
ConciergeGymRooftop gardenBike storage
No similar units for rent in DTK Condos right now.
Around this home
Duke St / Frederick St
Errands
Transit
Parks
Schools
Daily convenience, out of 100, from the distances below
ParkCenotaph Green · 15 within 1 km1 min walk68 m
GroceryFull Circle Grocery & Bulk3 min walk176 m
SchoolSafe Haven Youth Services5 min walk310 m
Train stationFrederick2 min walk139 m
PharmacyGuardian1 min walk25 m
Cafés & foodCity South Pizza · 15 within 1 km1 min walk23 m
Gym & rec centreThe Attic4 min walk240 m
LibraryKitchener Public Library - Main4 min walk226 m
WalkDriveStraight-line distance, open map data
Grocery0.2 km
Park0.1 km
Coffee0.2 km
Dining0.0 km
Gym0.2 km
Frederick0.1 km
Schools nearby
School rating, out of 10.
Safe Haven Youth Serviceselementary · Public · 0.3 km
—
St Don Bosco Catholic Secondary Schoolsecondary · Catholic · 0.3 km
—
Stanford Academysecondary · Private · 0.4 km
—
Contact agent
Helpful calculators
Rent vs buy
Affordability
Mortgage
Down payment
Stress test
CMHC insurance

Your HOMEH agent
NimaHOMEH agent · Kitchener
"I would see it this week."
Ask Nima