
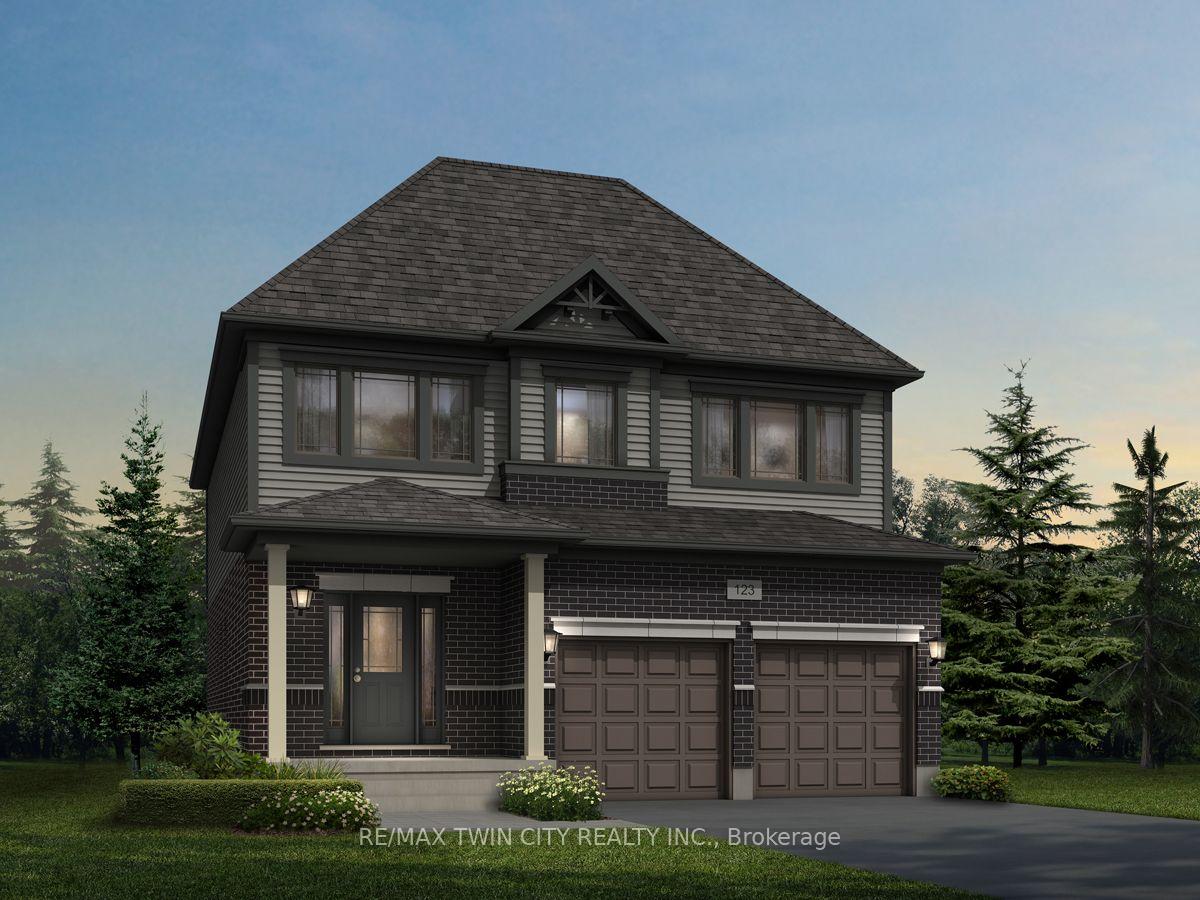
538 Dominique Crescent
Kitchener (Brigadoon), ON N2E 0H8
- 4Bedrooms
- 6Bathrooms
- 2Garage
- 2000–2500Sq Ft
- $2,503Tax
- 42×99 ftLot Size
 Estimated Value:$832,769See Free Estimate Report

Sale & Price History for 538 Dominique Crescent, Kitchener, Brigadoon
| Start Date | End Date | Price | Event | MLS# |
|---|---|---|---|---|
| No listing history available | ||||
Real estate boards require you to or to see the full details of this property.
*Sold prices and complete sale & price history are regulated data. Under the Trust in Real Estate Services Act, 2002 (TRESA) and the rules of the Real Estate Council of Ontario (RECO), and pursuant to the Multiple Listing Service® rules of the Canadian Real Estate Association (CREA) and the Toronto Regional Real Estate Board (TRREB), this information may be shown only to registered users who have agreed to the applicable terms of use (a Virtual Office Website, or "VOW," arrangement). HOMEH Inc., Brokerage therefore provides it to signed-in members only. Creating an account is free and takes under a minute.
About 538 Dominique Crescent, Kitchener, Brigadoon
Summarized Description
- Exceptional pre-construction opportunity in Kitchener.
- Customizable 4-bedroom layout available.
- Hardwood flooring and 9ft ceilings enhance space.
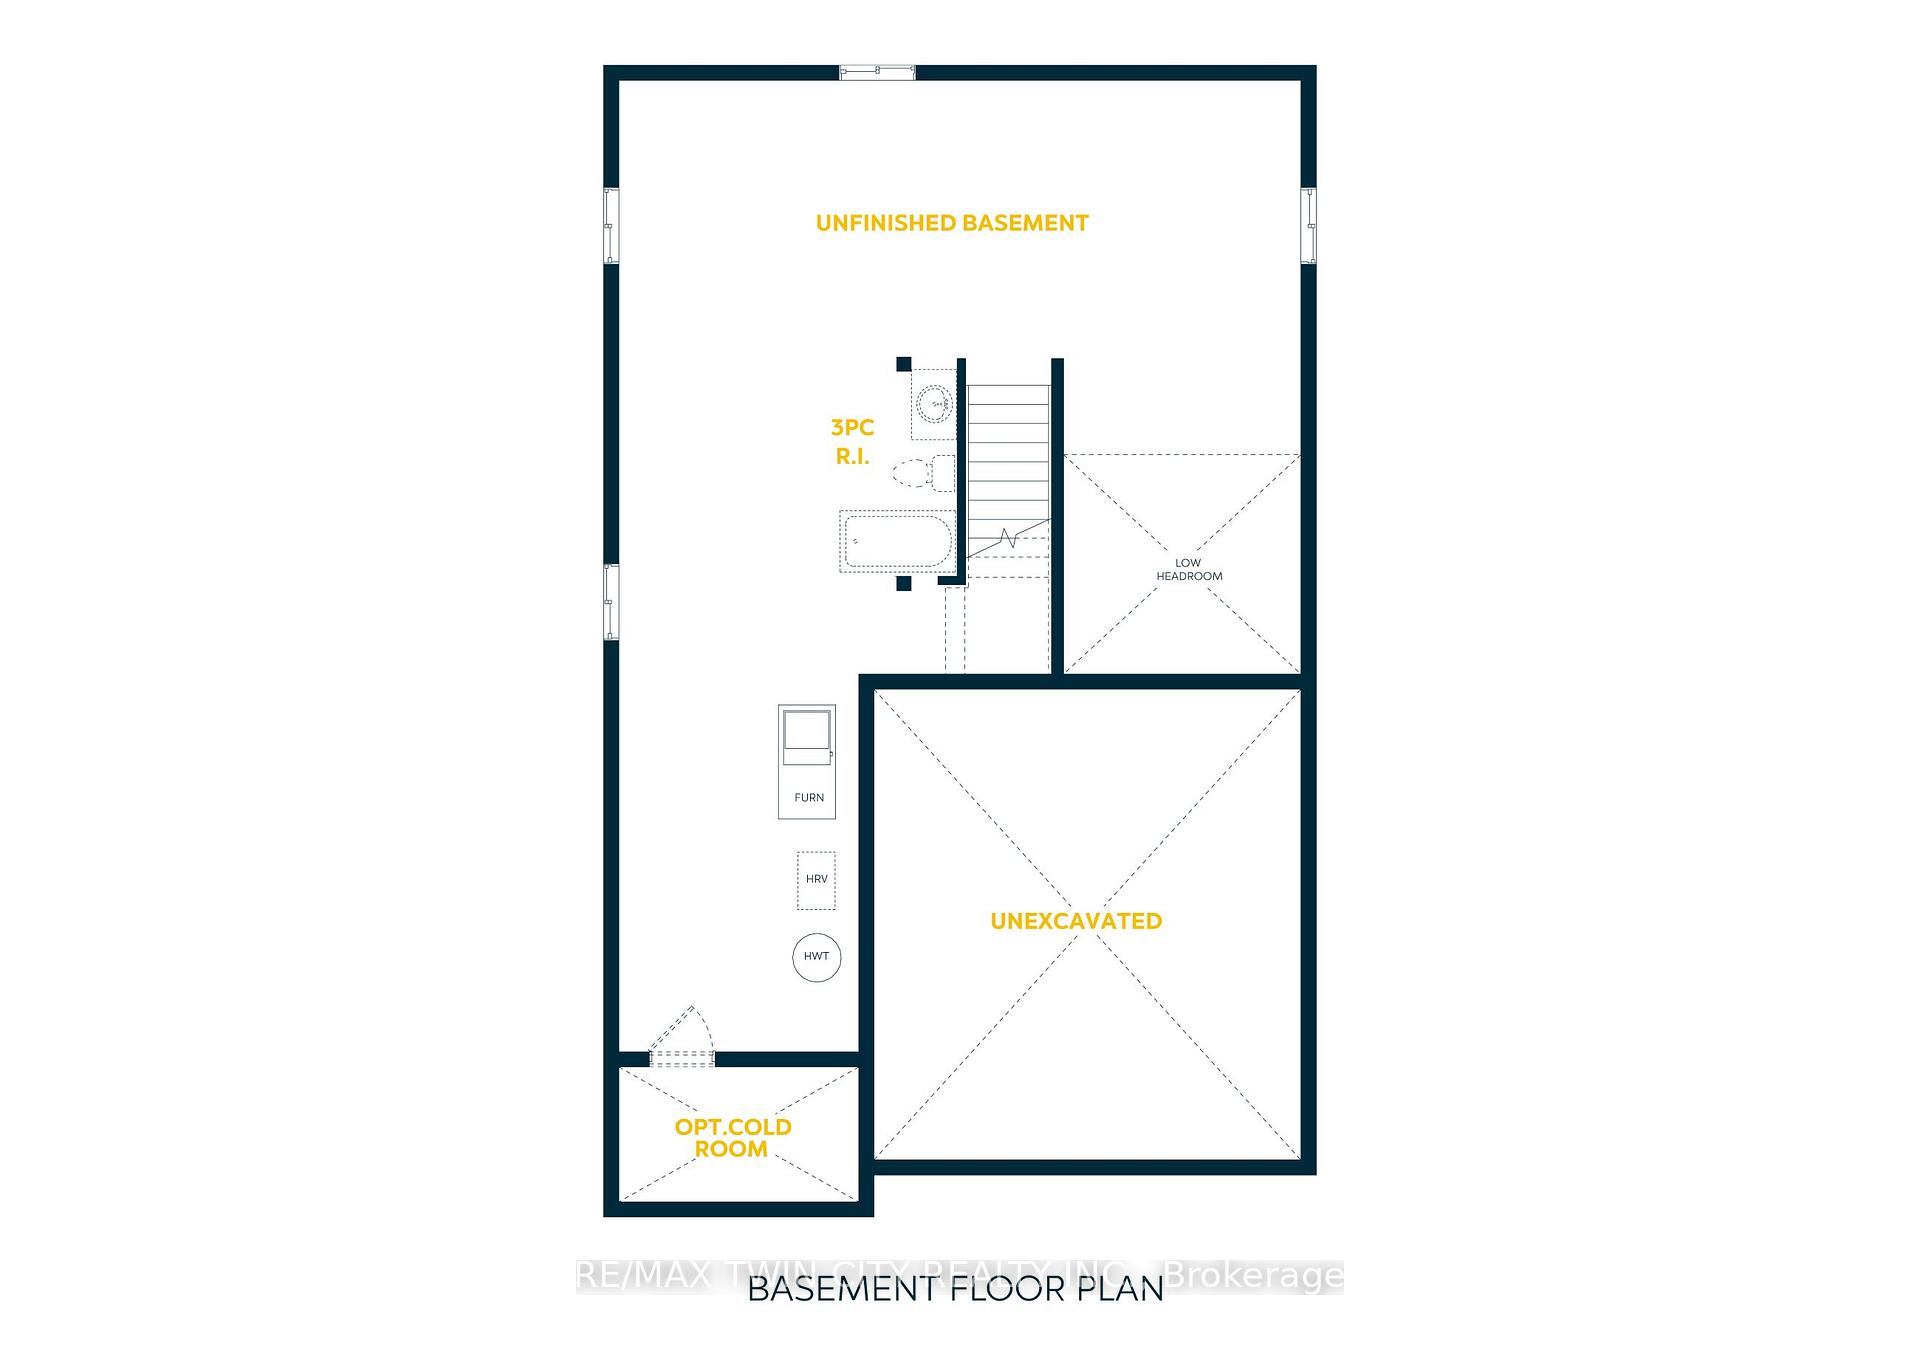
- Unfinished basement with future potential.
- Parking for up to 4 vehicles included.
- No lot premium adds value for buyers.
- Complimentary extended warranty for peace of mind.
- Offered at an effective price of $1,054,900.
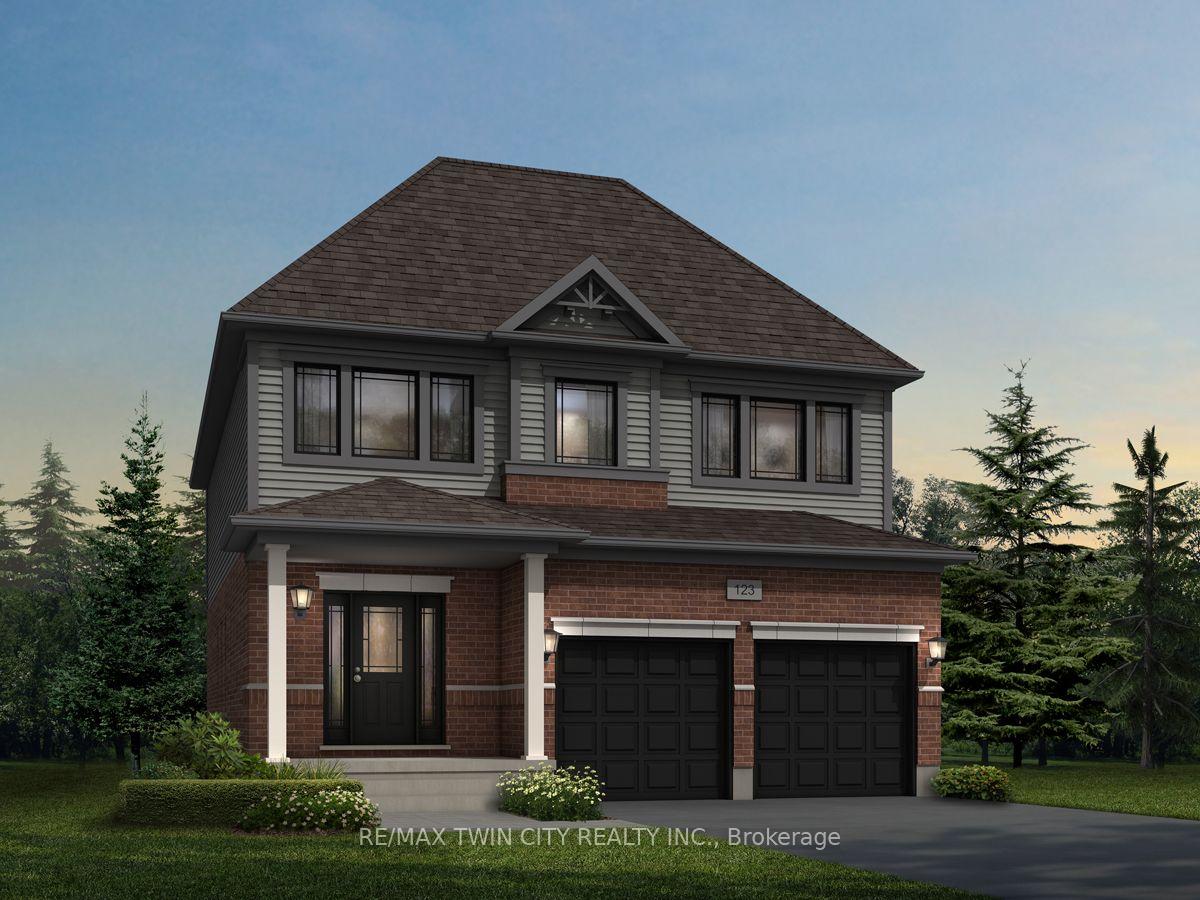
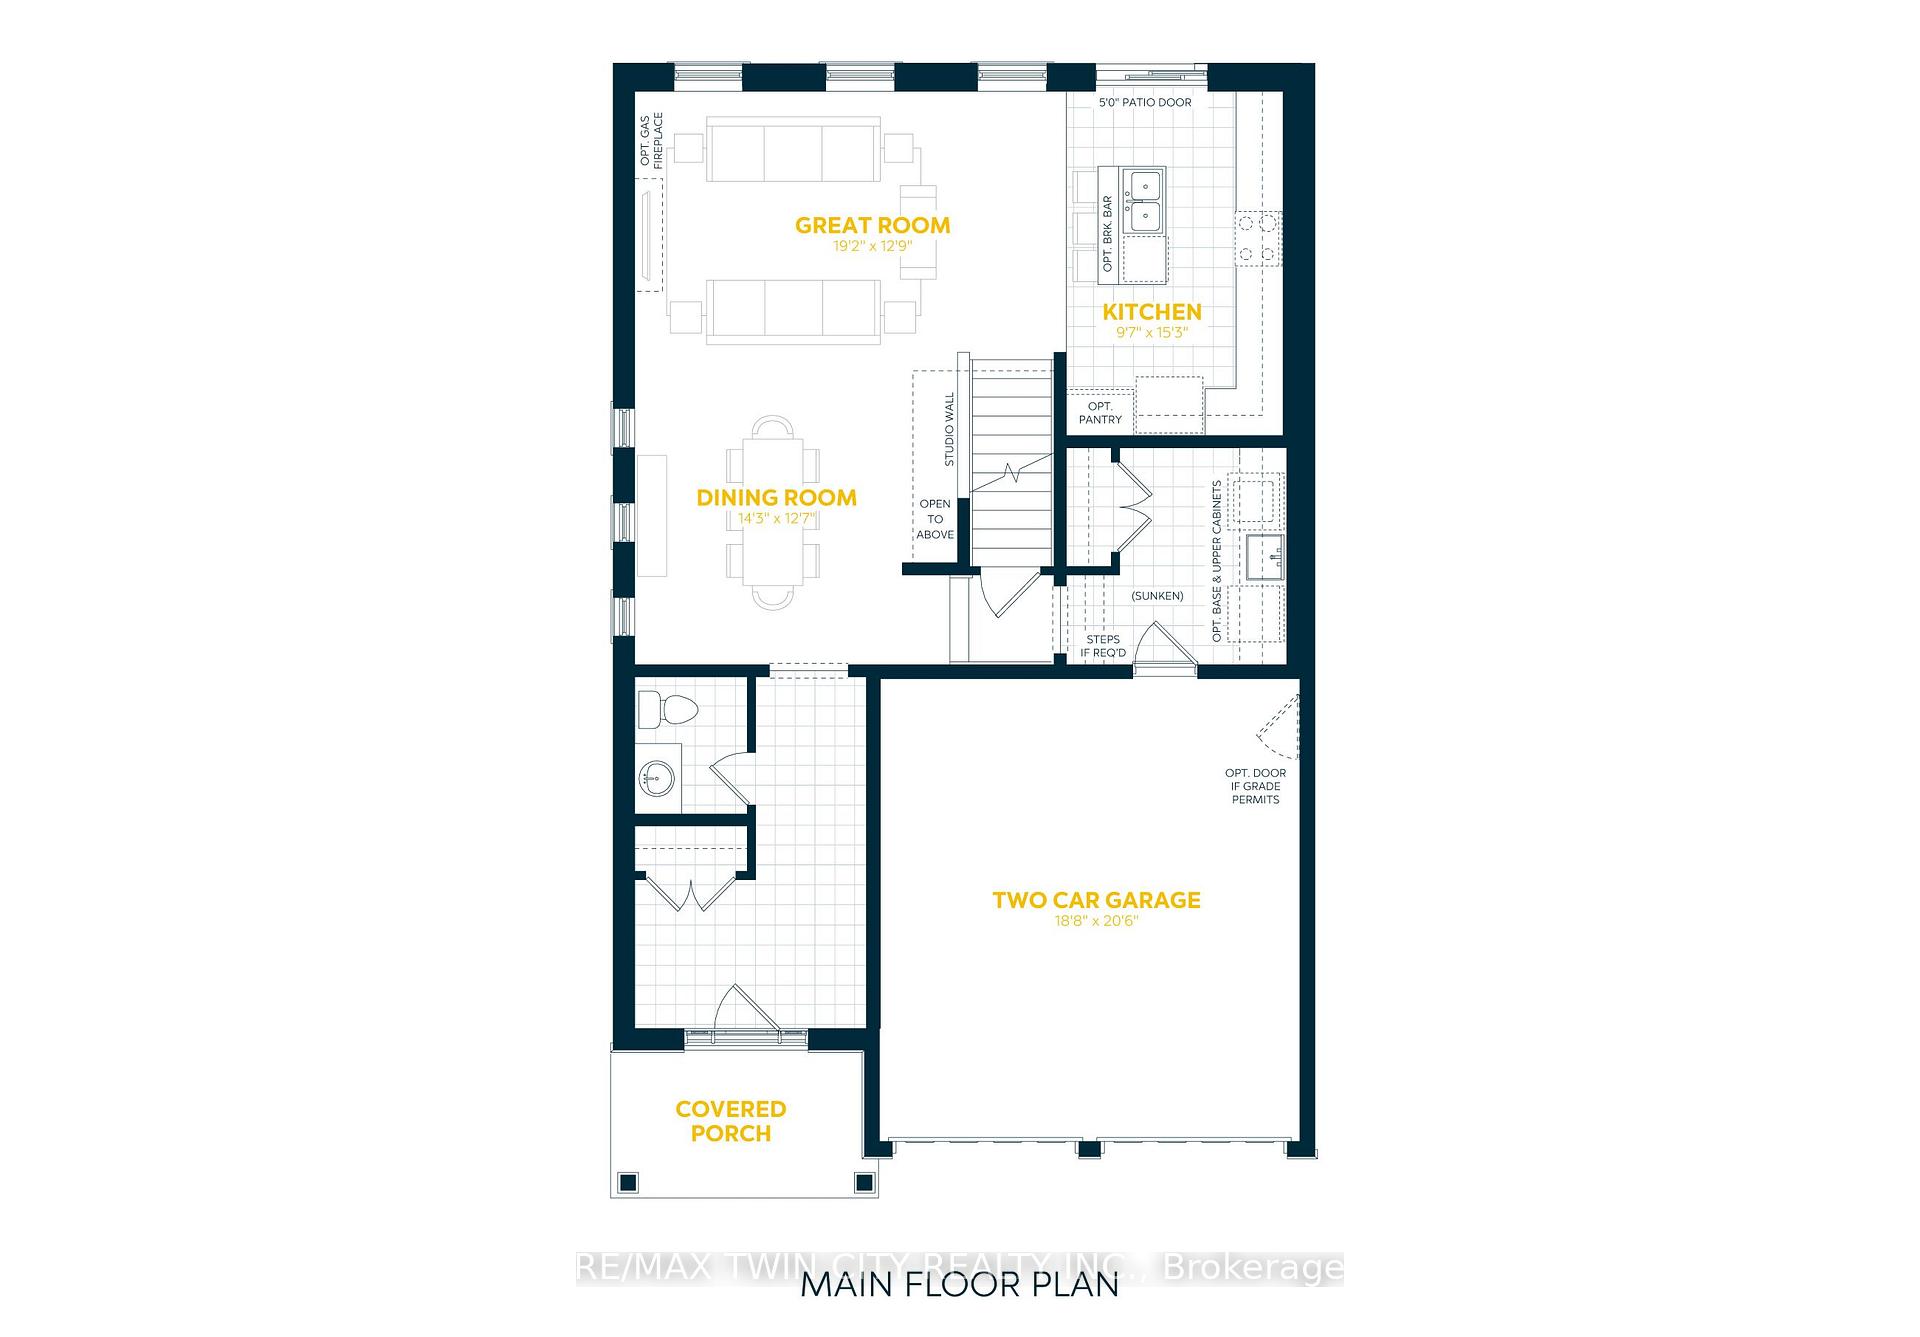
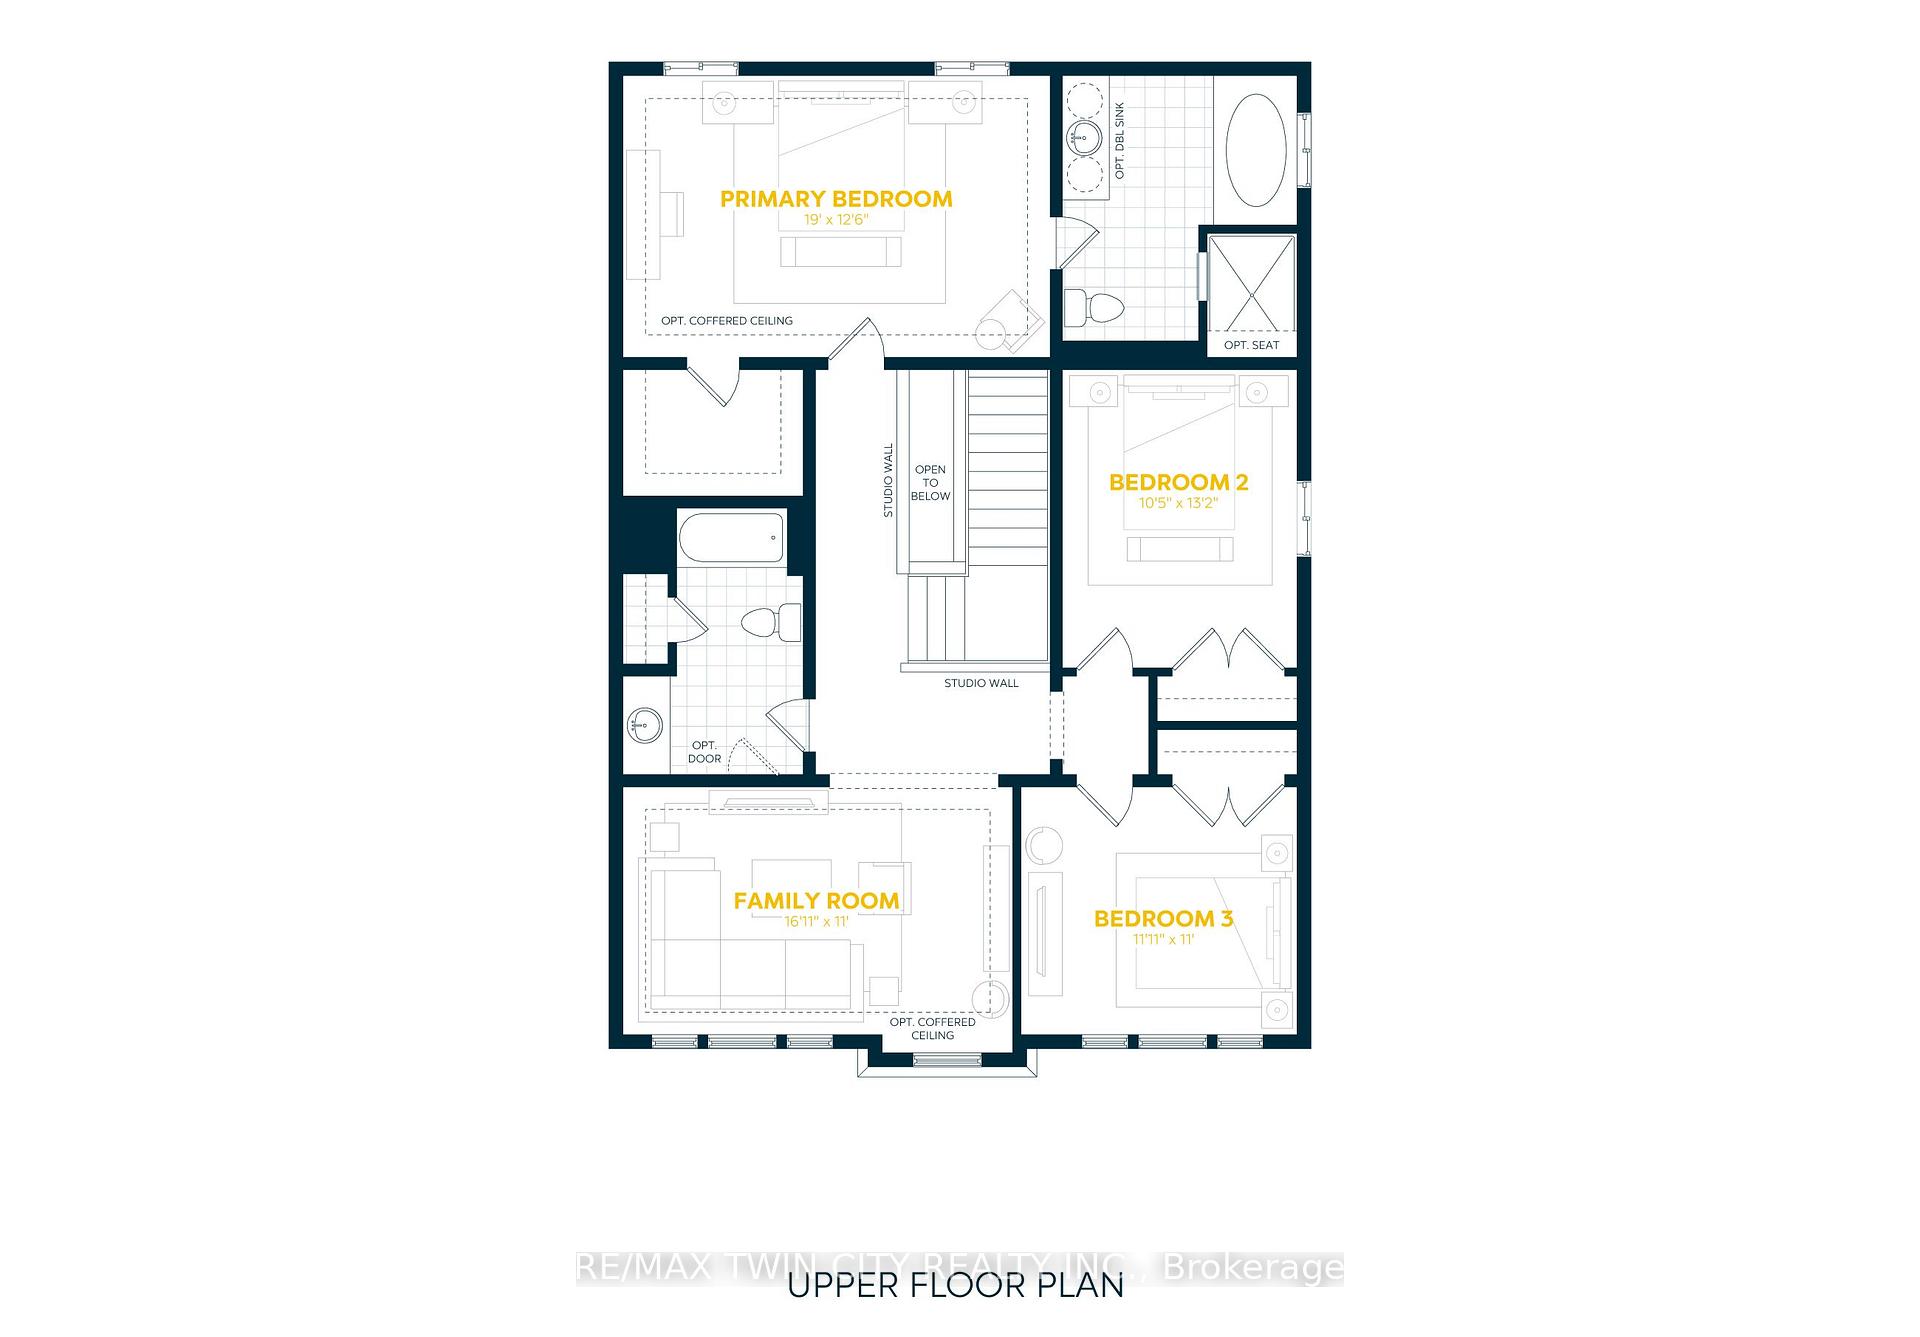
Welcome to 538 Dominique Crescent, Kitchener, an exceptional pre-construction opportunity featuring the beautifully designed Rahi A model by Fusion Homes, a respected builder known for creating thoughtfully planned homes with a strong focus on quality and modern family living. Offering approximately 2,350 of above-grade living space, this impressive residence provides the exciting option to customize the home into a spacious 4-bedroom layout. Buyers may also have the opportunity to make additional floor-plan modifications to better suit their lifestyle and family needs, subject to the builder's drafting approval and applicable fees. The home features 2.5 bathrooms, hardwood flooring throughout the main level and impressive 9ft main-floor ceilings that enhance the sense of space and create a bright, open and welcoming atmosphere. The unfinished basement offers excellent future potential with oversized 40-by-24-inch operable windows and a rough-in for 3pc bathroom, making it ideal for a Rec room, home office, fitness area or additional family living space. Parking is available for up to 4 vehicles (2-car garage, 2 on the driveway). Buyers will also receive a complimentary extended warranty for added protection and peace of mind. Fusion Homes is currently advertising an effective price of $1,054,900 after the proposed government HST rebate*. There is also no lot premium, offering additional value to prospective buyers. All other standard inclusions, specifications, and available finishes are outlined in the builder's Features and Finishes List. With its generous living space, flexible customization options, valuable incentives, and the opportunity to create a brand-new home tailored to your vision, this house presents an outstanding opportunity to build your future in Kitchener. *Rebates shown herein are for demonstration purposes only and are subject to the proposed rebates coming into force from the provincial & federal governments and purchaser eligibility
Key Facts & Features
Property Costs
- Annual Property Tax Amount
- $2,503
- Land Transfer Tax Fee
- $17,573
Rental Items
- Rental Equipment
- This is a Preconstruction project. Book a viewing for model home at 10 Stephanie St, Kitchener.
- Basement Type
- Unfinished
Interior Features
- Interior Extras
- In-Law Capability, Sump Pump, Water Softener, Water Heater
- Fireplace/Stove
- Yes
- Elevator
- No
Exterior Features
- Pool
- None
Building
- Building Type
- Detached
- Building Style
- 2-Storey
Construction
- Exterior Finish
- Brick, Vinyl Siding
- Roof
- Asphalt Shingle
- Foundation Details
- Poured Concrete
- Special Designation
- Unknown
Lot
- Lot Front
- 42.11 ft
- Lot Depth
- 98.50 ft
Inclusions
- Inclusions
- Carbon Monoxide Detector, Smoke Detector
Exclusions
- Exclusions
- A/C, Fireplace, Appliances
Parking & Garages
- Garage Type
- Attached
- Garage Spaces
- 2
- Parking Spaces
- 2
- Total Garage And Parking Spaces
- 4
Heating & Cooling
- Heat Source
- Gas
- Heat Type
- Forced Air
- Air Conditioning
- Central Air
- Water
- Municipal
- Sewers
- Sewer
- Bedrooms
- 4
- Washrooms
- 6
- Kitchens
- 1
Washrooms
- 2-piece, Main
- 3-piece, Second
- 3-piece, Second
- Municipality
- Kitchener
- Neighbourhood
- Brigadoon
- Main cross streets
- From Benninger Drive turn left to Dominique Street and turn right to Dominique Crescen
- Directions
- From Benninger Drive turn left to Dominique Street and turn right to Dominique Crescen
- MLS® number
- X13664346
- Data source
- Toronto Regional Real Estate Board
- Listed on
- 2026-08-11
- Updated on
- 2026-08-11
- Days on market
- 65 days
- Possession type
- 90+ days
- Co-op commission
- 2% + HST
- Seller
- Listed by
- RE/MAX TWIN CITY REALTY INC.
Home Market Value
Current home valuation for 538 Dominique Crescent, Kitchener, Brigadoon, Kitchener, ON. Listed for $1,054,900
HOMEH Estimate
$832,769
Estimated Sales Range
$757,345 - $1,095,038
HOMEH Estimate for 538 Dominique Crescent, Kitchener, Brigadoon
Calculated with a real agent's CMA method — 45+ years of experience, codified. Not an AI guess.
For the owner
Is this your home? Track its value.
Get this home's HOMEH Estimate by email once a month, with how many homes are for sale around you.
Mortgage Payment Calculator
Compare up to 4 down payment scenarios
5% on first $500K + 10% on $554,900 over $500K
$80,490
| Scenario 1 | Scenario 2 | Scenario 3 | Scenario 4 | |
|---|---|---|---|---|
−Down payment | % $ | % $ | % $ | % $ |
+CMHC insurance | $38,947 | $29,432 | $25,107 | $0 |
=Total mortgage | $1,012,620 | $978,842 | $921,772 | $843,920 |
Amortization | ||||
Mortgage rate | % | % | % | % |
| Payment frequency | ||||
=Mortgage payment | $4,944monthly | $4,779monthly | $4,501monthly | $4,120monthly |
Land Transfer Tax
$17,573
$17,573
Around this home
No schools found nearby
Data provided by OpenStreetMap & Fraser Institute School Rankings
Ask HOMEH
New!Hi there!
👋Text or call (416) 301-9001
Recommended for you
Based on homes you've looked at.
No recommended properties found.
Nearby similar homes
No nearby properties found.
More real estate resources
Other homes nearby
Explore this area
Nearby neighbourhoods
No nearby listings available.