
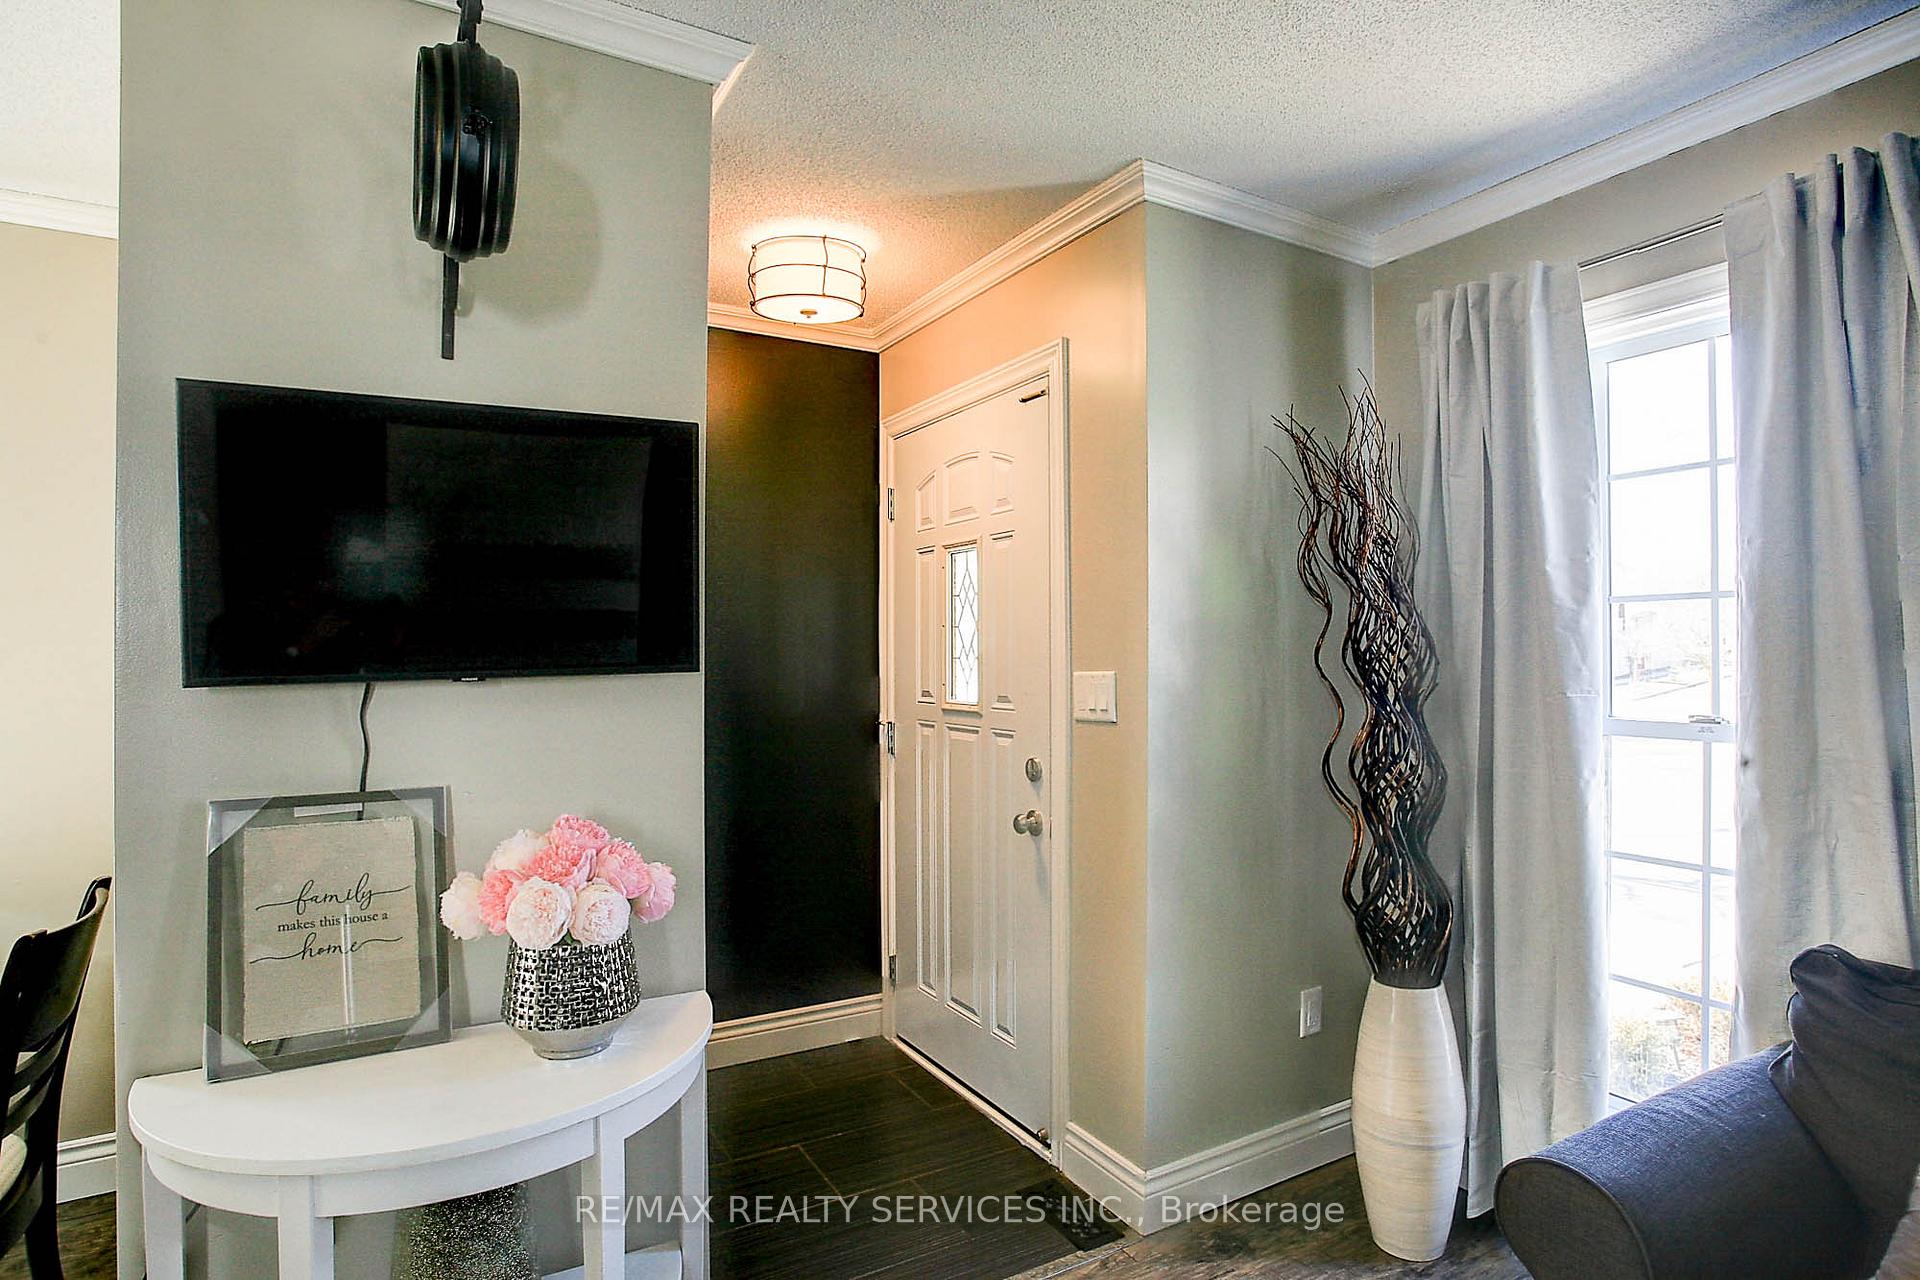
 See all 98 photos
Property history

This listing has ended. It is no longer available.
Property not available for sale or for rent.
Ask about this home
A HOMEH agent will answer your questions about this home.Ask HOMEH
About this home
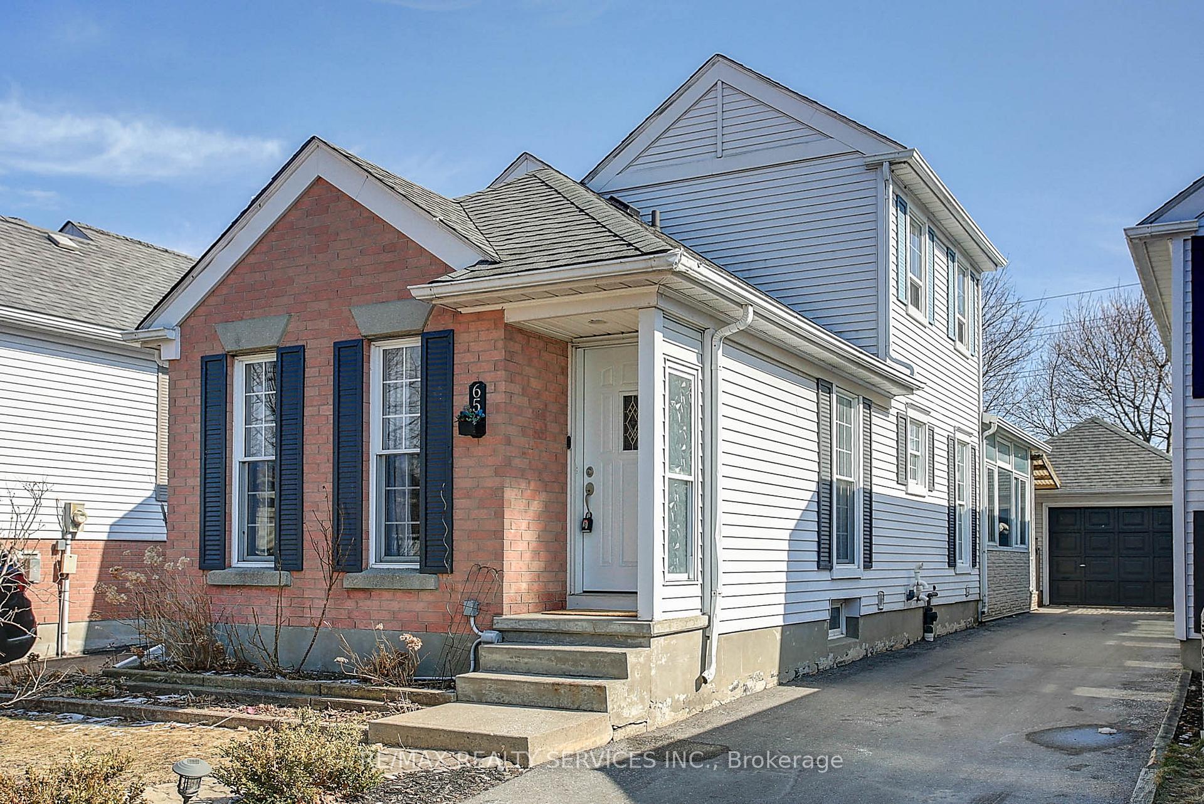
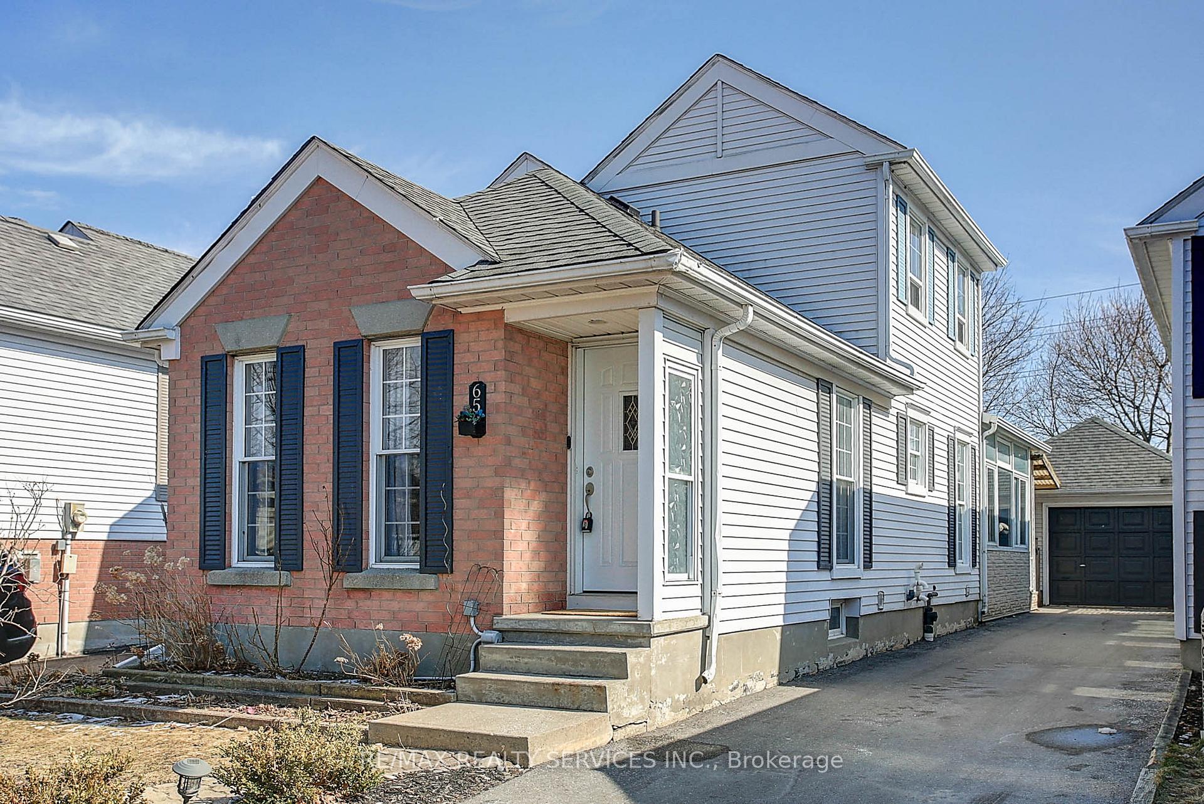
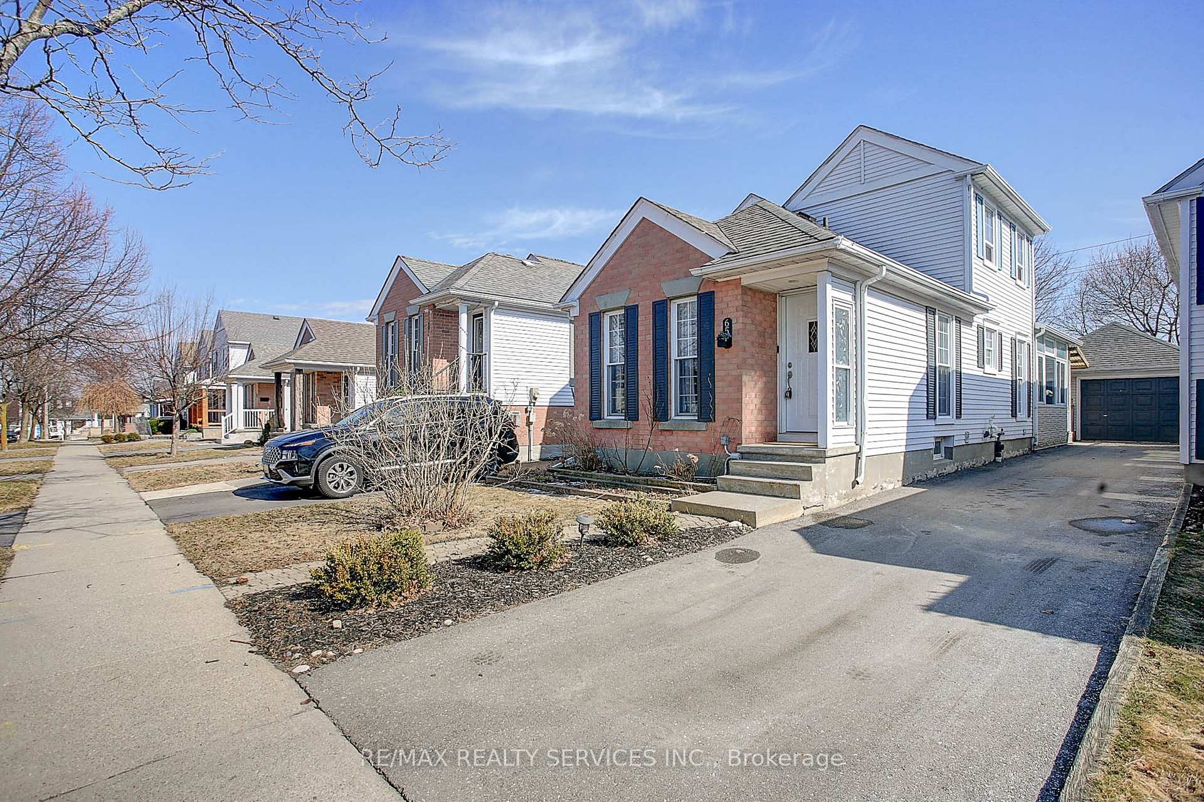
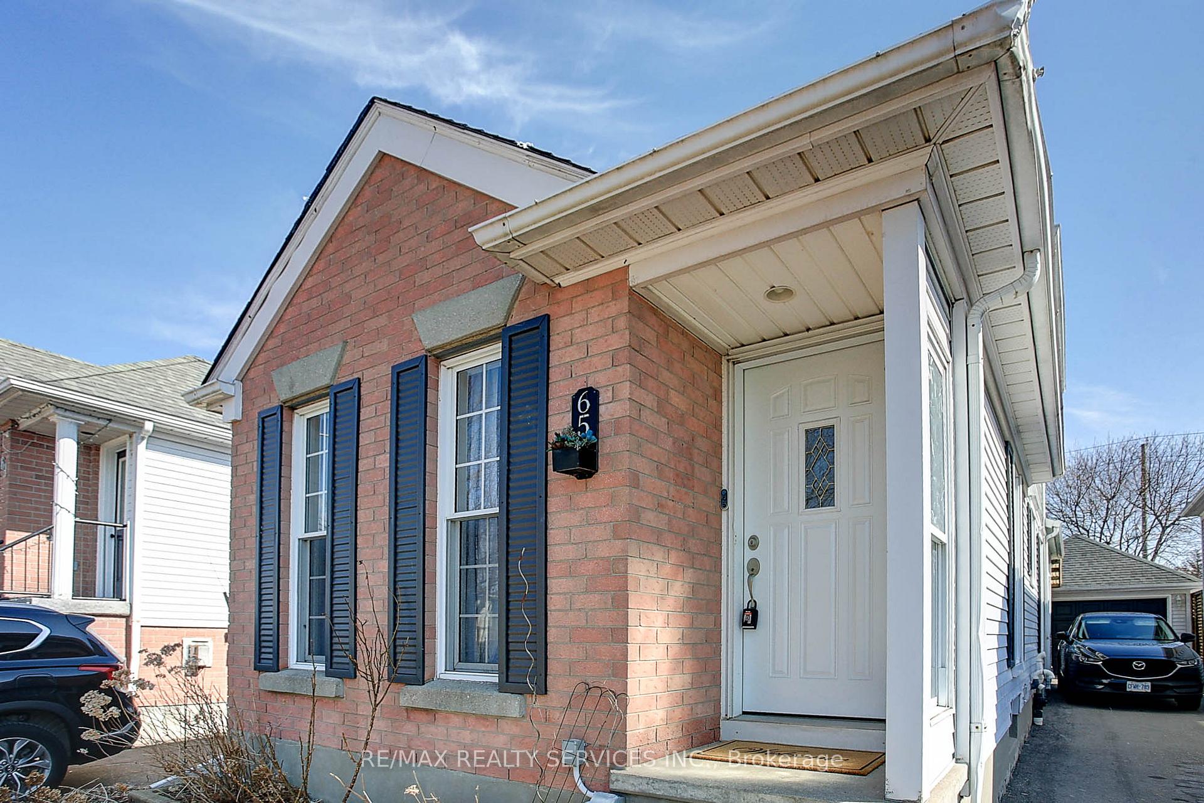
65 Wake Robin Drive, Kitchener
Lovely detached home with a detached garage and a driveway (2022) that can accommodate 4 cars. The cozy family room/dining features laminate floors, the galley kitchen includes backsplash, stainless steel stove and refrigerator (2020), dishwasher. There is a convenient sunroom/mudroom equipped with an electric fireplace. Wooden stairs lead to the second floor, w/2 bedrooms, including a primary room w/ 4 piece bath. The upper floor features a 3rd generously-sized bedroom.The property also includes a spacious laundry area, a 4th bedroom with a 2pc washroom, A large finished basement with a rec room and a 3pc bath + a storage area.Great deep lot 134 feet and includes a new shed (2021) with electricity. The sizable backyard is ideal for entertaining, no neighbors at the back, close to hwy 7/8 and 401, close to shopping centre and transit. Additional features Furnace (2020), rental hot water tank, 2 TV brackets (included), garage door opener w/remote. small freezer in the basement is excluded.
Facts & features
Ask about this home
A HOMEH agent will answer your questions about this home.
Rooms
9 rooms · 3 bathrooms
- Living room15′5″ × 10′154 sq.ft.
- Dining room9′1″ × 6′7″60 sq.ft.
- Sunroom14′7″ × 6′11″100 sq.ft.
- Kitchen14′10″ × 9′10″146 sq.ft.
- Bedroom 212′7″ × 8′5″106 sq.ft.
- Primary bedroom13′5″ × 11′6″155 sq.ft.
- Bedroom 314′ × 10′140 sq.ft.
- Bedroom 414′2″ × 10′4″146 sq.ft.
- Recreation16′8″ × 13′7″226 sq.ft.
Around this home
Schools nearby
School rating, out of 10.
Listing details
Helpful tools
Your HOMEH agent
"I would see it this week."
Ask HOMEH about this home
Price, neighbourhood, monthly cost. Ask anything.
HOMEH Intelligent Agent is an AI, not a licensed representative. Check anything important with your agent.