

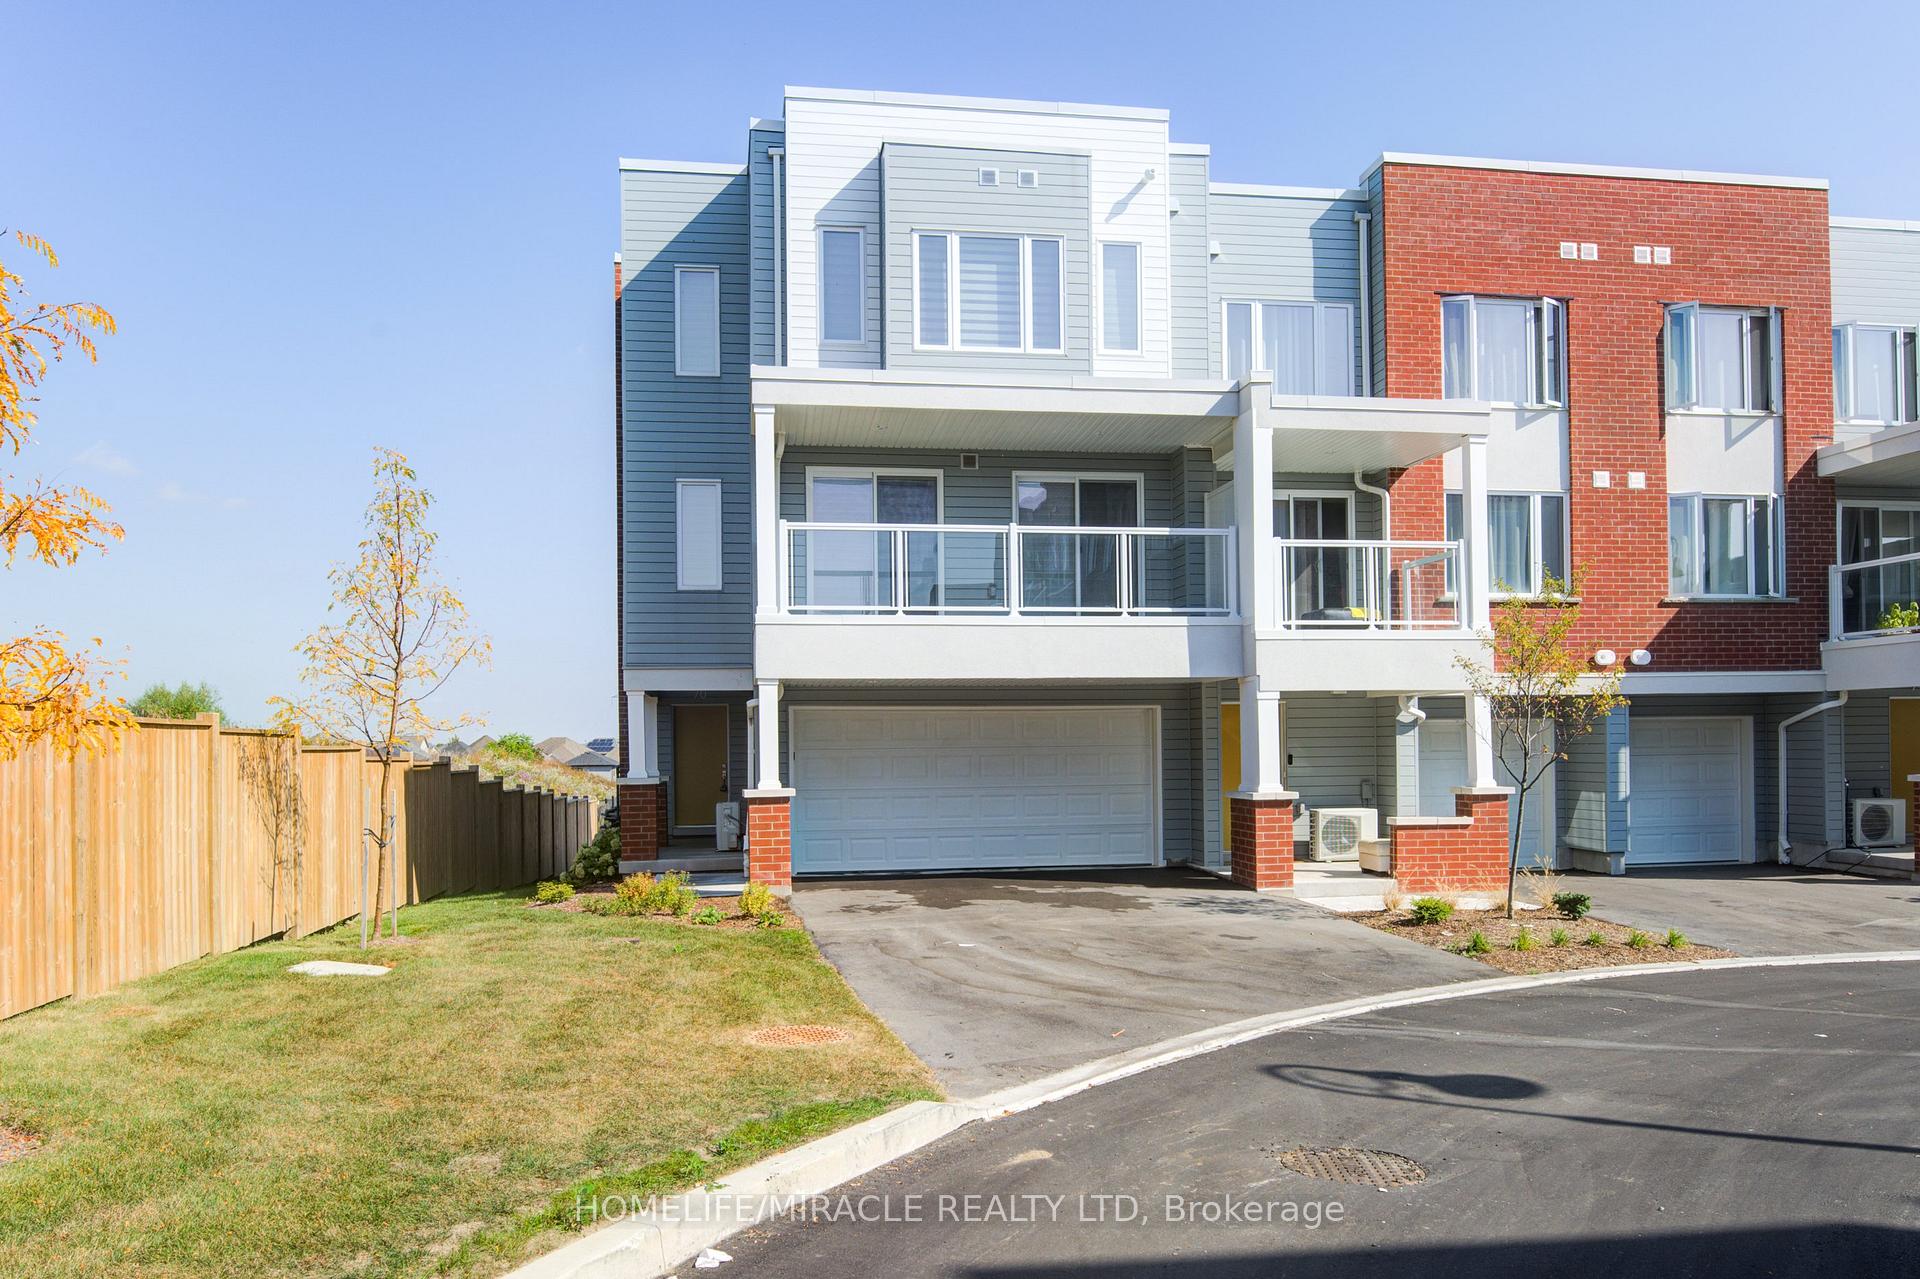
70 Progress Avenue
70 Progress Avenue
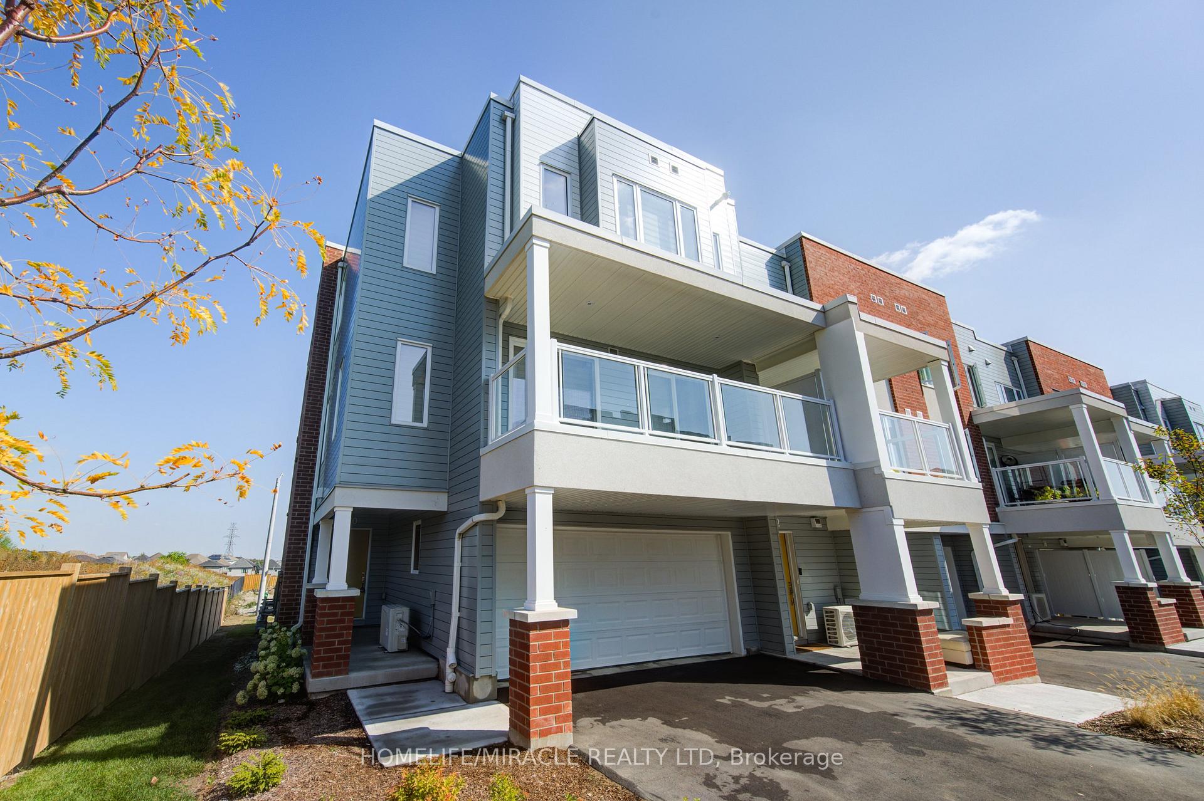
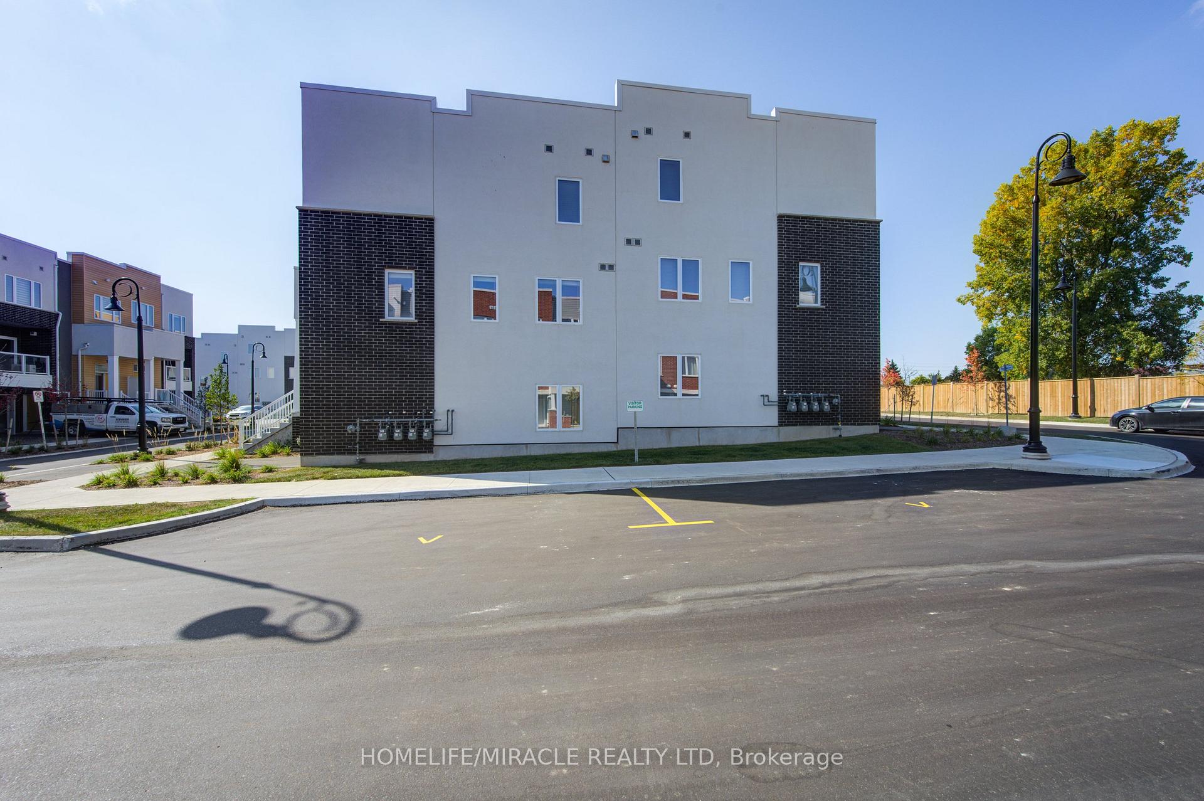
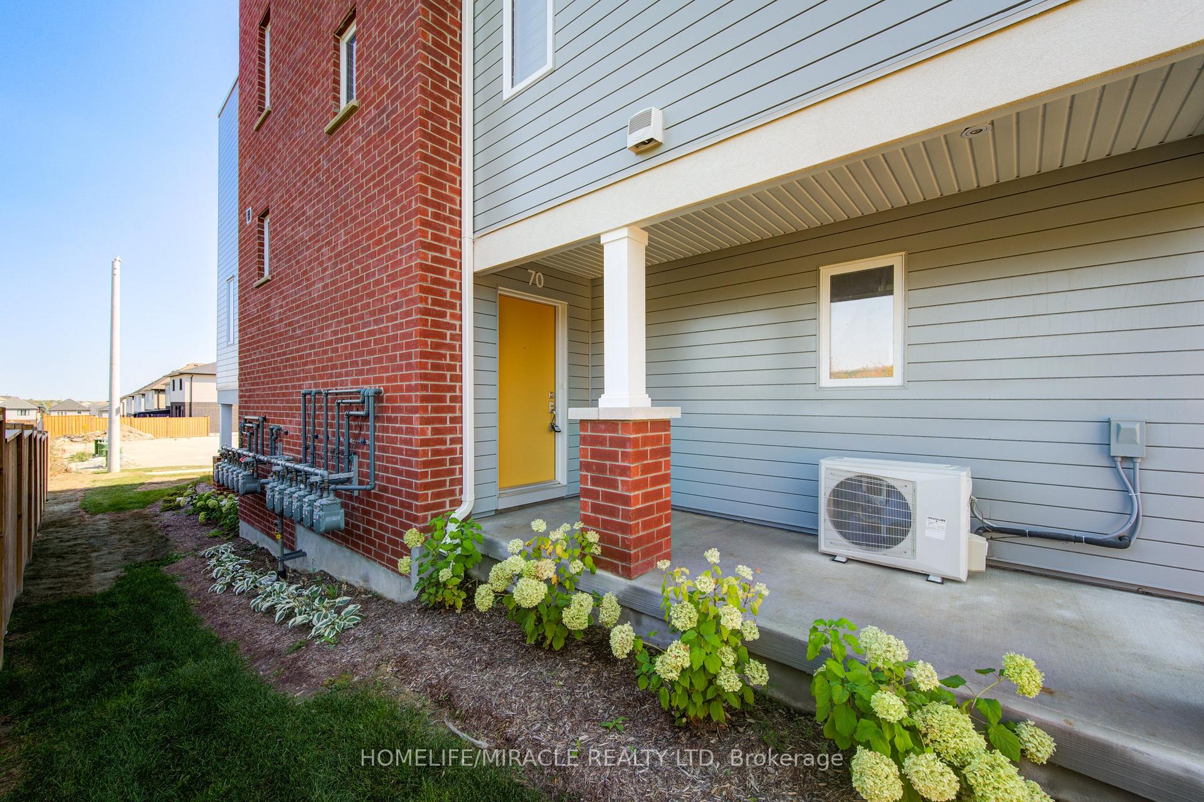
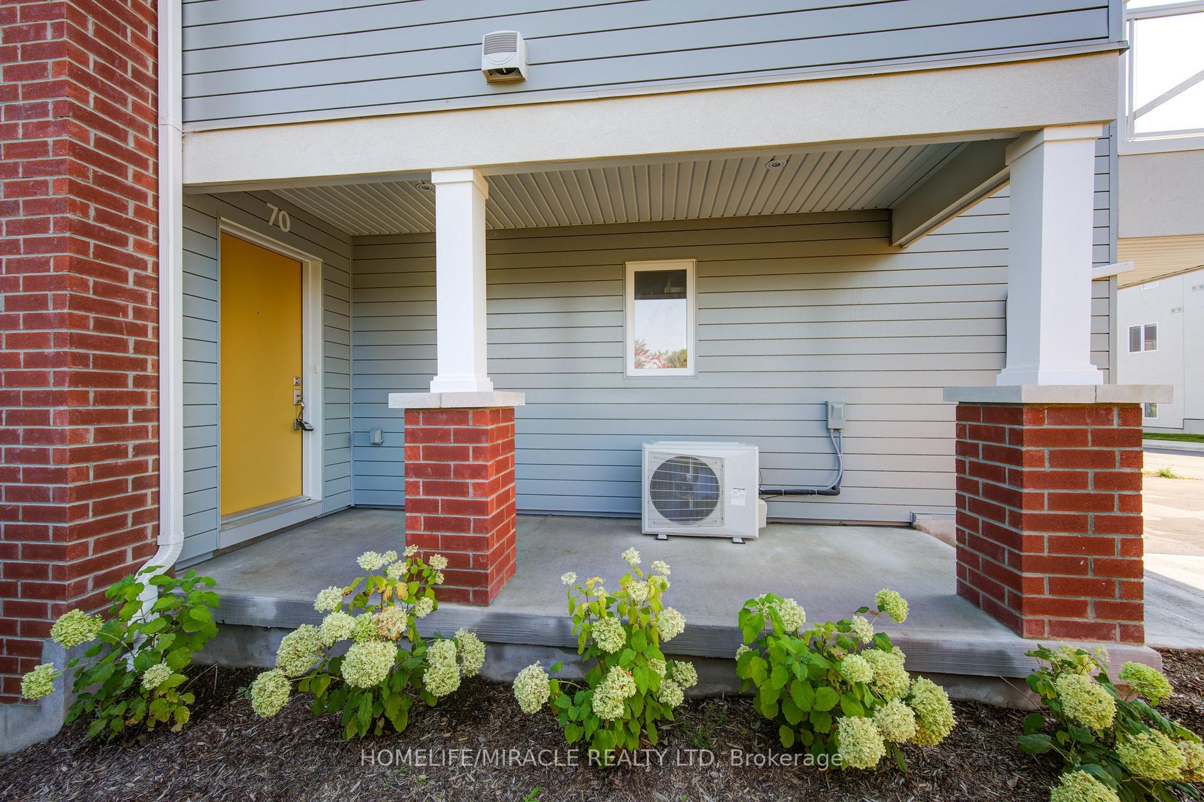 See all 42 photos
Included in condo fee: Parking, Common Elements, Building Insurance
Property history
- $599,900For SaleList: 2026-09-04|78 daysX13747196
- $748,900TerminatedList: 2025-05-20|End: 2025-07-16|57 daysX12159474
Facts and features
- BasementNone
- Age of home0–5 years
- ExposureNorth west
- LaundryEnsuite
- Central air
The homeCondo Townhouse, 3-storey, Age 0–5 years
- Type: Condo Townhouse
- Style: 3-storey
- Age: 0–5 years
- Living space: 1,600–1,799 sq ft
- Basement: None
- Exposure: North West
InsideCeramic, Tile, Ensuite, Air exchanger, auto garage door remote
- Flooring: Ceramic, Tile
- Laundry: Ensuite
- Features: Air exchanger, auto garage door remote
- Rooms above ground: 7
- Bedrooms: 3
- Bathrooms: 3
- Kitchens: 1
OutsideAluminum siding, brick, Asphalt shingle, Concrete
- Exterior: Aluminum siding, brick
- Roof: Asphalt shingle
- Foundation: Concrete
- Balcony: Open
- Features: Privacy
Parking and locker4 Parking (2 garage + 2 drive), Attached, Parking type Owned
- Spaces: 4 Parking (2 garage + 2 drive)
- Garage: Attached
- Parking type: Owned
- Driveway: Private
- Locker: None
Building70 Progress Avenue, Condo corporation 731, Pets Allowed
- Name: 70 Progress Avenue
- Condo corporation: 731
- Pets: Allowed
Heating, water and powerForced air, gas, Central air
- Heating: Forced air, gas
- Cooling: Central air
Costs and taxesTaxes $3,729 a year, Condo fee $394 a month, Common elements included, building insurance included, parking included
- Taxes, 2024: $3,729 a year
- Condo fee: $394 a month
- Fee includes: Common elements included, building insurance included, parking included
- HST: HST included in the price
- Rental items: Hot water tank and water softener
- Under contract: Water softener, hot water heater
Included in the saleFree bell high speed internet included in maintenance fee. stainless steels appliances, dishwasher, washer, dryer, stove, range hood, refrigerator
- Included: Free bell high speed internet included in maintenance fee. stainless steels appliances, dishwasher, washer, dryer, stove, range hood, refrigerator
NearbyArts centre, clear view, golf, hospital, park, public transit
- Close to: Arts centre, clear view, golf, hospital, park, public transit
Listing detailsX12159474, Terminated, May 20, 2025
- MLS® number: X12159474
- Status: Terminated
- Listed on: May 20, 2025
- Days on market: 57
- Updated: Jul 16, 2025
- Possession: Immediate
- Occupied by: Vacant
- Listing brokerage: HOMELIFE/MIRACLE REALTY LTD
About this home
70 Progress Avenue, Kitchener (Trussler), ON N2R 0R7
Welcome to Spectacular 70 Progress Ave. A Stunning End Unit Townhome in Desirable Huron Village, Kitchener! Experience the perfect blend of comfort and convenience in this almost new, ultra bright 3 bedroom, 3 bathroom townhome with a double car garage and approximately 1,700 sq. ft. of living space. Backed by 5 years of Tarion Warranty, this end unit feels just like a semi-detached and offers unobstructed, magnificent views. This carpet free home is packed with upgrades and designed for modern living. The main floor features: 9' ceilings, Engineered wood flooring, spacious open-concept layout, Extended upgraded kitchen, quartz countertops with big Island, high-end stainless steel appliances, and a pantry, A large balcony perfect for relaxing or entertaining, A powder room and plenty of storage. Upstairs, you'll find spacious primary bedroom with a walk-in closet and 3 pc ensuite. Two additional generously sized bedrooms, each with walk-in closets, A centrally located 4 pc bathroom, Convenient upper floor laundry. Located close to top-rated schools, parks, public transit, grocery stores, and scenic trails, this home offers both luxury and lifestyle. Close to HWYs, School, Parks, Shopping plaza, Don't miss your opportunity to live in one of Kitchener's most sought after communities!
Ask about this home
A HOMEH agent will answer your questions about this home.
Know more about 70 Progress Avenue
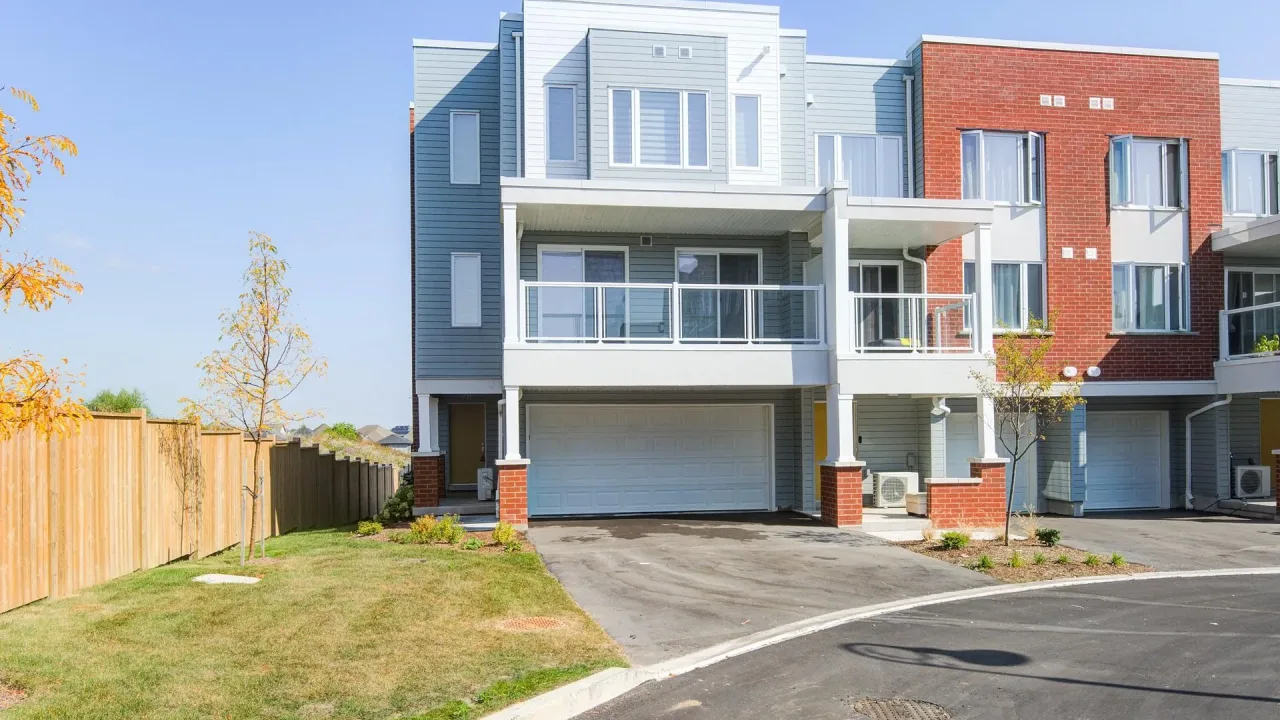
Condo building · 70 Progress Avenue
70 Progress Avenue is a condo. Right now 1 for sale is on the market here.
No similar units for sale in 70 Progress Avenue right now.
Around this home
Daily convenience, out of 100, from the distances below
Schools nearby
School rating, out of 10.
Helpful calculators
Your HOMEH agent

"Priced 22% over the Hestimate. I would see it this week."