
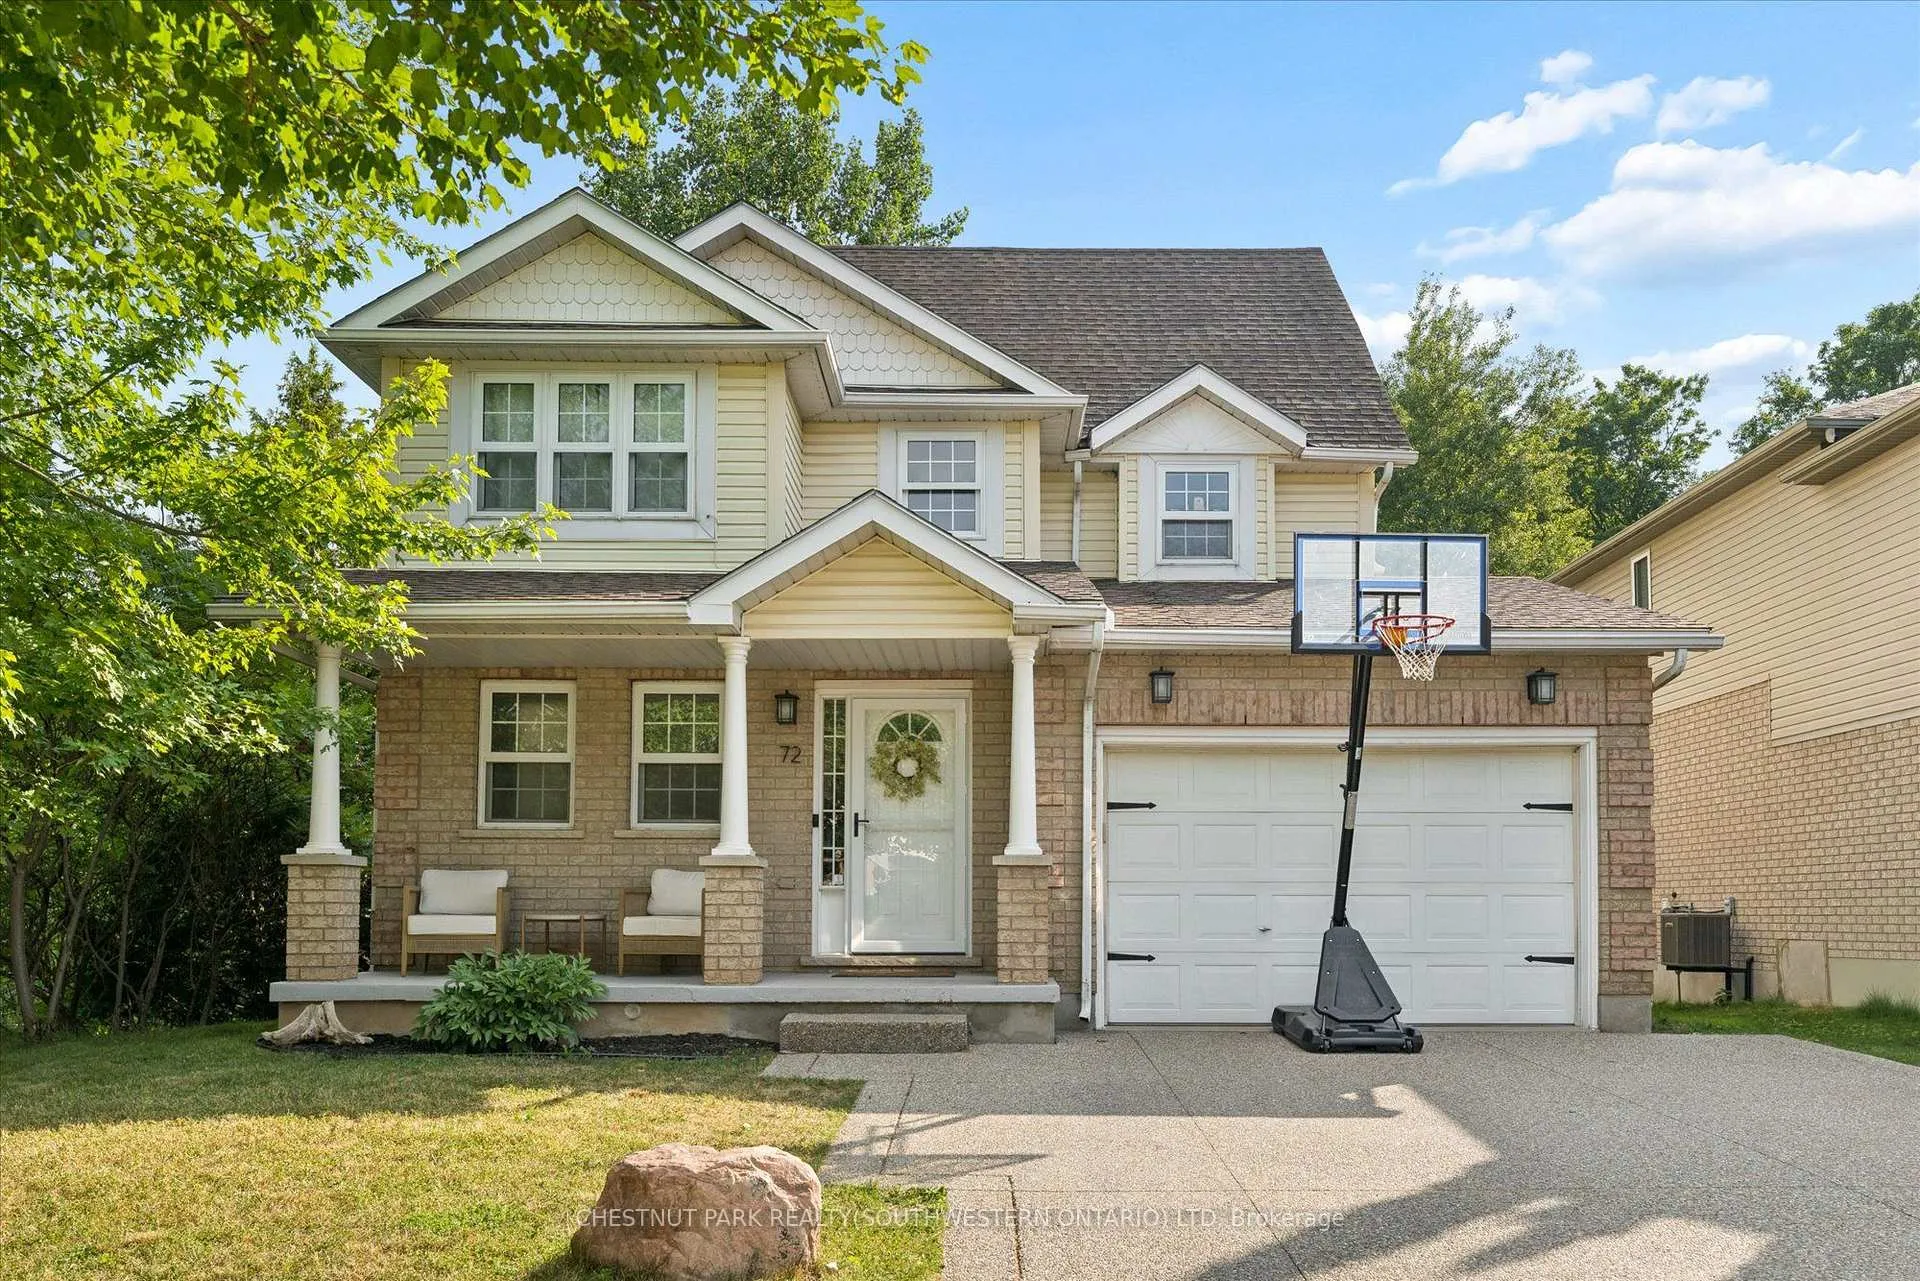
72 Copper Leaf Street
Kitchener (Larentian West)72 Copper Leaf Street
Kitchener (Larentian West)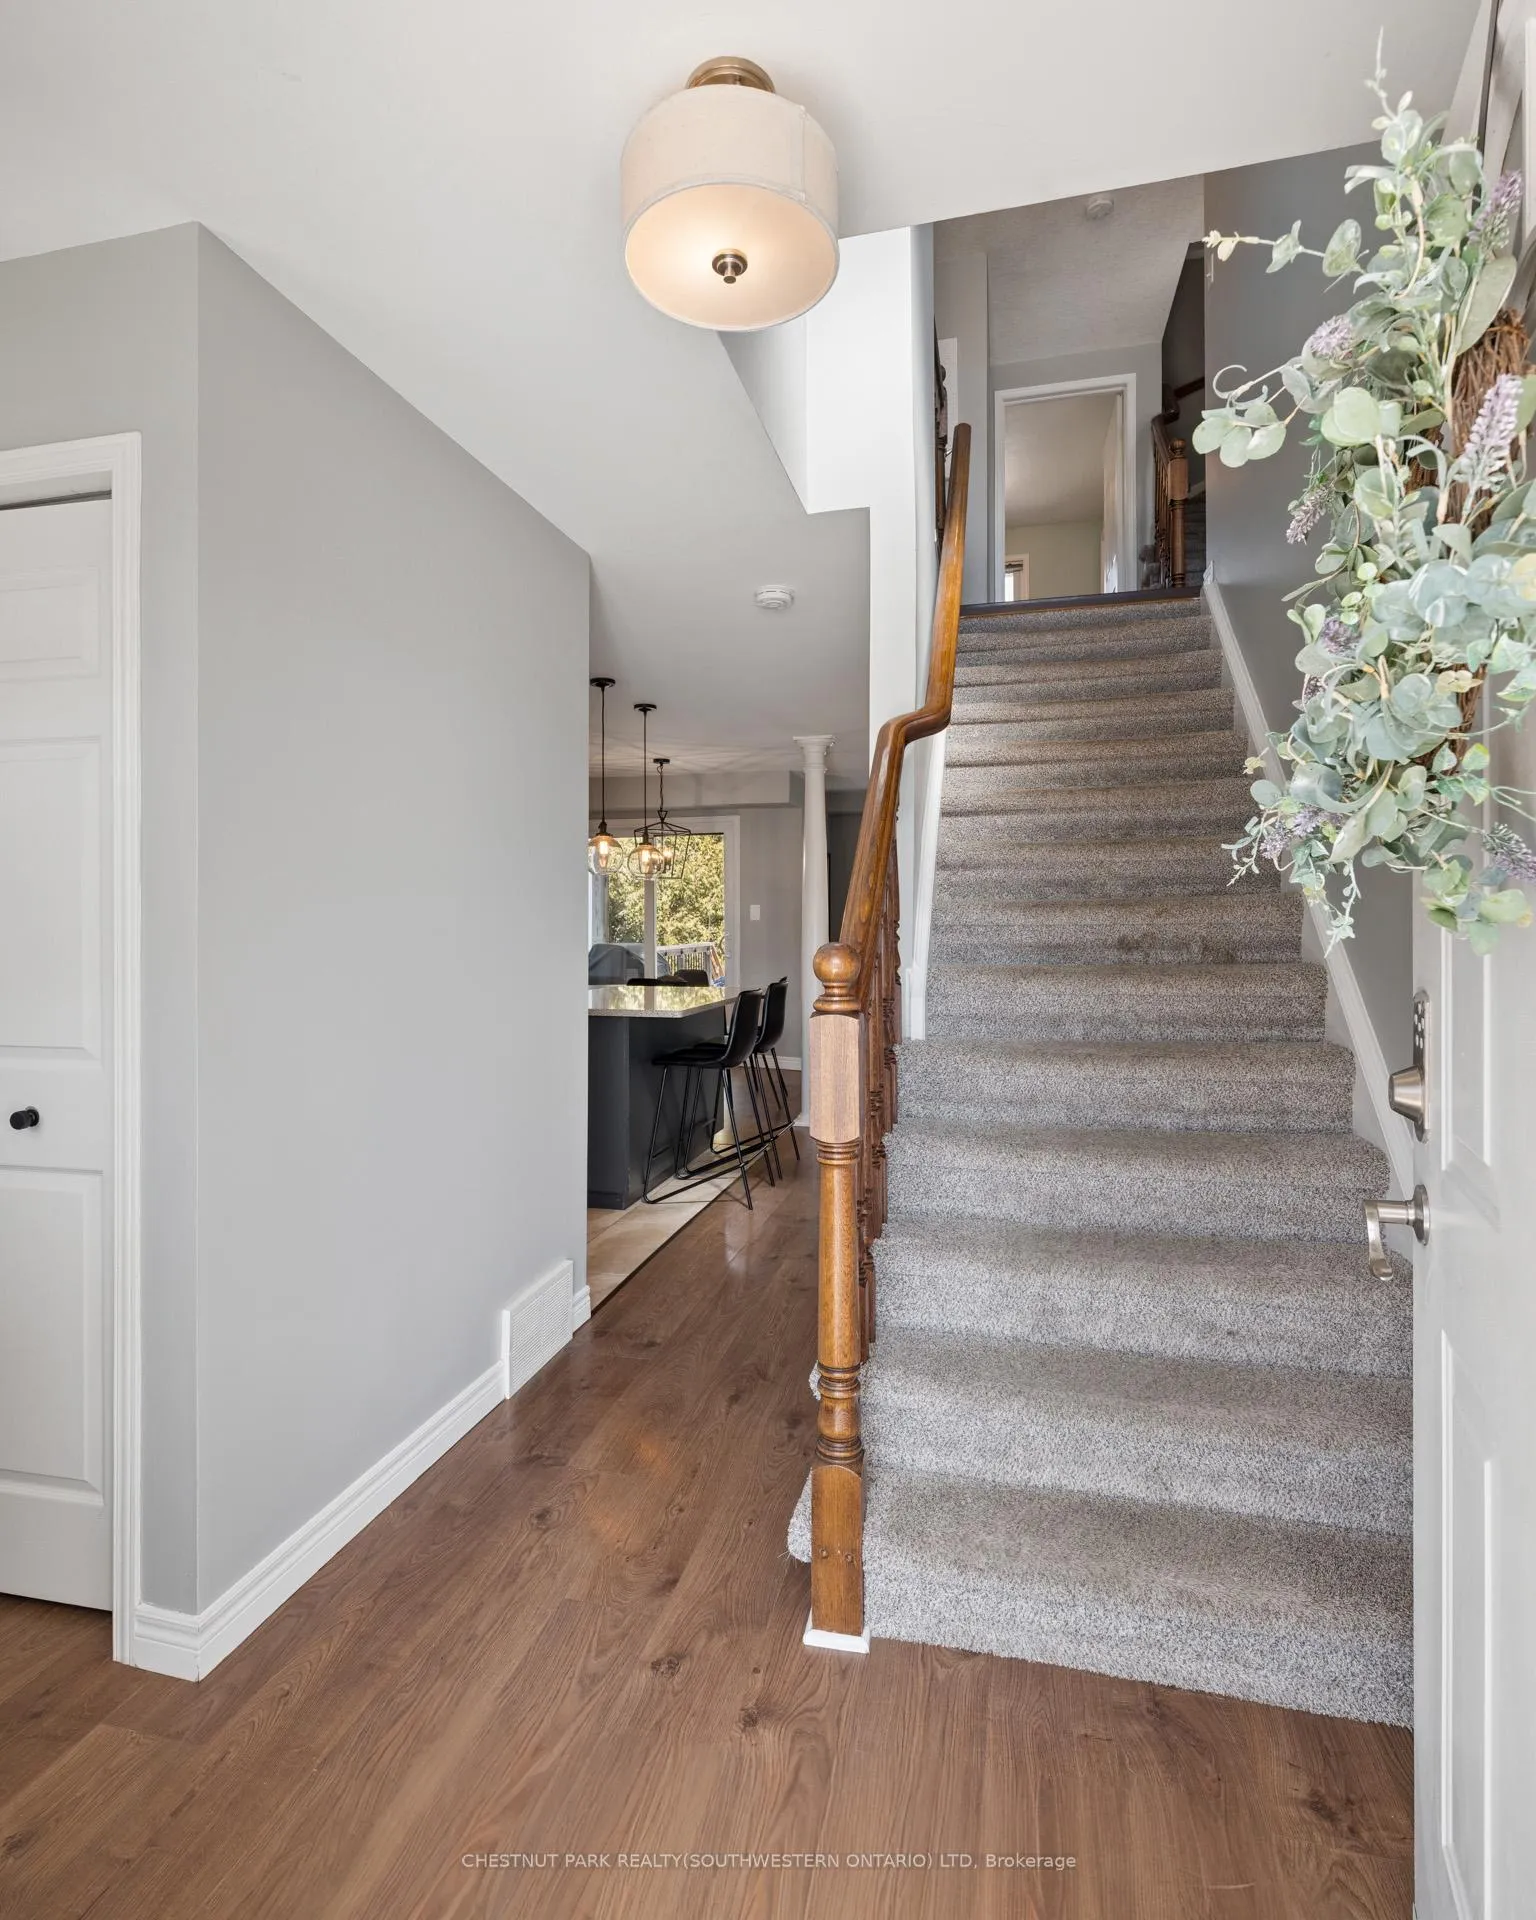
 See all 45 photos
Property history

This listing has ended. It is no longer available.
Property not available for sale or for rent.
About this home
72 Copper Leaf Street, Kitchener
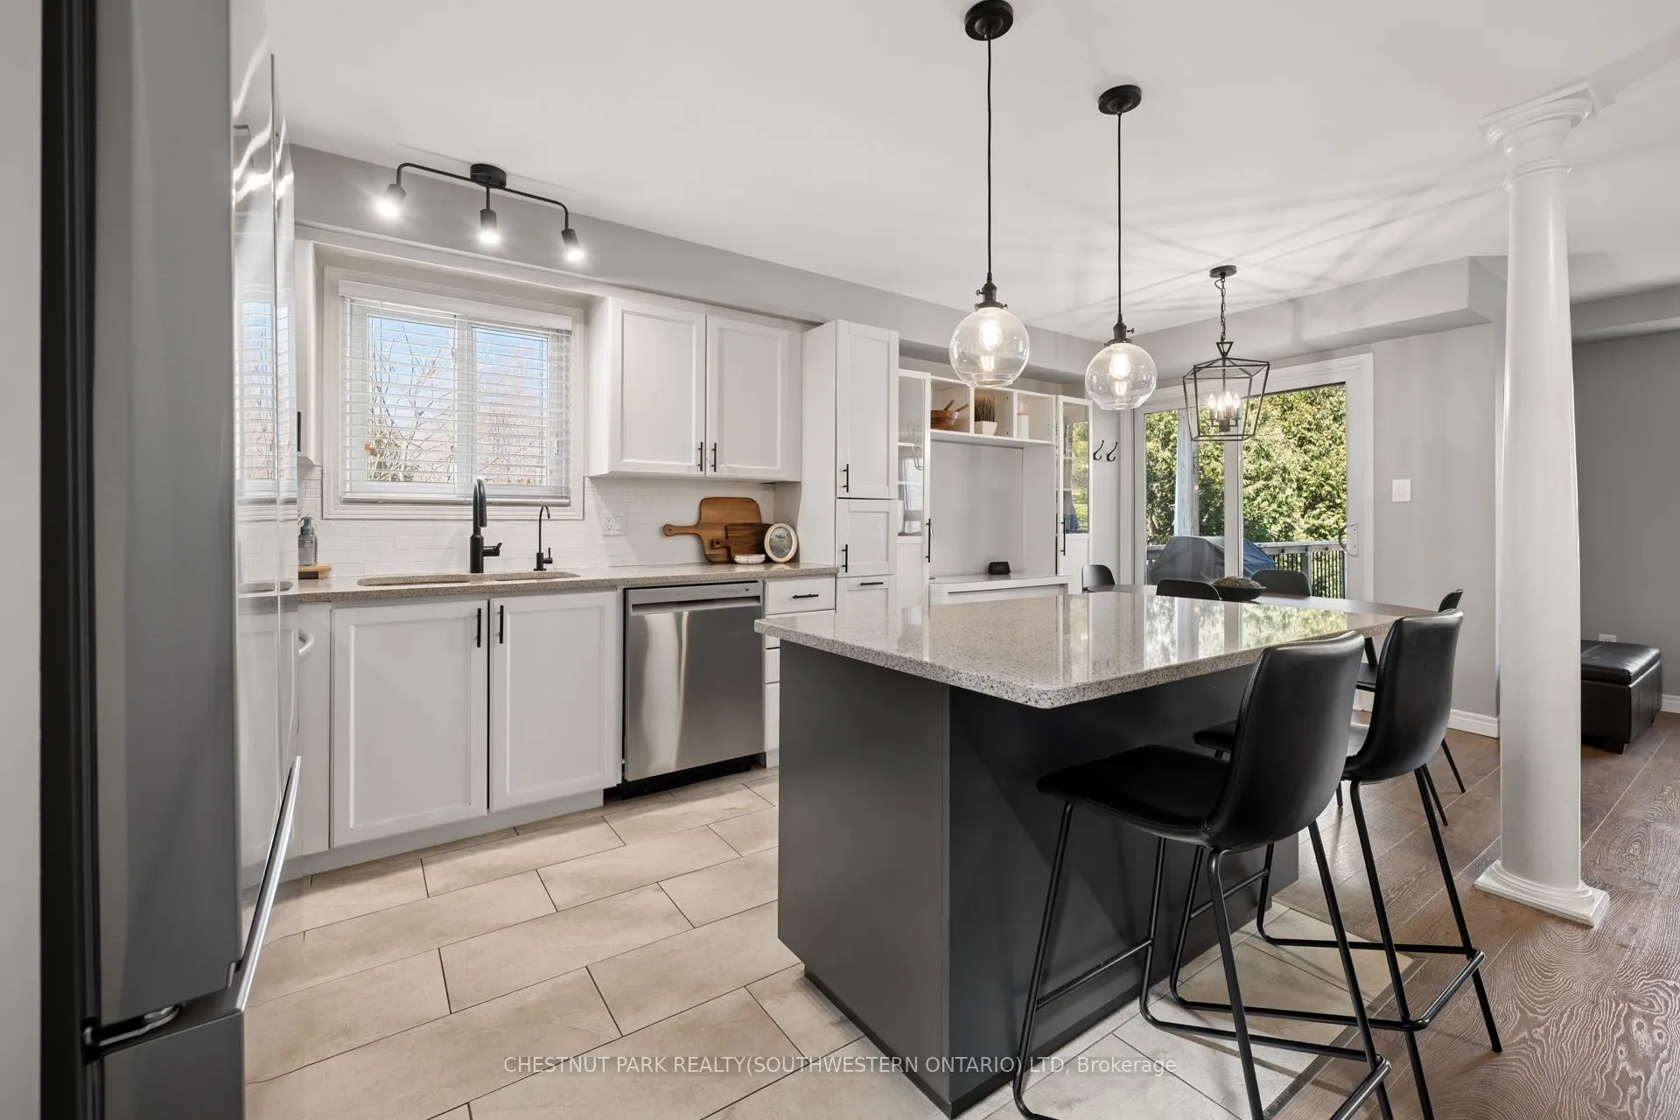
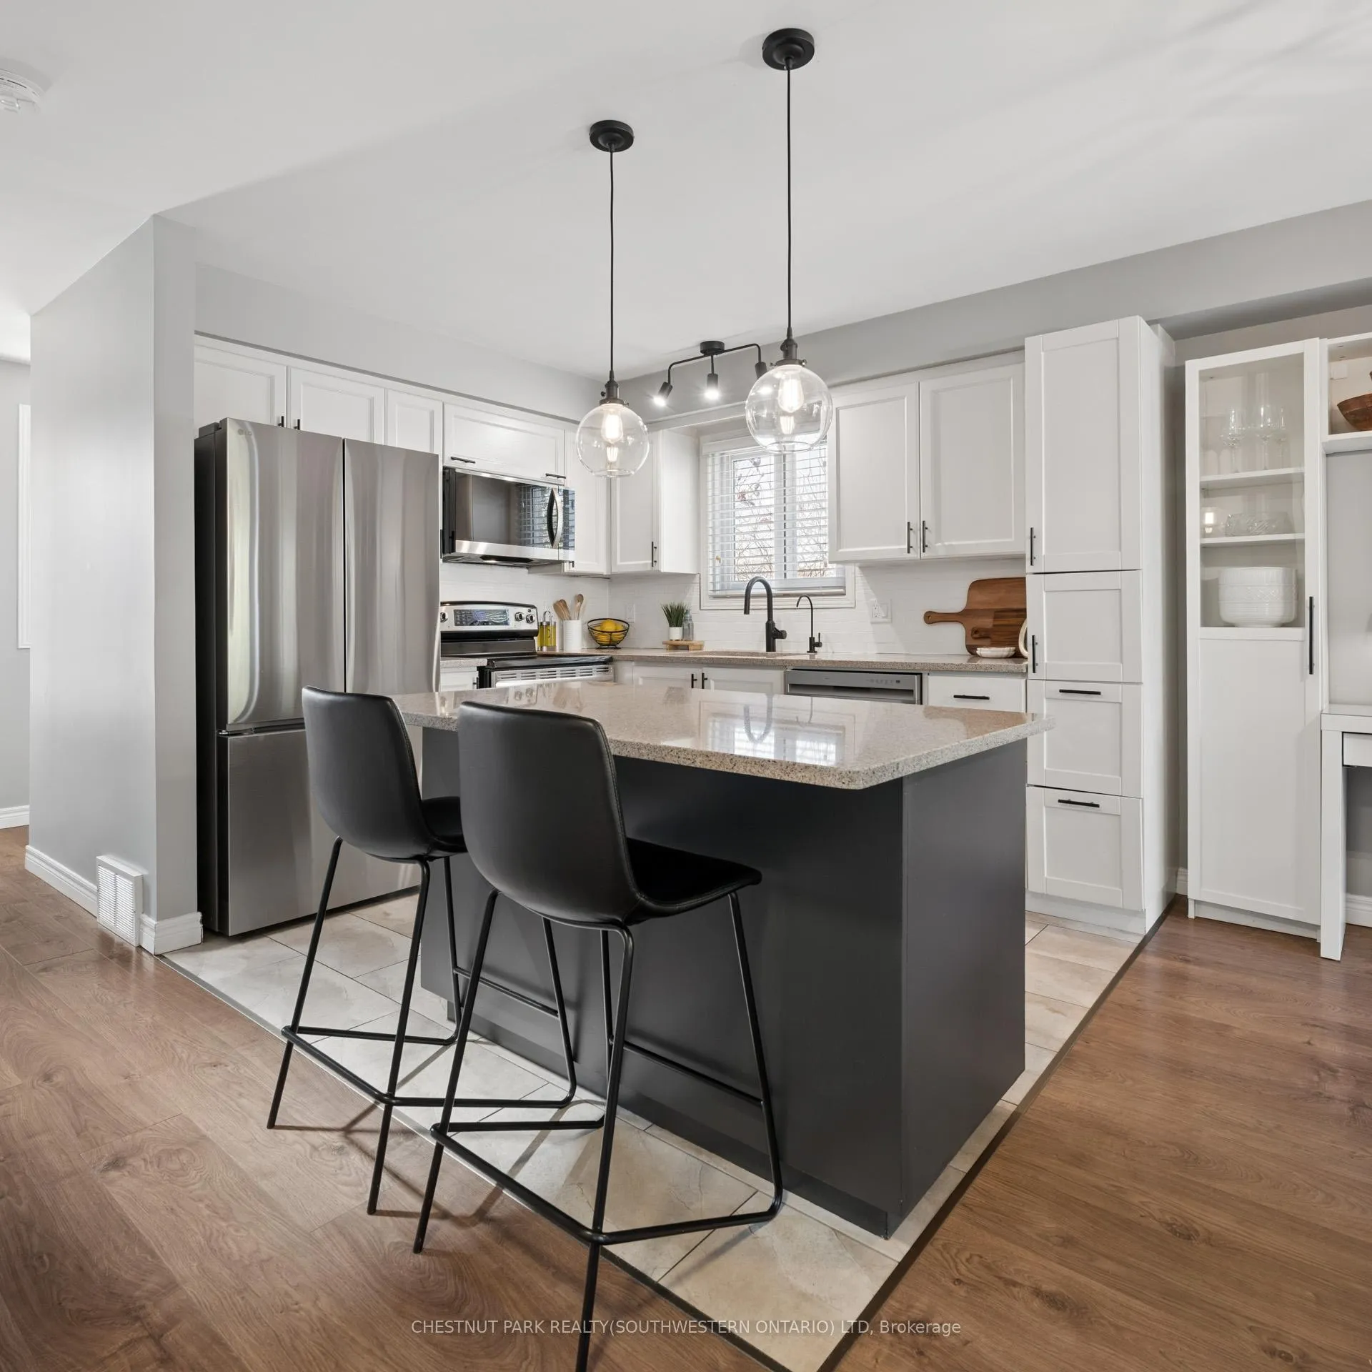
Set on a rare lot backing and siding onto green space, privacy here is something you'll appreciate right away. No rear neighbours and only one neighbour to the side gives you space you don't often find in family neighbourhoods, with year round views that show off every season. The main floor is designed for families. An updated kitchen with an island and granite counters anchors the space, with a dining area that includes built in storage and a coffee bar. The family room is centred around a gas fireplace with updated built ins and clean sight-lines to the kitchen and back deck. Upstairs, the primary suite has a walk in closet with built ins and its own ensuite. Two additional bedrooms share a Jack and Jill bathroom, with one featuring a walk in closet and additional built in storage. The third floor loft is a standout. Currently used as a fourth bedroom for a teenager, but it easily works as a second living space, office, or a bit of a "lady loft" escape. The finished basement adds more usable space, with a walk up to the backyard that makes it especially functional in the summer. Outside, the backyard is private and easy to enjoy with a deck, newer saltwater pool, and shed, with no direct sightlines from neighbours. The 1.5 car garage is set up for an EV and works well for storage and parking, while the driveway fits two comfortably. Carpet free throughout, this is a turnkey home in a location that's tough to replicate. Walking distance to schools, and close to shopping, restaurants, the library and expressway access.
Facts & features
Ask about this home
A HOMEH agent will answer your questions about this home.
Rooms
9 rooms · 4 bathrooms
- Kitchen12′ × 10′4″124 sq.ft.
- Dining room8′6″ × 7′8″65 sq.ft.
- Living room18′ × 15′270 sq.ft.
- Primary bedroom15′5″ × 12′4″190 sq.ft.
- Bedroom 316′4″ × 9′5″154 sq.ft.
- Bedroom 210′6″ × 10′105 sq.ft.
- Loft10′11″ × 15′7″170 sq.ft.
- Laundry7′4″ × 4′11″36 sq.ft.
- Recreation29′2″ × 25′11″756 sq.ft.
Around this home
Listing details
Helpful tools
Your HOMEH agent
"Priced 11% over our estimate. I would see it this week."
Ask HOMEH about this home
Price, neighbourhood, monthly cost. Ask anything.
HOMEH Intelligent Agent is an AI, not a licensed representative. Check anything important with your agent.