
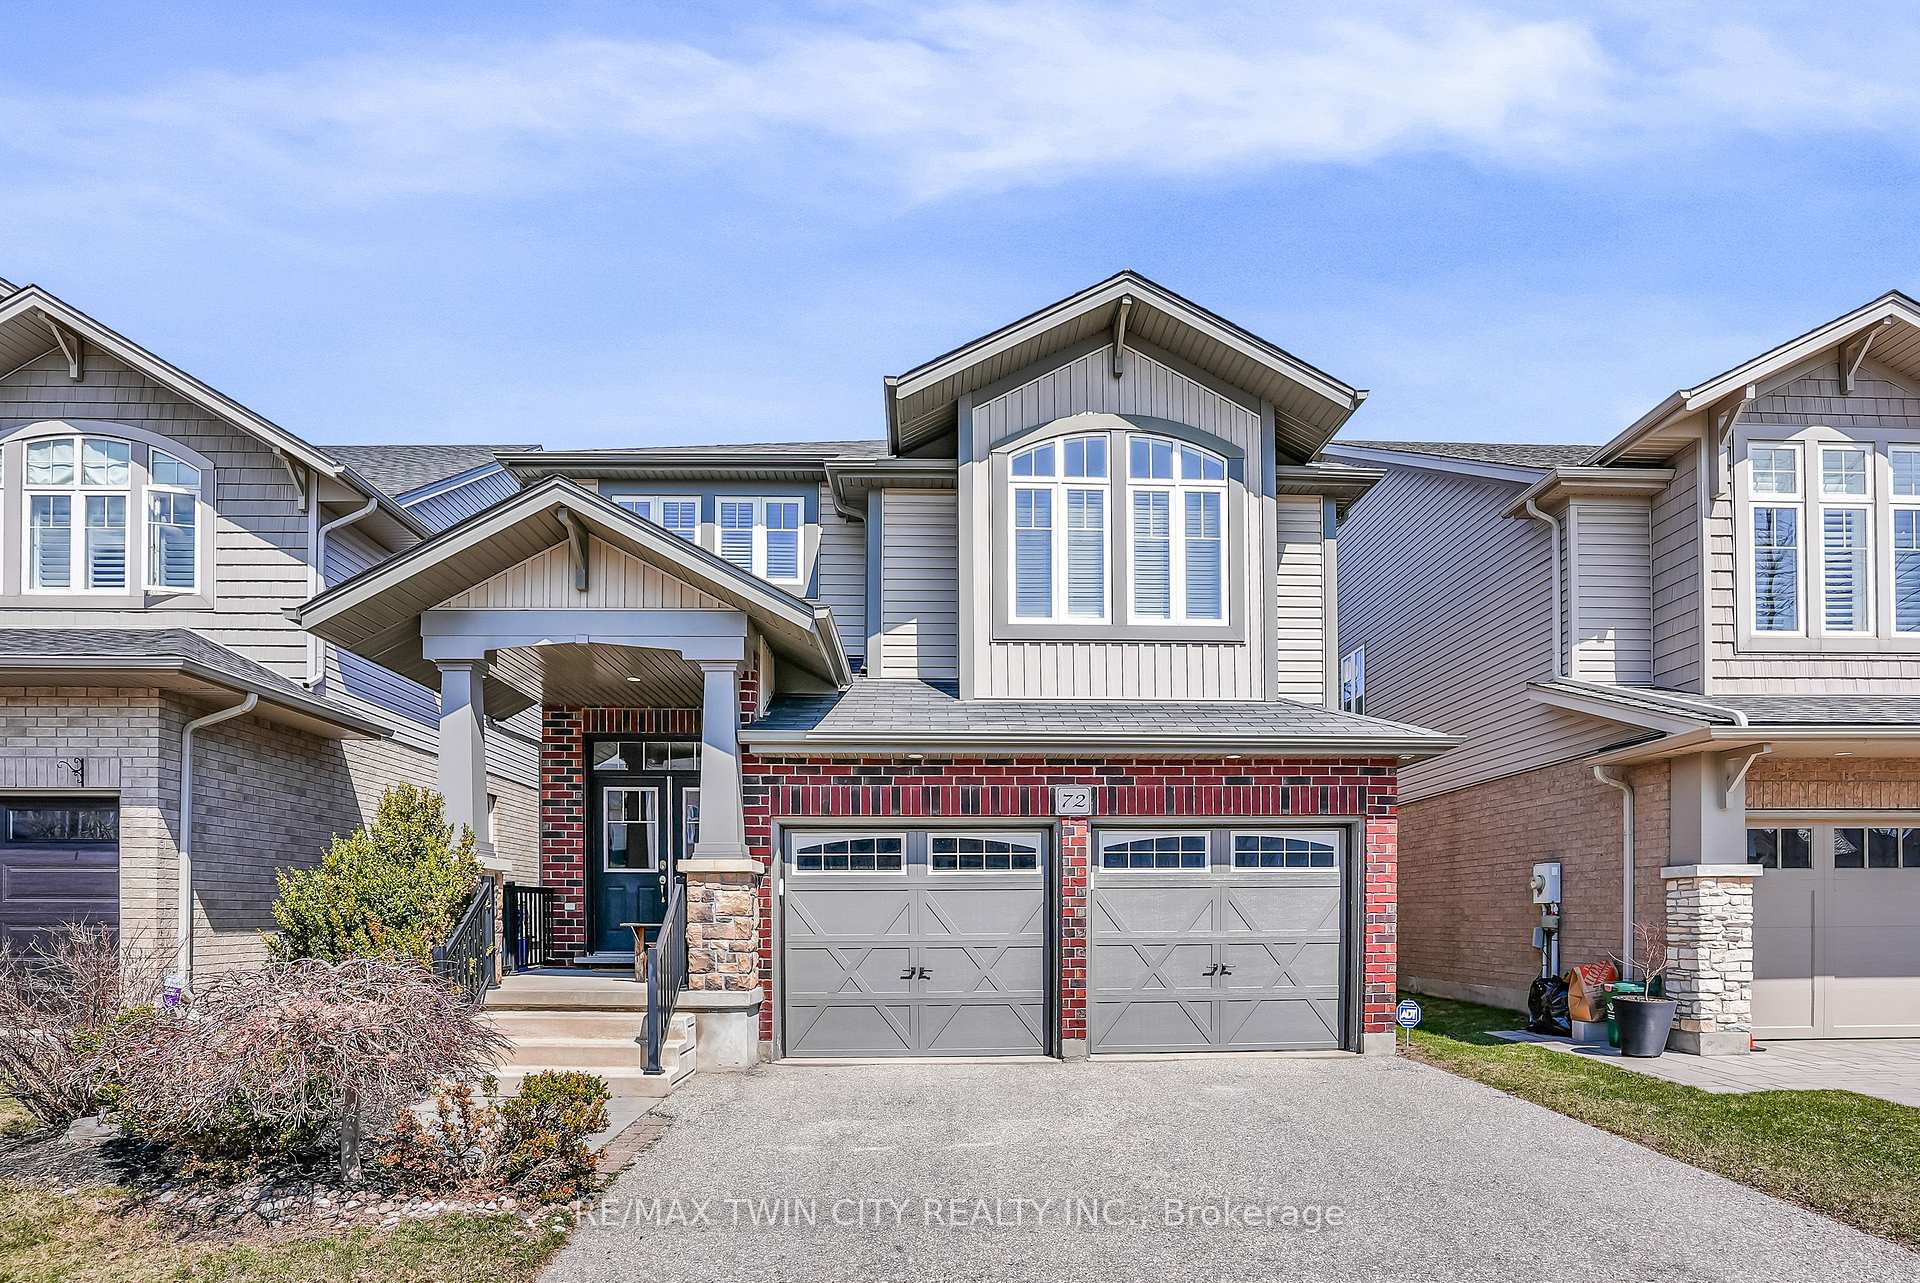
72 Helena Feasby Street
Kitchener (Larentian West)72 Helena Feasby Street
Kitchener (Larentian West)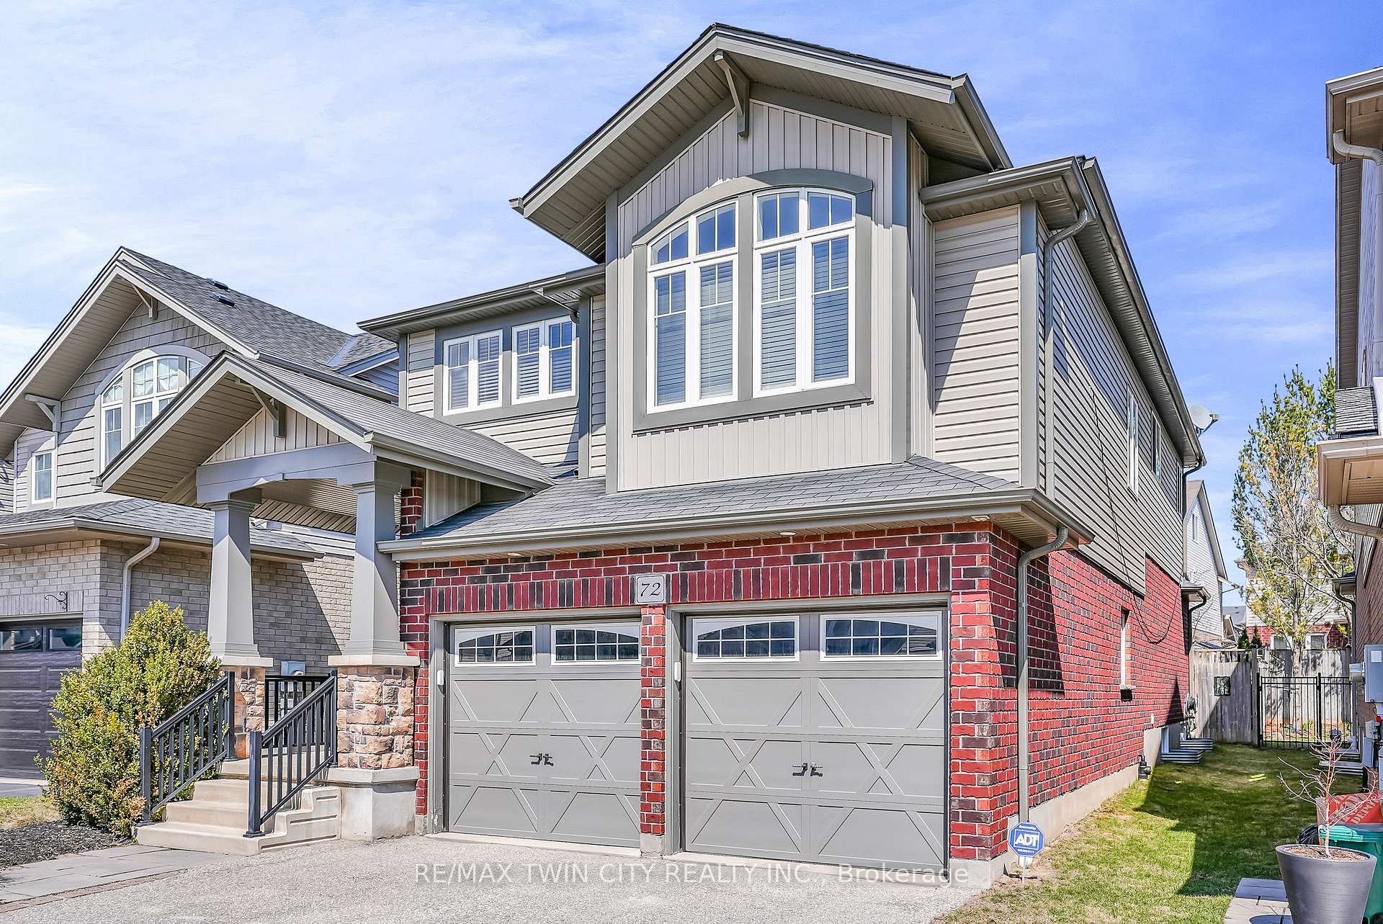
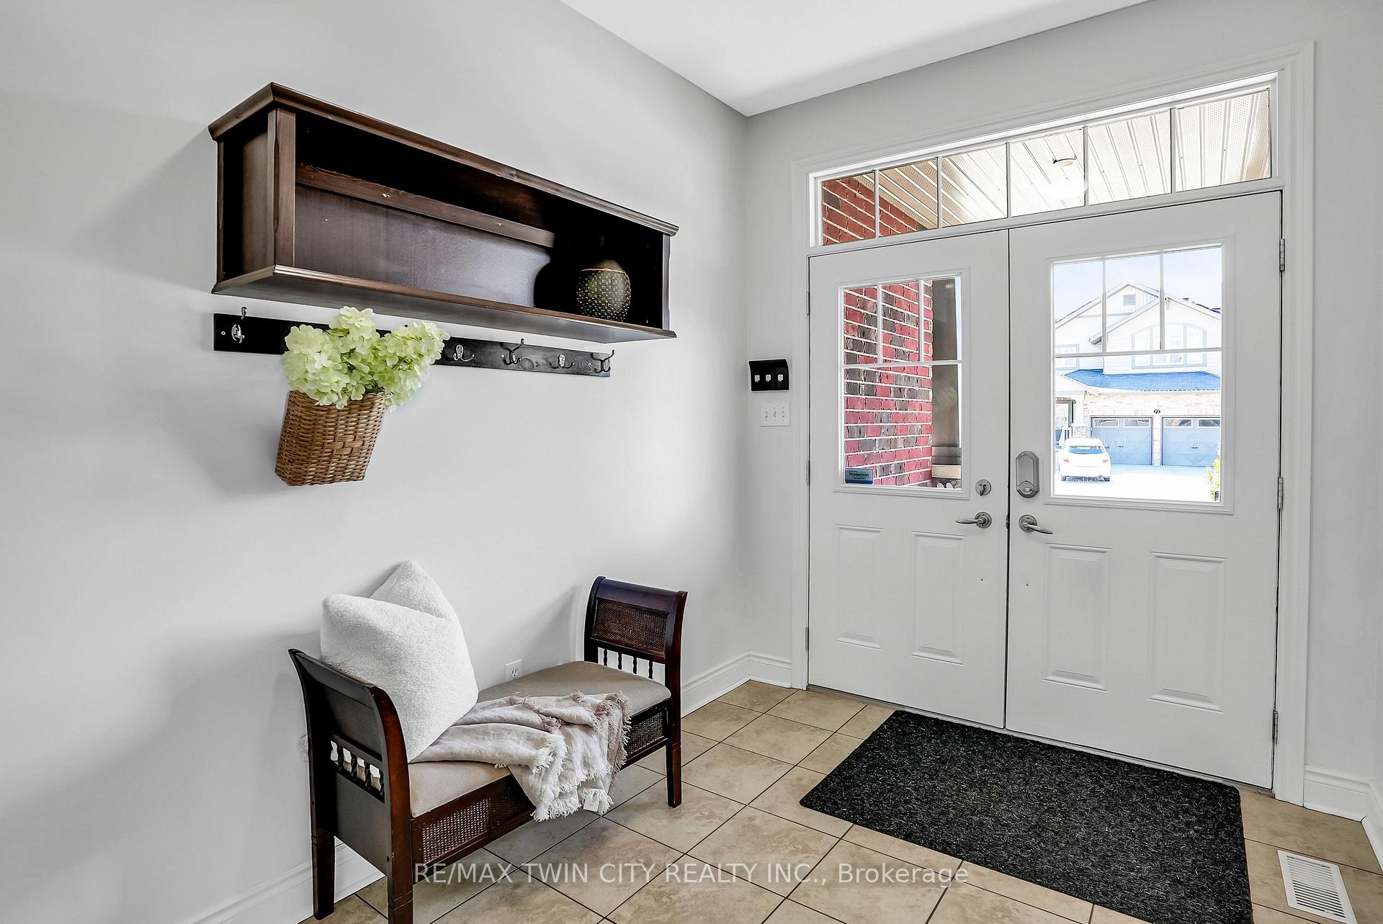
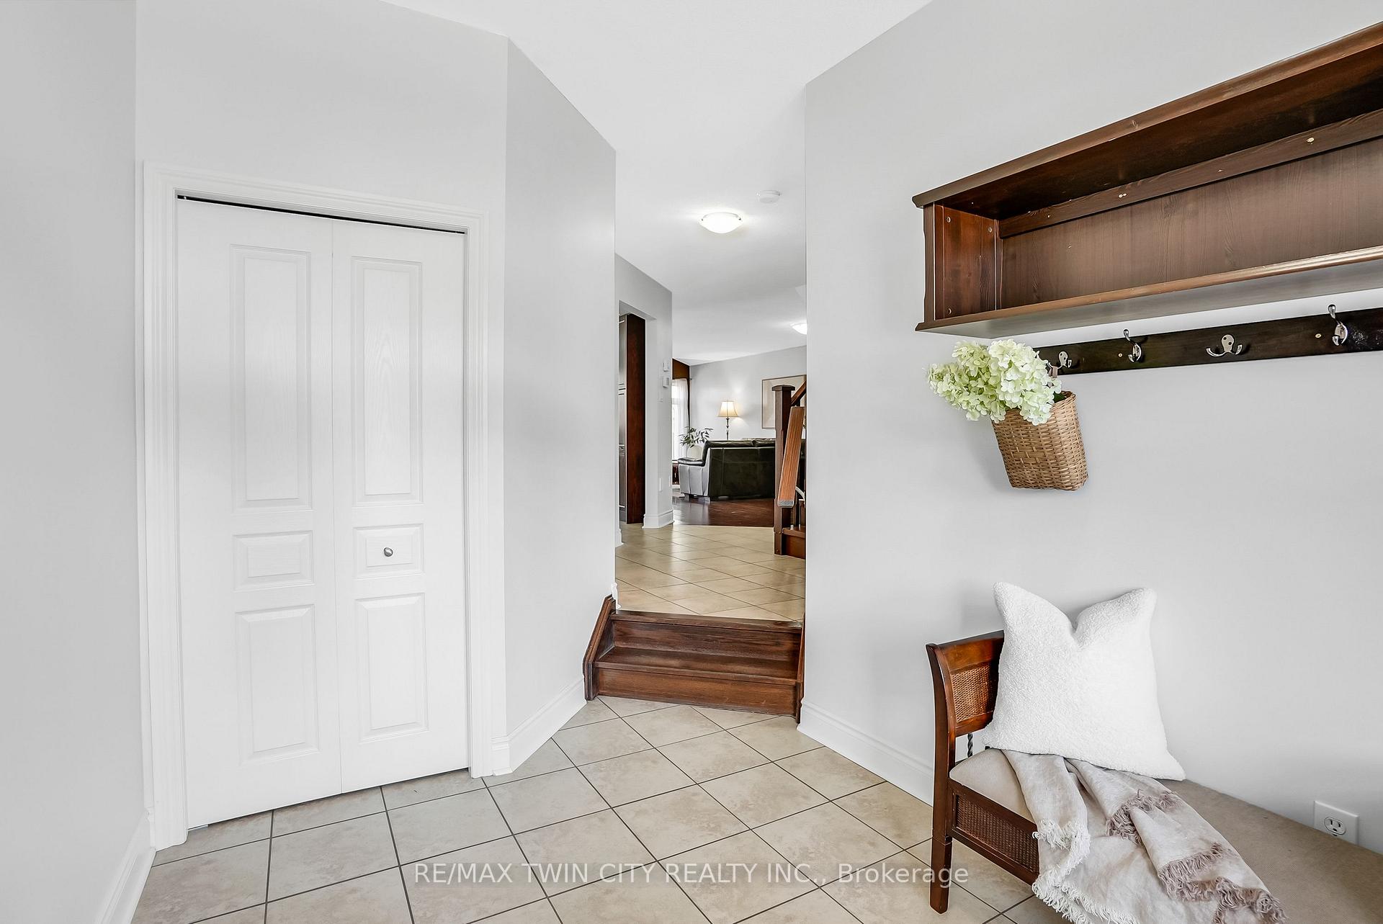
 See all 48 photos
Property history

This listing has ended. It is no longer available.
Property not available for sale or for rent.
Ask about this home
A HOMEH agent will answer your questions about this home.Ask HOMEH
About this home
72 Helena Feasby Street, Kitchener
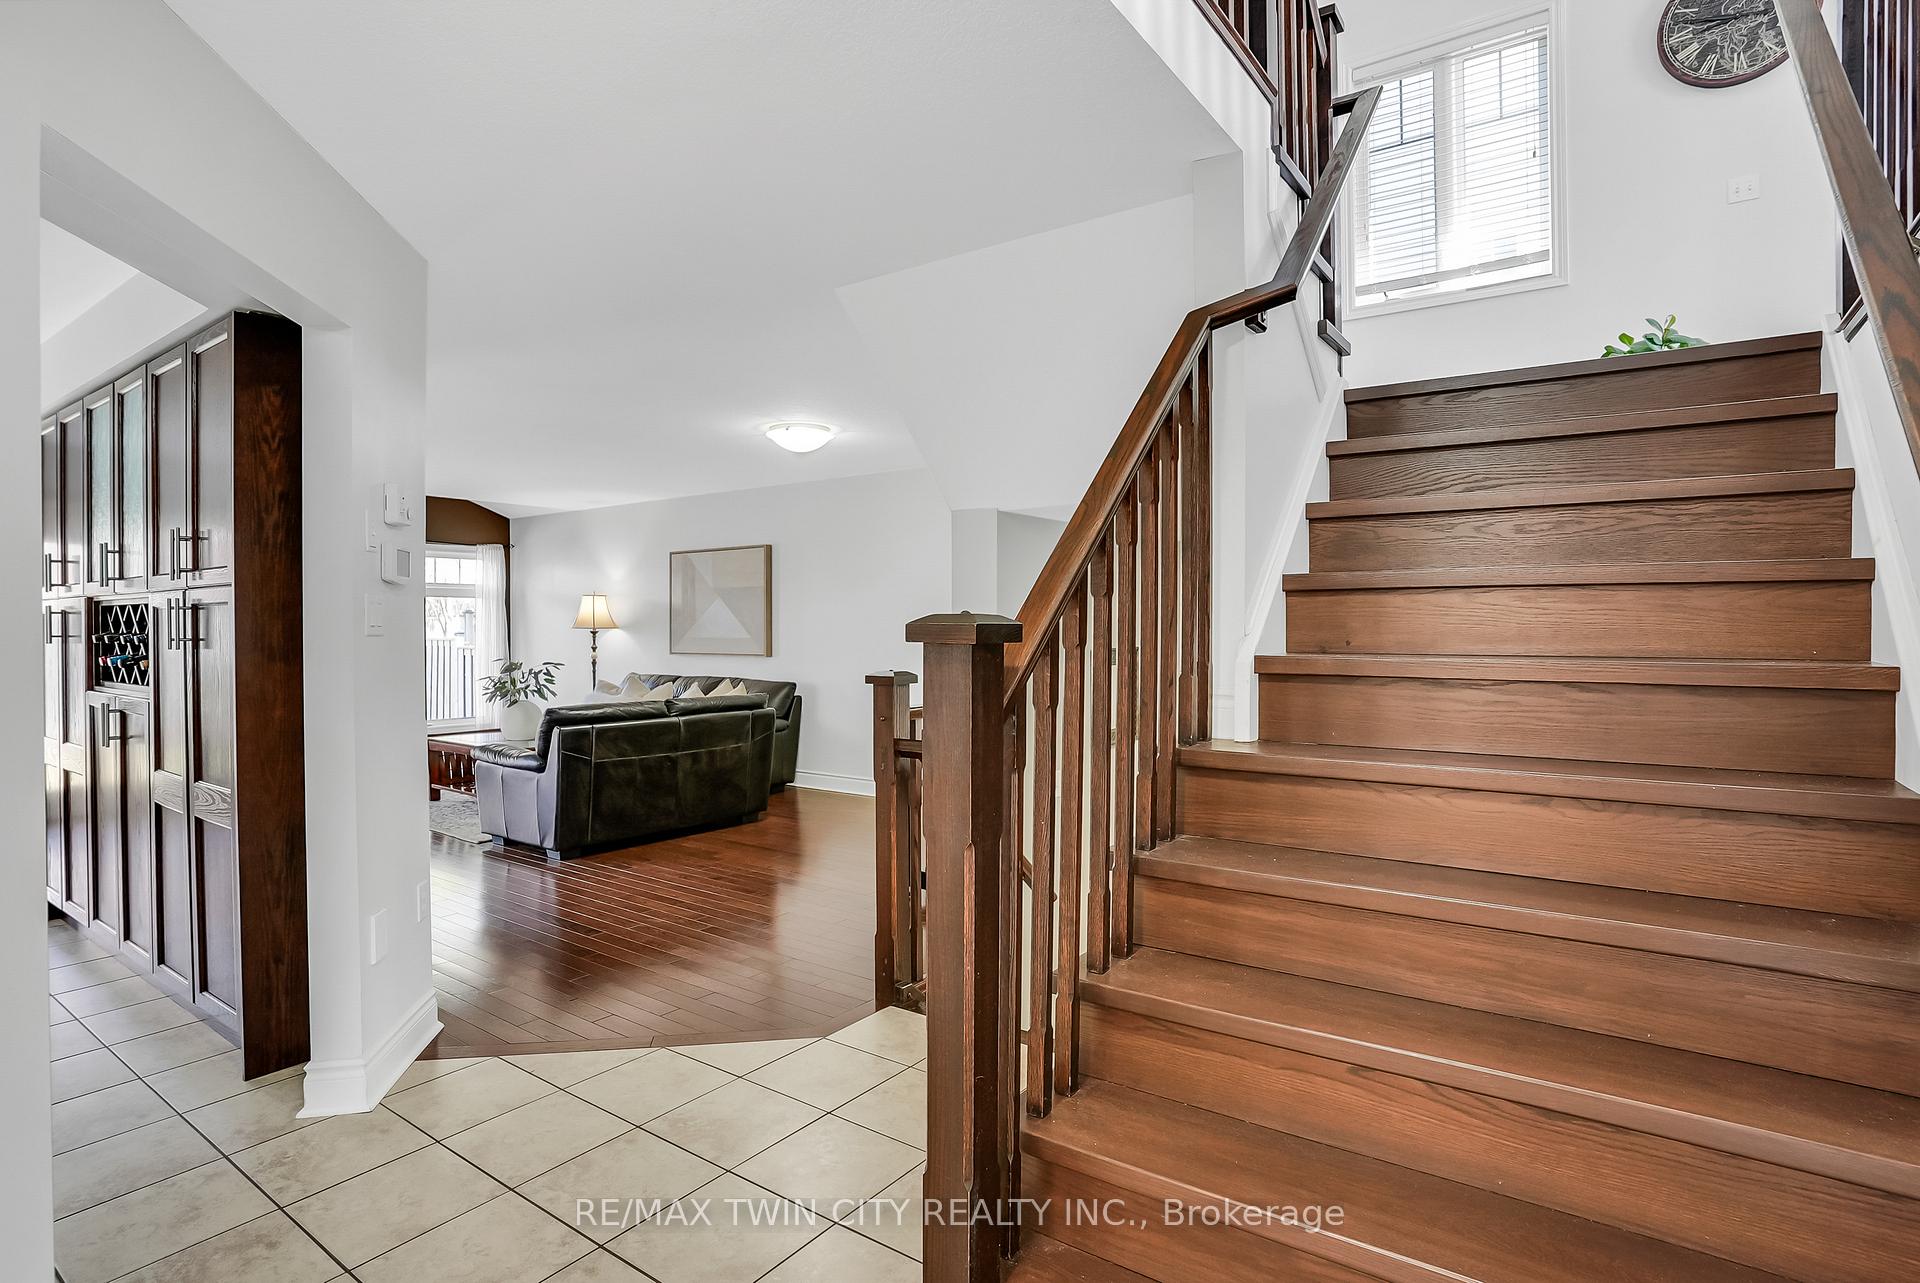
Welcome to this stunning 4-bedroom, 3.5-bathroom home located in a sought-after, family-friendly neighbourhood in Kitchener! Perfectly situated close to top-rated schools, parks, shopping, and major highways, this home offers comfort, convenience, and space for the whole family. Step inside to a bright and spacious main floor featuring a modern open-concept layout. The chef-inspired kitchen boasts stylish appliances, an oversized island with seating, and ample cabinet spaceideal for everyday living and entertaining. The adjoining dining area flows effortlessly into a cozy living room filled with natural light, while the walkout to the backyard creates a seamless indoor-outdoor experience. Upstairs, youll find three generously sized bedrooms, a second living room perfect for a family lounge or play area, and a luxurious primary suite complete with a walk-in closet and a private 4-piece ensuite. A second-floor laundry room adds everyday convenience. The fully finished basement offers even more living space, featuring a large rec room, an additional bedroom, and a full bathroom, perfect for guests, a home office, or a personal gym. This incredible home checks all the boxes, book your private viewing today!
Facts & features
Ask about this home
A HOMEH agent will answer your questions about this home.
Rooms
12 rooms · 4 bathrooms
- Living room25′5″ × 13′10″351 sq.ft.
- Kitchen12′2″ × 12′3″149 sq.ft.
- Dining room8′11″ × 12′3″110 sq.ft.
- Bathroom4′11″ × 5′11″29 sq.ft.
- Family room26′6″ × 14′9″391 sq.ft.
- Bedroom15′11″ × 12′10″204 sq.ft.
- Bedroom 29′10″ × 13′7″133 sq.ft.
- Bedroom 312′7″ × 11′9″148 sq.ft.
- Bathroom10′3″ × 11′8″119 sq.ft.
- Bathroom6′8″ × 7′1″47 sq.ft.
- Bedroom 411′3″ × 11′9″133 sq.ft.
- Recreation18′4″ × 13′2″242 sq.ft.
Around this home
Schools nearby
School rating, out of 10.
Listing details
Helpful tools
Your HOMEH agent
"I would see it this week."
Ask HOMEH about this home
Price, neighbourhood, monthly cost. Ask anything.
HOMEH Intelligent Agent is an AI, not a licensed representative. Check anything important with your agent.